5614 Braxtonshire Court
Houston, TX 77069
$414,000
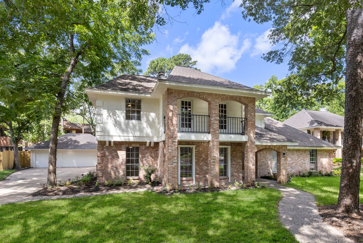
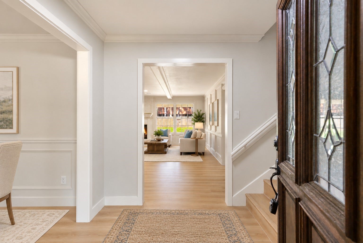
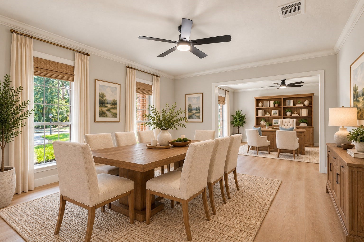
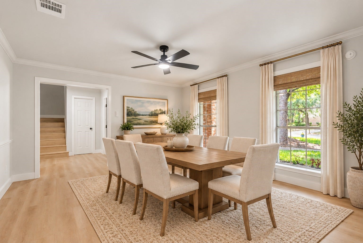
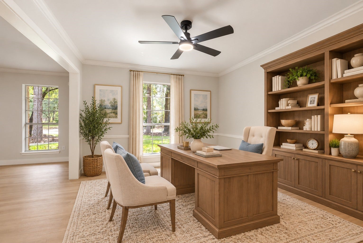
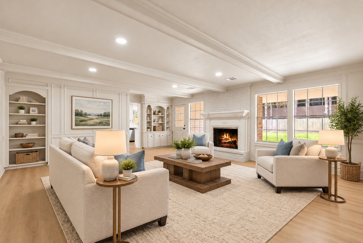
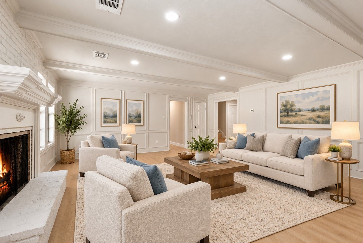
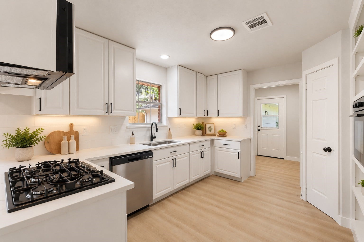
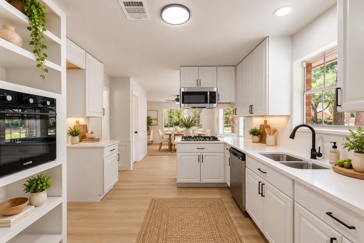
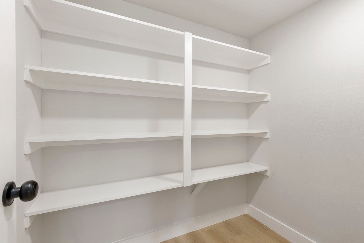
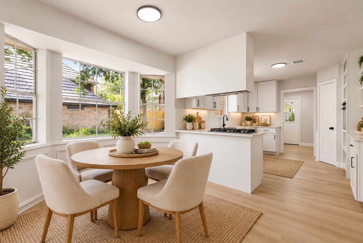
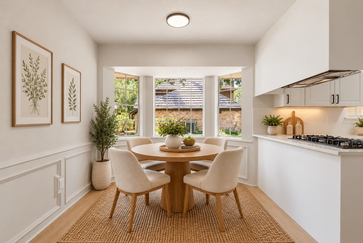
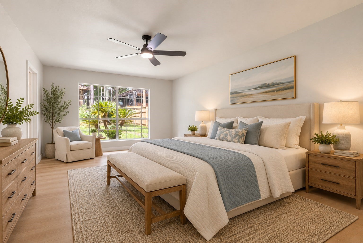
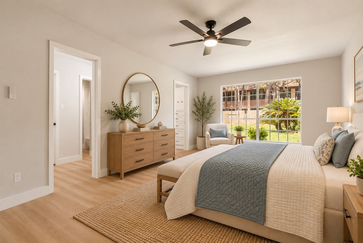
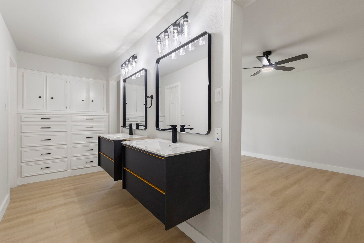
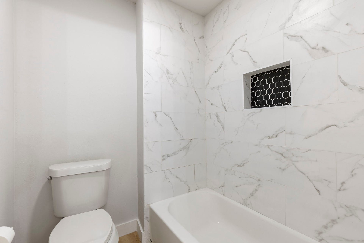
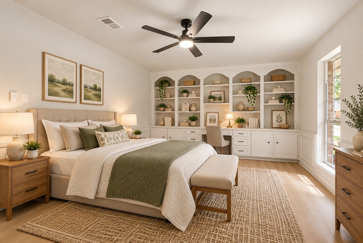
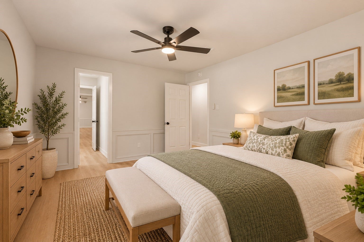
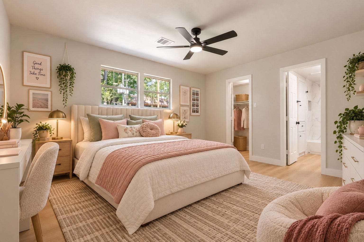
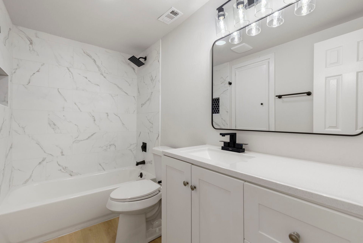
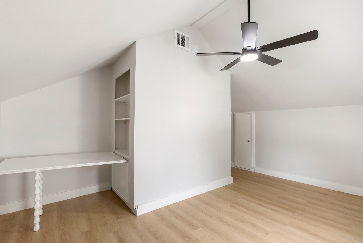
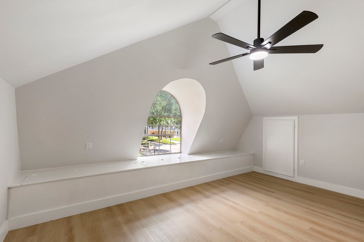
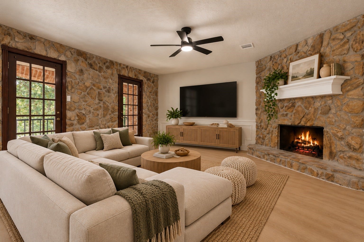
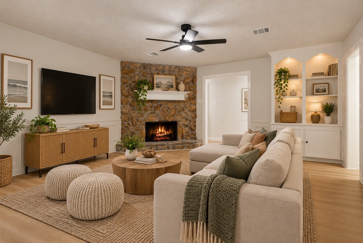
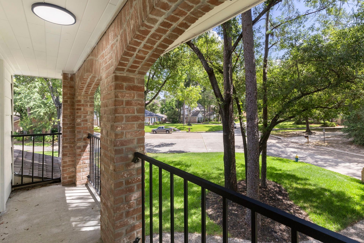
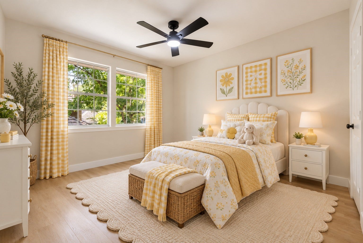
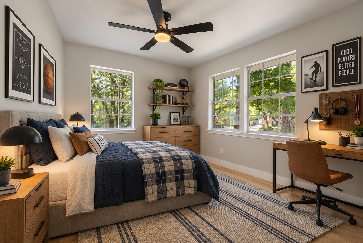
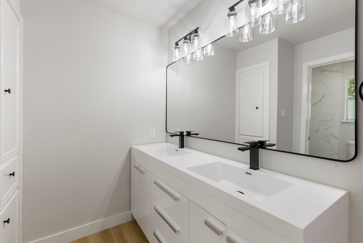
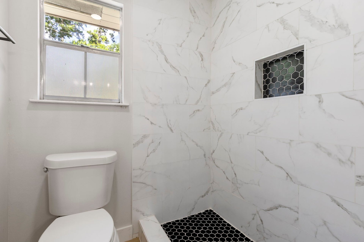
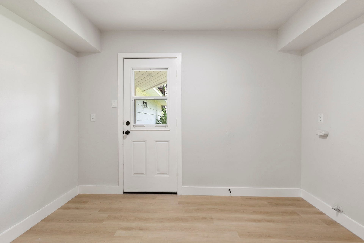
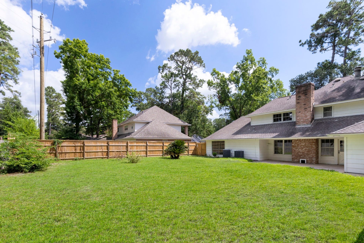
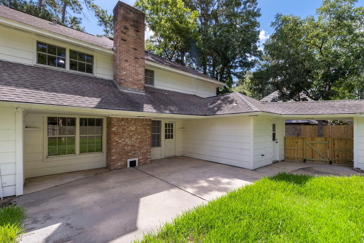
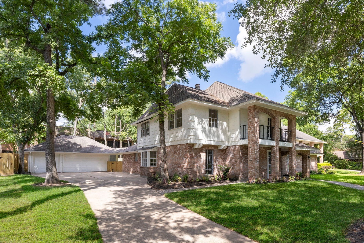
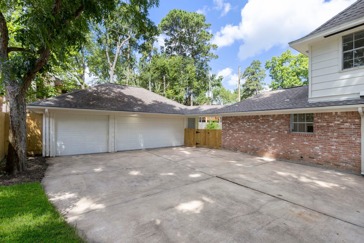
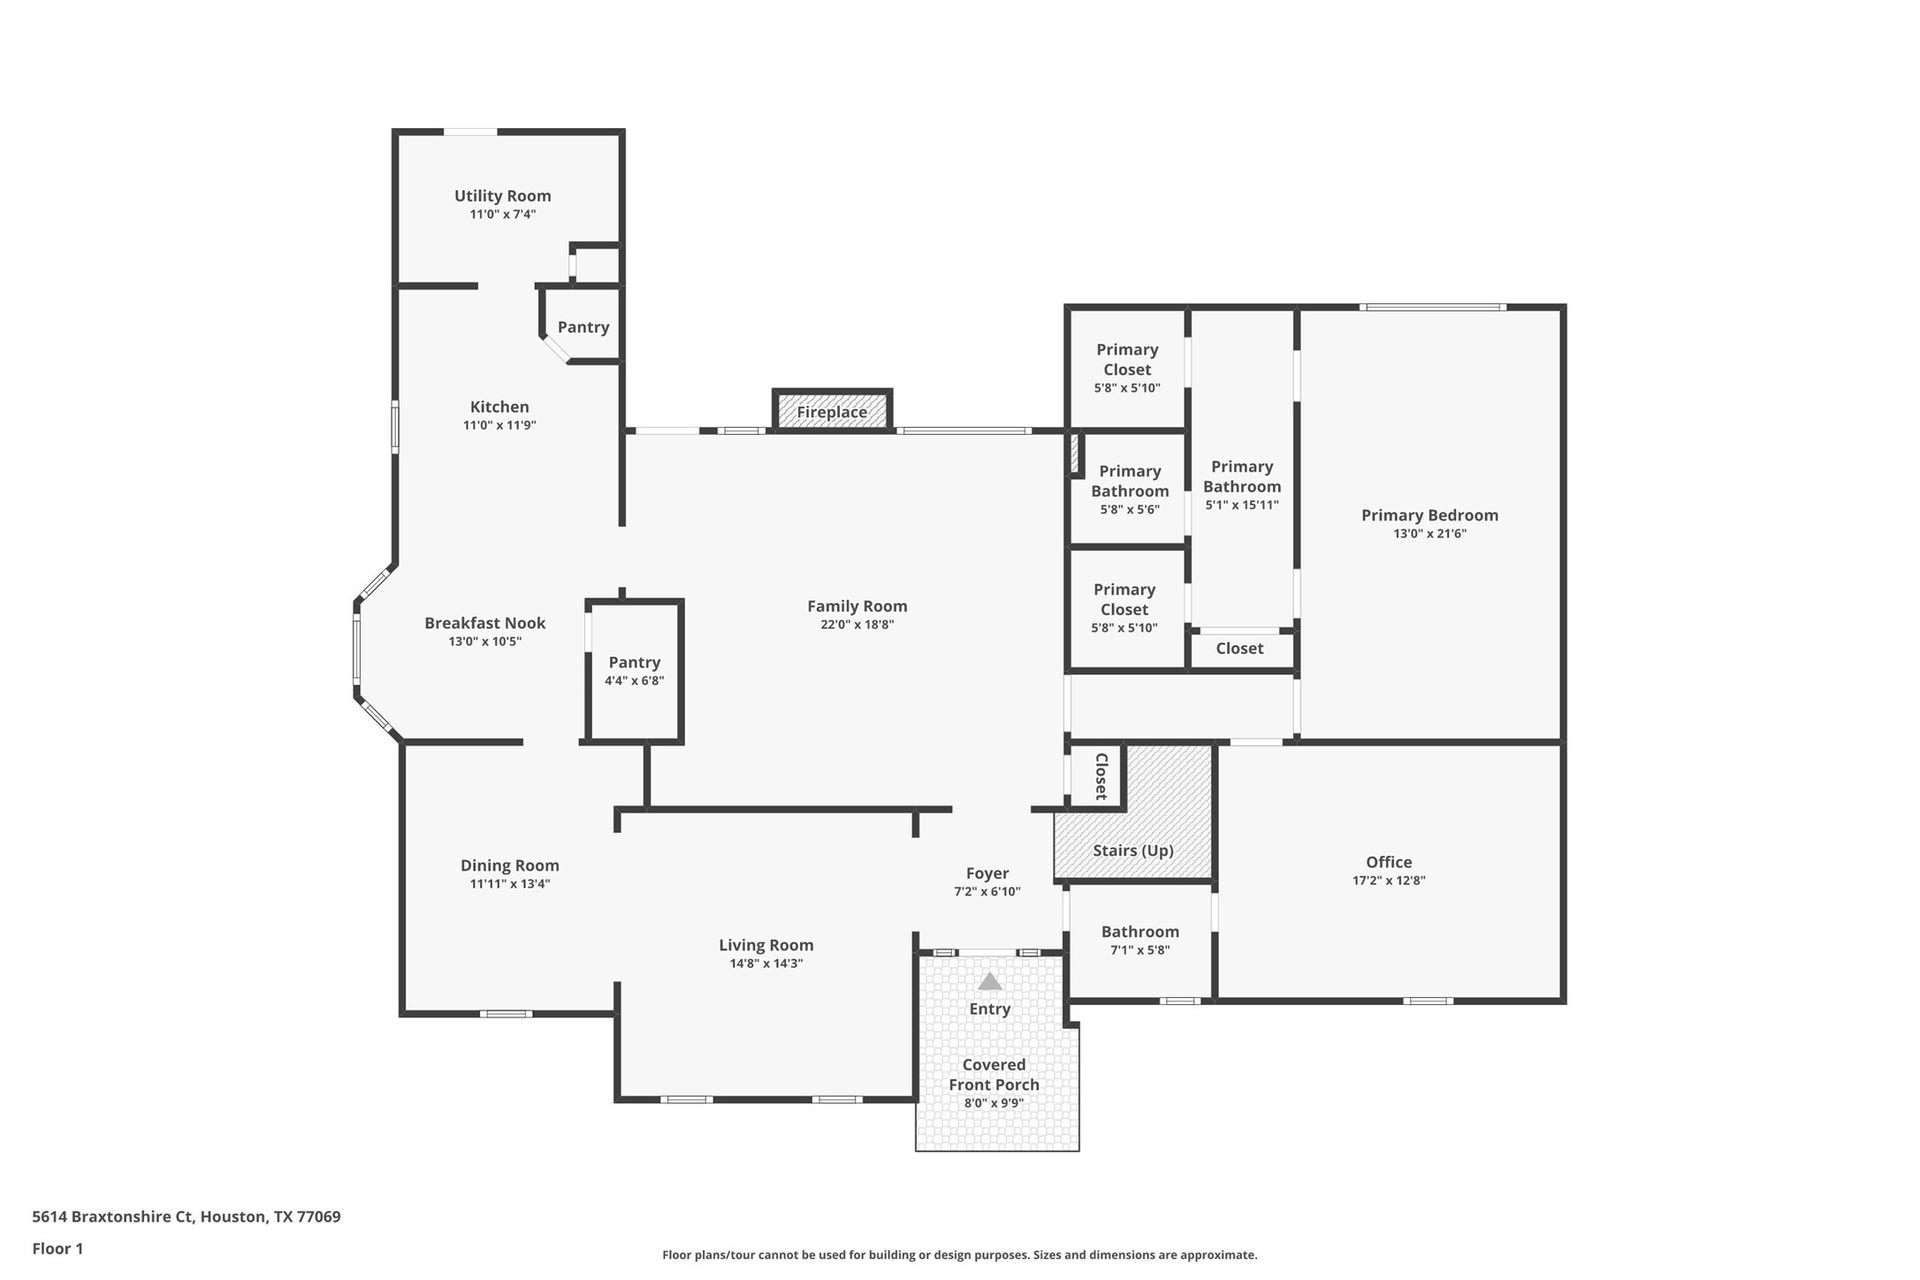
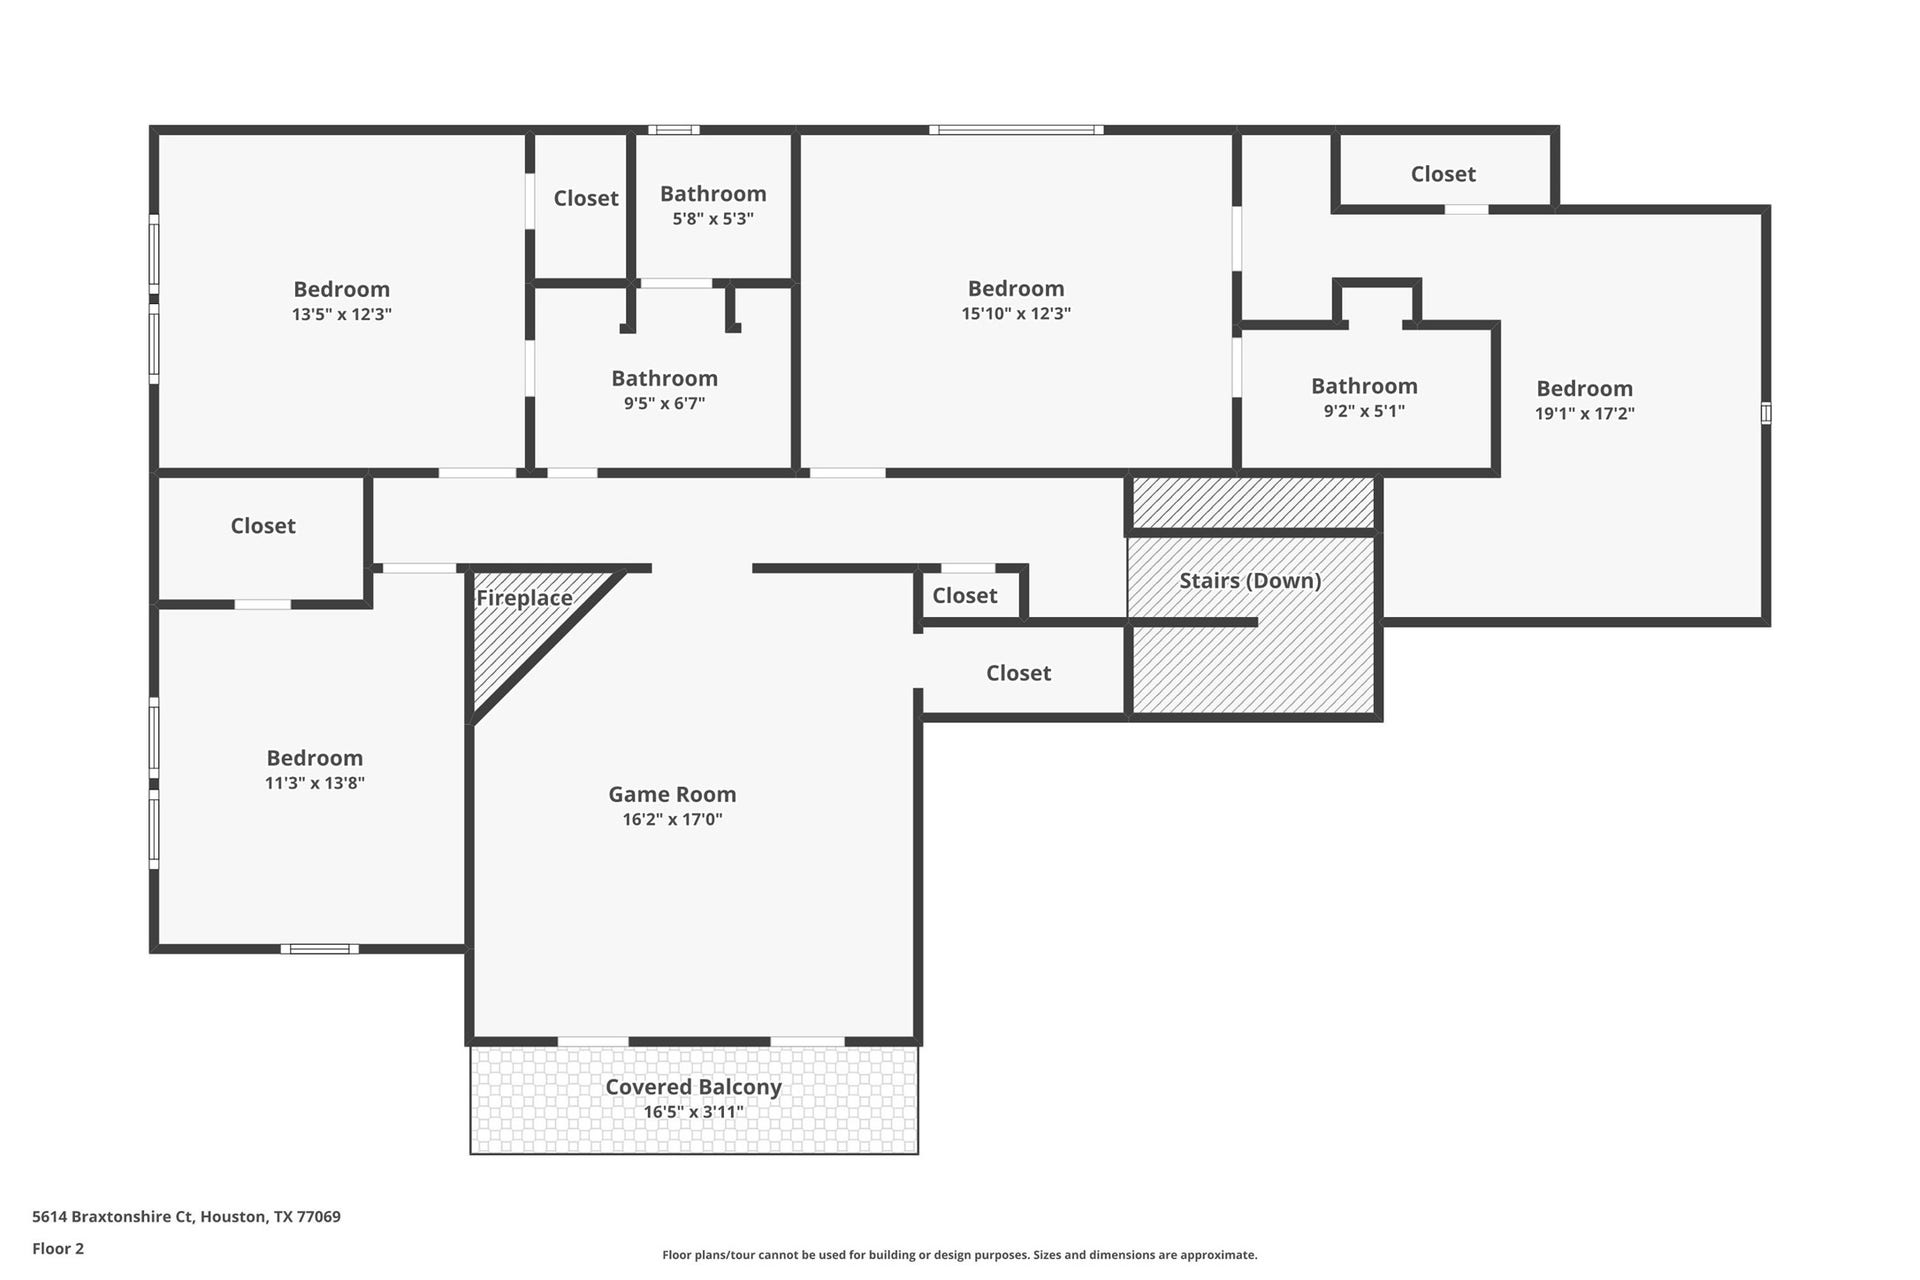
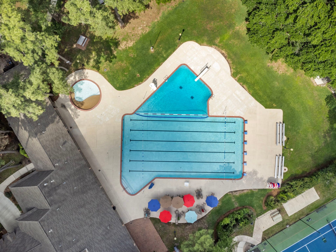
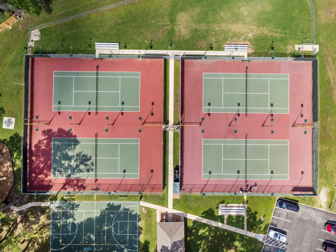
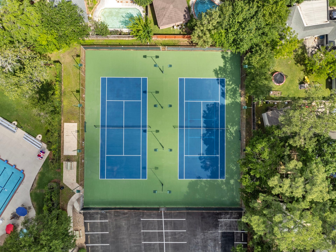
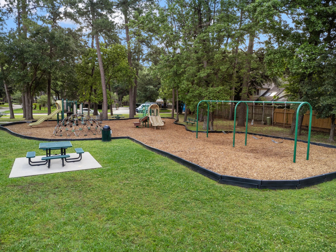
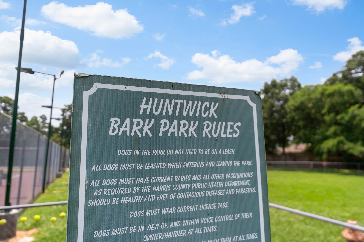
Life happens upstairs and downstairs in this completely updated home tucked on a peaceful cul-de-sac. Primary suite plus a Secondary Bedroom down. Spacious living, dining, breakfast and your very own dream kitchen complete with 2 walk-in pantries! Game room with balcony and stone fireplace is to die for! The guest bedroom up features its own en-suite bath plus an attached flex/craft room. Two more secondary bedrooms complete the upstairs. Everything has been touched: new kitchen with quartz counters and stainless appliances, new flooring, new bathrooms top to bottom, new drywall, new doors, new fixtures and two new a/c units. Neighborhood features include community pool, clubhouse, tennis and pickleball courts, two parks and an off leash dog park. Minutes from Champions Golf Club, easy access to 249, 99 and the Sam Houston Tollway. Call me today to schedule a tour of this beauty before it is gone! PHOTOS ARE VIRTUALLY STAGED.
| Listing Id: | 51952411 |
|---|---|
| List Price: | $414,000 |
| Property Type: | Residential |
| Property Sub Type: | Detached |
| Status: | Active |
| Bedrooms Total: | 5 |
| Bathrooms Full: | 3 |
| Bathrooms Half: | 1 |
| Living Area: | 3,490 |
| Association Fee: | $188 |
| Tax Annual Amount: | $8,970 |
| Lot Size Acres: | 0.3303 |
| Architectural Style: | Traditional |
| Waterfront?: | No |
| City: | Houston |
| County Or Parish: | Harris |
| Subdivision: | Huntwick Forest |
| Postal Code: | 77069 |
| Year Built: | 1978 |
| Appliances: | Dishwasher, Disposal, and Energy Star Qualified Appliances |
| Association Amenities: | Clubhouse, DogPark, MeetingBanquetPartyRoom, PartyRoom, PicnicArea, Playground, Pickleball, Park, Pool, TennisCourts |
| Association Fee: | $188 |
| Association Fee Frequency: | Annually |
| Association Fee Includes: | Common Areas |
| Room Type: | BreakfastRoomNook, DiningRoom, EntryFoyer, FamilyRoom, GameRoom, LivingRoom, Office, UtilityRoom |
| Association Name: | Huntwick Forest Civic Assoc |
| Association Phone: | 281-586-9767 |
| Association?: | Yes |
| Basement Yn: | No |
| Bathrooms Total Integer: | 4 |
| Bedrooms Possible: | 5 |
| Building Area Total: | 3,490.0 |
| Community Features: | CommunityPool, Curbs |
| Construction Materials: | Brick, CementSiding, WoodSiding |
| Cooling: | Central Air and Electric |
| Cooling?: | Yes |
| Directions: | Headed Right on 249, Right on Cypresswood, Right on Champion Forest, Left at Strack, Right at Barons Bridge, Right at Braxtonshire, Home is on the right. |
| Disclosures: | MunicipalUtilityDistrictDisclosure |
| Elementary School: | YEAGER ELEMENTARY SCHOOL (CYPRESS-FAIRBANKS) |
| Elementary School District: | 13 - Cypress-Fairbanks |
| Exterior Features: | Deck, Fence, Patio, TennisCourts |
| Fencing: | BackYard |
| Fireplace Features: | Gas |
| Fireplaces Total: | 1 |
| Fireplace?: | Yes |
| Flooring: | Laminate, Tile |
| Foundation Details: | PillarPostPier, Slab |
| Garage Spaces: | 3.0 |
| Garage?: | Yes |
| Green Energy Efficient: | Appliances, Thermostat |
| Green Indoor Air Quality: | Ventilation |
| Heating: | Central, Gas |
| Heating?: | Yes |
| High School: | CYPRESS CREEK HIGH SCHOOL |
| High School District: | 13 - Cypress-Fairbanks |
| Interior Features: | CrownMolding, DoubleVanity, EntranceFoyer, MainLevelPrimary, Pantry, Vanity, ProgrammableThermostat |
| Internet Automated Valuation Display?: | Yes |
| Internet Consumer Comment?: | Yes |
| Laundry Features: | WasherHookup, ElectricDryerHookup, GasDryerHookup |
| Levels: | Two |
| Listing Agreement: | ExclusiveRightToLease |
| Listing Terms: | Cash, Conventional, FHA, VaLoan |
| Living Area Source: | Appraiser |
| Lot Features: | CulDeSac, Subdivision |
| Lot Size Area: | 14,388.0 |
| Lot Size Source: | Appraiser |
| Lot Size Units: | SquareFeet |
| Middle Or Junior School: | BLEYL MIDDLE SCHOOL |
| Middle Or Junior School District: | 13 - Cypress-Fairbanks |
| MLS Area Major: | 13 |
| MLS Area Minor: | Champions Area |
| Original List Price: | $414,000 |
| Parcel Number: | 108-658-000-0013 |
| Parking Features: | Garage, GarageDoorOpener, Oversized |
| Parking Total: | 3 |
| Patio And Porch Features: | Deck, Patio |
| Pool Features: | Association |
| Postal City: | Houston |
| Postal Code Plus4: | 1907 |
| Public Survey Section: | 10 |
| Road Surface Type: | Concrete |
| Roof: | Composition |
| Rooms Total: | 12 |
| Sewer: | PublicSewer |
| Status: | Active |
| State Or Province: | TX |
| Stories: | 2 |
| Street Number Numeric: | 5,614 |
| Tax Year: | 2025 |
| Universal Property: | US-48201-N-1086580000013-R-N |
| Water Source: | Public |
| Year Built Source: | PublicRecords |
| Listing Key: | 1192847447 |
| Current Price: | $414,000.00 |
| Country Subdivision: | 48201 |
| Record Signature: | -1,815,554,337 |
| Universal Parcel Id: | urn:reso:upi:2.0:US:48201:108-658-000-0013 |
Listing Courtesy of: RE/MAX Partners
Listing Agent: Lynnette M Gronewold
832-229-8795
Mortgage Calculator
The data on this website relating to real estate for sale comes in part from the IDX Program of the Houston Association of REALTORS®.
All information is believed accurate but not guaranteed. The properties displayed may not be all of the properties available through the IDX Program. Any use of this site other than by potential buyers or sellers is strictly prohibited.
© 2026 Houston Association of REALTORS®.
Houston Association of REALTORS® data last updated on October 13, 2026 04:04 AM - ET.
Property Last Updated: October 13, 2026 04:04 AM - ET
