5611 Garden Point Drive
Kingwood, TX 77345
$3,300
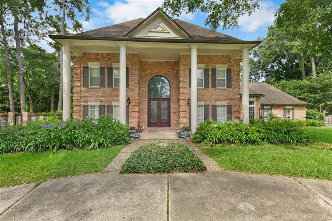
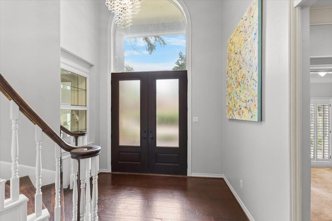
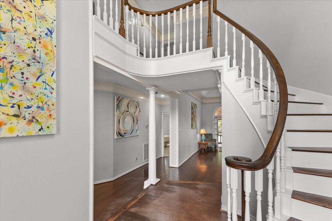
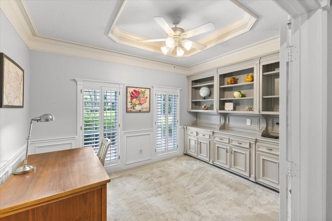
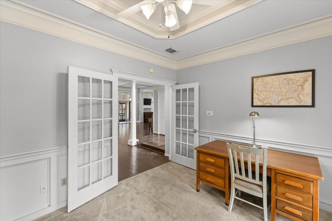
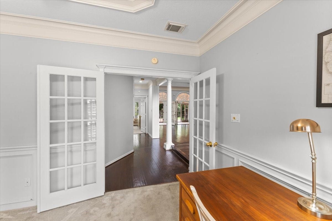
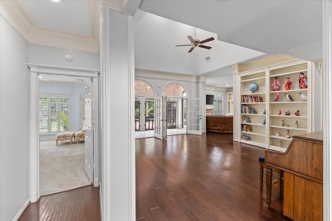
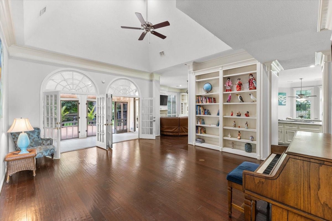
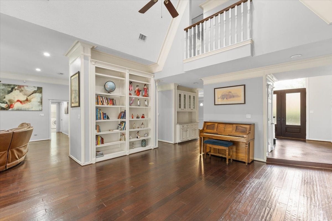
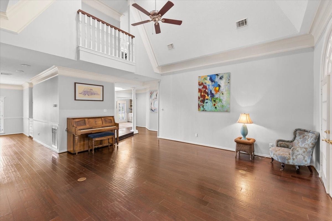
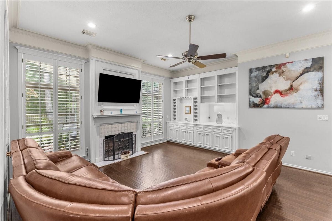
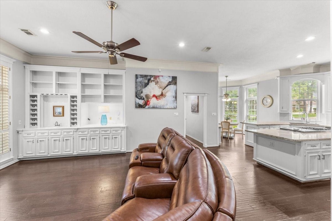
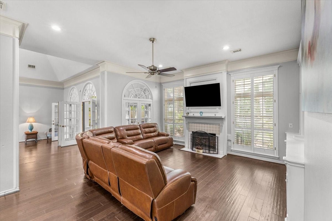
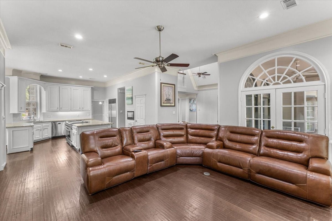
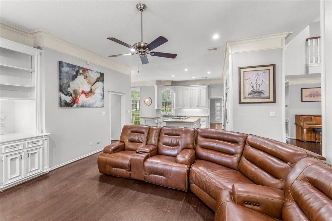
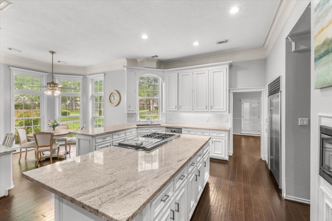
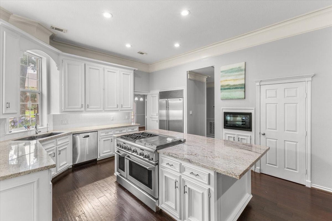
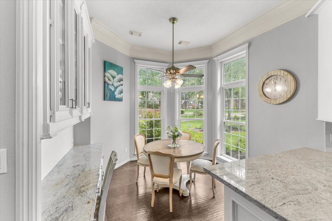
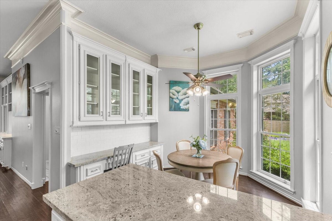
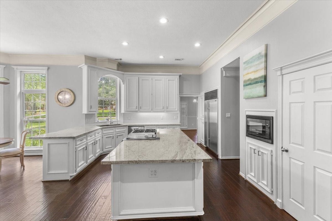
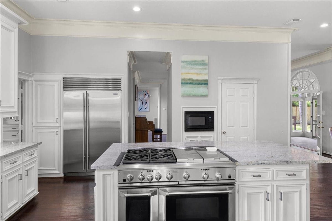
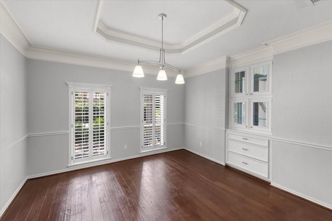
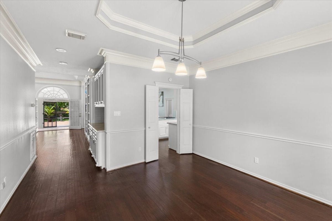
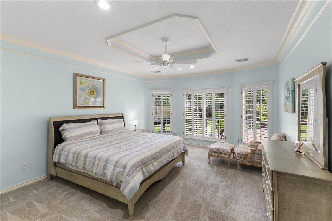
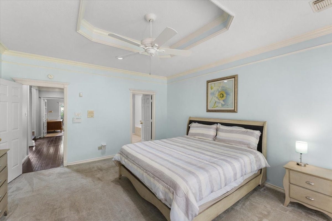
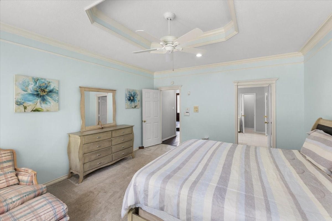
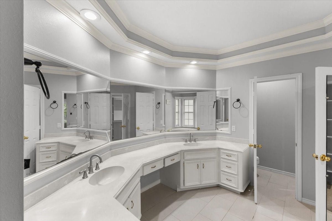
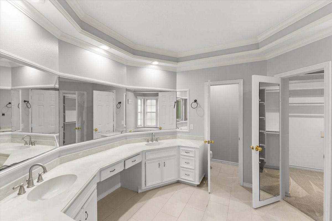
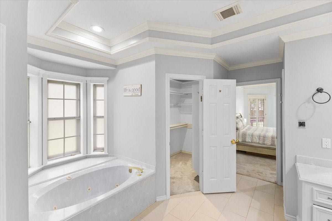
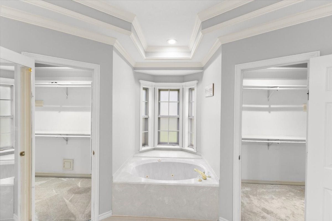
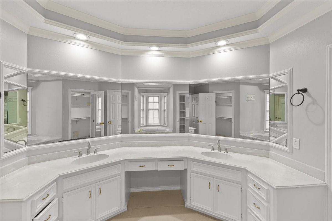
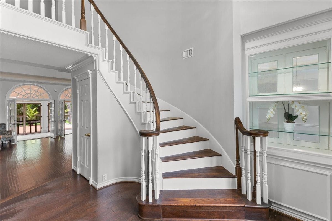
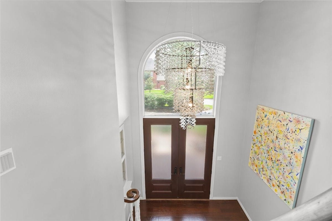
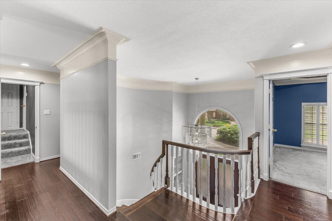
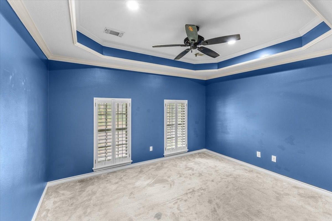
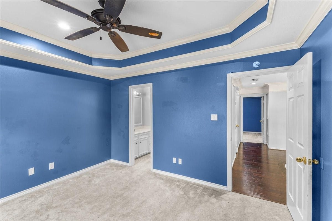
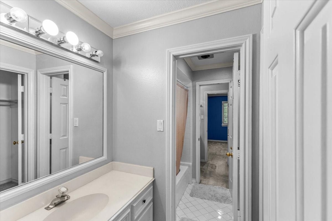
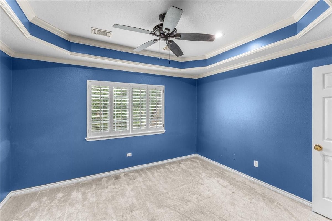
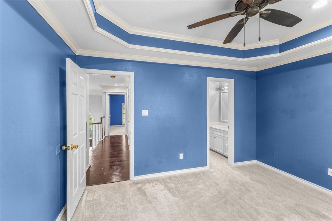
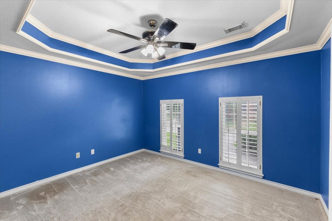
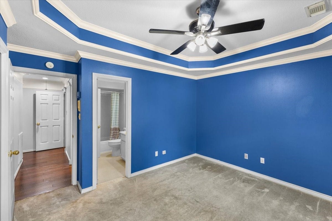
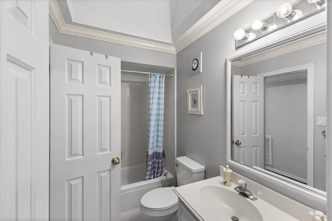
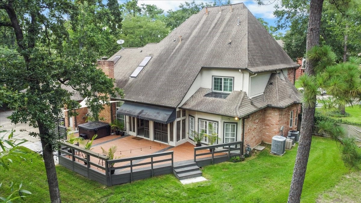
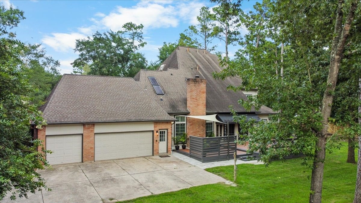
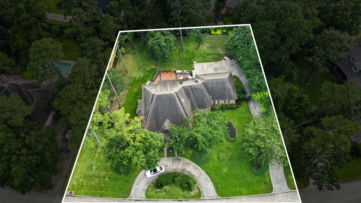
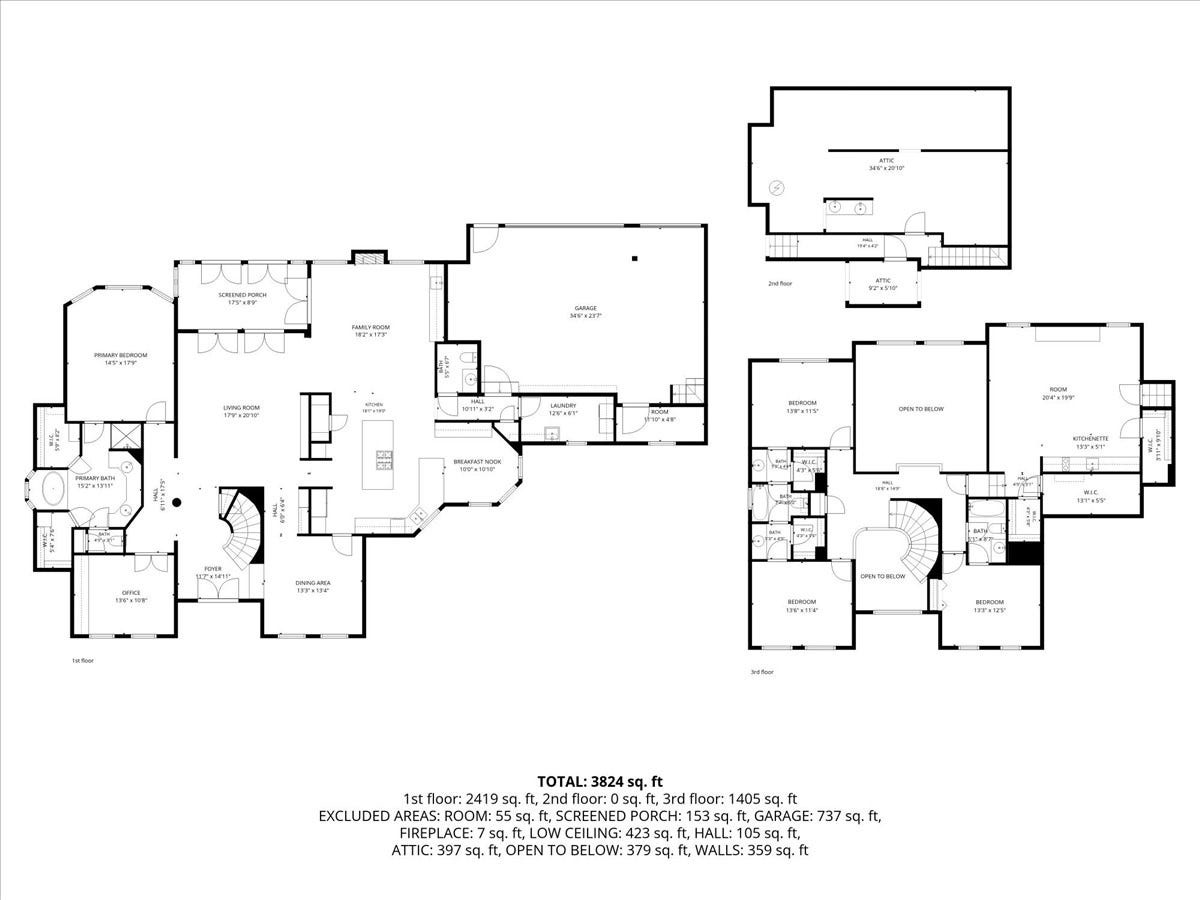
NEWLY INSTALLED ROOF! Check out this beautiful home on extensive 3/4-acre lot in The Landing of Kings Point Village. this property offers exceptional curb appeal. The semi-open floor plan creates a wonderful flow designed for comfortable living and entertaining. The grand entry features a sweeping curved staircase leading to the three secondary bedrooms and a versatile bonus suite with kitchenette. Currently used as a media room, this space could be used as a private guest suite complete with its own entrance from the three car garage. A spacious home office conveniently located just off the front entry provides the ideal setting for working from home. With generous closet space, ample cabinetry, and extensive storage throughout the home and garage, you'll have room for everything. With its spacious layout, versatile living spaces and abundant storage, this is a home you won't want to miss. Schedule your showing today and make an offer!
| Listing Id: | 90119602 |
|---|---|
| List Price: | $3,300 |
| Property Type: | Residential Lease |
| Property Sub Type: | Detached |
| Status: | Active |
| Bedrooms Total: | 4 |
| Bathrooms Full: | 3 |
| Bathrooms Half: | 1 |
| Living Area: | 3,852 |
| Lot Size Acres: | 0.7025 |
| Architectural Style: | Colonial and Detached |
| Waterfront?: | No |
| City: | Kingwood |
| County Or Parish: | Harris |
| Subdivision: | Kings Point Village Sec 02 |
| Postal Code: | 77345 |
| Year Built: | 1988 |
| Association Amenities: | Clubhouse, FitnessCenter, GolfCourse, PicnicArea, Playground, Pool, TennisCourts, Trails, Trash |
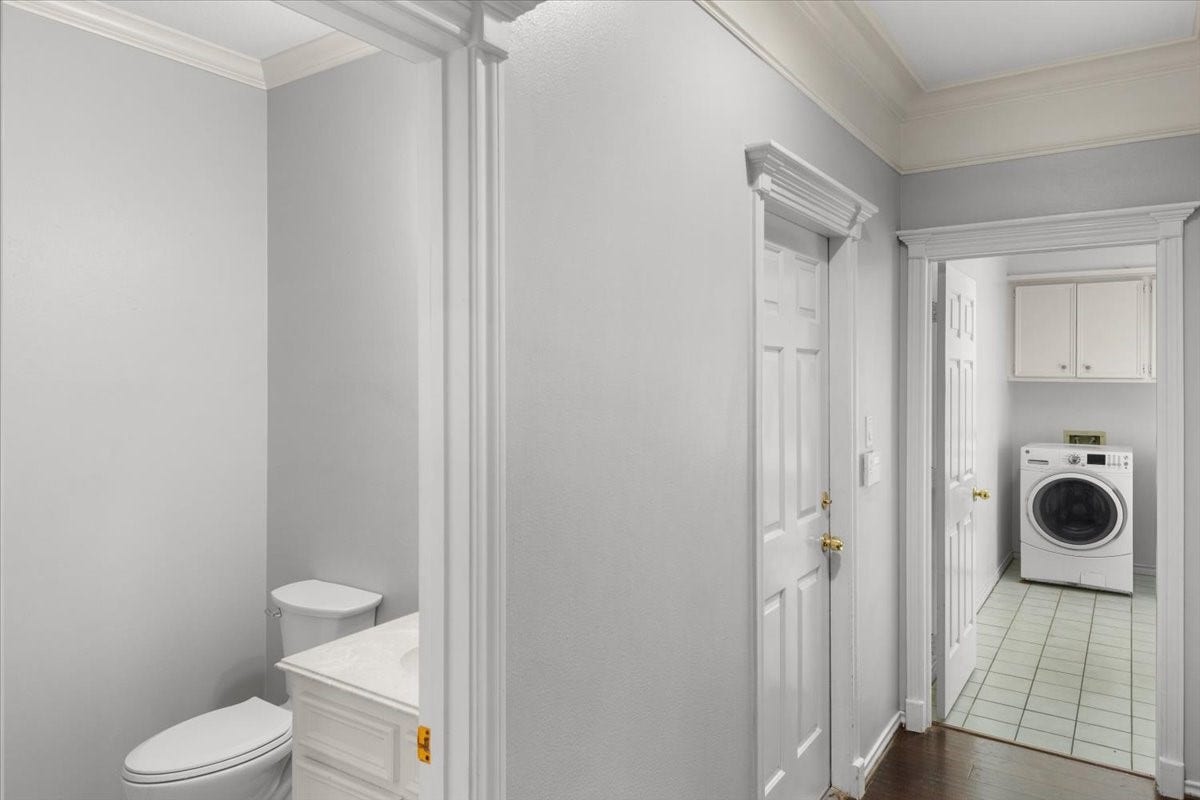
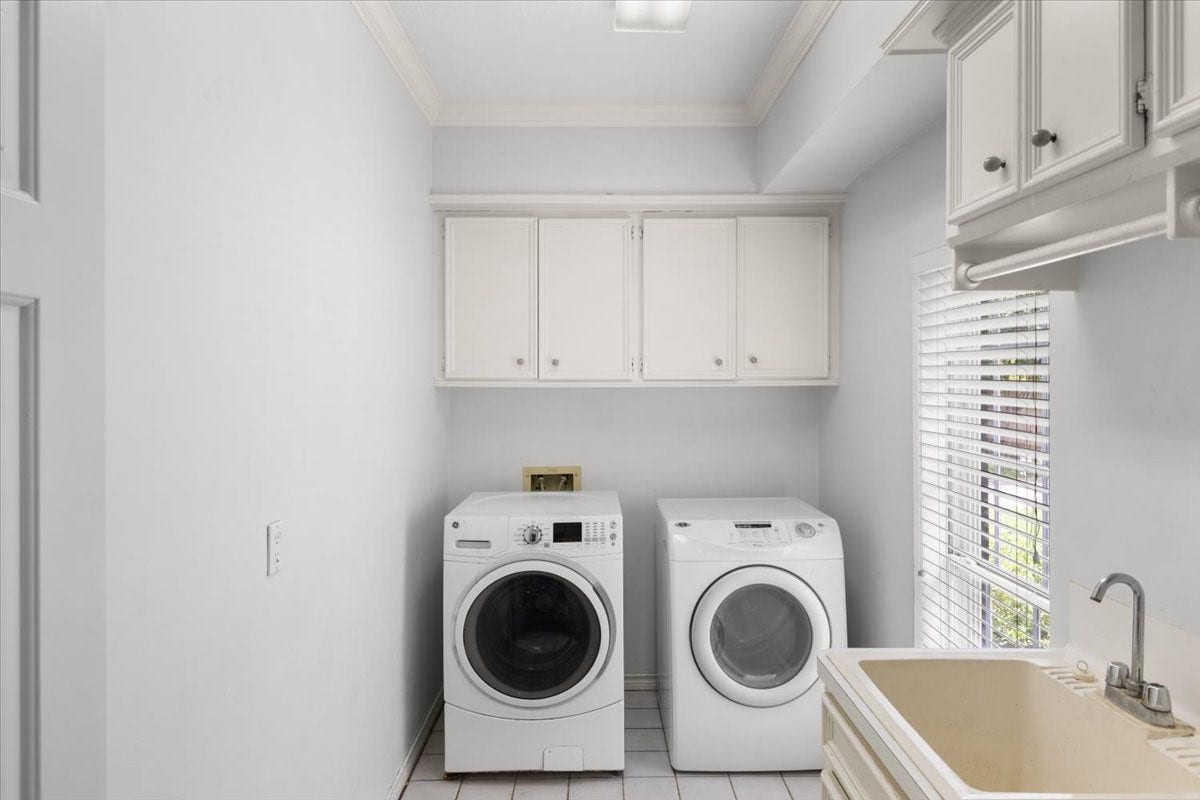
| Room Type: | BreakfastRoomNook, Den, DiningRoom, LivingRoom, MediaRoom, Office, Pantry, UtilityRoom |
| Association Name: | Kings Point Community Assoc |
| Attached Garage?: | Yes |
| Availability Date: | 2026-10-14 |
| Basement Yn: | No |
| Bathrooms Total Integer: | 4 |
| Building Area Total: | 3,852.0 |
| Community Features: | CommunityPool |
| Cooling: | Central Air and Electric |
| Cooling?: | Yes |
| Directions: | From I69 - East on Kingwood Drive. Turn Right onto Willow Terrace and then immediate right onto Garden Point Drive. Home is on the right. |
| Disclosures: | ExclusionsDisclosure |
| Elementary School: | WILLOW CREEK ELEMENTARY SCHOOL (HUMBLE) |
| Elementary School District: | 29 - Humble |
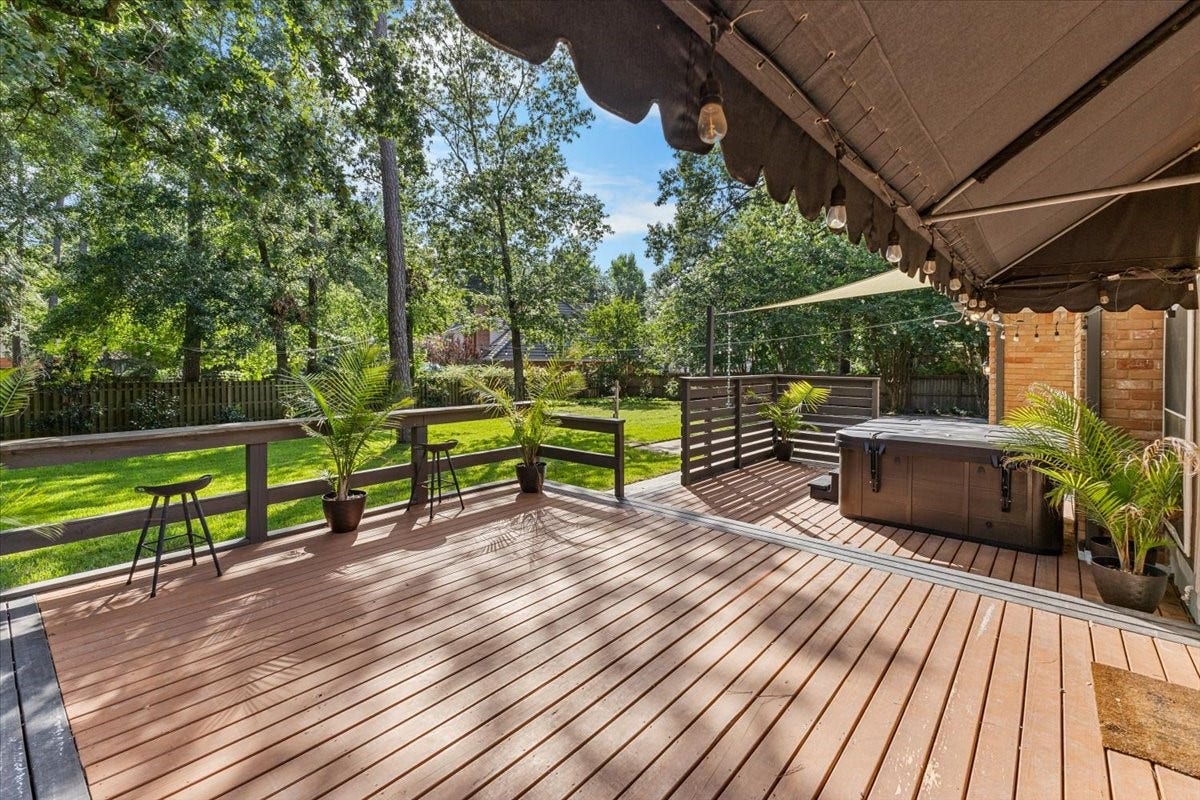
| Exterior Features: | Deck, Patio, TennisCourts |
| Fireplaces Total: | 1 |
| Fireplace?: | Yes |
| Garage Spaces: | 3.0 |
| Garage?: | Yes |
| Heating: | Central, Gas |
| Heating?: | Yes |
| High School: | KINGWOOD HIGH SCHOOL |
| High School District: | 29 - Humble |
| Interior Features: | MainLevelPrimary, MultipleStaircases, ThreeBedroomsUp |
| Internet Automated Valuation Display?: | Yes |
| Internet Consumer Comment?: | Yes |
| Lease Term: | TwelveMonths |
| Levels: | Two |
| Listing Agreement: | ExclusiveRightToLease |
| Living Area Source: | Appraiser |
| Lot Features: | Subdivision, PondOnLot |
| Lot Size Area: | 30,600.0 |
| Lot Size Source: | Appraiser |
| Lot Size Units: | SquareFeet |
| Middle Or Junior School: | RIVERWOOD MIDDLE SCHOOL |
| Middle Or Junior School District: | 29 - Humble |
| MLS Area Major: | 32 |
| MLS Area Minor: | Kingwood East |
| Original List Price: | $3,300 |
| Parcel Number: | 115-961-003-0008 |
| Parking Features: | Attached, Garage, Oversized |
| Parking Total: | 3 |
| Patio And Porch Features: | Deck, Patio |
| Pets Allowed: | Conditional, PetDeposit |
| Pool Features: | Association |
| Postal City: | Kingwood |
| Postal Code Plus4: | 1751 |
| Public Survey Section: | 2 |
| Rooms Total: | 11 |
| Sewer: | PublicSewer |
| Status: | Active |
| State Or Province: | TX |
| Stories: | 2 |
| Street Number Numeric: | 5,611 |
| Universal Property: | US-48201-N-1159610030008-R-N |
| Water Source: | Public |
| Year Built Source: | PublicRecords |
| Listing Key: | 1193137876 |
| Property Sub Type Additional: | Detached, SingleFamilyResidence |
| Sale Or Lease Indicator: | ForSale |
| Current Price: | $3,300.00 |
| Country Subdivision: | 48201 |
| Record Signature: | 1,042,636,209 |
| Universal Parcel Id: | urn:reso:upi:2.0:US:48201:115-961-003-0008 |
Listing Courtesy of: JLA Realty
Listing Agent: Leonard L Clark
832-452-0709
The data on this website relating to real estate for sale comes in part from the IDX Program of the Houston Association of REALTORS®.
All information is believed accurate but not guaranteed. The properties displayed may not be all of the properties available through the IDX Program. Any use of this site other than by potential buyers or sellers is strictly prohibited.
© 2026 Houston Association of REALTORS®.
Houston Association of REALTORS® data last updated on October 15, 2026 03:22 AM - ET.
Property Last Updated: October 15, 2026 03:22 AM - ET
