5538 Hibiscus Cove Lane
Rosenberg, TX 77471
$285,001 - $325,000
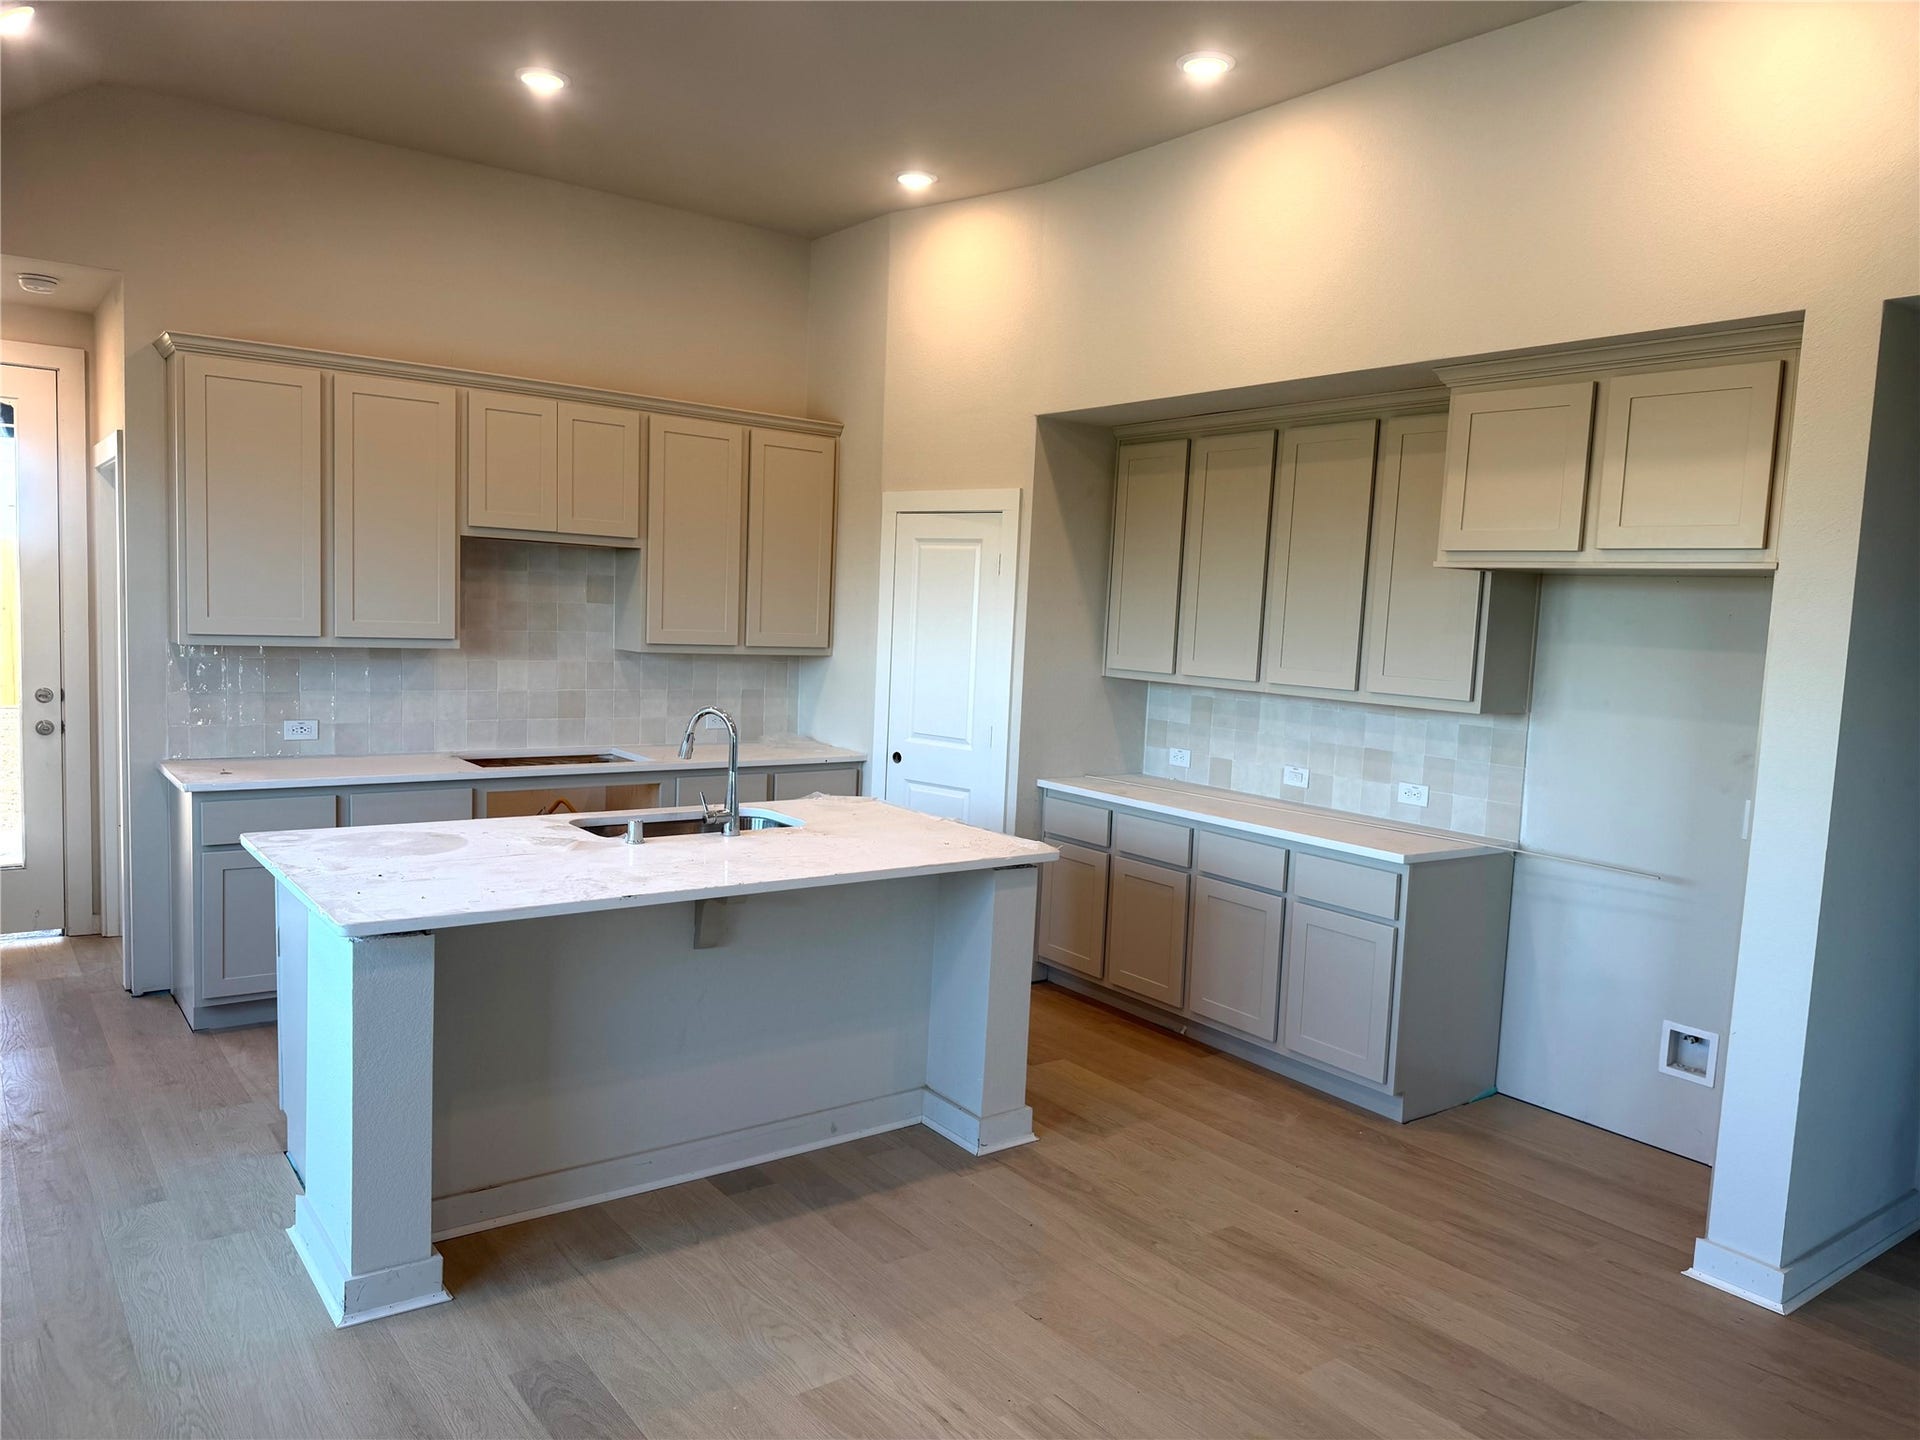
Brand new, move-in ready one story by award winning Highland Homes! From the moment you step inside, this all-brick, one-story welcomes you with an airy, open layout that feels both spacious and connected. Light pours through stunning wall of windows, filling this home with warmth & an inviting atmosphere perfect for everyday living and memorable gatherings. Thoughtful architectural details throughout create a sense of separation as tasteful upgrades enhance both comfort and style. The kitchen is designed to bring people together—featuring large island, abundant cabinetry, cozy window seat and walk-in pantry keeping everything within reach. The primary suite serves as a peaceful retreat with en-suite bath for a spa-like experience, showcasing a large soaker tub, separate glass shower and tile accents that add a touch of luxury. Brookewater lazy river Amenity Center is currently under construction with tree lined walking trails throughout. Included 1-2-6 year Highland warranty plan.
| Listing Id: | 15944004 |
|---|---|
| List Price: | $325,000 |
| Close Price: | $335,000 |
| Close Date: | 2026-10-09 |
| Property Type: | Residential |
| Property Sub Type: | Detached |
| Status: | Closed |
| Bedrooms Total: | 4 |
| Bathrooms Full: | 3 |
| Living Area: | 1,904 |
| Association Fee: | $1,200 |
| Lot Size Acres: | 0.124 |
| Architectural Style: | Contemporary Modern and Traditional |
| Waterfront?: | No |
| City: | Rosenberg |
| County Or Parish: | Fort Bend |
| Subdivision: | Brookewater |
| Postal Code: | 77471 |
| Year Built: | 2026 |
| Appliances: | Dishwasher, Electric Oven, Gas Cooktop, Disposal, Microwave, Energy Star Qualified Appliances, and Tankless Water Heater |
| Association Amenities: | Playground, Park, Trails |
| Association Fee: | $1,200 |
| Association Fee Frequency: | Annually |
| Room Type: | BreakfastRoomNook, FamilyRoom, Kitchen, UtilityRoom |
| Association Name: | Visions Communities Management |
| Association Phone: | 972-612-2303 |
| Association?: | Yes |
| Attached Garage?: | Yes |
| Basement Yn: | No |
| Bathrooms Total Integer: | 3 |
| Builder Name: | Highland Homes |
| Building Area Total: | 1,904.0 |
| Community Features: | CommunityPool |
| Construction Materials: | Brick, CementSiding |
| Cooling: | Central Air and Electric |
| Cooling?: | Yes |
| Direction Faces: | South |
| Directions: | Directions to Brookewater: 59/69 heading west: Take Isleib exit, make a Uturn. Continue on Frontage Rd about 1.5 miles to Brookewater Blvd. Right on Brookewater Blvd. First left is Bowen Prairie Dr. Left on Bowen Prairie Drive. First street on right is Afton June. Right on Afton June. Left on Eloise Harper Lane. Model will be the second home on left. 5206 Eloise Harper Ln. |
| Disclosures: | MunicipalUtilityDistrictDisclosure |
| Door Features: | InsulatedDoors |
| Elementary School: | BECERRA ELEMENTARY |
| Elementary School District: | 33 - Lamar Consolidated |
| Exterior Features: | CoveredPatio, Deck, Fence, IrrigationSprinklers, Porch, Patio |
| Fencing: | BackYard |
| Flooring: | Carpet, Plank, Vinyl |
| Foundation Details: | Slab |
| Garage Spaces: | 2.0 |
| Garage?: | Yes |
| Green Energy Efficient: | RadiantAtticBarrier, Appliances, Doors, ExposureShade, Hvac, Insulation, Lighting, Thermostat, WaterHeater, Windows |
| Heating: | Central, Gas |
| Heating?: | Yes |
| High School: | TERRY HIGH SCHOOL |
| High School District: | 33 - Lamar Consolidated |
| Interior Features: | AllBedroomsDown, DoubleVanity, EntranceFoyer, HighCeilings, KitchenIsland, KitchenFamilyRoomCombo, Pantry, QuartzCounters, SplitBedrooms, SoakingTub, SeparateShower, WalkInClosets, KitchenDiningCombo, ProgrammableThermostat |
| Internet Automated Valuation Display?: | Yes |
| Internet Consumer Comment?: | Yes |
| Laundry Features: | ElectricDryerHookup, GasDryerHookup |
| Levels: | One |
| Listing Agreement: | ExclusiveAgency |
| Listing Terms: | Cash, Conventional, FHA, VaLoan |
| Living Area Source: | Builder |
| Lot Features: | Subdivision, SideYard |
| Lot Size Units: | SquareFeet |
| Middle Or Junior School: | GEORGE JUNIOR HIGH SCHOOL |
| Middle Or Junior School District: | 33 - Lamar Consolidated |
| MLS Area Major: | 30 |
| MLS Area Minor: | Needville Area |
| New Construction?: | Yes |
| Original List Price: | $338,808 |
| Parcel Number: | 2204-09-003-0210-901 |
| Parking Features: | Attached, Garage |
| Parking Total: | 2 |
| Patio And Porch Features: | Covered, Deck, Patio, Porch |
| Pending Timestamp: | 2026-09-06 |
| Postal City: | Rosenberg |
| Property Condition: | UnderConstruction |
| Public Survey Section: | 9 |
| Roof: | Composition |
| Rooms Total: | 8 |
| Security Features: | Prewired, SmokeDetectors |
| Sewer: | PublicSewer |
| Status: | Closed |
| State Or Province: | TX |
| Stories: | 1 |
| Street Number Numeric: | 5,538 |
| Tax Year: | 2026 |
| Universal Property: | US-48157-N-2204090030210901-R-N |
| Water Source: | Public |
| Window Features: | Low Emissivity Windows |
| Year Built Source: | Builder |
| Listing Key: | 1177710911 |
| Current Price: | $335,000.00 |
| Green Building Verification Type: | EnergyStarCertifiedHomes, HersIndexScore |
| Country Subdivision: | 48157 |
| Record Signature: | -1,271,298,932 |
| Universal Parcel Id: | urn:reso:upi:2.0:US:48157:2204-09-003-0210-901 |
Listing Courtesy of: Highland Homes Realty
Listing Agent: Dina Verteramo
888-524-3182
Mortgage Calculator
The data on this website relating to real estate for sale comes in part from the IDX Program of the Houston Association of REALTORS®.
All information is believed accurate but not guaranteed. The properties displayed may not be all of the properties available through the IDX Program. Any use of this site other than by potential buyers or sellers is strictly prohibited.
© 2026 Houston Association of REALTORS®.
Houston Association of REALTORS® data last updated on October 14, 2026 03:16 AM - ET.
Property Last Updated: October 14, 2026 03:16 AM - ET
