5515 Strack Road, #120
Houston, TX 77069
$187,500
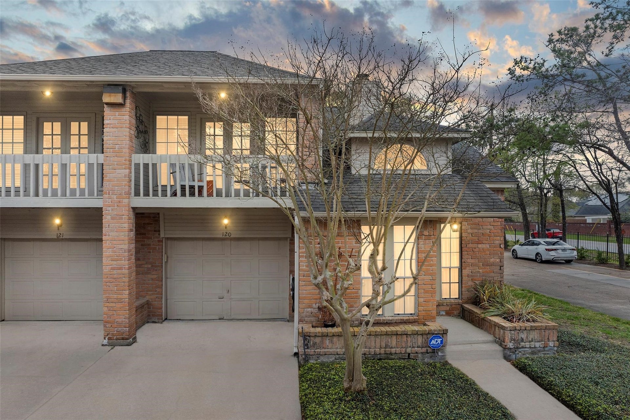
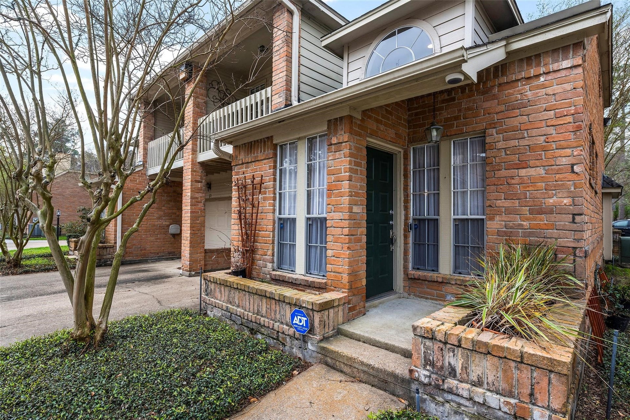
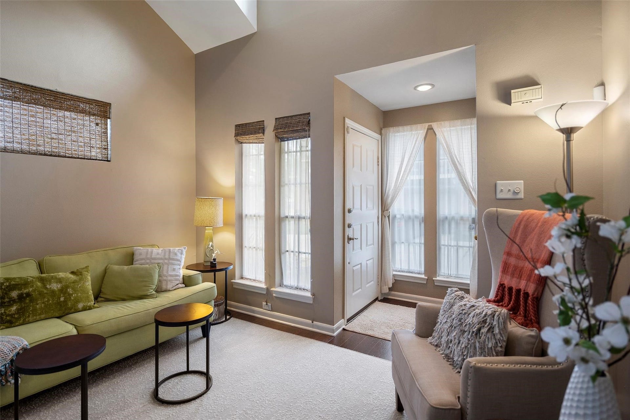
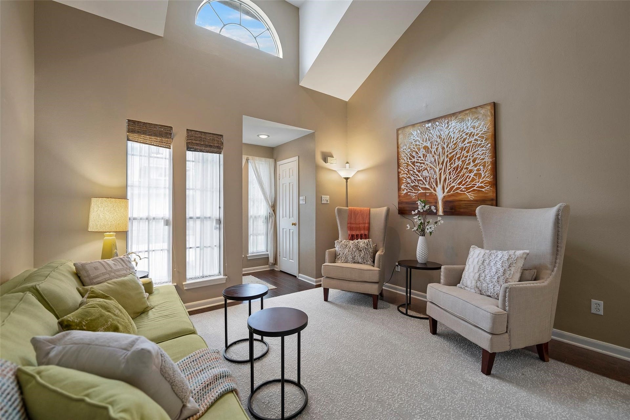
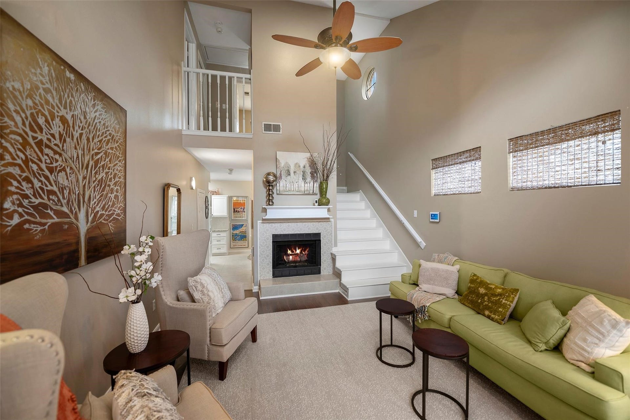
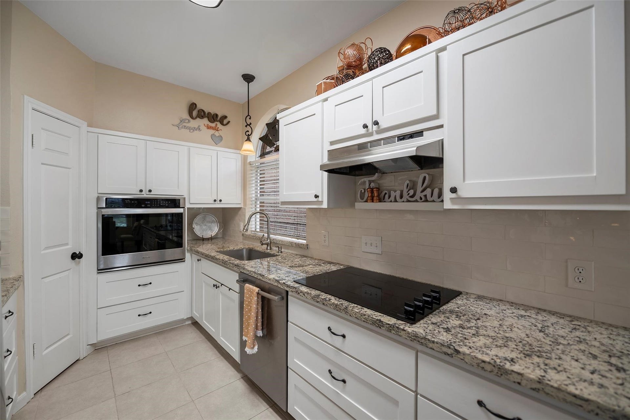
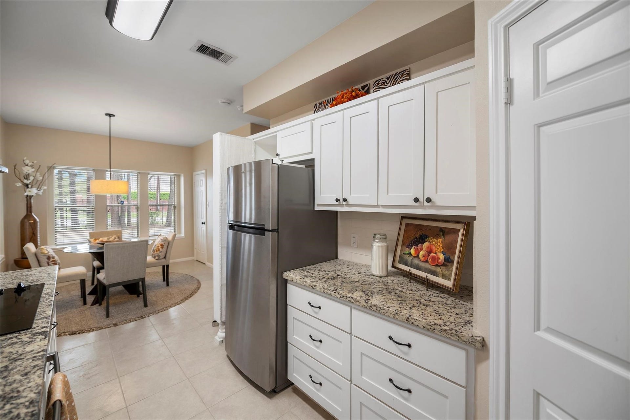
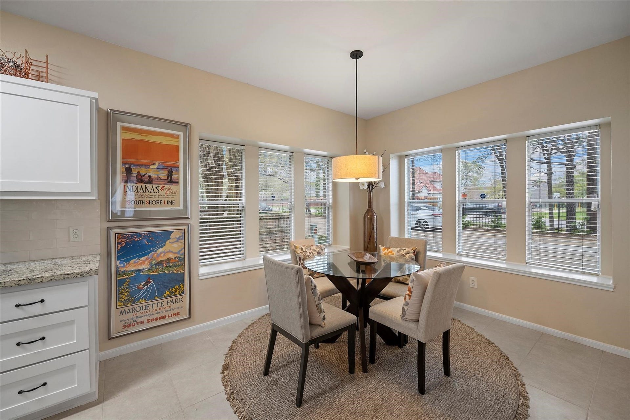
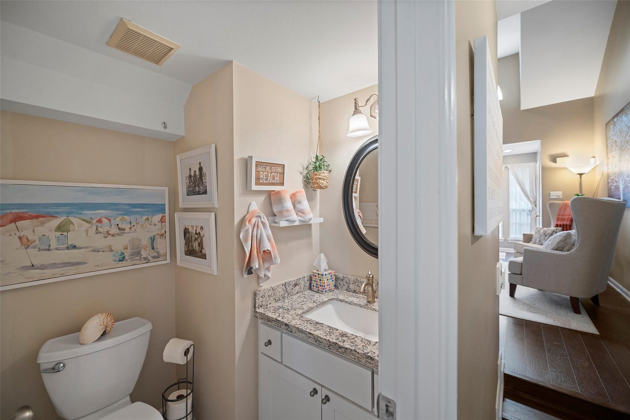
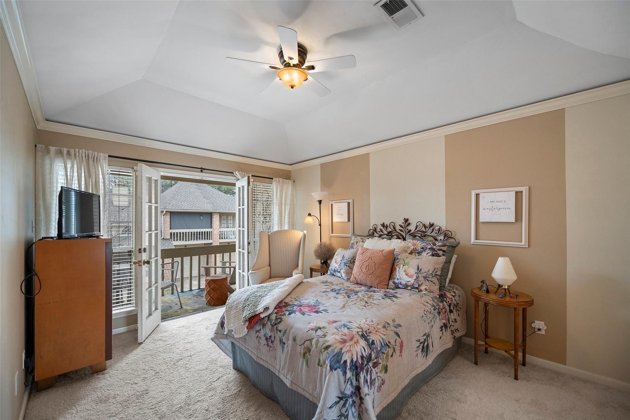
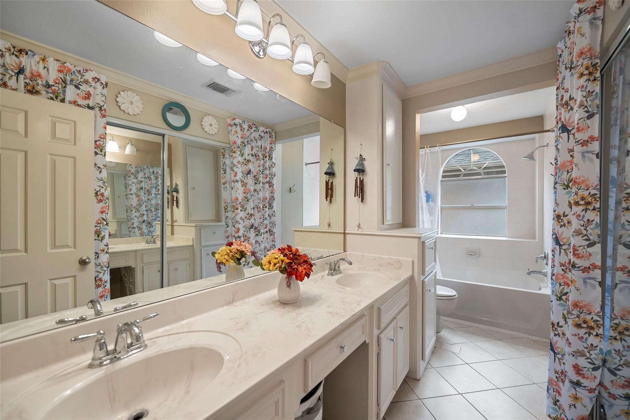
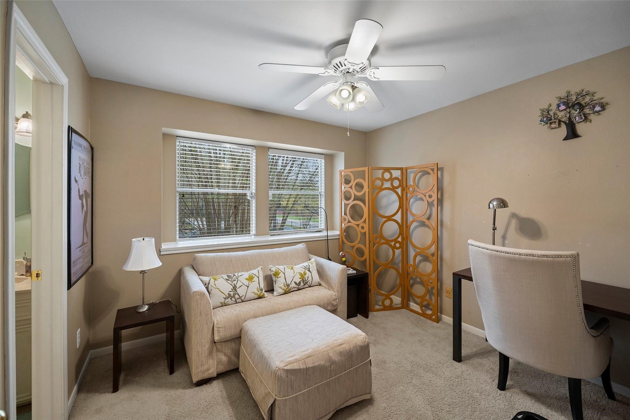
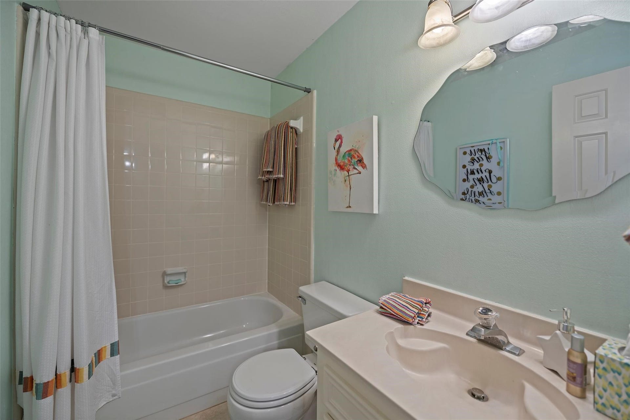
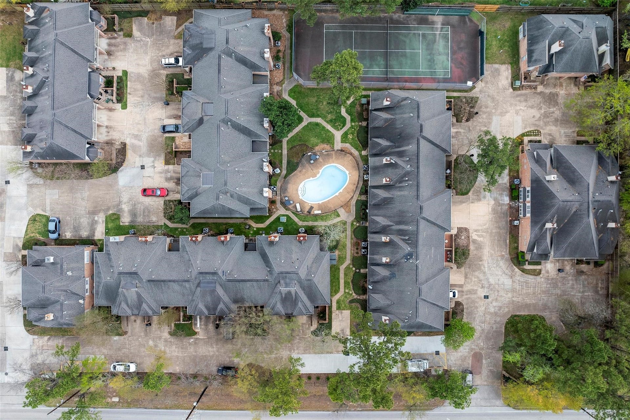
Charming Townhome in the Heart of the Champions! You'll Love the High Ceilings & Pretty Crescent Moon Accent Windows! Beautiful Wood Lam Flooring & Tile throughout first floor plus carpet upstairs. Living Room with Gas Log Fireplace & Ceiling Fan *Updated Kitchen offers Granite Counters & Pretty Backsplash plus Stainless Steel Appliances *Breakfast Room has Window Seats! *Convenient Guest Bath on First Floor *Plenty of Natural Light throughout! Upstairs you'll find 2 Bedrooms & 2 Baths plus Washer/Dryer utility. Large Primary suite has a Private Balcony to enjoy the morning sun & fresh air! Primary bath has double sinks, large closet & shower/tub combo. Plenty of Storage throughout! Super Convenient 1-Car Garage plus guest parking nearby! Huntwick Townhome complex has Tennis Courts & Pool for residents to enjoy. Plenty of Shopping & Favorite Restaurants nearby! Easy Access to SH 249 & Beltway 8! This Beautiful Townhome is Ready for Move-In!
| Listing Id: | 75832055 |
|---|---|
| List Price: | $187,500 |
| Property Type: | Residential |
| Property Sub Type: | Townhouse |
| Status: | Active |
| Bedrooms Total: | 2 |
| Bathrooms Full: | 2 |
| Bathrooms Half: | 1 |
| Living Area: | 1,213 |
| Association Fee: | $330 |
| Architectural Style: | Traditional |
| Waterfront?: | No |
| City: | Houston |
| County Or Parish: | Harris |
| Subdivision: | Huntwick Forest Apts Bldg 7 |
| Postal Code: | 77069 |
| Year Built: | 1984 |
| Appliances: | Dryer, Dishwasher, Electric Cooktop, Electric Oven, Disposal, Oven, Washer, and Refrigerator |
| Association Amenities: | Pool, TennisCourts, Trash |
| Association Fee: | $330 |
| Association Fee Frequency: | Monthly |
| Association Fee Includes: | Common Areas, Recreation Facilities, Sewer, Trash, and Water |
| Room Type: | BreakfastRoomNook, EntryFoyer, FamilyRoom, Kitchen, LivingRoom, UtilityRoom, HalfBath |
| Association Name: | Oaks of Huntwick |
| Attached Garage?: | Yes |
| Basement Yn: | No |
| Bathrooms Total Integer: | 3 |
| Bedrooms Possible: | 2 |
| Building Area Total: | 1,213.0 |
| Community Features: | CommunityPool |
| Construction Materials: | Brick |
| Cooling: | Central Air and Electric |
| Cooling?: | Yes |
| Directions: | From 249 North, exit Cypresswood and turn Right. Go Right on Champion Forest, Left on Strack Road and turn into the first driveway on your right, park near the cluster mail box unit on the left side of drive - Unit 120 is a corner unit. |
| Disclosures: | Other |
| Elementary School: | YEAGER ELEMENTARY SCHOOL (CYPRESS-FAIRBANKS) |
| Elementary School District: | 13 - Cypress-Fairbanks |
| Exclusions: | N/A |
| Exterior Features: | TennisCourts |
| Fireplace Features: | GasLog |
| Fireplaces Total: | 1 |
| Fireplace?: | Yes |
| Flooring: | Carpet, Laminate, Tile |
| Foundation Details: | Slab |
| Garage Spaces: | 1.0 |
| Garage?: | Yes |
| Heating: | Central, Gas |
| Heating?: | Yes |
| High School: | CYPRESS CREEK HIGH SCHOOL |
| High School District: | 13 - Cypress-Fairbanks |
| Interior Features: | AllBedroomsUp, Balcony, CrownMolding, DoubleVanity, EntranceFoyer, GraniteCounters, HighCeilings, BathInPrimaryBedroom, Pantry, SelfClosingDrawers, TubShower, UpperLevelPrimary, Vanity, VaultedCeilings, WalkInClosets, WindowTreatments, CeilingFans, KitchenDiningCombo |
| Internet Automated Valuation Display?: | Yes |
| Internet Consumer Comment?: | Yes |
| Laundry Features: | LaundryInUtilityRoom |
| Lease Considered?: | Yes |
| Levels: | Two |
| Listing Agreement: | ExclusiveRightToLease |
| Living Area Source: | Appraiser |
| Lot Size Source: | Appraiser |
| Lot Size Units: | SquareFeet |
| Middle Or Junior School: | BLEYL MIDDLE SCHOOL |
| Middle Or Junior School District: | 13 - Cypress-Fairbanks |
| MLS Area Major: | 13 |
| MLS Area Minor: | Champions Area |
| New Construction?: | No |
| Original List Price: | $187,500 |
| Parcel Number: | 044-042-004-0020 |
| Parking Features: | AdditionalParking, Attached, Garage |
| Parking Total: | 1 |
| Pool Features: | Gunite, InGround, Association |
| Pool Private?: | No |
| Postal City: | Houston |
| Postal Code Plus4: | 1557 |
| Public Survey Section: | 0 |
| Road Surface Type: | Concrete |
| Roof: | Composition |
| Rooms Total: | 5 |
| Security Features: | SecuritySystemLeased, SmokeDetectors |
| Sewer: | Other |
| Status: | Active |
| State Or Province: | TX |
| Stories: | 2 |
| Stories Total: | 2 |
| Street Number Numeric: | 5,515 |
| Universal Property: | US-48201-N-0440420040020-R-N |
| Water Source: | Other |
| Window Features: | Window Coverings |
| Year Built Source: | PublicRecords |
| Listing Key: | 1192494745 |
| Property Sub Type Additional: | Townhouse |
| Current Price: | $187,500.00 |
| Country Subdivision: | 48201 |
| Record Signature: | 1,464,922,699 |
| Universal Parcel Id: | urn:reso:upi:2.0:US:48201:044-042-004-0020 |
Listing Courtesy of: REALM Real Estate Professionals - North Houston
Listing Agent: Sherry J Ottewell
281-844-7795
Mortgage Calculator
The data on this website relating to real estate for sale comes in part from the IDX Program of the Houston Association of REALTORS®.
All information is believed accurate but not guaranteed. The properties displayed may not be all of the properties available through the IDX Program. Any use of this site other than by potential buyers or sellers is strictly prohibited.
© 2026 Houston Association of REALTORS®.
Houston Association of REALTORS® data last updated on October 28, 2026 02:28 AM - ET.
Property Last Updated: October 28, 2026 02:28 AM - ET
