5510 Court Of York
Houston, TX 77069
$370,001 - $420,000
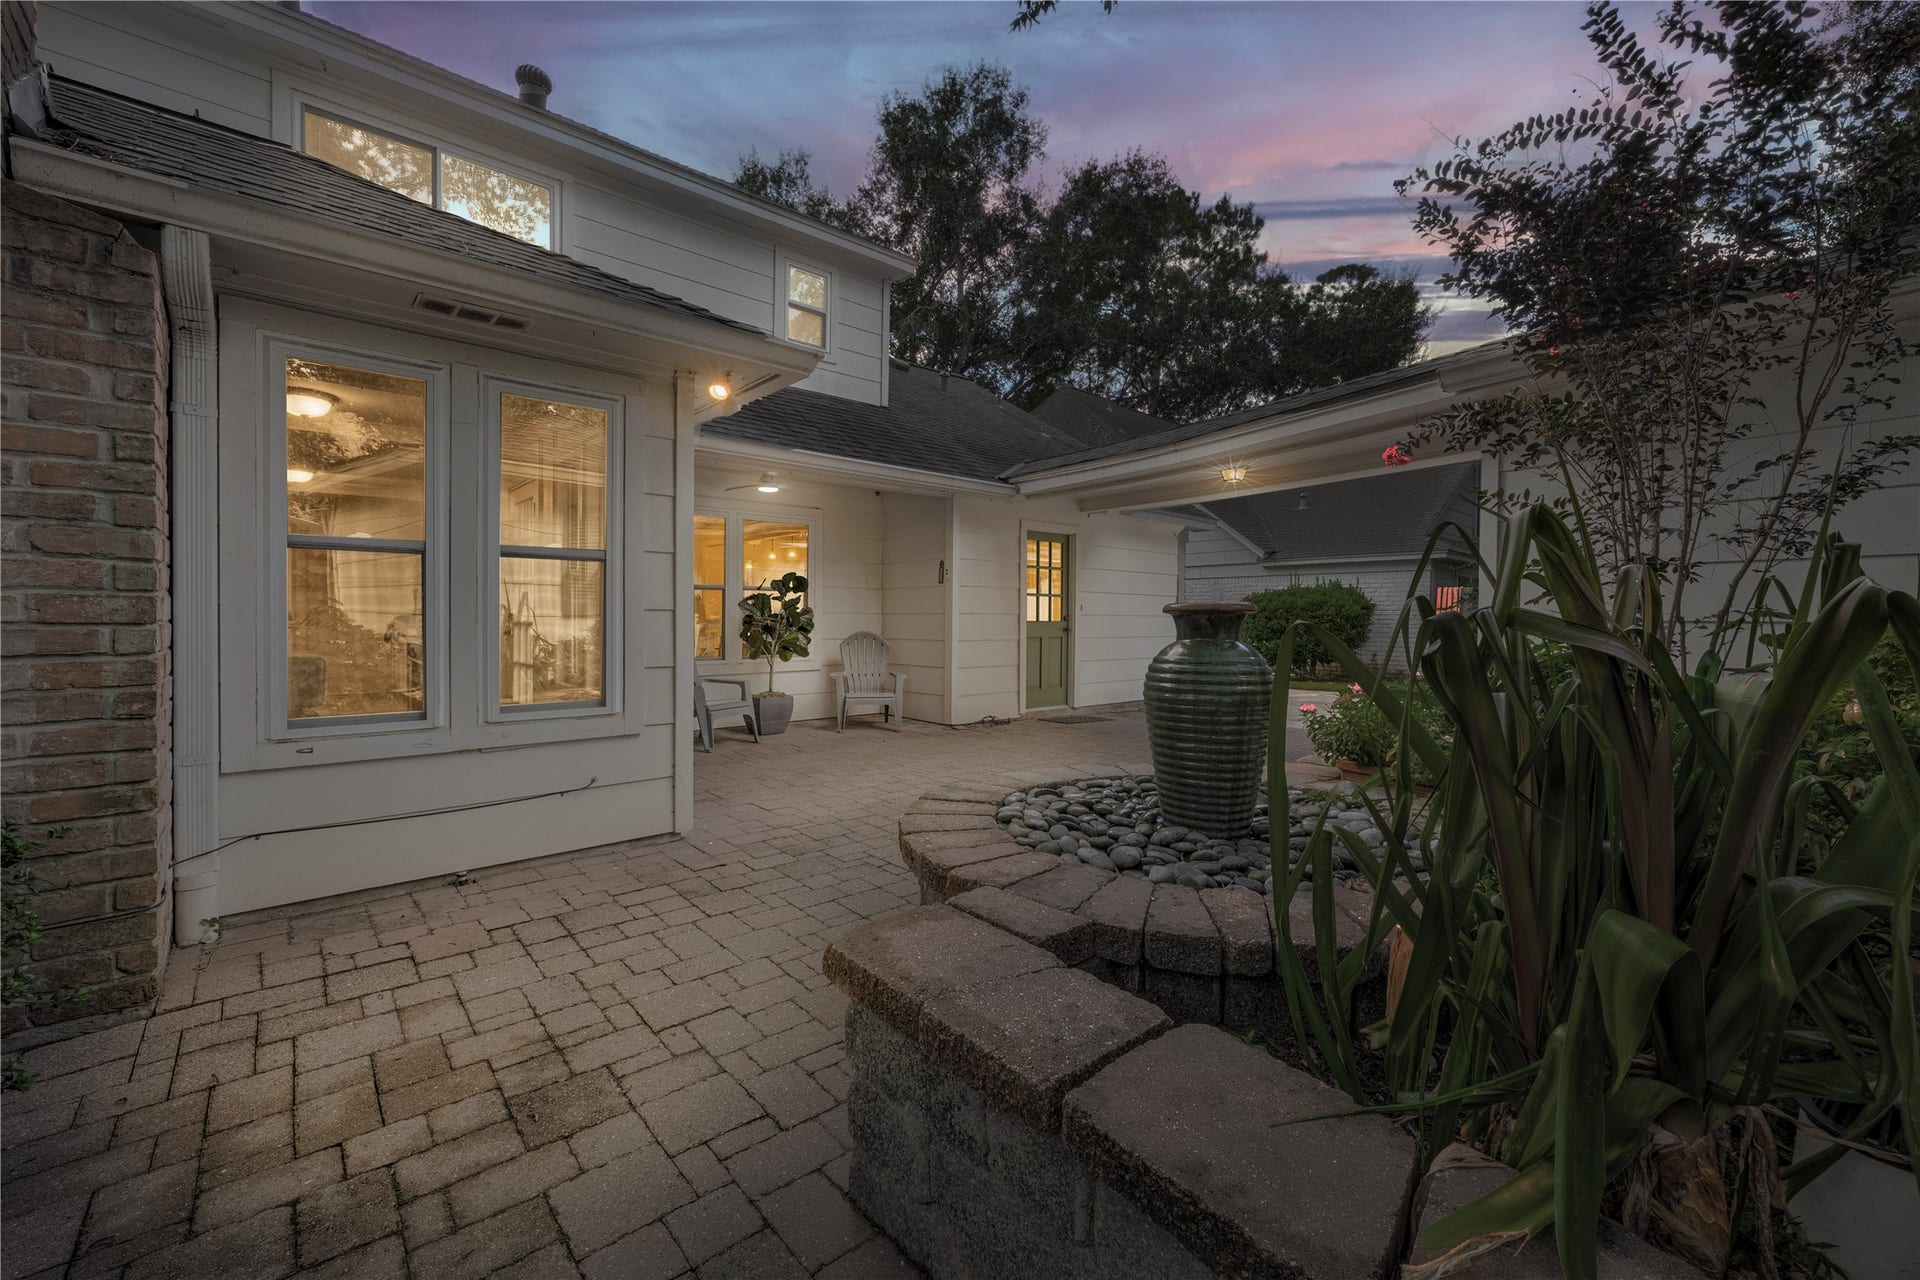
Step through the front door and be greeted by a dramatic spiral staircase in this stunning Huntwick Forest home. Enjoy a rare dual-primary layout, with one suite downstairs and a second primary-worthy retreat upstairs among four bedrooms and two full baths. The chef's kitchen features custom cabinetry with corner lazy susans maximizing every inch, plus a large island perfect for gathering. Closet lovers will swoon over the storage throughout, backed by an oversized laundry room with sink. A private office sits tucked at the rear, and energy-efficient windows keep comfort year-round. Outside, an expansive front yard delights plant lovers, while a landscaped backyard with water features creates a zen retreat. The oversized garage includes a full A/C workshop. Huntwick Forest amenities include a clubhouse, pool, tennis, pickleball, and basketball courts, playgrounds, parks, and a dog park, minutes from Willowbrook Mall and Vintage Park shopping and dining.Schedule your private tour today!
| Listing Id: | 20983102 |
|---|---|
| List Price: | $405,000 |
| Close Price: | $412,000 |
| Close Date: | 2026-11-06 |
| Property Type: | Residential |
| Property Sub Type: | Detached |
| Status: | Closed |
| Bedrooms Total: | 5 |
| Bathrooms Full: | 3 |
| Bathrooms Half: | 1 |
| Living Area: | 3,486 |
| Association Fee: | $166 |
| Tax Annual Amount: | $7,686 |
| Lot Size Acres: | 0.2241 |
| Architectural Style: | Colonial and Traditional |
| Waterfront?: | No |
| City: | Houston |
| County Or Parish: | Harris |
| Subdivision: | Huntwick Forest |
| Postal Code: | 77069 |
| Year Built: | 1977 |
| Appliances: | Dishwasher, Electric Cooktop, Electric Oven, Disposal, and Microwave |
| Association Amenities: | BasketballCourt, DogPark, Playground, Pickleball, Park, Pool, TennisCourts |
| Association Fee: | $166 |
| Association Fee Frequency: | Annually |
| Room Type: | BreakfastRoomNook, DiningRoom, LivingRoom, UtilityRoom |
| Association Name: | Huntwick |
| Association Phone: | 713-444-8723 |
| Association?: | Yes |
| Attached Garage?: | No |
| Basement Yn: | No |
| Bathrooms Total Integer: | 4 |
| Building Area Total: | 3,486.0 |
| Community Features: | CommunityPool |
| Construction Materials: | Brick, CementSiding |
| Cooling: | Central Air and Electric |
| Cooling?: | Yes |
| Direction Faces: | Southeast |
| Directions: | Take I-45 North, exit Cypresswood Drive, turn right on Cypresswood Drive, right on Champion Forest Drive, left on Strack Road, right on Hambleton Road, left on Court of York. |
| Disclosures: | ExclusionsDisclosure |
| Door Features: | InsulatedDoors |
| Elementary School: | YEAGER ELEMENTARY SCHOOL (CYPRESS-FAIRBANKS) |
| Elementary School District: | 13 - Cypress-Fairbanks |
| Exclusions: | Staghorn Fern in Back yard |
| Exterior Features: | Deck, IrrigationSprinklers, Patio, PrivateYard |
| Fireplace Features: | GasLog |
| Fireplaces Total: | 1 |
| Fireplace?: | Yes |
| Flooring: | Carpet, Tile |
| Foundation Details: | Slab |
| Garage Spaces: | 2.0 |
| Garage?: | Yes |
| Green Energy Efficient: | Doors, Windows |
| Green Indoor Air Quality: | Ventilation |
| Heating: | Central, Gas |
| Heating?: | Yes |
| High School: | CYPRESS CREEK HIGH SCHOOL |
| High School District: | 13 - Cypress-Fairbanks |
| Interior Features: | CrownMolding, DoubleVanity, GraniteCounters, KitchenIsland, KitchenFamilyRoomCombo, MainLevelPrimary, PotsAndPanDrawers, ShowerOnly, TubShower, CeilingFans |
| Internet Automated Valuation Display?: | Yes |
| Internet Consumer Comment?: | Yes |
| Laundry Features: | WasherHookup, ElectricDryerHookup, GasDryerHookup |
| Lease Considered?: | No |
| Levels: | Two |
| Listing Agreement: | ExclusiveRightToLease |
| Listing Terms: | Cash, Conventional, FHA, VaLoan |
| List Team Key: | 14417 |
| List Team Key Numeric: | 14,417 |
| Living Area Source: | Appraiser |
| Lot Features: | CulDeSac, Subdivision |
| Lot Size Area: | 9,760.0 |
| Lot Size Source: | Appraiser |
| Lot Size Units: | SquareFeet |
| Middle Or Junior School: | BLEYL MIDDLE SCHOOL |
| Middle Or Junior School District: | 13 - Cypress-Fairbanks |
| MLS Area Major: | 13 |
| MLS Area Minor: | Champions Area |
| New Construction?: | No |
| Original List Price: | $405,000 |
| Other Structures: | Workshop |
| Parcel Number: | 108-659-000-0019 |
| Parking Features: | Detached, Garage, GarageDoorOpener, Oversized, WorkshopInGarage |
| Parking Total: | 2 |
| Patio And Porch Features: | Deck, Patio |
| Pending Timestamp: | 2026-09-28 |
| Pool Features: | Association |
| Pool Private?: | No |
| Postal City: | Houston |
| Postal Code Plus4: | 1911 |
| Public Survey Section: | 10 RP |
| Roof: | Composition |
| Rooms Total: | 10 |
| Sewer: | PublicSewer |
| Status: | Closed |
| State Or Province: | TX |
| Stories: | 2 |
| Street Number Numeric: | 5,510 |
| Tax Year: | 2025 |
| Universal Property: | US-48201-N-1086590000019-R-N |
| Water Source: | Public |
| Window Features: | Low Emissivity Windows |
| Year Built Source: | PublicRecords |
| Listing Key: | 1180401969 |
| Current Price: | $412,000.00 |
| Country Subdivision: | 48201 |
| Record Signature: | 1,449,246,073 |
| Universal Parcel Id: | urn:reso:upi:2.0:US:48201:108-659-000-0019 |
Listing Courtesy of: CB&A, Realtors- Loop Central
Listing Agent: Adrienne M Oliver
832-217-7141
Mortgage Calculator
The data on this website relating to real estate for sale comes in part from the IDX Program of the Houston Association of REALTORS®.
All information is believed accurate but not guaranteed. The properties displayed may not be all of the properties available through the IDX Program. Any use of this site other than by potential buyers or sellers is strictly prohibited.
© 2026 Houston Association of REALTORS®.
Houston Association of REALTORS® data last updated on November 07, 2026 12:52 AM - ET.
Property Last Updated: November 07, 2026 12:52 AM - ET
