5507 Bertellis Lane
Houston, TX 77091
$255,000
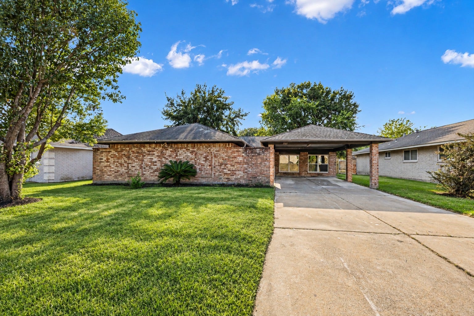
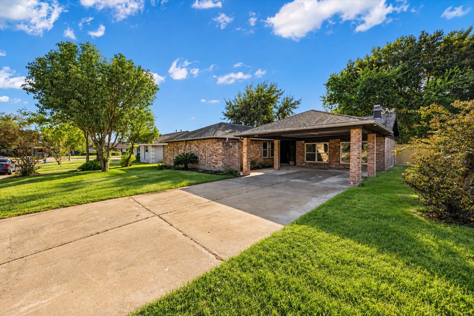
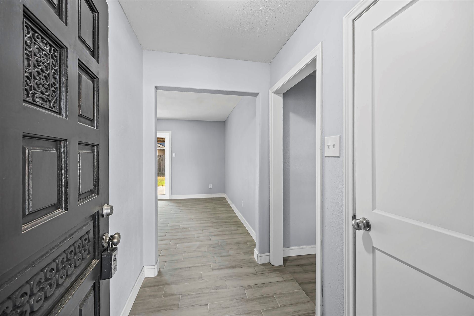
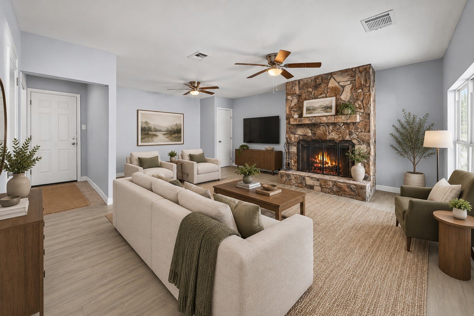
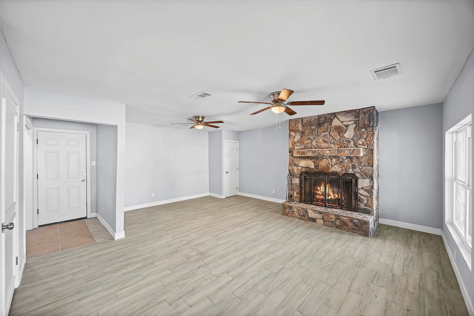
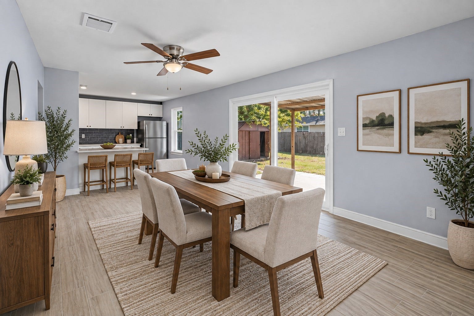
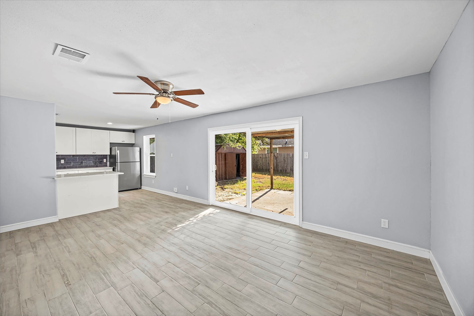
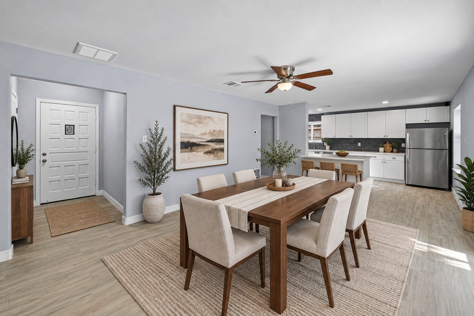
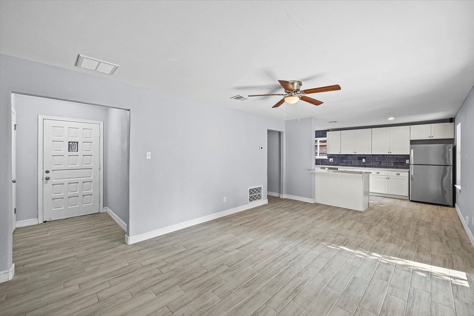
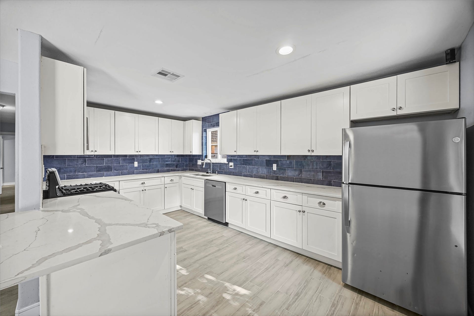
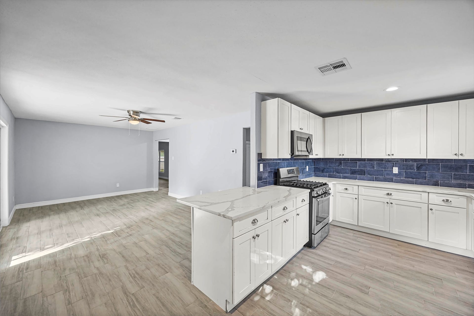
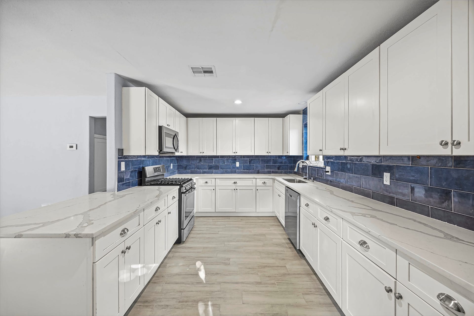
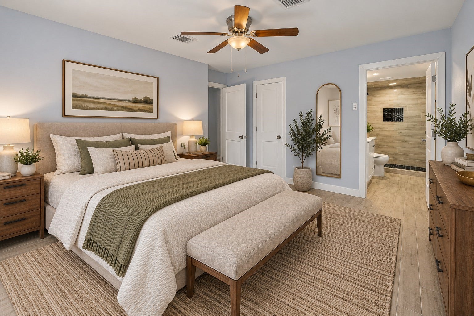
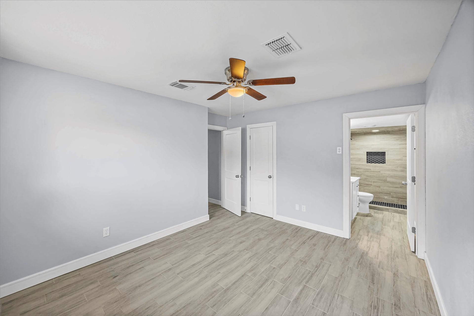
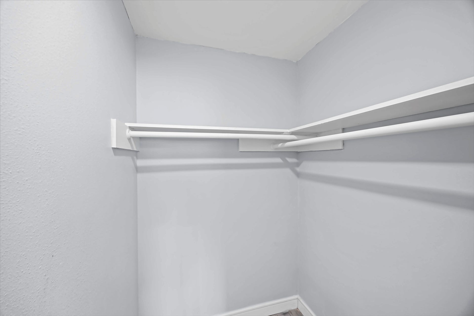
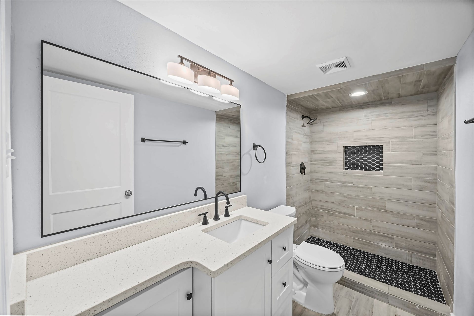
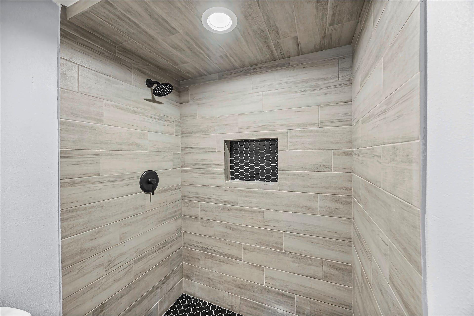
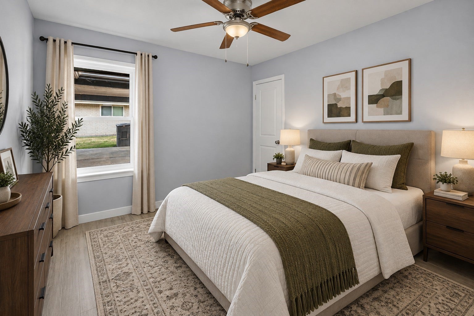
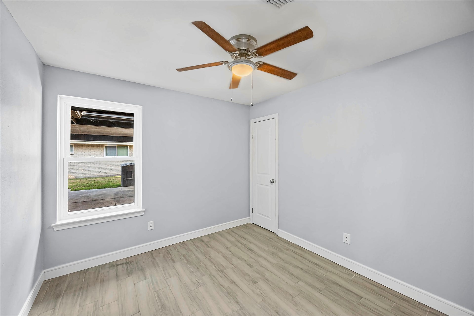
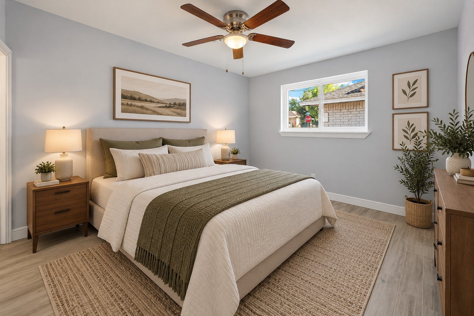
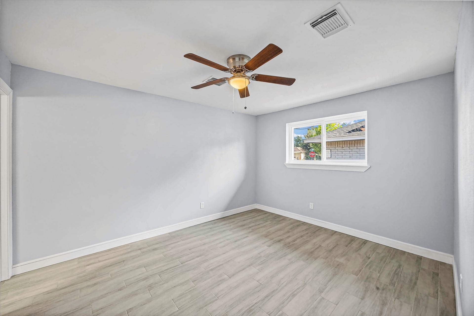
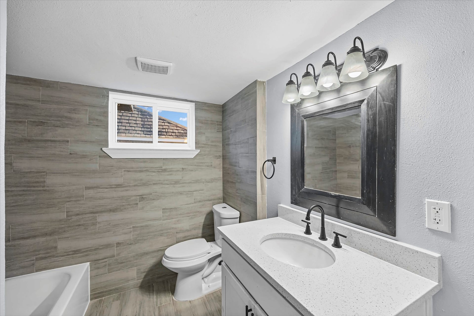
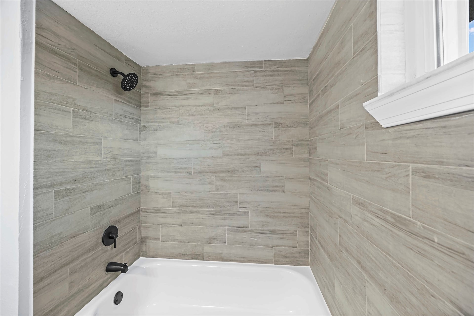
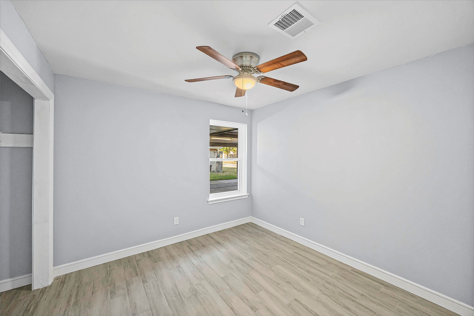
Updated one-story home featuring 4 bedrooms and a functional floor plan. Recent improvements include new windows (2026), new A/C system (2026), new ceiling fans (2026), updated flooring, and fresh interior paint. Additional updates include refreshed bathrooms, countertops, and backsplash. The single-story layout offers comfortable living spaces with numerous recent improvements throughout. Conveniently located with access to nearby shopping, dining, and major roadways. Schedule your showing today!
| Listing Id: | 20801617 |
|---|---|
| List Price: | $255,000 |
| Property Type: | Residential |
| Property Sub Type: | Detached |
| Status: | Active |
| Bedrooms Total: | 4 |
| Bathrooms Full: | 2 |
| Living Area: | 1,846 |
| Tax Annual Amount: | $5,015 |
| Lot Size Acres: | 0.1515 |
| Architectural Style: | Traditional |
| Waterfront?: | No |
| City: | Houston |
| County Or Parish: | Harris |
| Subdivision: | Pine Mont Plaza Sec 01 |
| Postal Code: | 77091 |
| Year Built: | 1972 |
| Appliances: | Dishwasher, Free Standing Range, Disposal, Gas Oven, Gas Range, Microwave, and Oven |
| Room Type: | BreakfastRoomNook, DiningRoom, FamilyRoom, LivingRoom, UtilityRoom |
| Basement Yn: | No |
| Bathrooms Total Integer: | 2 |
| Building Area Total: | 1,846.0 |
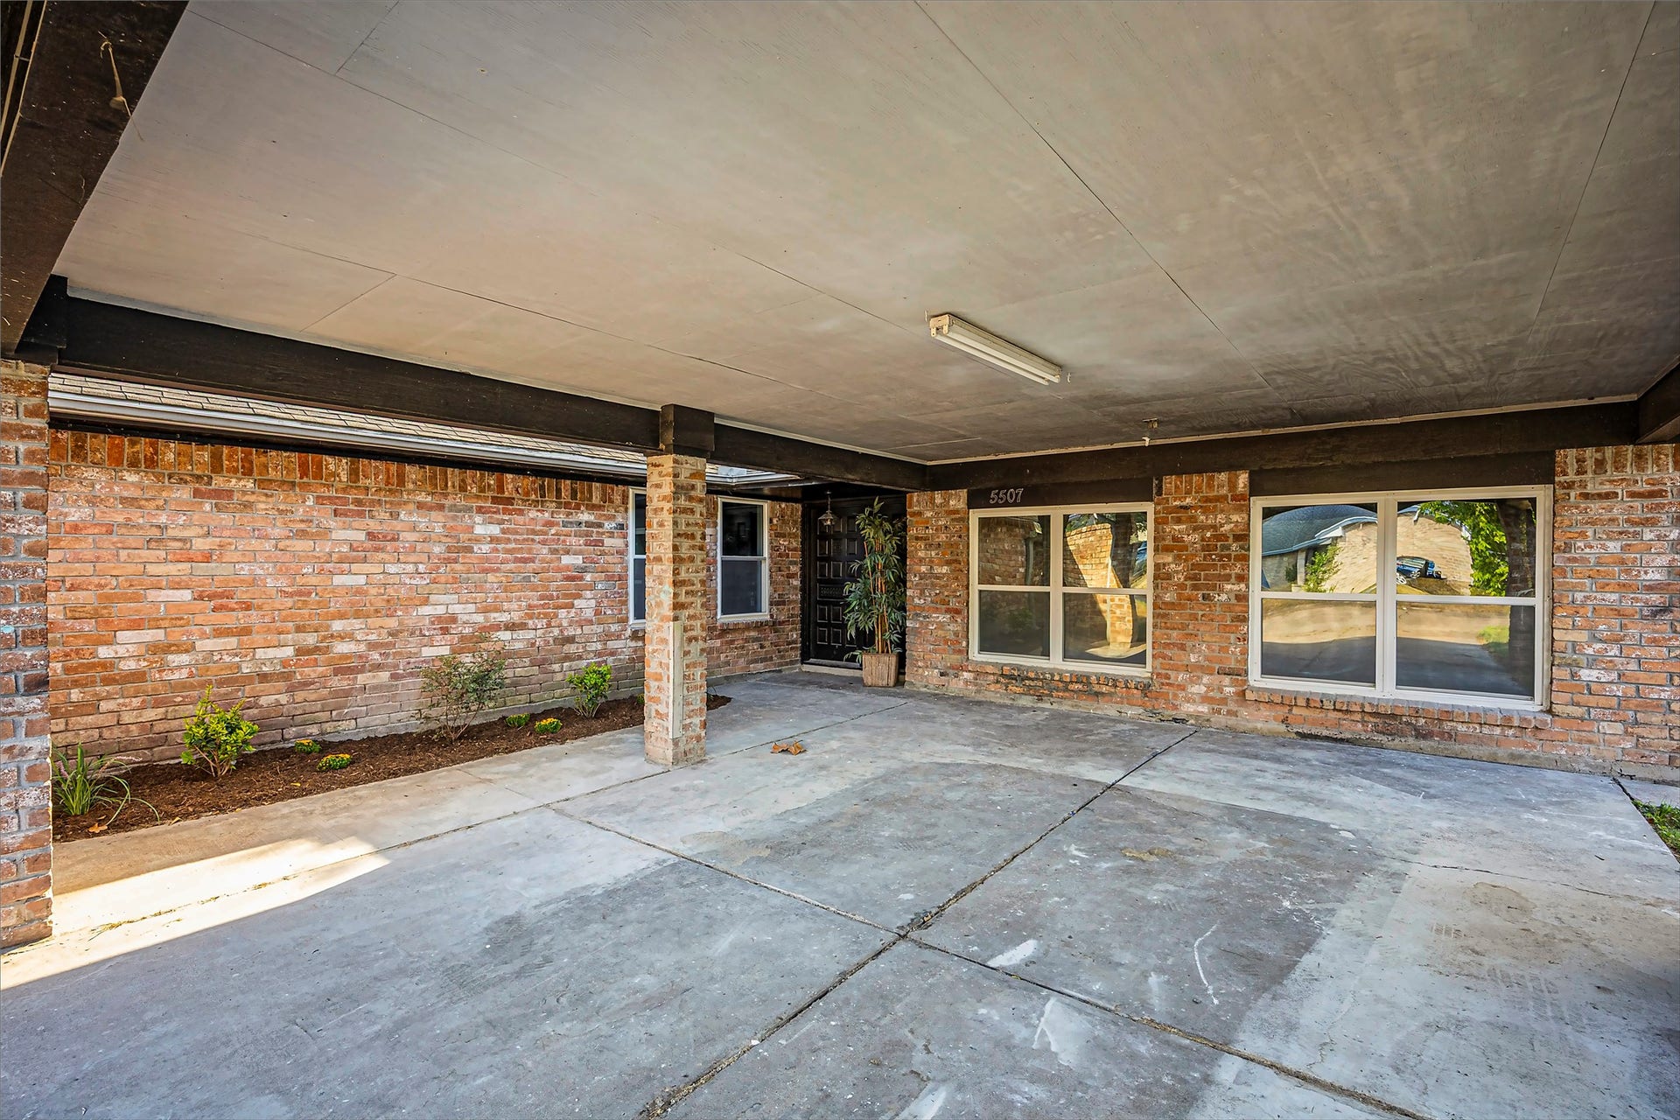
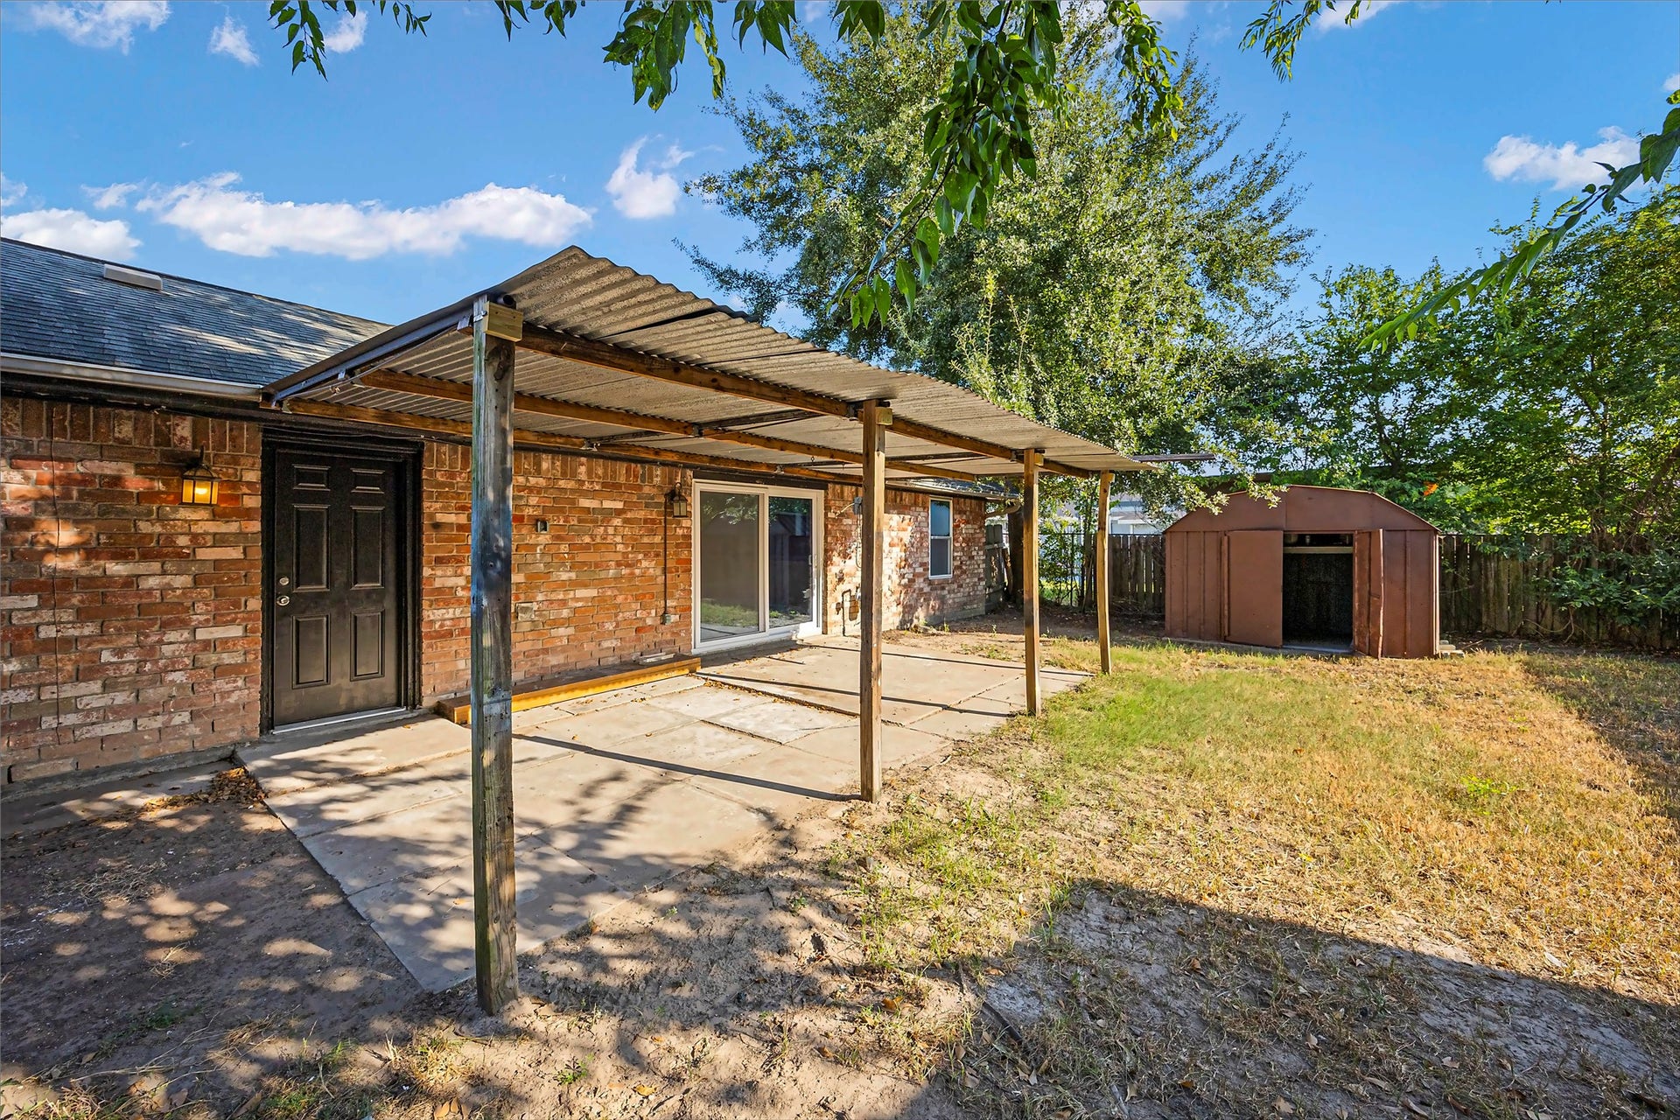
| Carport Spaces: | 2.0 |
| Carport?: | Yes |
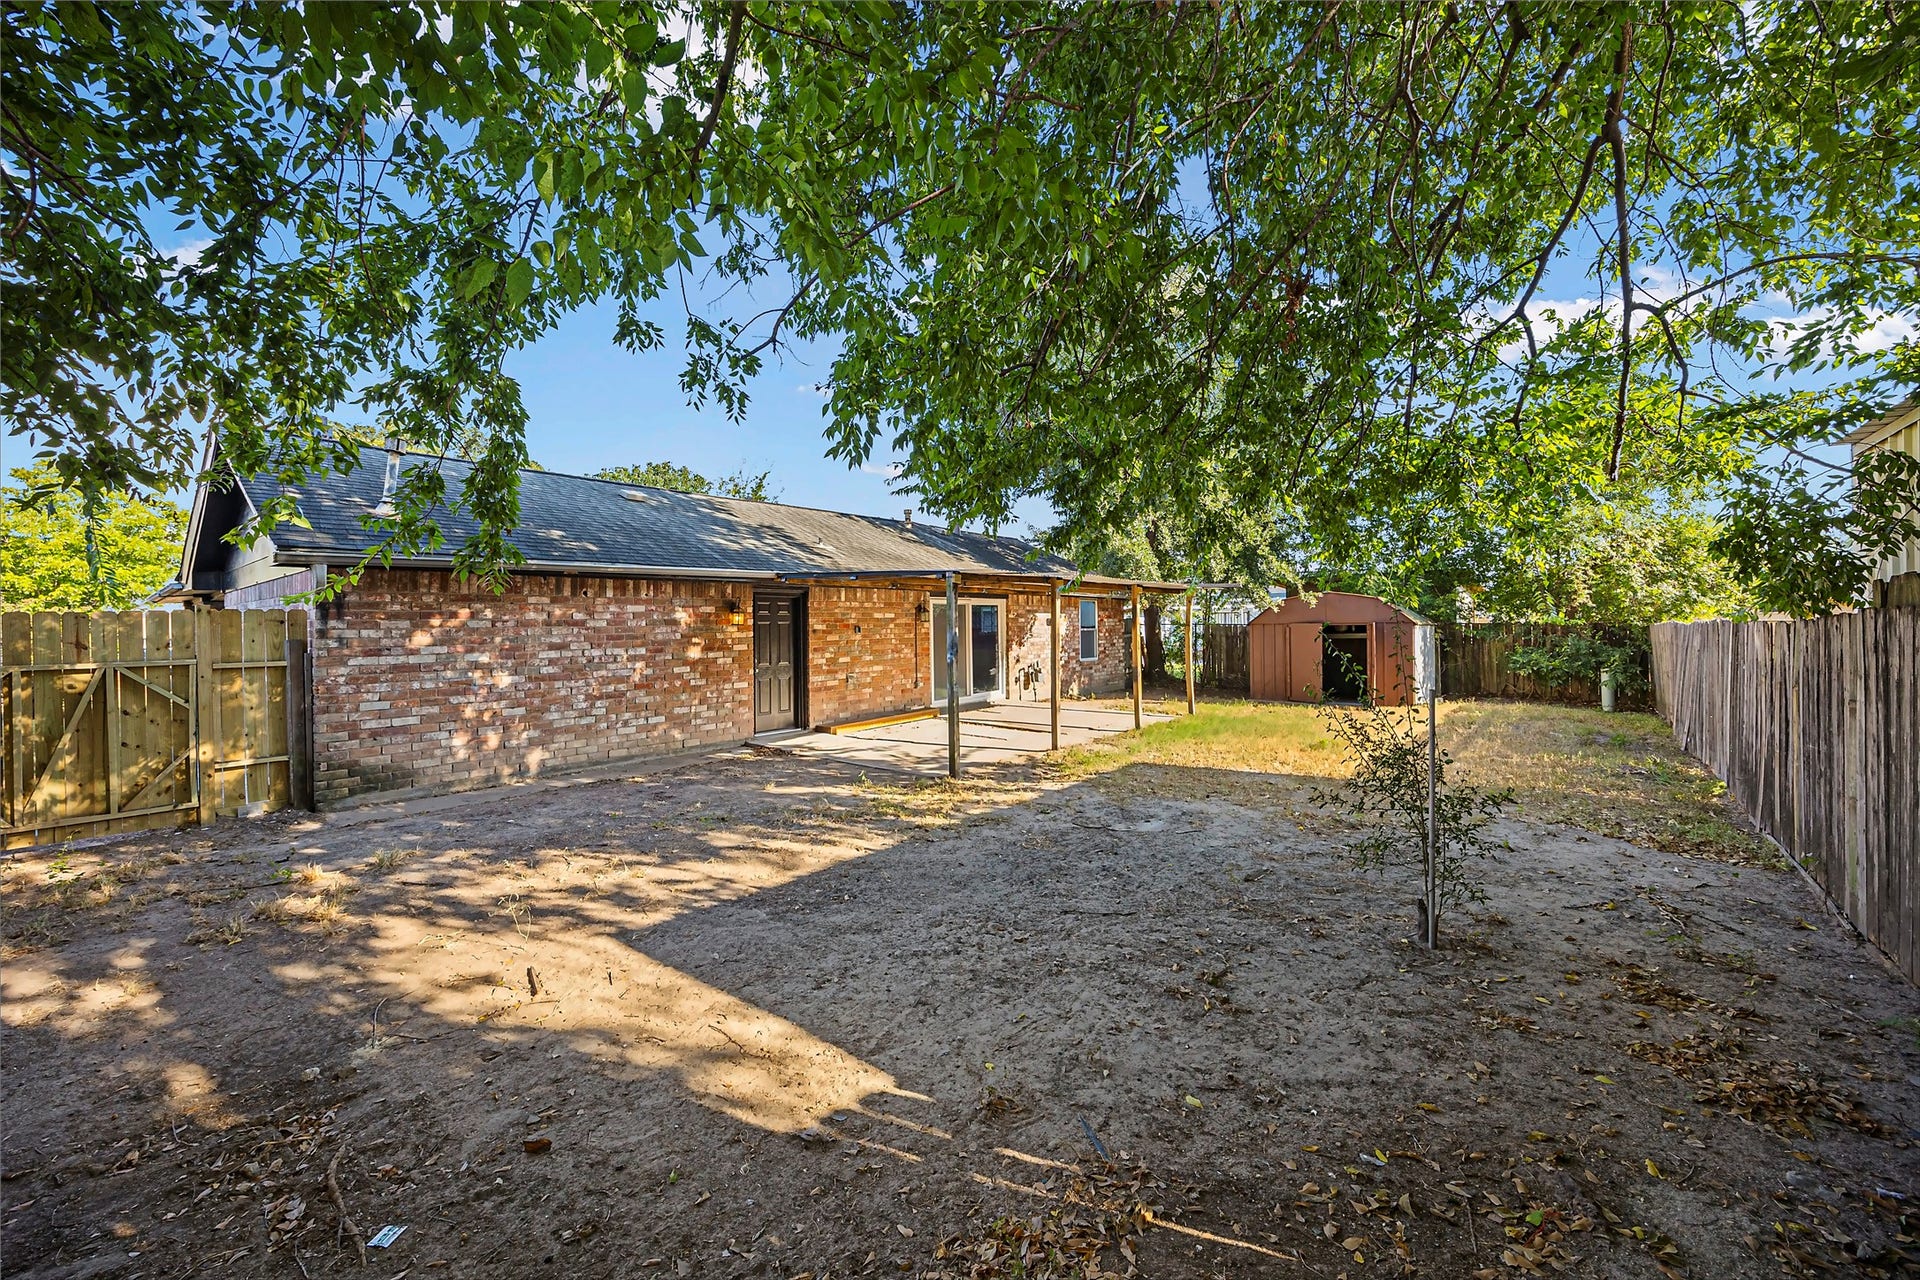
| Construction Materials: | Brick |
| Cooling: | Central Air and Electric |
| Cooling?: | Yes |
| Directions: | From 610N take 290 to Mangum Rd to Watonga Blvd. to TC Jester right onto Bayou Vista then left on Bertellis Ln. From the North take Antoine headed South, Left on W. Tidwell, then right on to Bertellis. |
| Elementary School: | SMITH ELEMENTARY SCHOOL (HOUSTON) |
| Elementary School District: | 27 - Houston |
| Exterior Features: | Fence |
| Fencing: | BackYard |
| Fireplace Features: | GasLog |
| Fireplaces Total: | 1 |
| Fireplace?: | Yes |
| Flooring: | Tile |
| Foundation Details: | Slab |
| Green Energy Efficient: | Hvac |
| Heating: | Central, Gas |
| Heating?: | Yes |
| High School: | SCARBOROUGH HIGH SCHOOL |
| High School District: | 27 - Houston |
| Interior Features: | AllBedroomsDown, BreakfastBar, Pantry, CeilingFans |
| Internet Automated Valuation Display?: | Yes |
| Internet Consumer Comment?: | Yes |
| Laundry Features: | WasherHookup, ElectricDryerHookup, GasDryerHookup |
| Levels: | One |
| Listing Agreement: | ExclusiveRightToLease |
| Listing Terms: | Cash, Conventional, FHA, InvestorFinancing, VaLoan |
| Living Area Source: | Appraiser |
| Lot Features: | Subdivision |
| Lot Size Area: | 6,600.0 |
| Lot Size Source: | Appraiser |
| Lot Size Units: | SquareFeet |
| Middle Or Junior School: | BLACK MIDDLE SCHOOL |
| Middle Or Junior School District: | 27 - Houston |
| MLS Area Major: | 9 |
| MLS Area Minor: | Northwest Houston |
| Original List Price: | $255,000 |
| Parcel Number: | 104-057-000-0059 |
| Parking Features: | AttachedCarport |
| Postal City: | Houston |
| Postal Code Plus4: | 5303 |
| Public Survey Section: | 1 |
| Roof: | Composition |
| Rooms Total: | 8 |
| Sewer: | PublicSewer |
| Status: | Active |
| State Or Province: | TX |
| Stories: | 1 |
| Street Number Numeric: | 5,507 |
| Tax Year: | 2026 |
| Universal Property: | US-48201-N-1040570000059-R-N |
| Water Source: | Public |
| Year Built Source: | PublicRecords |
| Listing Key: | 1191114692 |
| Current Price: | $255,000.00 |
| Country Subdivision: | 48201 |
| Record Signature: | 1,105,021,935 |
| Universal Parcel Id: | urn:reso:upi:2.0:US:48201:104-057-000-0059 |
Listing Courtesy of: Bluehorn Realty, LLC
Listing Agent: Ayub Hagi-Mohamed
713-517-8339
Mortgage Calculator
The data on this website relating to real estate for sale comes in part from the IDX Program of the Houston Association of REALTORS®.
All information is believed accurate but not guaranteed. The properties displayed may not be all of the properties available through the IDX Program. Any use of this site other than by potential buyers or sellers is strictly prohibited.
© 2026 Houston Association of REALTORS®.
Houston Association of REALTORS® data last updated on October 08, 2026 06:16 PM - ET.
Property Last Updated: October 08, 2026 06:16 PM - ET
