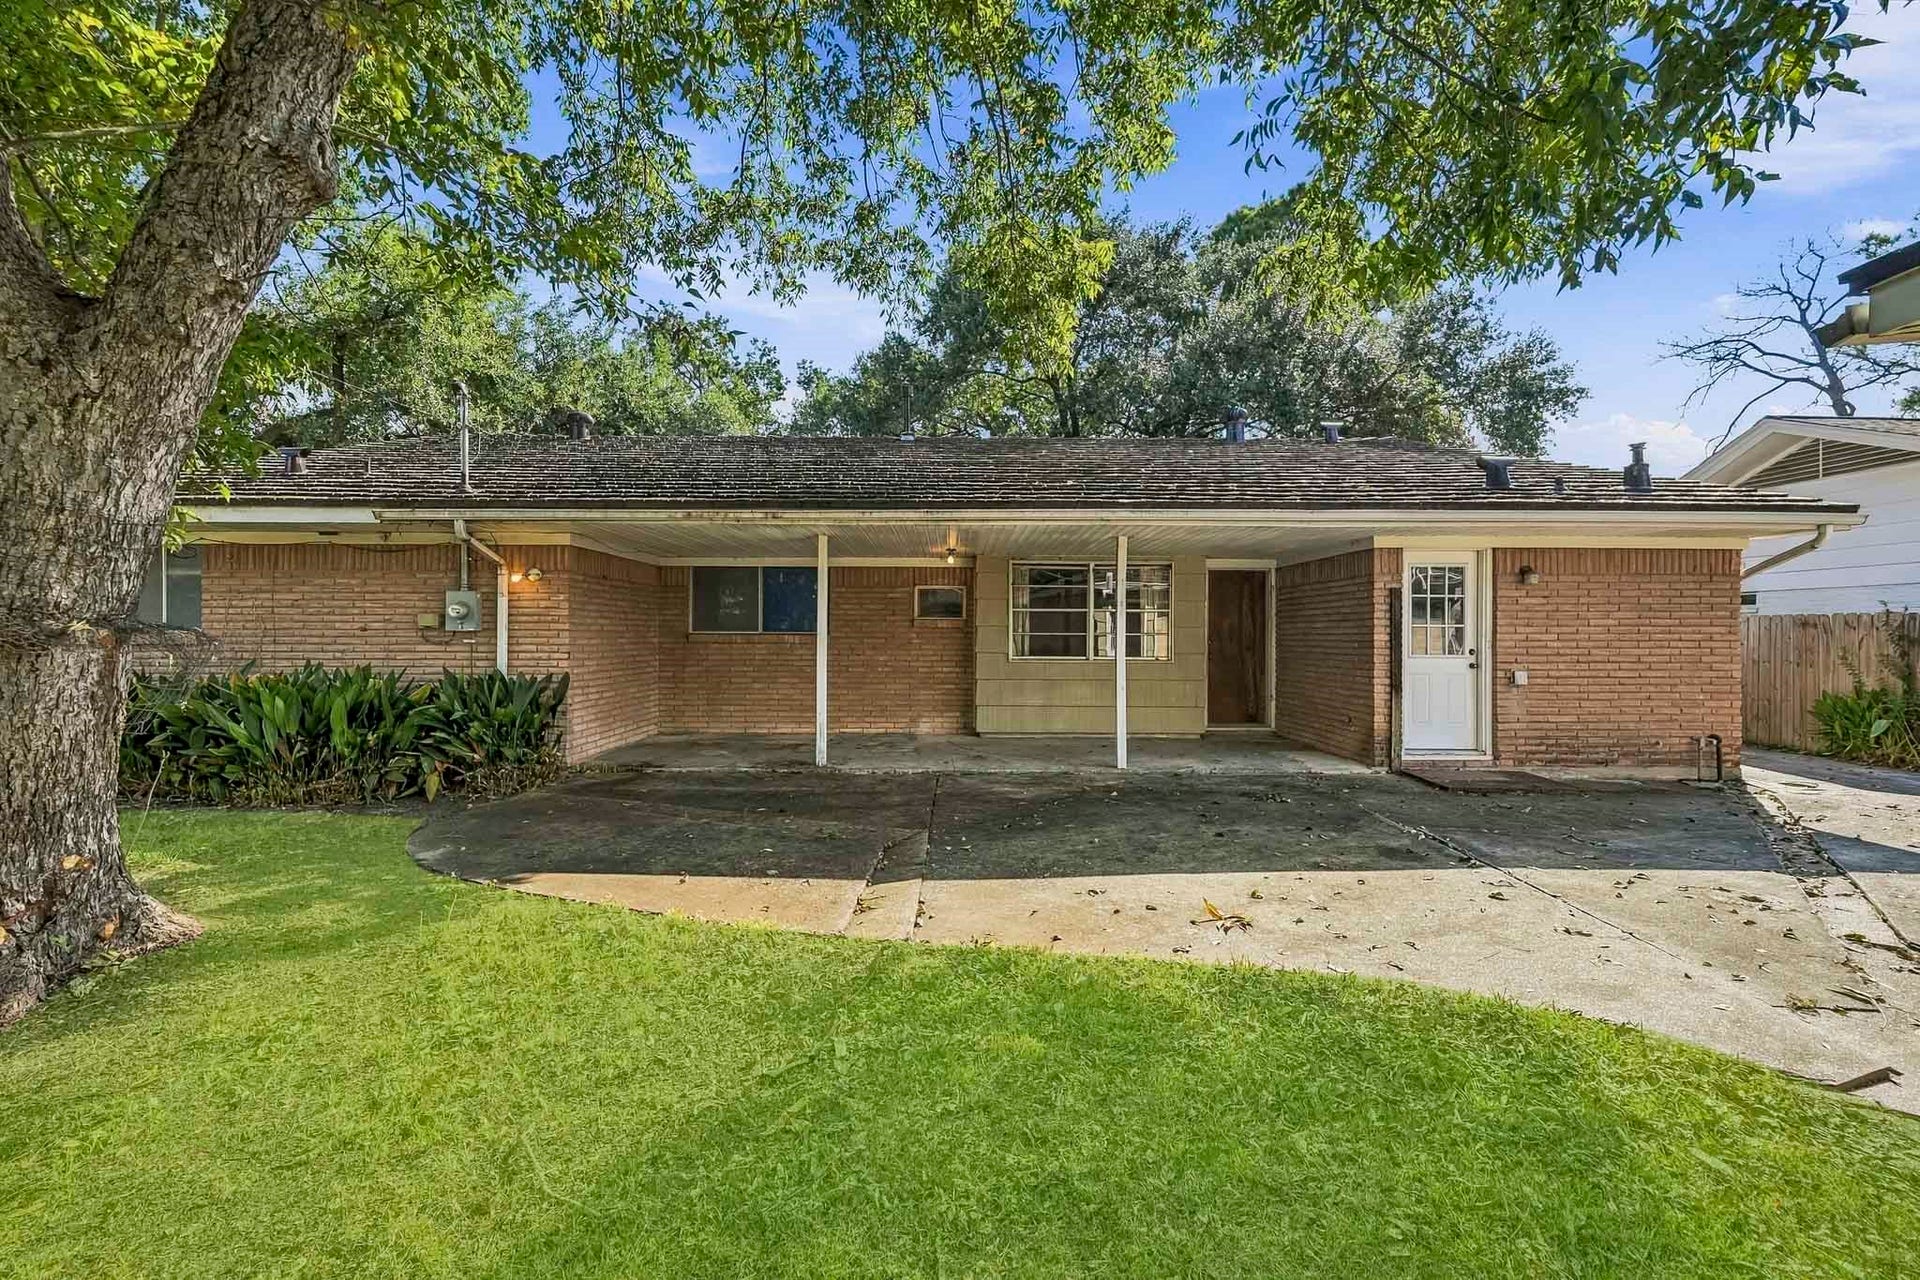
5442 Queensloch Drive
Houston, TX 77096
$329,500
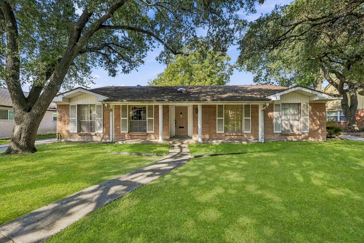
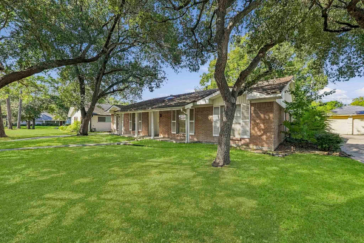
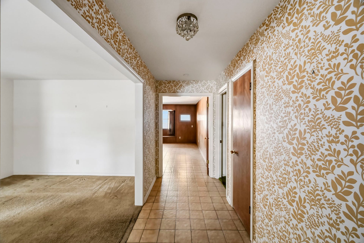
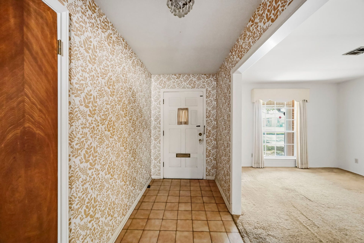
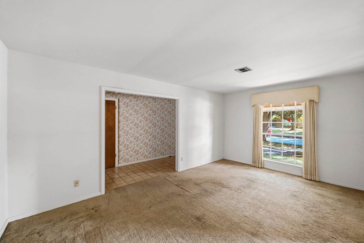
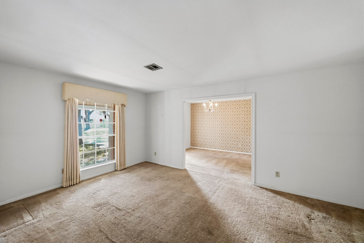
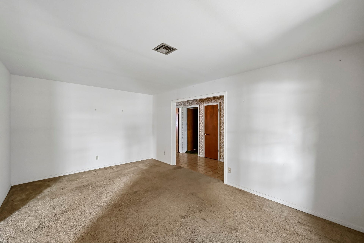
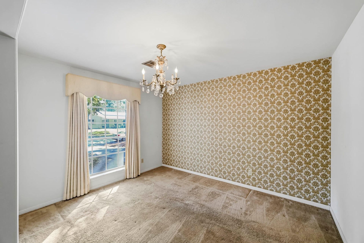
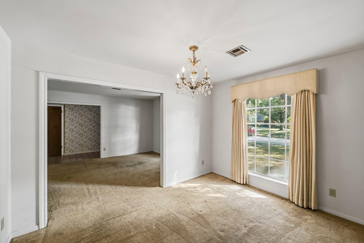
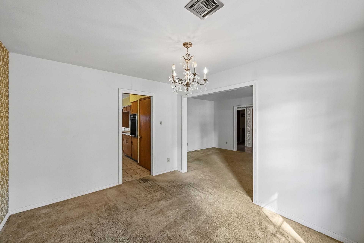
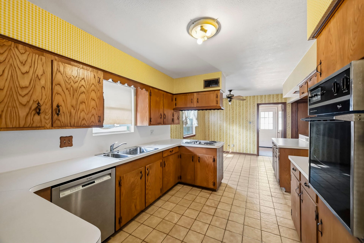
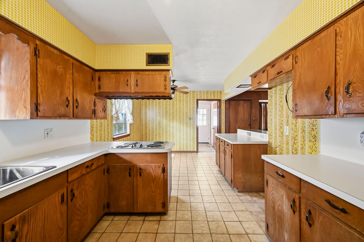
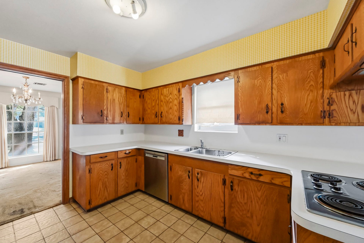
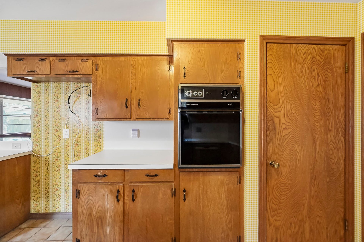
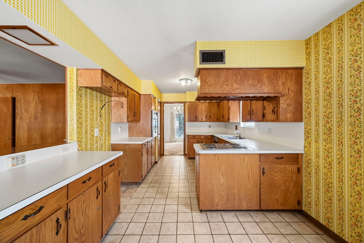
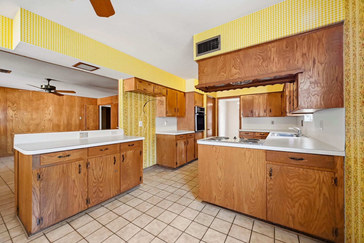
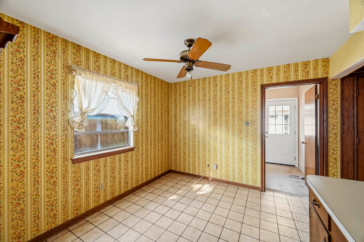
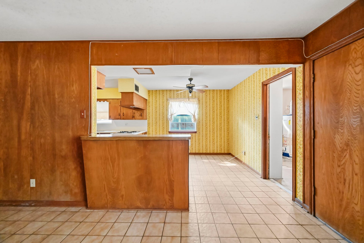
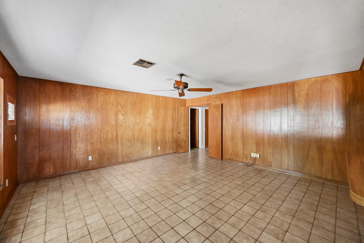
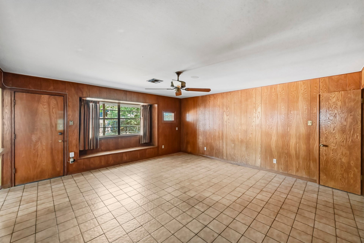
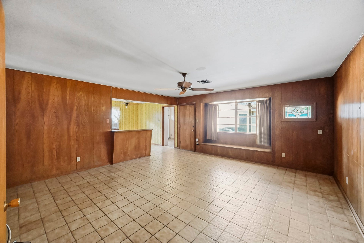
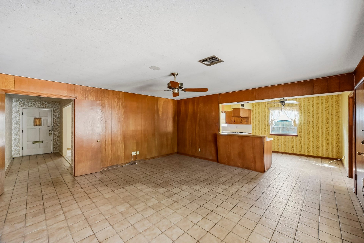
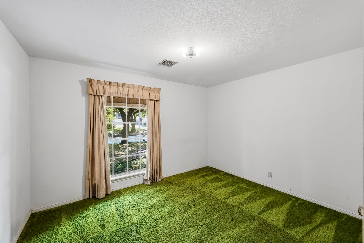
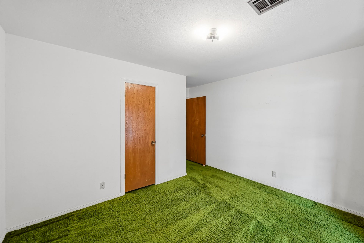
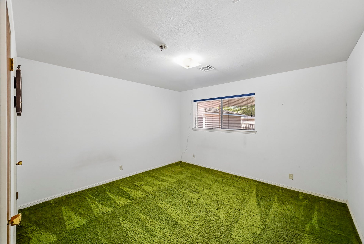
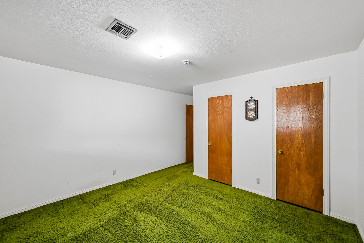
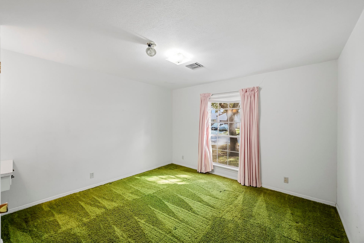
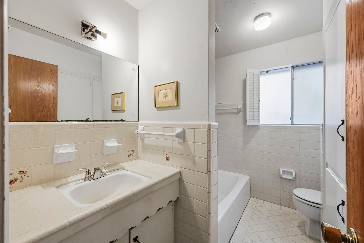
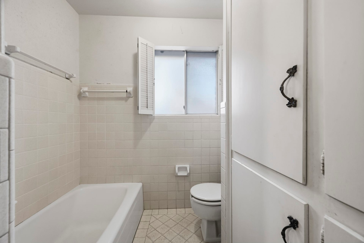
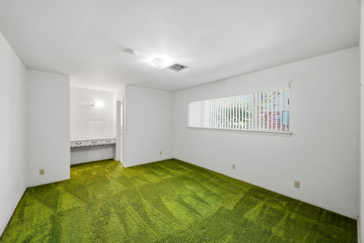
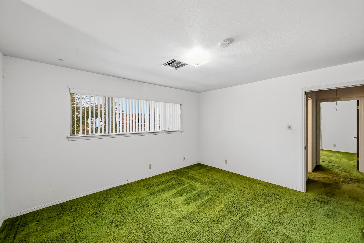
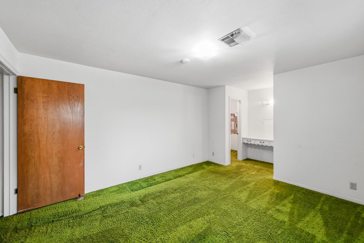
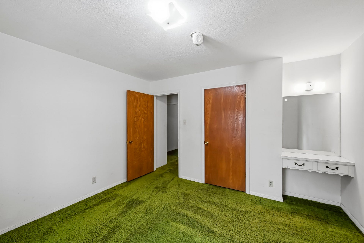
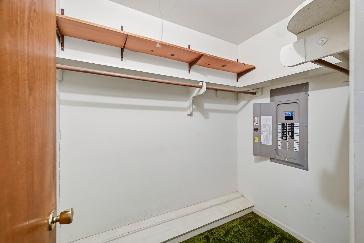
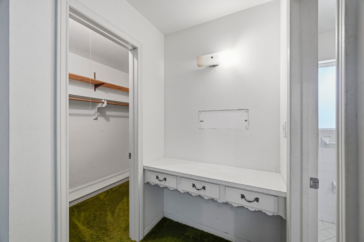
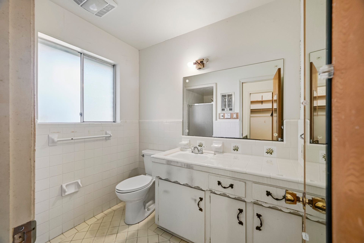
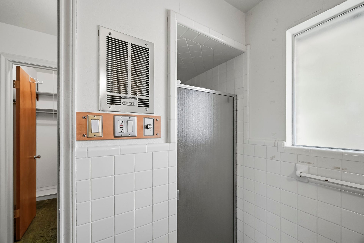
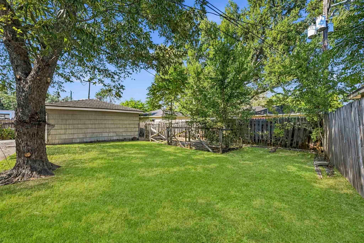
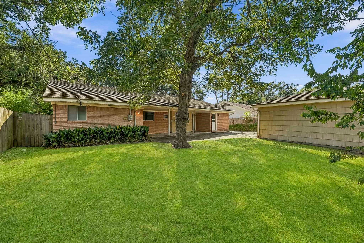
Wonderful Opportunity to Customize the Overall Floorplan & Select Quality Finishes for this Never Flooded* 4 Bedroom, 2 Bath Traditional Style Home, Zoned to Kolter Elementary. Great Drive Up Appeal is Complimented by Mature Trees, Elongated Front Porch, & Metal Roof. Spacious Formal LR & Formal DR can easily be Repurposed to Reflect Today's Buyer Needs of an In-Home Office & Open Dining Area. The Good-Sized Kitchen & Adjoining Breakfast Room can be Transformed into a State-of-the-Art Island Kitchen with a Breakfast Bar or a Myriad of Specialized Professional Designs that will Surpass your Dreams & Imagination. Exceptionally Spacious Living Area overlooks the Grassy Backyard, w/ Privacy Fence. Bedroom Wing offers Hardwood Floors (under Carpet)* - a Great Find! Primary Suite touts a Great Walk-in Closet (Approxi. 7'1" x 5'7") & Adjoining Vanity Area, which can be Incorporated into a Spa Like Primary Bath. Electric Box Replaced Approx. 4 Years Ago*. *Per Prior Occupant. Selling As Is
| Listing Id: | 89709456 |
|---|---|
| List Price: | $329,500 |
| Property Type: | Residential |
| Property Sub Type: | Detached |
| Status: | Active |
| Bedrooms Total: | 4 |
| Bathrooms Full: | 2 |
| Living Area: | 2,196 |
| Association Fee: | $385 |
| Tax Annual Amount: | $7,490 |
| Lot Size Acres: | 0.1928 |
| Architectural Style: | Traditional |
| Waterfront?: | No |
| City: | Houston |
| County Or Parish: | Harris |
| Subdivision: | Marilyn Estates |
| Postal Code: | 77096 |
| Year Built: | 1960 |
| Appliances: | Dishwasher, Electric Oven, and Electric Range |
| Association Amenities: | Security, Guard |
| Association Fee: | $385 |
| Association Fee Frequency: | Annually |
| Room Type: | BreakfastRoomNook, DiningRoom, EntryFoyer, FamilyRoom, LivingRoom, UtilityRoom |
| Association Name: | Marilyn Estates Civic Club |
| Association Phone: | 713-962-0885 |
| Association?: | Yes |
| Basement Yn: | No |
| Bathrooms Total Integer: | 2 |
| Building Area Total: | 2,196.0 |
| Community Features: | Curbs |
| Construction Materials: | Brick |
| Cooling: | Central Air and Electric |
| Cooling?: | Yes |
| Direction Faces: | South |
| Directions: | From South Braeswood, South on Chimney Rock, West on Queensloch |
| Disclosures: | None |
| Elementary School: | KOLTER ELEMENTARY SCHOOL |
| Elementary School District: | 27 - Houston |
| Exterior Features: | CoveredPatio, Deck, Fence, Porch, Patio, PrivateYard |
| Fencing: | BackYard |
| Flooring: | Carpet, Tile, Wood |
| Foundation Details: | Slab |
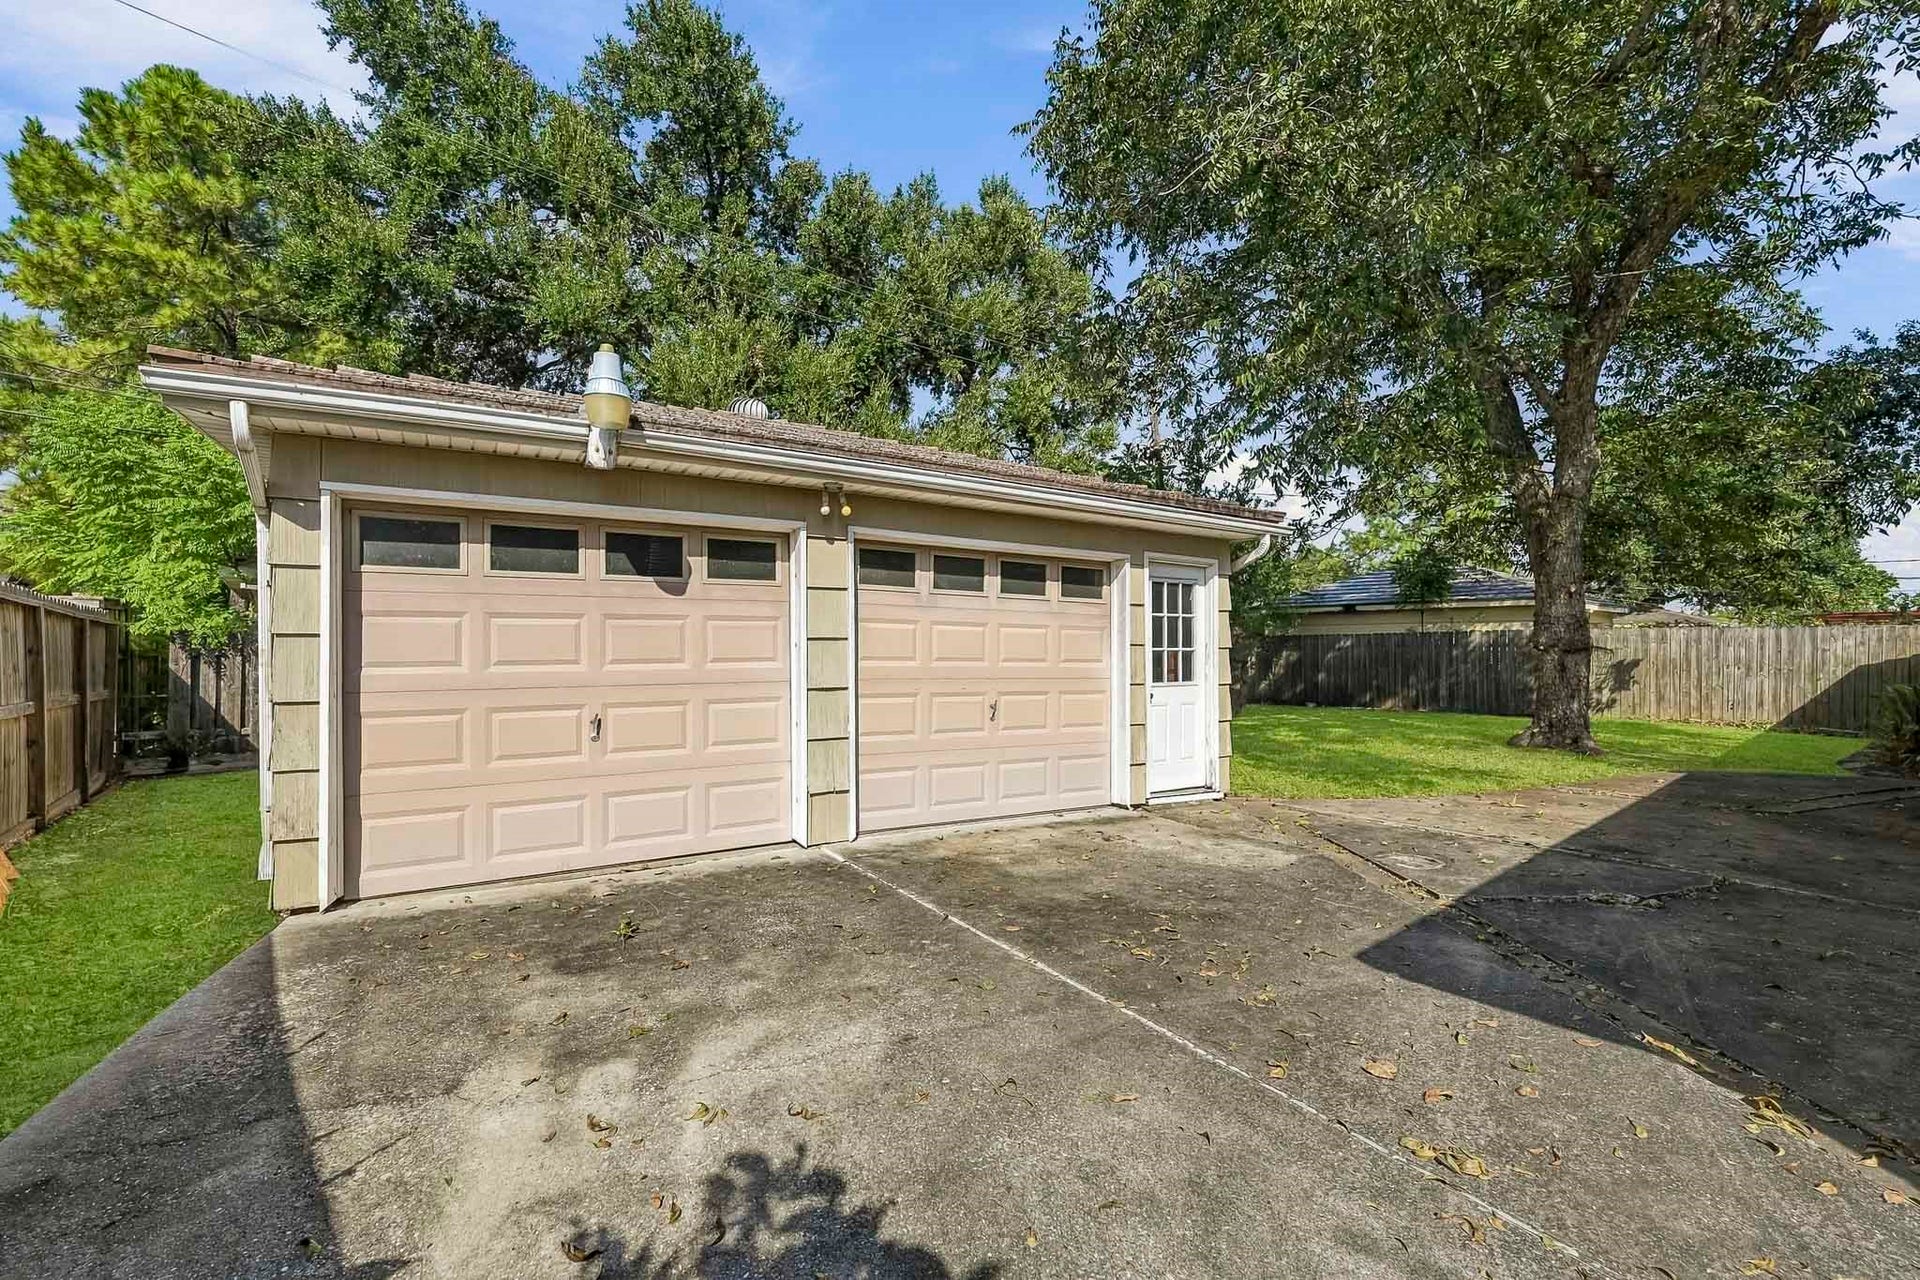
| Garage Spaces: | 2.0 |
| Garage?: | Yes |
| Green Energy Efficient: | ExposureShade |
| Heating: | Central, Gas |
| Heating?: | Yes |
| High School: | WESTBURY HIGH SCHOOL |
| High School District: | 27 - Houston |
| Interior Features: | AllBedroomsDown, EntranceFoyer, EnSuiteBathroom, PotsAndPanDrawers, Pantry, ShowerOnly, TubShower, Vanity, WalkInClosets, WindowTreatments, CeilingFans |
| Internet Automated Valuation Display?: | Yes |
| Internet Consumer Comment?: | Yes |
| Laundry Features: | WasherHookup, ElectricDryerHookup |
| Levels: | One |
| Listing Agreement: | ExclusiveRightToLease |
| Listing Terms: | Cash, Conventional |
| Living Area Source: | Appraiser |
| Lot Features: | Subdivision |
| Lot Size Area: | 8,400.0 |
| Lot Size Source: | Appraiser |
| Lot Size Units: | SquareFeet |
| Middle Or Junior School: | MEYERLAND MIDDLE SCHOOL |
| Middle Or Junior School District: | 27 - Houston |
| MLS Area Major: | 20 |
| MLS Area Minor: | Meyerland Area |
| Original List Price: | $329,500 |
| Parcel Number: | 092-346-000-0002 |
| Parking Features: | Detached, Garage, GarageDoorOpener |
| Parking Total: | 2 |
| Patio And Porch Features: | Covered, Deck, Patio, Porch |
| Postal City: | Houston |
| Postal Code Plus4: | 4028 |
| Public Survey Section: | 5 |
| Road Surface Type: | Concrete |
| Roof: | Metal |
| Rooms Total: | 15 |
| Sewer: | PublicSewer |
| Status: | Active |
| State Or Province: | TX |
| Stories: | 1 |
| Street Number Numeric: | 5,442 |
| Tax Year: | 2026 |
| Universal Property: | US-48201-N-0923460000002-R-N |
| Water Source: | Public |
| Window Features: | Window Coverings |
| Year Built Source: | PublicRecords |
| Listing Key: | 1193738491 |
| Current Price: | $329,500.00 |
| Country Subdivision: | 48201 |
| Record Signature: | -190,678,976 |
| Universal Parcel Id: | urn:reso:upi:2.0:US:48201:092-346-000-0002 |
Listing Courtesy of: Coldwell Banker Realty - Bellaire-Metropolitan
Listing Agent: Jackie L Zehl
713-854-6675
Mortgage Calculator
The data on this website relating to real estate for sale comes in part from the IDX Program of the Houston Association of REALTORS®.
All information is believed accurate but not guaranteed. The properties displayed may not be all of the properties available through the IDX Program. Any use of this site other than by potential buyers or sellers is strictly prohibited.
© 2026 Houston Association of REALTORS®.
Houston Association of REALTORS® data last updated on October 23, 2026 03:38 AM - ET.
Property Last Updated: October 23, 2026 03:38 AM - ET
