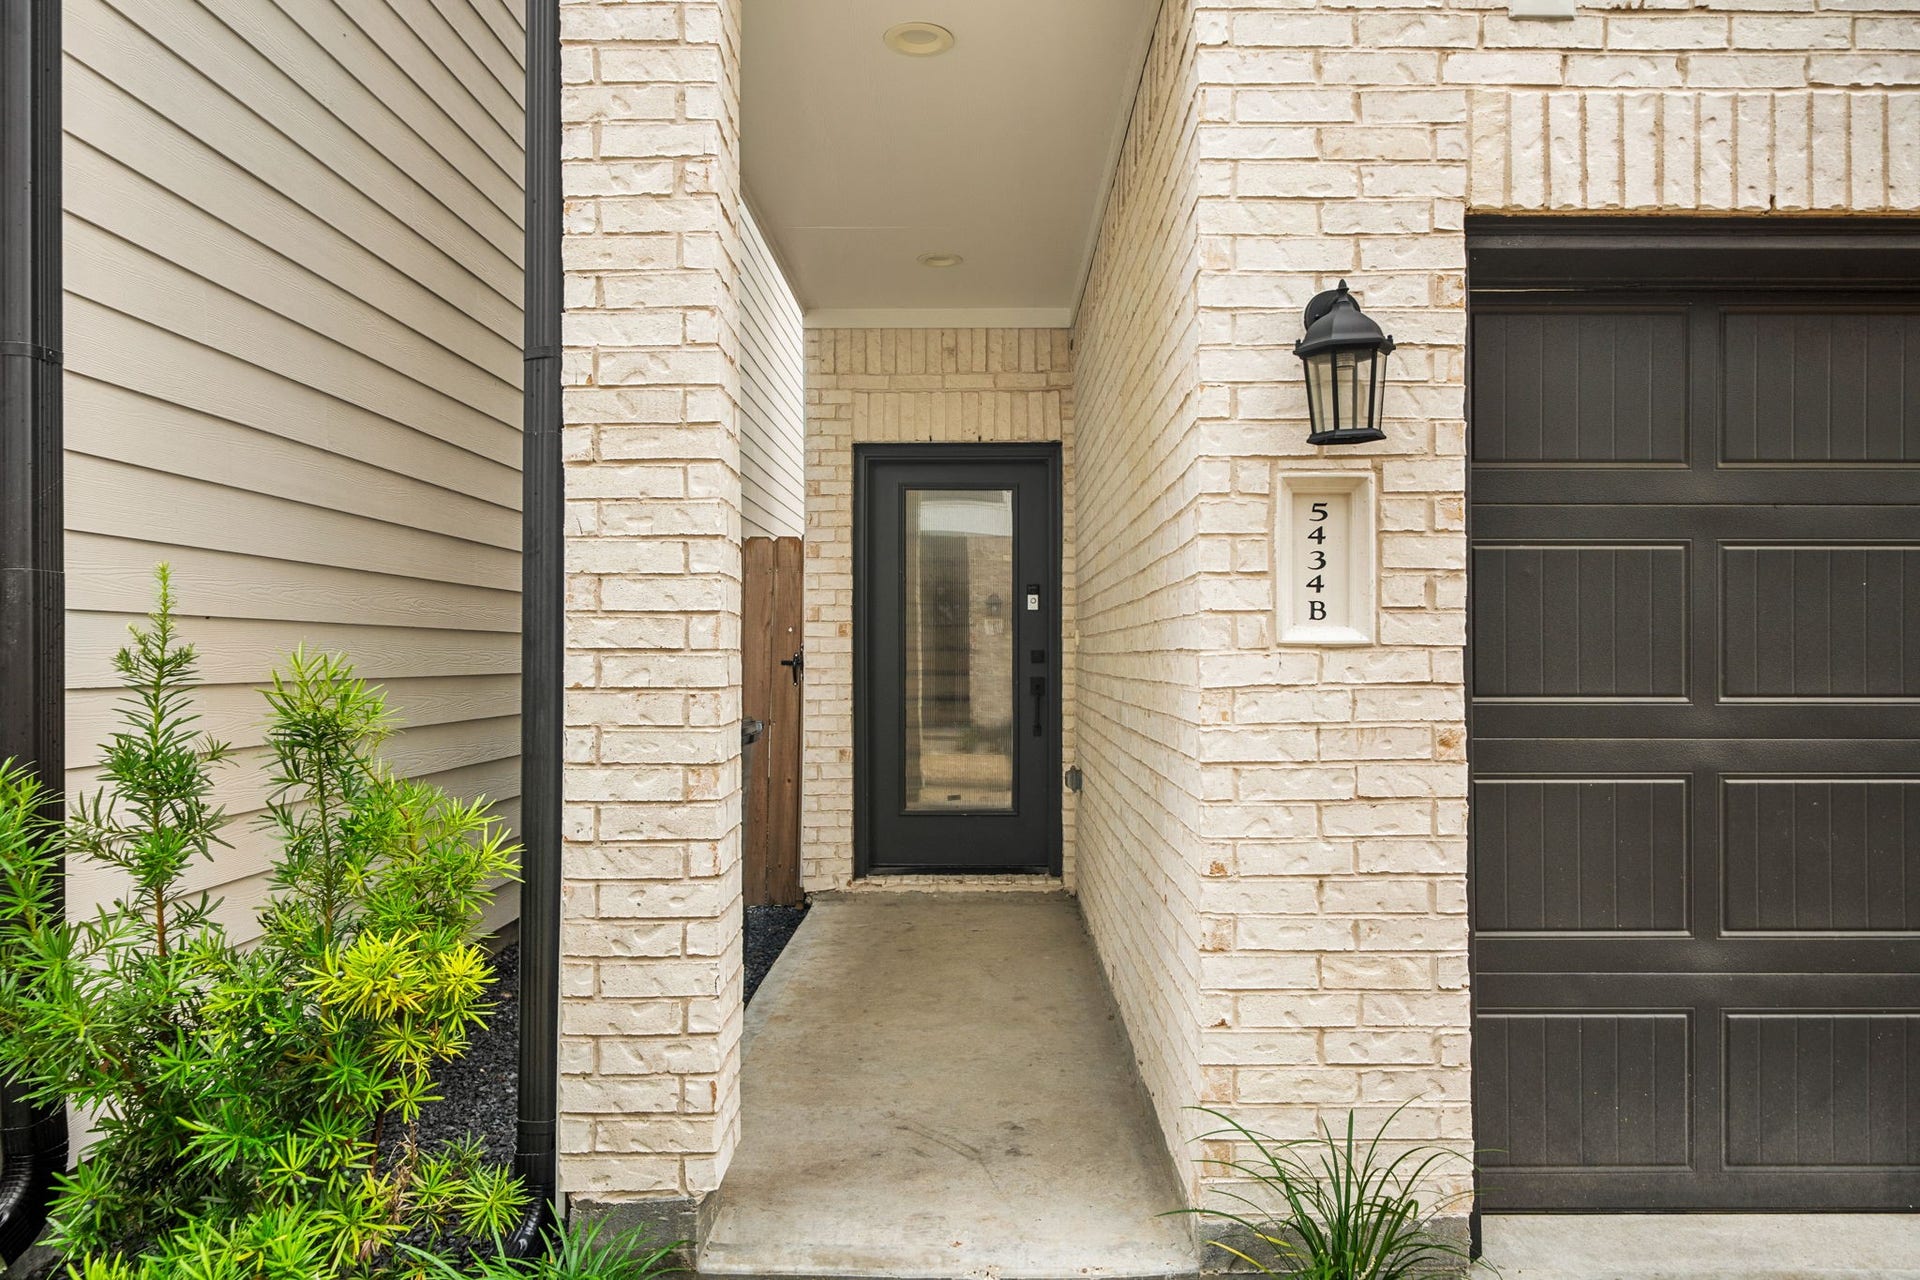
5434 Wheatley Street, #B
Houston, TX 77091
$348,000
Open Houses
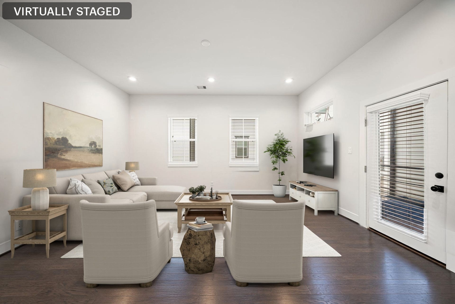
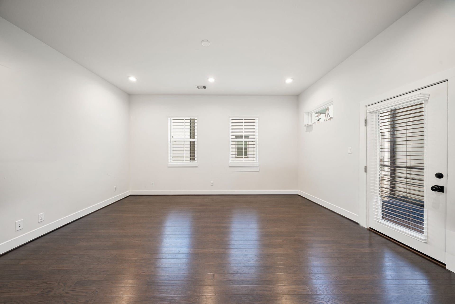
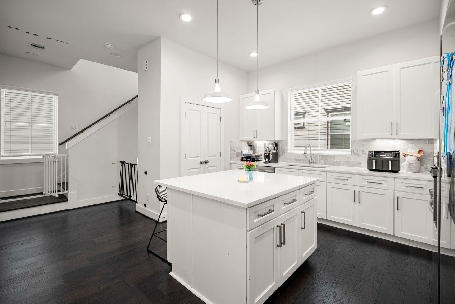
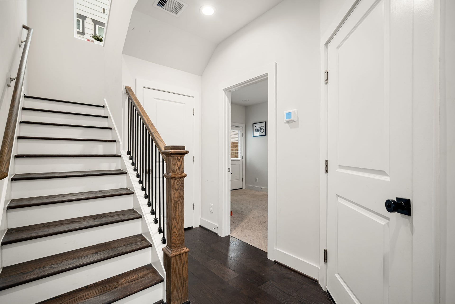
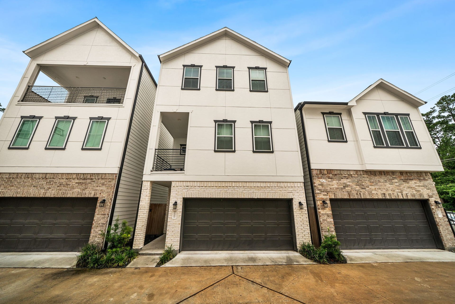
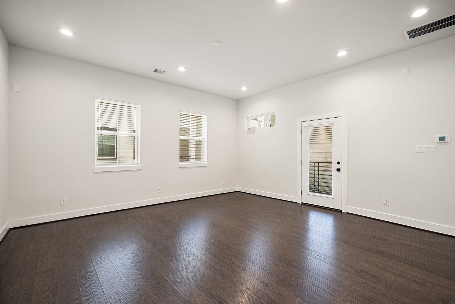
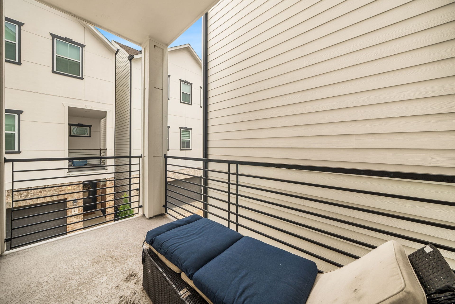
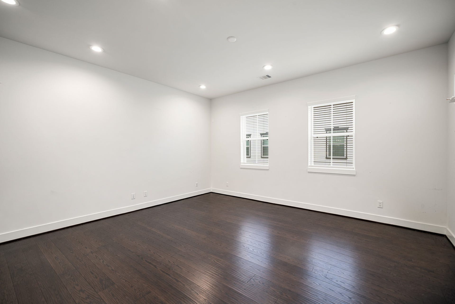
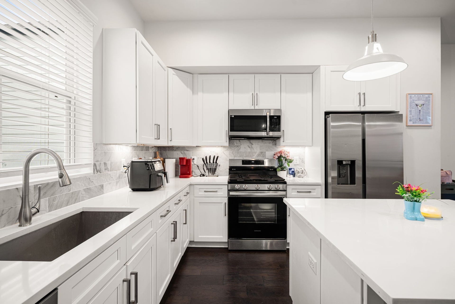
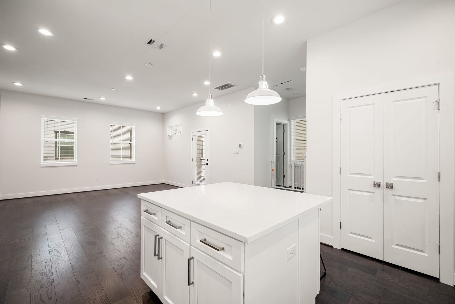
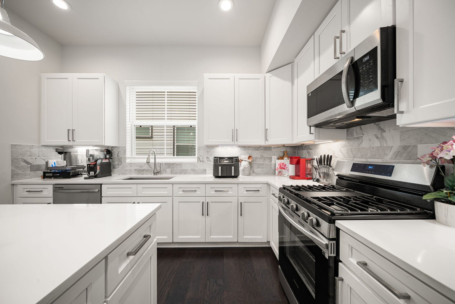
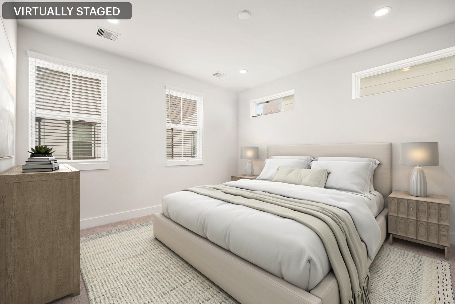
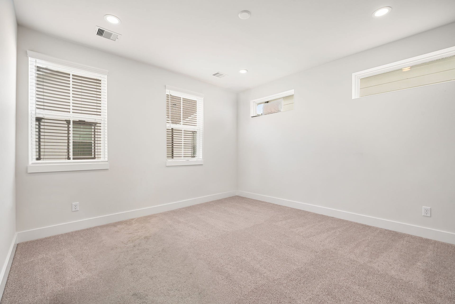
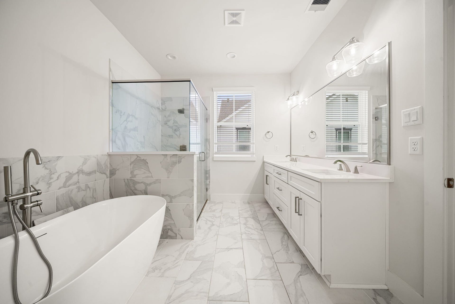
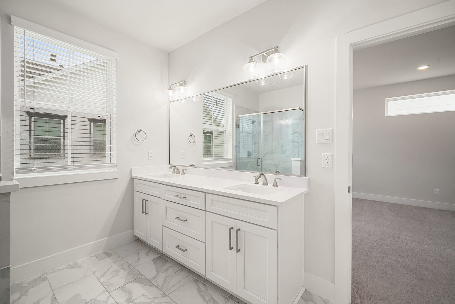
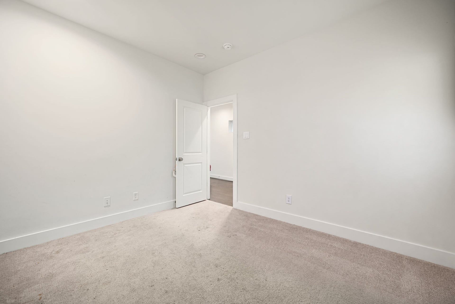
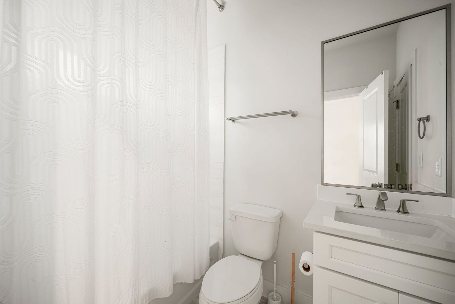
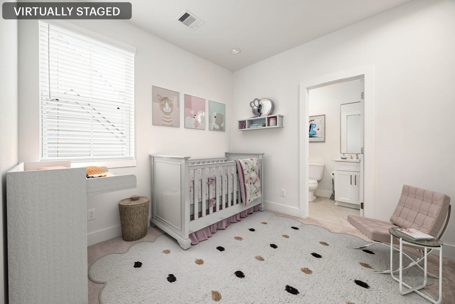
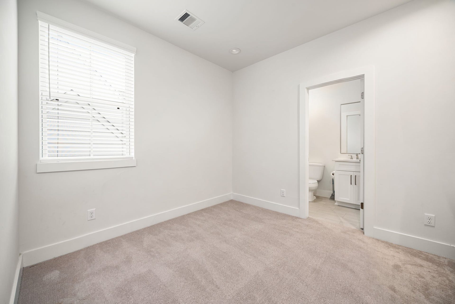
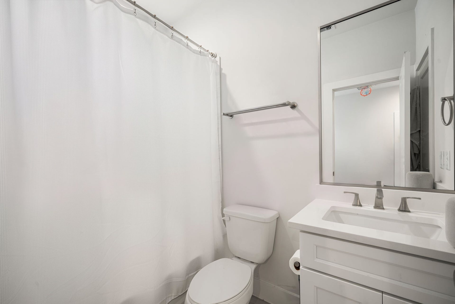
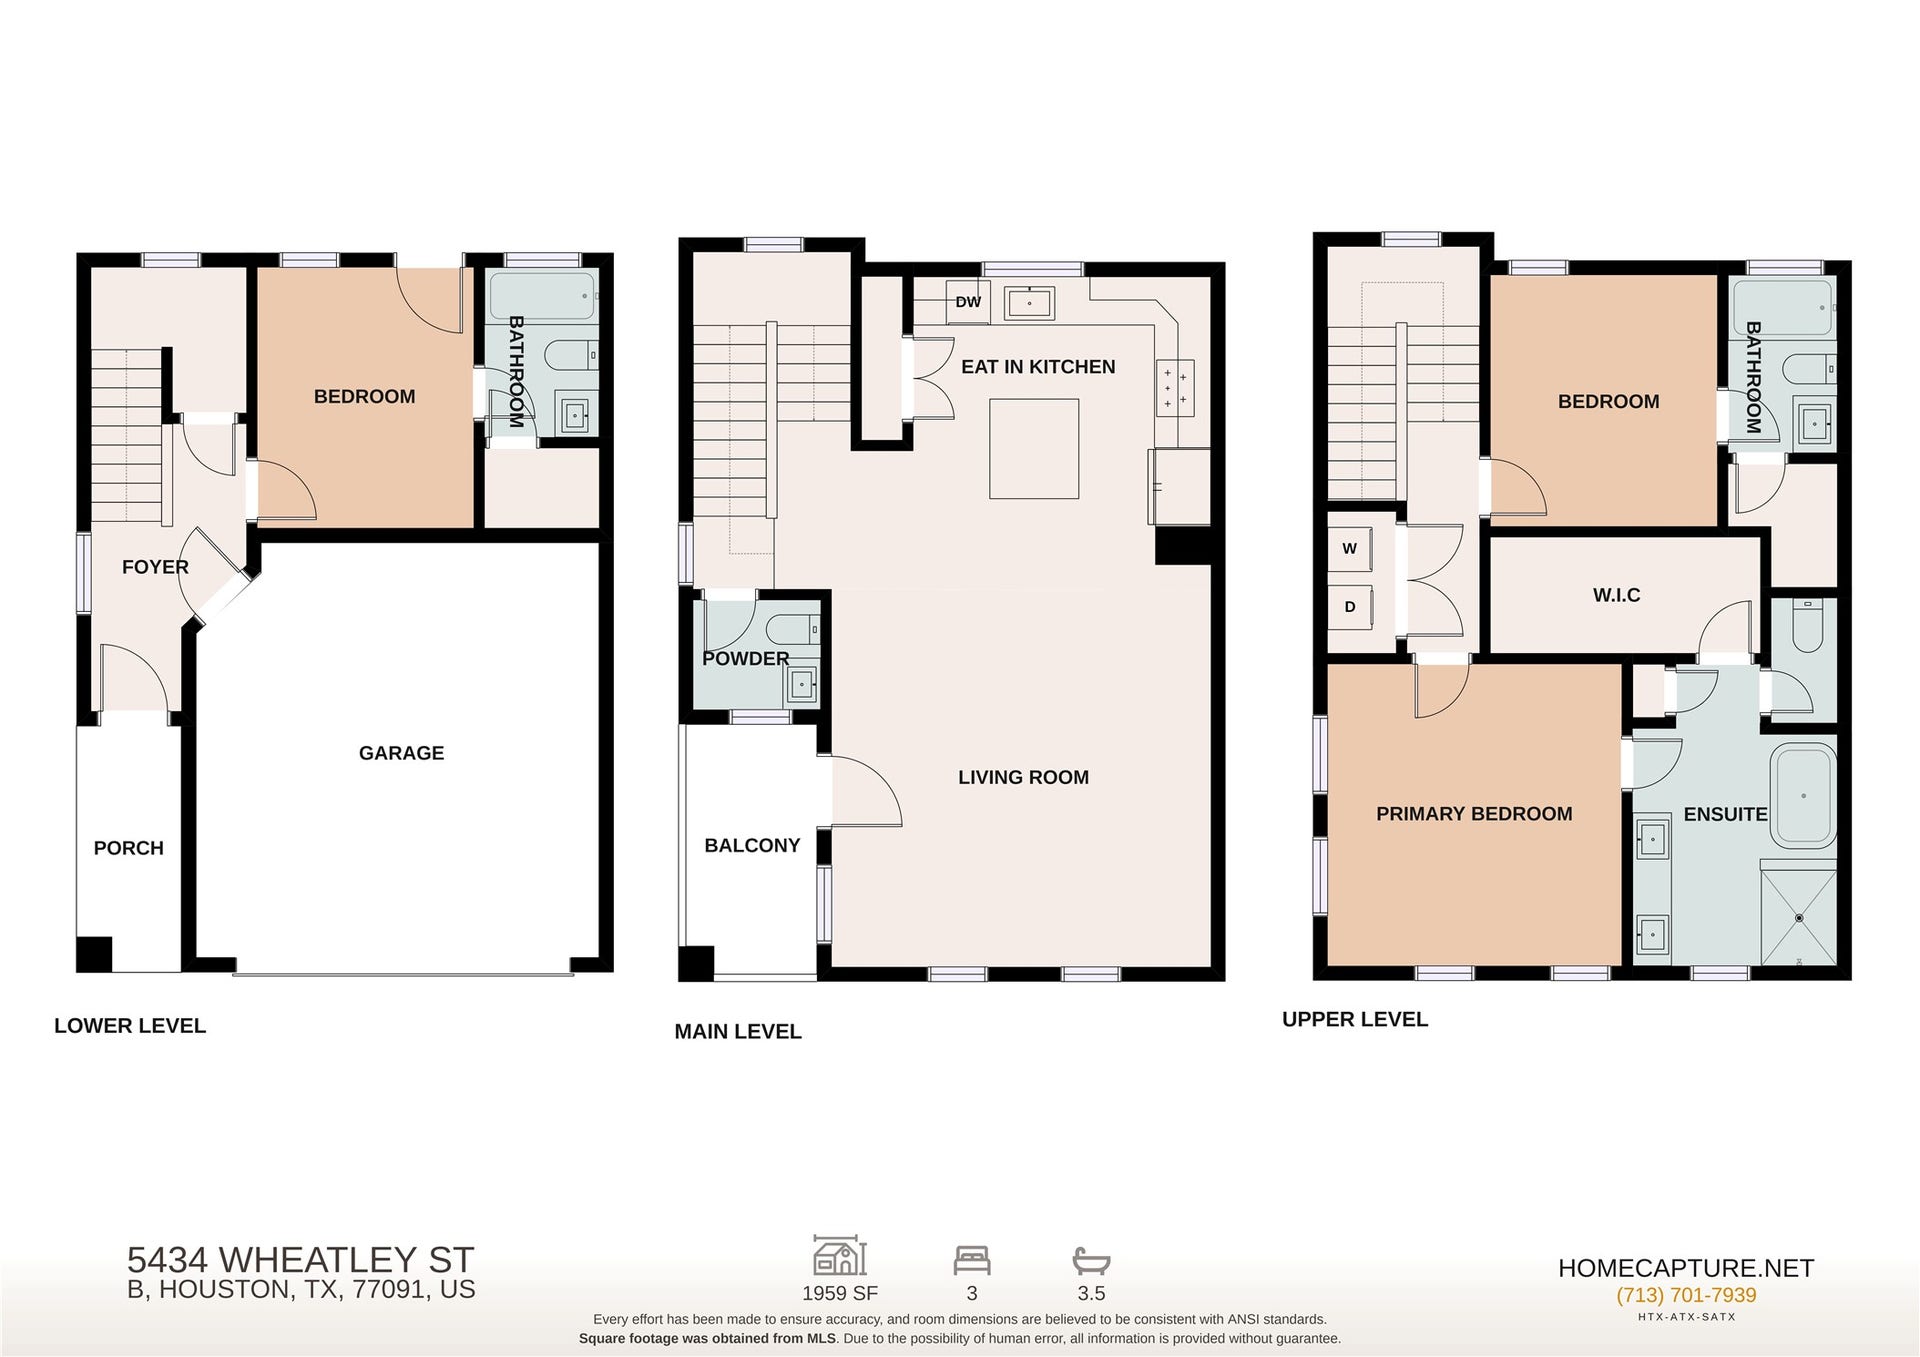
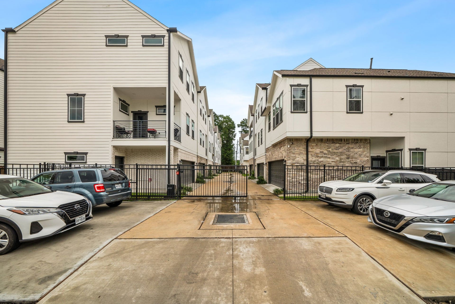
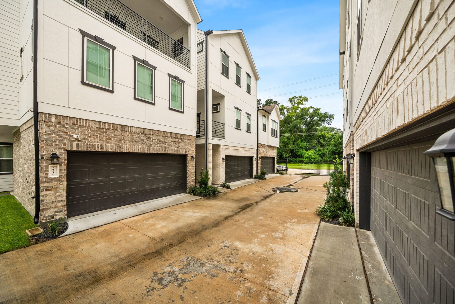
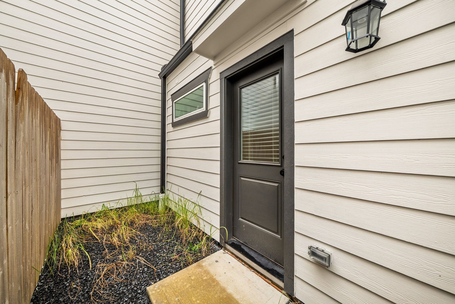
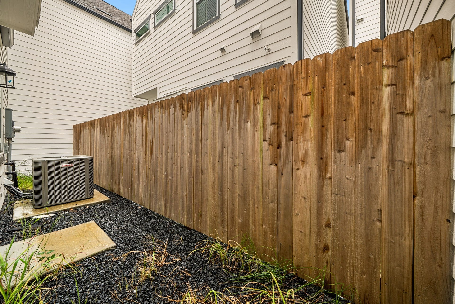
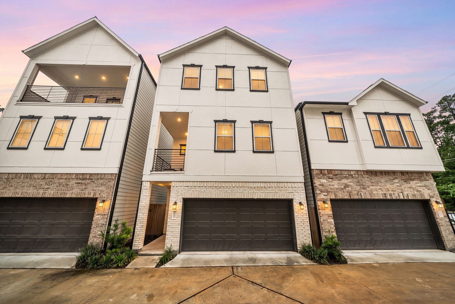
Welcome to a thoughtfully designed home offering modern style, comfort, & everyday convenience. Step inside to discover a light-filled interior with an inviting open feel, elegant finishes, and a layout designed for both relaxation & entertaining. The kitchen is a true centerpiece, featuring sleek SS appliances, custom cabinetry, & a spacious island perfect for meal preparation, casual dining, & gathering with guests. The private primary retreat offers a spa-inspired ensuite with a freestanding tub, double sinks, separate shower, and generous walk-in closet. Additional private suites provide flexibility & comfort for guests, work-from-home needs, or personal space. Enjoy contemporary touches throughout, including stylish flooring, high ceilings, a balcony, energy-efficient features, & an attached garage. Conveniently located with easy access to major roadways, dining, shopping, & Houston destinations.
| Listing Id: | 30245065 |
|---|---|
| List Price: | $348,000 |
| Property Type: | Residential |
| Property Sub Type: | Detached |
| Status: | Active |
| Bedrooms Total: | 3 |
| Bathrooms Full: | 3 |
| Bathrooms Half: | 1 |
| Living Area: | 1,825 |
| Association Fee: | $100 |
| Tax Annual Amount: | $7,916 |
| Architectural Style: | Traditional |
| Waterfront?: | No |
| City: | Houston |
| County Or Parish: | Harris |
| Subdivision: | Commons/Ella Forest |
| Postal Code: | 77091 |
| Year Built: | 2023 |
| Appliances: | Dishwasher and Microwave |
| Association Fee: | $100 |
| Association Fee Frequency: | Monthly |
| Association Fee Includes: | Common Areas |
| Room Type: | LivingRoom |
| Association Name: | LLA PROPERTY PARTNERS, LLC |
| Association Phone: | 832-206-7787 |
| Association?: | Yes |
| Attached Garage?: | Yes |
| Basement Yn: | No |
| Bathrooms Total Integer: | 4 |
| Building Area Total: | 1,825.0 |
| Construction Materials: | CementSiding |
| Cooling: | Central Air and Electric |
| Cooling?: | Yes |
| Directions: | Head toward W 15th St. Turn left onto W Crosstimbers. Turn right onto N Shepherd Dr. Turn left onto Pinemont Dr. Turn right onto Ella Blvd. Home will be on the right. |
| Elementary School: | HIGHLAND HEIGHTS ELEMENTARY SCHOOL |
| Elementary School District: | 27 - Houston |
| Exterior Features: | PrivateYard |
| Foundation Details: | Slab |
| Garage Spaces: | 2.0 |
| Garage?: | Yes |
| Heating: | Central, Electric |
| Heating?: | Yes |
| High School: | WASHINGTON HIGH SCHOOL |
| High School District: | 27 - Houston |
| Interior Features: | BedroomOnMainLevel, EnSuiteBathroom, TwoBedroomsUp, UpperLevelPrimary, WalkInClosets |
| Internet Automated Valuation Display?: | Yes |
| Internet Consumer Comment?: | Yes |
| Levels: | ThreeOrMore |
| Listing Agreement: | ExclusiveRightToLease |
| Listing Terms: | Cash, Conventional, FHA, VaLoan |
| Living Area Source: | Owner |
| Lot Features: | Subdivision |
| Lot Size Area: | 1,434.0 |
| Lot Size Source: | Appraiser |
| Lot Size Units: | SquareFeet |
| Middle Or Junior School: | WILLIAMS MIDDLE SCHOOL |
| Middle Or Junior School District: | 27 - Houston |
| MLS Area Major: | 9 |
| MLS Area Minor: | Shepherd Park Plaza Area |
| Original List Price: | $348,000 |
| Parcel Number: | 144-310-001-0044 |
| Parking Features: | Attached, Garage |
| Parking Total: | 2 |
| Postal City: | Houston |
| Postal Code Plus4: | 5594 |
| Public Survey Section: | - |
| Roof: | Composition |
| Rooms Total: | 4 |
| Sewer: | PublicSewer |
| Status: | Active |
| State Or Province: | TX |
| Stories: | 3 |
| Street Number Numeric: | 5,434 |
| Tax Year: | 2025 |
| Universal Property: | US-48201-N-1443100010044-R-N |
| Water Source: | Public |
| Year Built Source: | PublicRecords |
| Listing Key: | 1192754682 |
| Current Price: | $348,000.00 |
| Country Subdivision: | 48201 |
| Record Signature: | -1,839,320,878 |
| Universal Parcel Id: | urn:reso:upi:2.0:US:48201:144-310-001-0044 |
Listing Courtesy of: Redfin Corporation
Listing Agent: Ebony Onyemu
281-736-2447
Mortgage Calculator
The data on this website relating to real estate for sale comes in part from the IDX Program of the Houston Association of REALTORS®.
All information is believed accurate but not guaranteed. The properties displayed may not be all of the properties available through the IDX Program. Any use of this site other than by potential buyers or sellers is strictly prohibited.
© 2026 Houston Association of REALTORS®.
Houston Association of REALTORS® data last updated on October 13, 2026 04:04 AM - ET.
Property Last Updated: October 13, 2026 04:04 AM - ET
