5434 Inwood Drive
Houston, TX 77056
$1,150,000
Open Houses
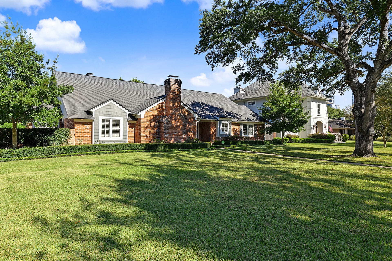
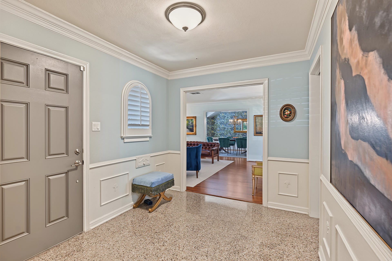
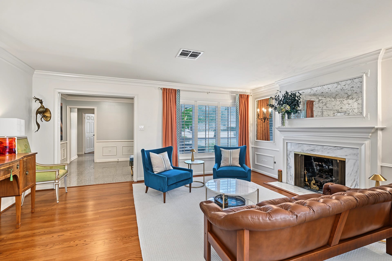
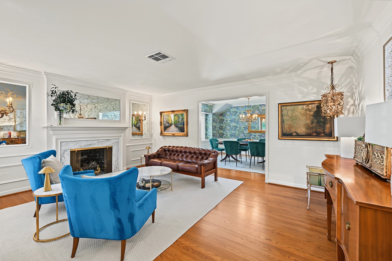
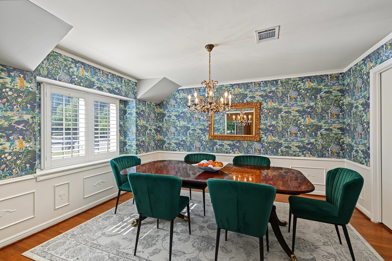
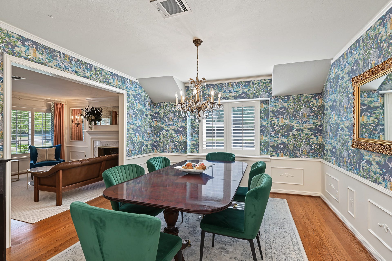
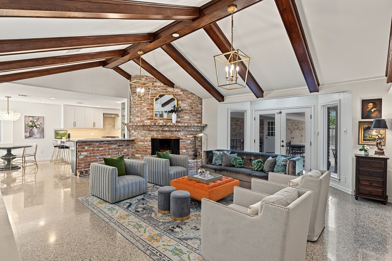
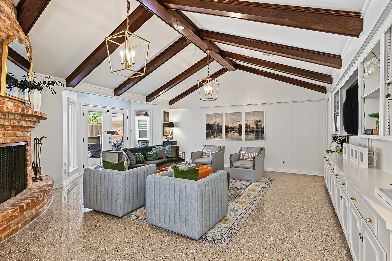
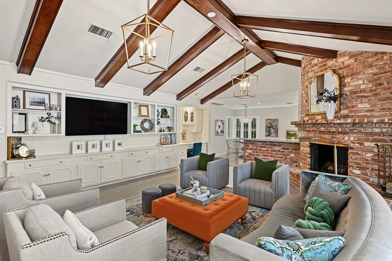
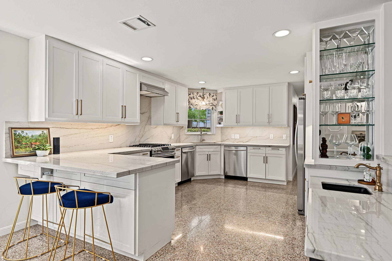
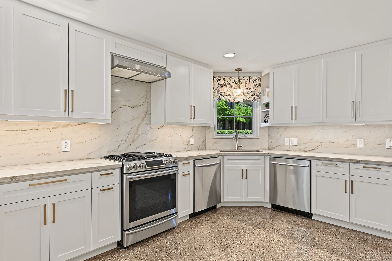
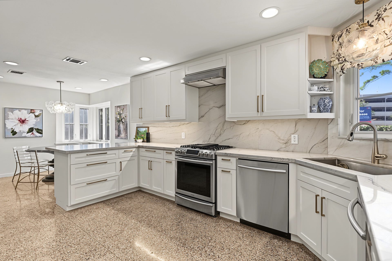
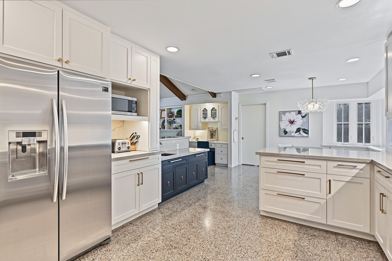
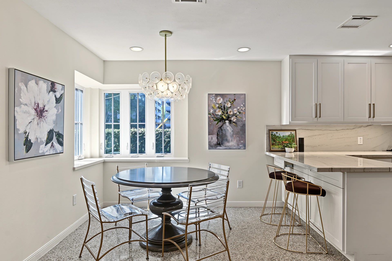
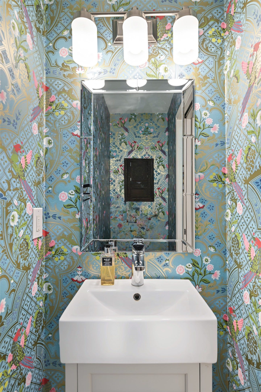
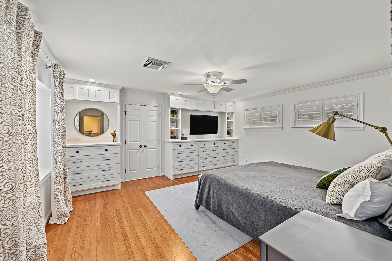
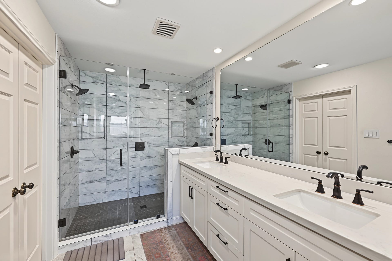
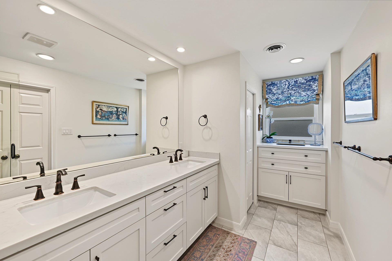
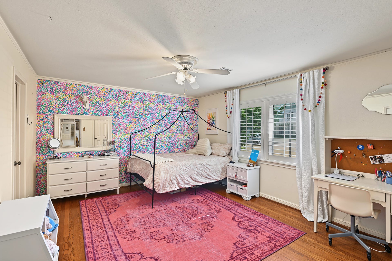
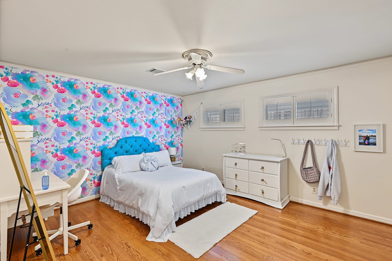
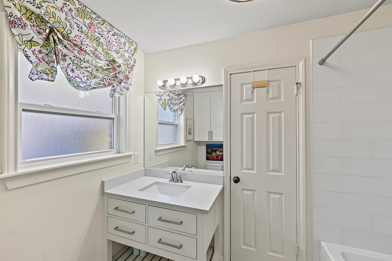
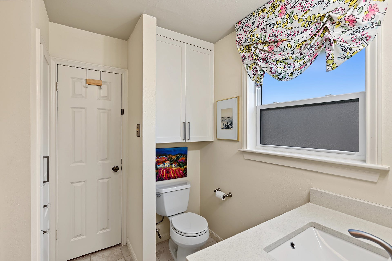
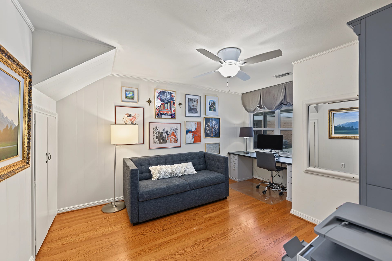
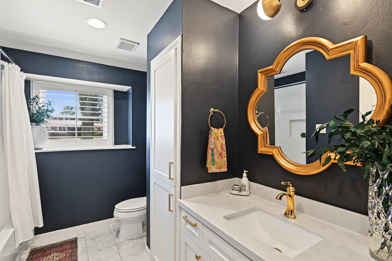
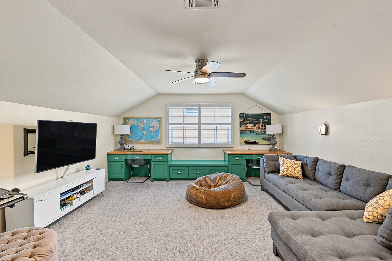
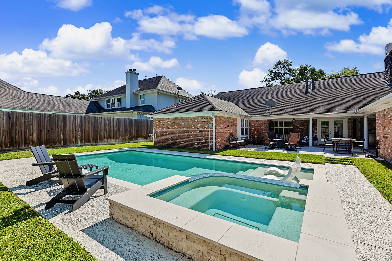
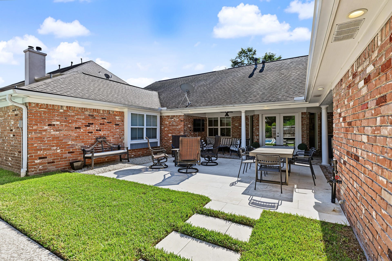
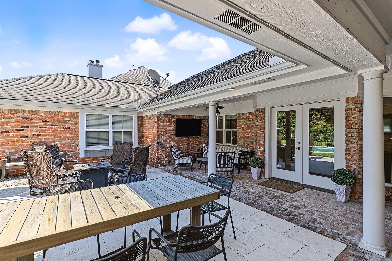
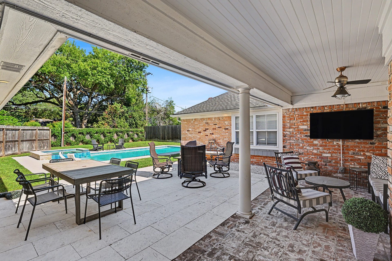
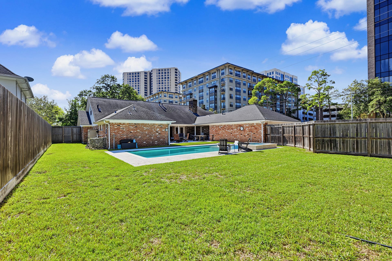
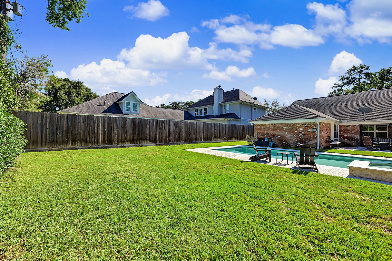
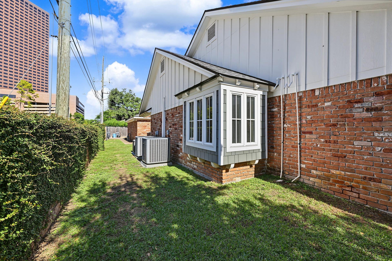
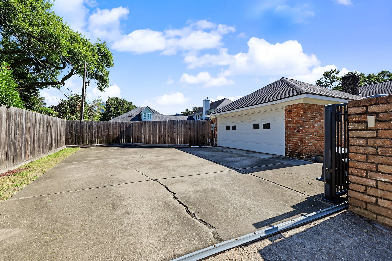
Stunning & updated 1960s brick residence w/timeless character, flexible floorplan, & exceptional storage on a large corner lot near shopping, dining & entertainment. Formal entry, living & dining rooms plus spacious family room w/cathedral wood-beamed ceiling, fireplace & extensive built-ins. Kitchen opens to family & breakfast rooms & features abundant cabinetry, 2 dishwashers, built-in desk & wet bar. 1st floor primary suite w/wall of built-ins, walk-in closet & spa-inspired bath. 3 additional bedrooms down & upstairs flex room w/built-in desks & window seat provide versatility for family, guests, work or recreation. Secondary baths offer modern finishes. Fenced & landscaped backyard w/pool, hot tub, covered & open patios + ample green space for relaxing or entertaining. 2-car attached garage, gated driveway & additional parking. Extensive interior/exterior updates include windows & doors, refinished hardwood floors, GAF HD Lifetime roof, French drains & more. Per Seller.
| Listing Id: | 26346638 |
|---|---|
| List Price: | $1,150,000 |
| Property Type: | Residential |
| Property Sub Type: | Detached |
| Status: | Active |
| Bedrooms Total: | 4 |
| Bathrooms Full: | 3 |
| Bathrooms Half: | 1 |
| Living Area: | 3,507 |
| Association Fee: | $1,025 |
| Tax Annual Amount: | $18,050 |
| Architectural Style: | Ranch and Traditional |
| Waterfront?: | No |
| City: | Houston |
| County Or Parish: | Harris |
| Subdivision: | Del Monte |
| Postal Code: | 77056 |
| Year Built: | 1960 |
| Appliances: | Dishwasher, Free Standing Range, Disposal, Gas Oven, Gas Range, Oven, and Energy Star Qualified Appliances |
| Association Amenities: | Security, Trash, Guard |
| Association Fee: | $1,025 |
| Association Fee Frequency: | Annually |
| Room Type: | BreakfastRoomNook, DiningRoom, EntryFoyer, FamilyRoom, GameRoom, Kitchen, LivingRoom, UtilityRoom, HalfBath |
| Association Name: | Del Monte I HOA(Mamre Civic Club) |
| Association Phone: | 713-816-0881 |
| Association?: | Yes |
| Attached Garage?: | Yes |
| Basement Yn: | No |
| Bathrooms Total Integer: | 4 |
| Bedrooms Possible: | 5 |
| Building Area Total: | 3,507.0 |
| Community Features: | Curbs, Gutters |
| Construction Materials: | Brick, CementSiding |
| Cooling: | Central Air, Electric, and Zoned |
| Cooling?: | Yes |
| Direction Faces: | South |
| Directions: | From San Felipe, Go South on Yorktown. House on North East corner of Inwood and Yorktown |
| Disclosures: | ExclusionsDisclosure |
| Elementary School: | BRIARGROVE ELEMENTARY SCHOOL |
| Elementary School District: | 27 - Houston |
| Exclusions: | Contact Listing Agent |
| Exterior Features: | CoveredPatio, Deck, Fence, HotTubSpa, IrrigationSprinklers, PavedDriveway, Patio, PrivateYard |
| Fencing: | BackYard |
| Fireplace Features: | GasLog, WoodBurning |
| Fireplaces Total: | 2 |
| Fireplace?: | Yes |
| Flooring: | Carpet, Terrazzo, Tile, Wood |
| Foundation Details: | Slab |
| Garage Spaces: | 2.0 |
| Garage?: | Yes |
| Green Energy Efficient: | RadiantAtticBarrier, Appliances, ExposureShade, Insulation, Lighting, Thermostat |
| Green Indoor Air Quality: | Ventilation |
| Heating: | Central, Electric, Zoned |
| Heating?: | Yes |
| High School: | WISDOM HIGH SCHOOL |
| High School District: | 27 - Houston |
| Interior Features: | AllBedroomsDown, WetBar, BreakfastBar, CrownMolding, DualSinks, DoubleVanity, EntranceFoyer, EnSuiteBathroom, FullBathOnMainLevel, HighCeilings, KitchenFamilyRoomCombo, BathInPrimaryBedroom, MainLevelPrimary, PotsAndPanDrawers, SelfClosingCabinetDoors, SelfClosingDrawers, ShowerOnly, Sink, TubShower, VaultedCeilings, WalkInPantry |
| Internet Automated Valuation Display?: | Yes |
| Internet Consumer Comment?: | Yes |
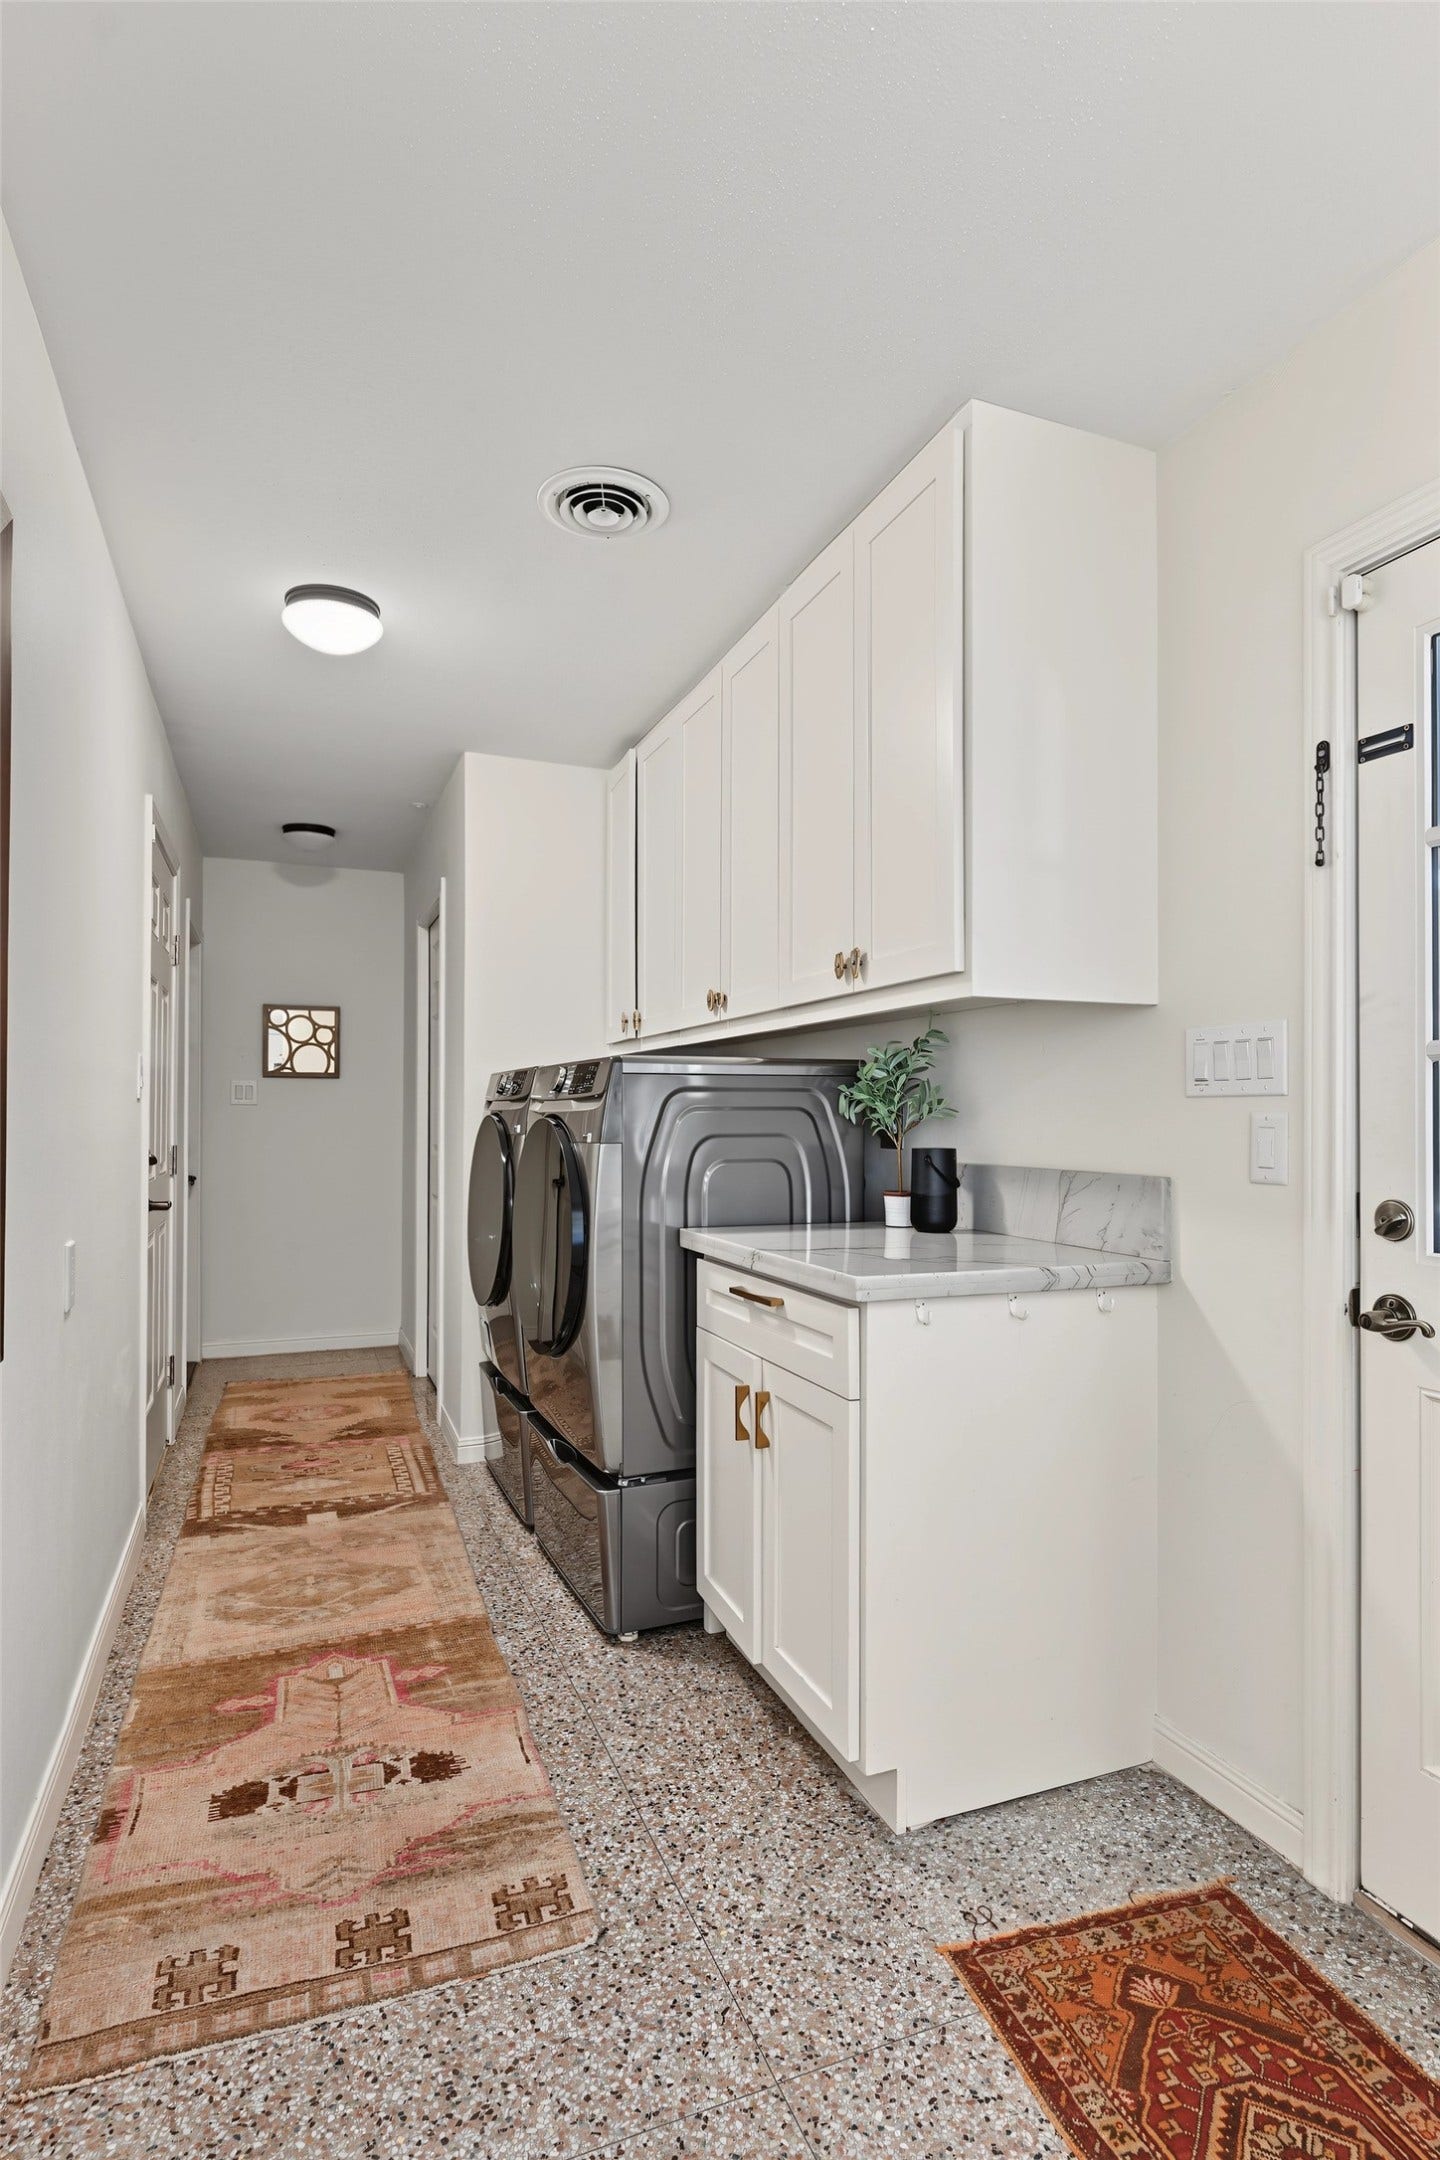
| Laundry Features: | WasherHookup, ElectricDryerHookup, GasDryerHookup |
| Lease Considered?: | No |
| Levels: | Two |
| Listing Agreement: | ExclusiveRightToLease |
| Listing Terms: | Cash, Conventional |
| Living Area Source: | Appraiser |
| Lot Features: | Subdivision, SideYard |
| Lot Size Area: | 13,760.0 |
| Lot Size Dimensions: | 88x146 |
| Lot Size Source: | Appraiser |
| Lot Size Units: | SquareFeet |
| Middle Or Junior School: | TANGLEWOOD MIDDLE SCHOOL |
| Middle Or Junior School District: | 27 - Houston |
| MLS Area Major: | 22 |
| MLS Area Minor: | Galleria |
| New Construction?: | No |
| Original List Price: | $1,150,000 |
| Other Equipment: | SatelliteDish |
| Ownership: | Full Ownership |
| Parcel Number: | 079-149-002-0021 |
| Parking Features: | AdditionalParking, Attached, ElectricGate, Garage, GarageDoorOpener |
| Parking Total: | 2 |
| Patio And Porch Features: | Covered, Deck, Patio |
| Pool Features: | Gunite, Heated, InGround, PoolSpaCombo |
| Pool Private?: | Yes |
| Postal City: | Houston |
| Postal Code Plus4: | 4216 |
| Public Survey Section: | 0 |
| Road Surface Type: | Concrete |
| Roof: | Composition |
| Rooms Total: | 16 |
| Security Features: | SecurityGate, SmokeDetectors |
| Sewer: | PublicSewer |
| Spa Features: | HotTub |
| Spa?: | Yes |
| Status: | Active |
| State Or Province: | TX |
| Stories: | 2 |
| Street Number Numeric: | 5,434 |
| Tax Year: | 2026 |
| Universal Property: | US-48201-N-0791490020021-R-N |
| Water Source: | Public |
| Window Features: | Window Coverings |
| Year Built Source: | PublicRecords |
| Listing Key: | 1195170526 |
| Current Price: | $1,150,000.00 |
| Country Subdivision: | 48201 |
| Record Signature: | 1,377,968,010 |
| Universal Parcel Id: | urn:reso:upi:2.0:US:48201:079-149-002-0021 |
Listing Courtesy of: Greenwood King Properties - Kirby Office
Listing Agent: Colleen Sherlock
713-858-6699
Mortgage Calculator
The data on this website relating to real estate for sale comes in part from the IDX Program of the Houston Association of REALTORS®.
All information is believed accurate but not guaranteed. The properties displayed may not be all of the properties available through the IDX Program. Any use of this site other than by potential buyers or sellers is strictly prohibited.
© 2026 Houston Association of REALTORS®.
Houston Association of REALTORS® data last updated on November 14, 2026 12:56 AM - ET.
Property Last Updated: November 14, 2026 12:56 AM - ET
