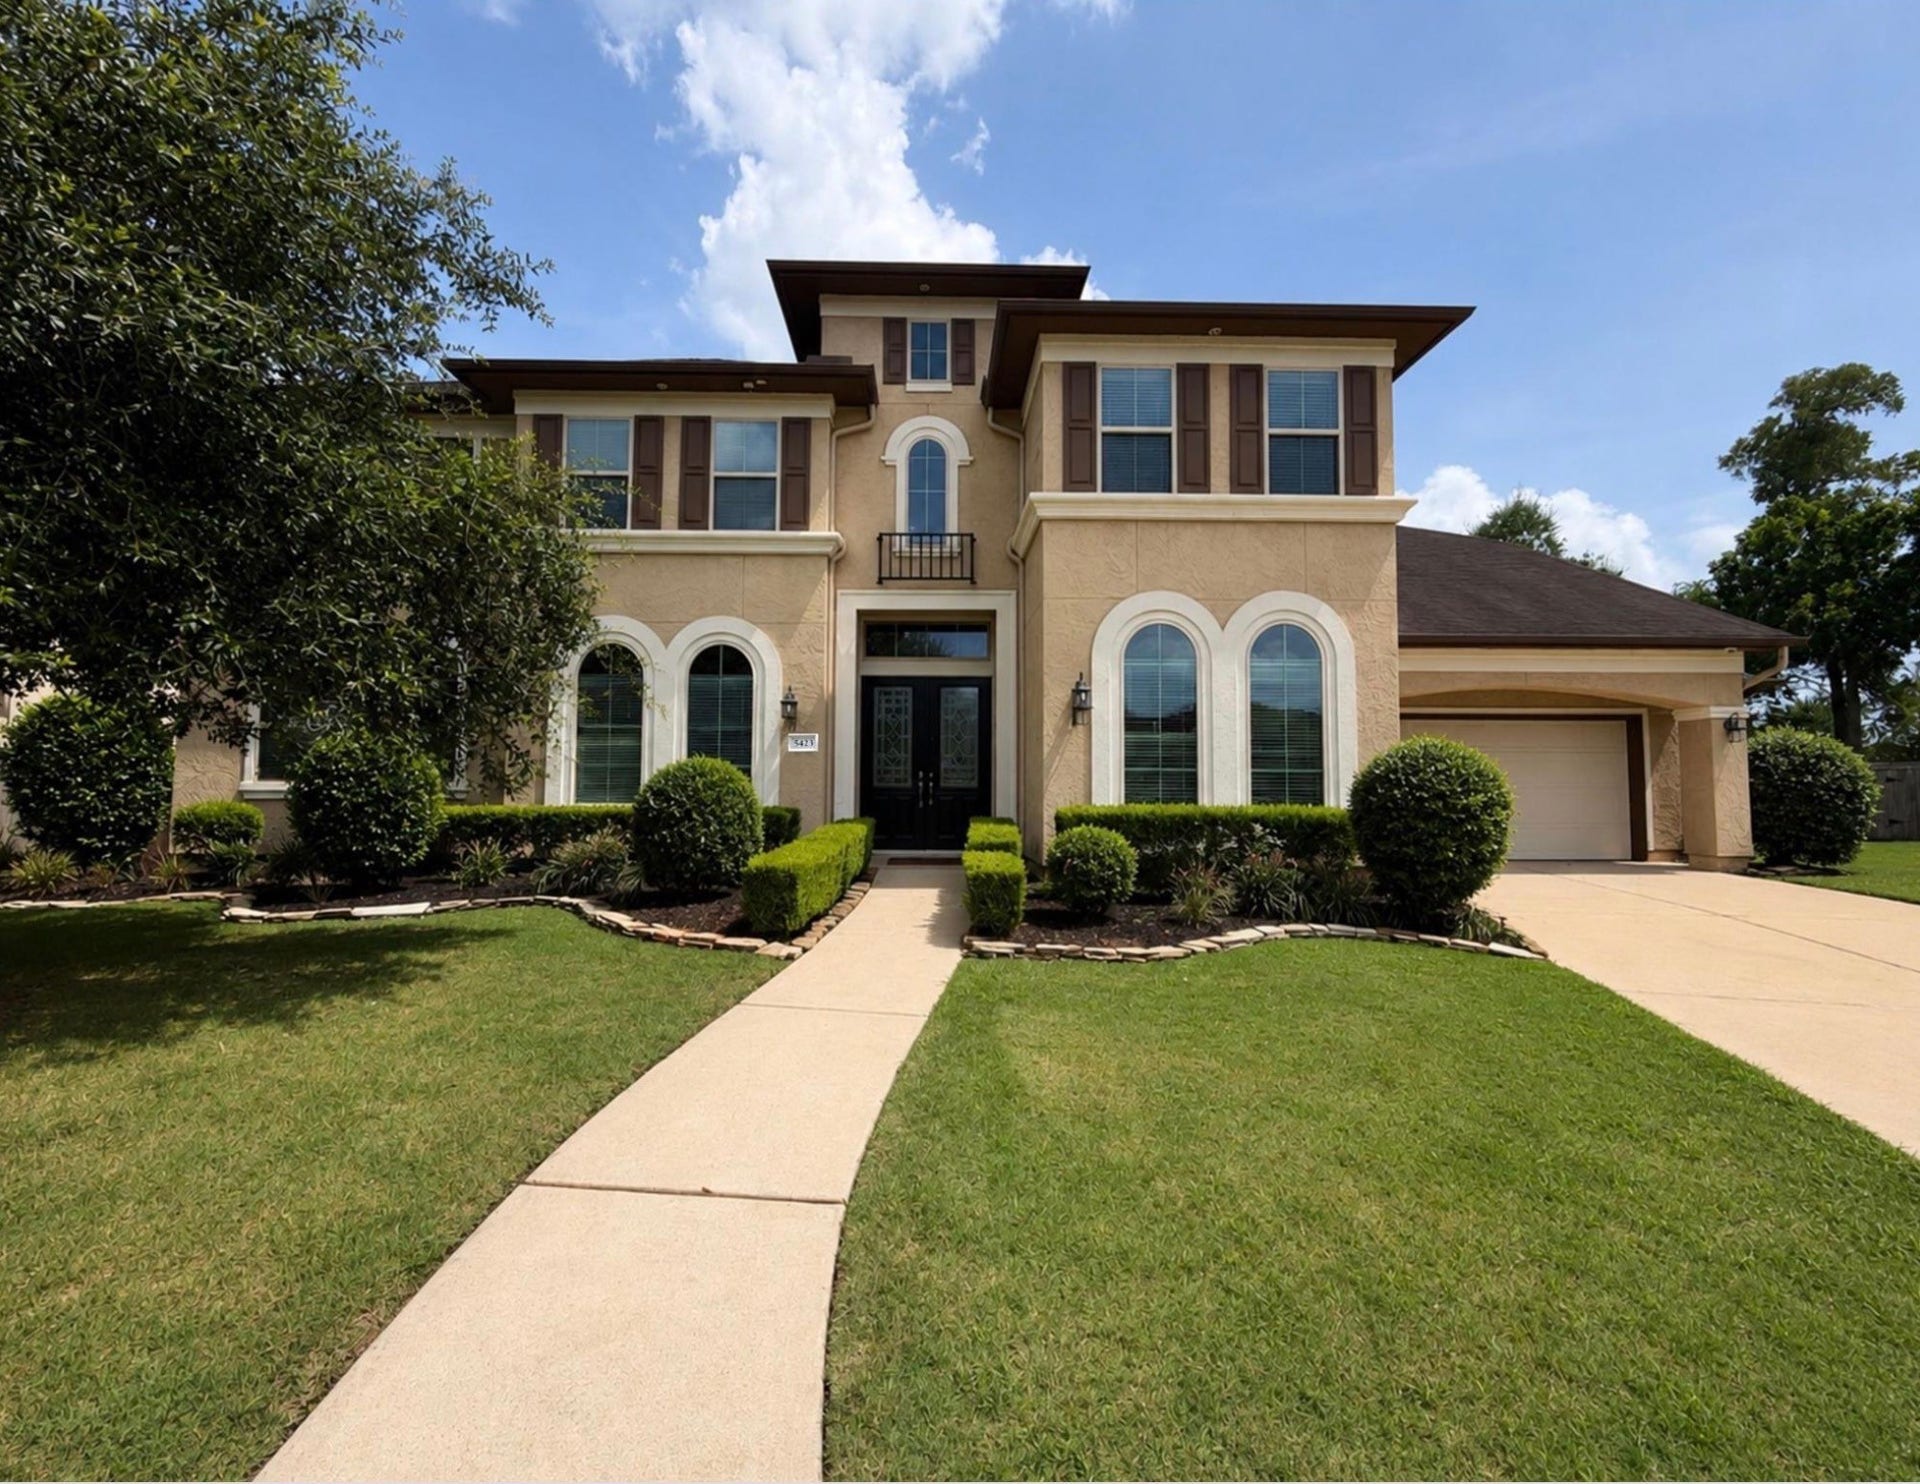
5423 Lachlan Springs Lane
Sugar Land, TX 77479
$0 - $10,000
Experience luxury living at its finest in the prestigious gated community of Avalon at Riverstone! This exceptional custom residence blends timeless elegance with modern comfort, offering 5 spacious bedrooms, 4.5 luxurious baths & an impressive 5,493 square feet. You'll be captivated by the dramatic soaring ceilings, abundant natural light & grand double staircases. First-floor guest suite provides the perfect space for extended family or overnight guests. Luxury finishes are showcased throughout with stunning double front doors, granite countertops, enhanced cabinetry, integrated speaker wiring & numerous premium upgrades! Pool maintenance is included, allowing you to simply relax & enjoy your private retreat. Residents of Riverstone enjoy one of the area's most sought-after master-planned communities featuring exceptional amenities! Clubhouse, fitness center, tennis courts, pickleball courts, parks, trails & more! This is more than a home! it's the lifestyle you've been dreaming of!
| Listing Id: | 39674889 |
|---|---|
| List Price: | $6,500 |
| Close Price: | $5,600 |
| Close Date: | 2026-10-01 |
| Property Type: | Residential Lease |
| Property Sub Type: | Detached |
| Status: | Closed |
| Bedrooms Total: | 5 |
| Bathrooms Full: | 4 |
| Bathrooms Half: | 1 |
| Living Area: | 5,493 |
| Lot Size Acres: | 0.2926 |
| Architectural Style: | Detached and Traditional |
| Waterfront?: | No |
| City: | Sugar Land |
| County Or Parish: | Fort Bend |
| Subdivision: | Avalon At Riverstone Sec 22 |
| Postal Code: | 77479 |
| Year Built: | 2016 |
| Appliances: | Double Oven, Dishwasher, Gas Cooktop, Disposal, Ice Maker, and Microwave |
| Association Amenities: | BasketballCourt, Clubhouse, ControlledAccess, DogPark, MeetingBanquetPartyRoom, PartyRoom, PicnicArea, Playground, Pool, TennisCourts, Trails |
| Room Type: | BreakfastRoomNook, DiningRoom, FamilyRoom, GameRoom, Office, Pantry, UtilityRoom, HalfBath, SittingRoom |
| Association Name: | Terra Residential Services lnc |
| Attached Garage?: | Yes |
| Availability Date: | 2026-08-21 |
| Basement Yn: | No |
| Bathrooms Total Integer: | 5 |
| Building Area Total: | 5,493.0 |
| Community Features: | CommunityPool, MasterPlannedCommunity, Curbs, Gutters |
| Cooling: | Central Air, Electric, and Zoned |
| Cooling?: | Yes |
| Direction Faces: | Southwest |
| Directions: | From I-69 South, exit University Blvd and turn left. Continue to Moon Brook Blvd and turn right into the gated community of Avalon at Riverstone. Turn right on Barrigan Creek, then left onto Lachlan Springs Lane. Arrive! This beautiful home will be on your left. Welcome Home! |
| Disclosures: | None |
| Elementary School: | SULLIVAN ELEMENTARY SCHOOL (FORT BEND) |
| Elementary School District: | 19 - Fort Bend |
| Exterior Features: | Balcony, Fence, HotTubSpa, SprinklerIrrigation, PrivateYard, TennisCourts |
| Fencing: | BackYard |
| Fireplace Features: | Decorative |
| Fireplaces Total: | 1 |
| Fireplace?: | Yes |
| Flooring: | Carpet, EngineeredHardwood, Tile |
| Furnished: | Unfurnished |
| Garage Spaces: | 3.0 |
| Garage?: | Yes |
| Green Energy Efficient: | Hvac, Thermostat, Windows |
| Green Indoor Air Quality: | Ventilation |
| Heating: | Central, Gas, Zoned |
| Heating?: | Yes |
| High School: | ELKINS HIGH SCHOOL |
| High School District: | 19 - Fort Bend |
| Interior Features: | BreakfastBar, Balcony, BedroomOnMainLevel, CrownMolding, DoubleVanity, EntranceFoyer, EnSuiteBathroom, FullBathOnMainLevel, GraniteCounters, HighCeilings, HotTubSpa, JettedTub, KitchenIsland, KitchenFamilyRoomCombo, BathInPrimaryBedroom, MainLevelPrimary, MultipleStaircases, PotsAndPanDrawers, Pantry, SelfClosingCabinetDoors, SittingAreaInPrimary |
| Internet Automated Valuation Display?: | Yes |
| Internet Consumer Comment?: | Yes |
| Laundry Features: | WasherHookup, ElectricDryerHookup, GasDryerHookup |
| Lease Term: | LongTerm |
| Levels: | Two |
| Listing Agreement: | ExclusiveRightToLease |
| Living Area Source: | Appraiser |
| Lot Features: | CulDeSac, Subdivision, StreetLevel, PondOnLot |
| Lot Size Area: | 12,745.0 |
| Lot Size Source: | Appraiser |
| Lot Size Units: | SquareFeet |
| Middle Or Junior School: | FORT SETTLEMENT MIDDLE SCHOOL |
| Middle Or Junior School District: | 19 - Fort Bend |
| MLS Area Major: | 29 |
| MLS Area Minor: | Sugar Land South |
| Original List Price: | $6,500 |
| Parcel Number: | 1286-22-001-0060-907 |
| Parking Features: | AdditionalParking, Attached, Garage, GarageDoorOpener, Tandem |
| Parking Total: | 3 |
| Patio And Porch Features: | Balcony, Terrace |
| Pending Timestamp: | 2026-09-18 |
| Pets Allowed: | Conditional, PetDeposit |
| Pool Features: | InGround, PoolSpaCombo, Association |
| Pool Private?: | Yes |
| Postal City: | Sugar Land |
| Postal Code Plus4: | 4794 |
| Public Survey Section: | 22 |
| Road Surface Type: | Concrete |
| Rooms Total: | 13 |
| Security Features: | SecurityGate, Prewired, SecuritySystemLeased, FireSprinklerSystem, SmokeDetectors |
| Sewer: | PublicSewer, SepticTank |
| Spa Features: | HotTub |
| Spa?: | Yes |
| Status: | Closed |
| State Or Province: | TX |
| Stories: | 2 |
| Stories Total: | 2 |
| Street Number Numeric: | 5,423 |
| Universal Property: | US-48157-N-1286220010060907-R-N |
| Utilities: | Cable Available |
| View: | North |
| Water Source: | Public |
| Window Features: | Low Emissivity Windows and Window Coverings |
| Year Built Source: | PublicRecords |
| Listing Key: | 1182931337 |
| Property Sub Type Additional: | Detached, SingleFamilyResidence |
| Current Price: | $5,600.00 |
| Country Subdivision: | 48157 |
| Pets Comments: | PetDepositDescription:No aggressive breeds or mixes of those breeds. Pet application & registration is required. Pet application fee is $30 for 1st pet and $15 for each additional pet. Special provision will apply for validated Service Assistance animals. |
| Record Signature: | -1,298,647,511 |
| Universal Parcel Id: | urn:reso:upi:2.0:US:48157:1286-22-001-0060-907 |
Listing Courtesy of: Terra Residential Services,Inc
Listing Agent: Sarah H Gibbs
832-419-3313
The data on this website relating to real estate for sale comes in part from the IDX Program of the Houston Association of REALTORS®.
All information is believed accurate but not guaranteed. The properties displayed may not be all of the properties available through the IDX Program. Any use of this site other than by potential buyers or sellers is strictly prohibited.
© 2026 Houston Association of REALTORS®.
Houston Association of REALTORS® data last updated on October 08, 2026 06:16 PM - ET.
Property Last Updated: October 08, 2026 06:16 PM - ET
