5410 Pine Wood Meadows Lane
Spring, TX 77386
$1,299,000
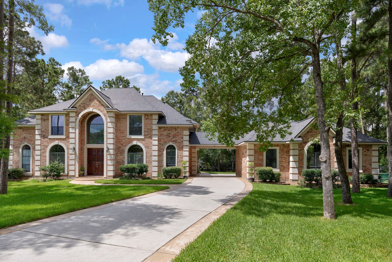
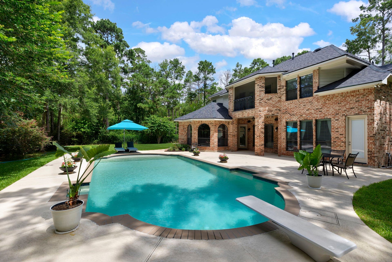
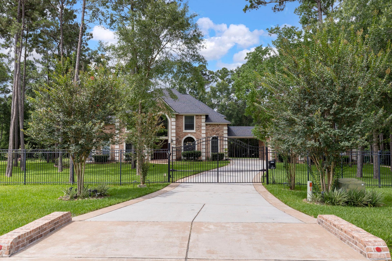
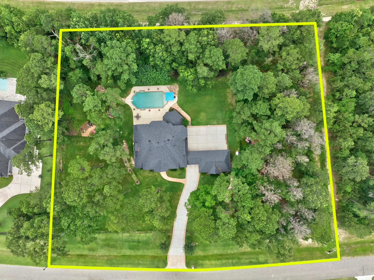
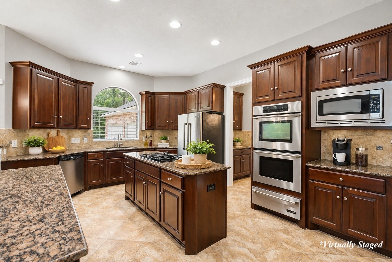
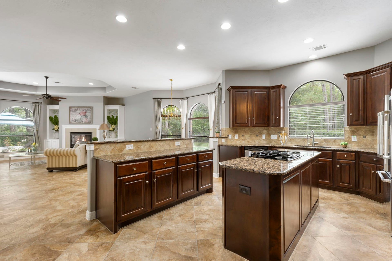
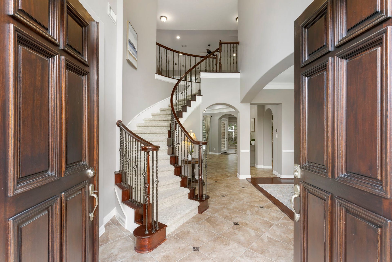
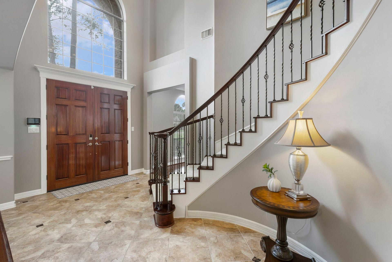
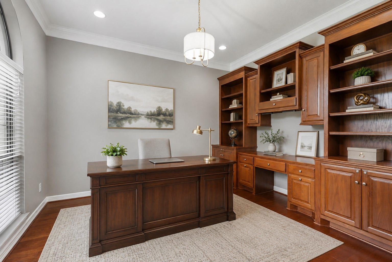
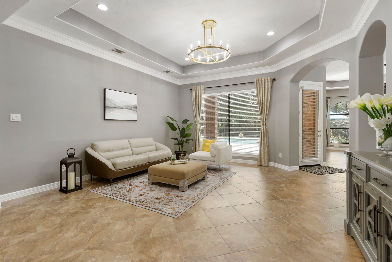
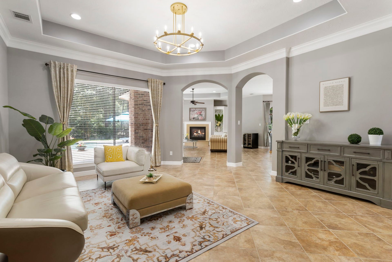
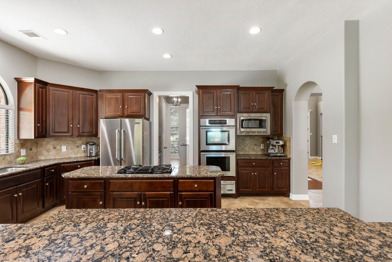
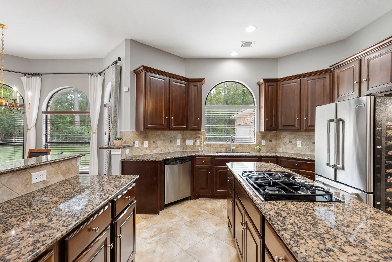
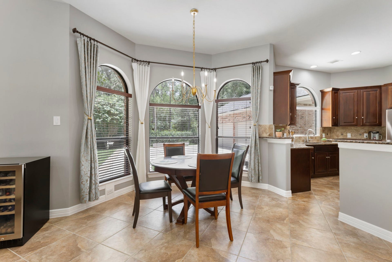
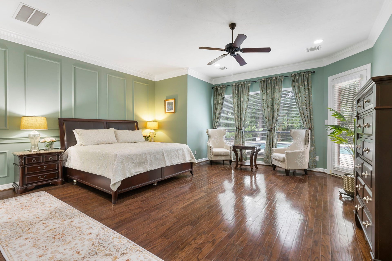
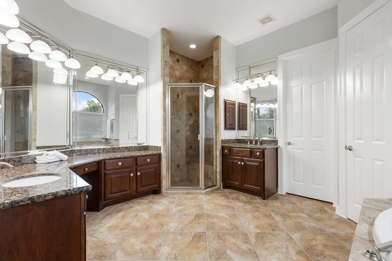
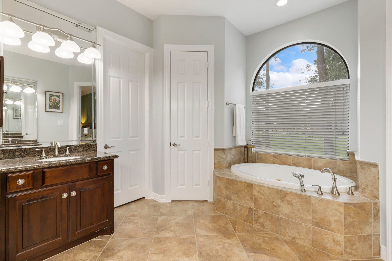
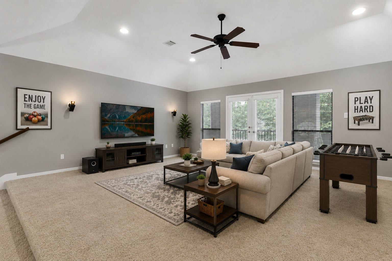
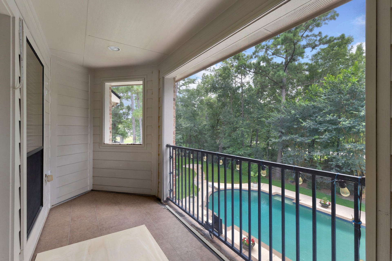
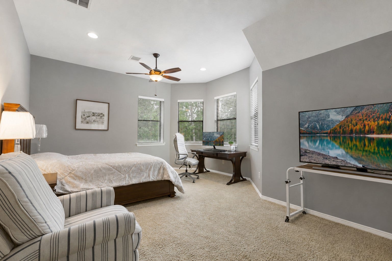
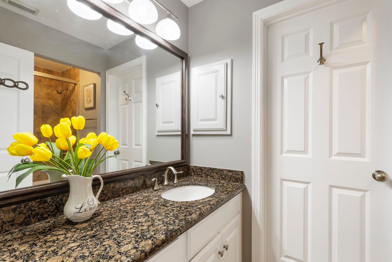
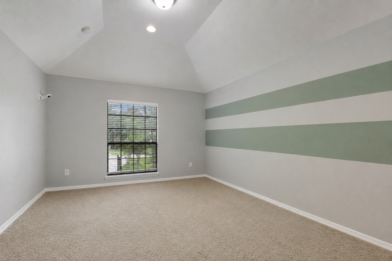
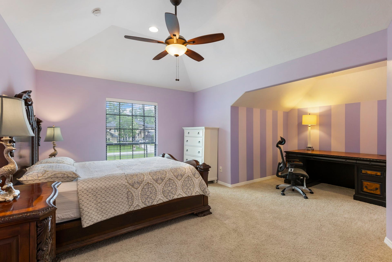
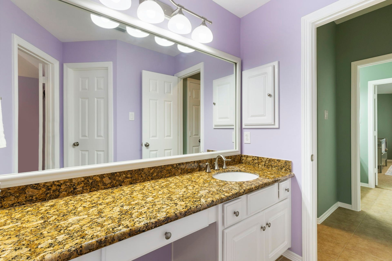
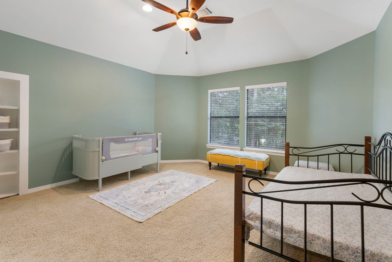
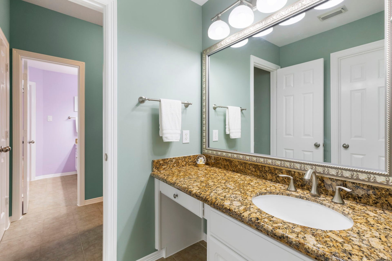
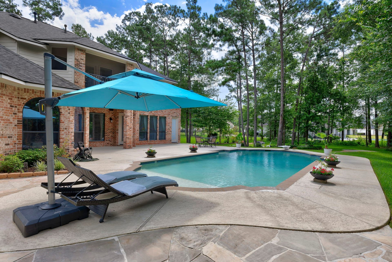
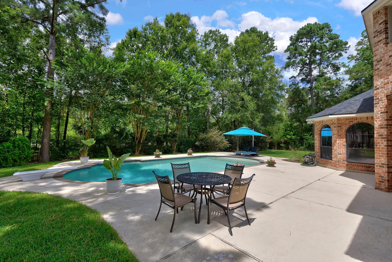
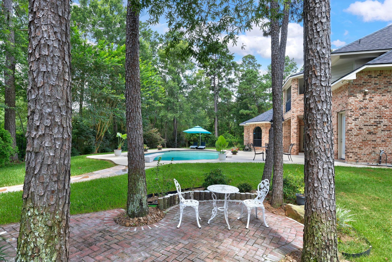
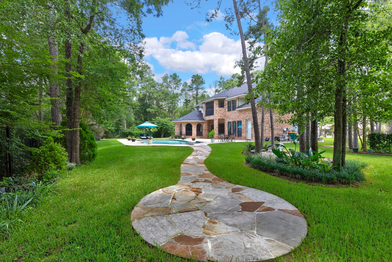
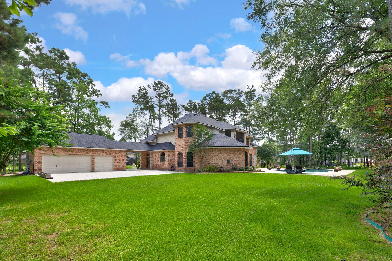
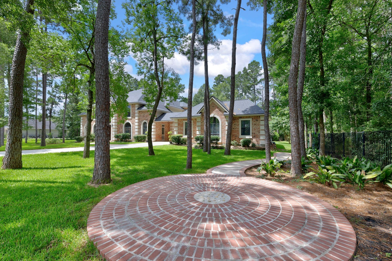
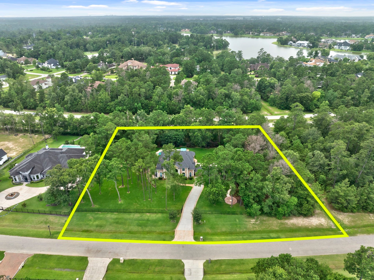
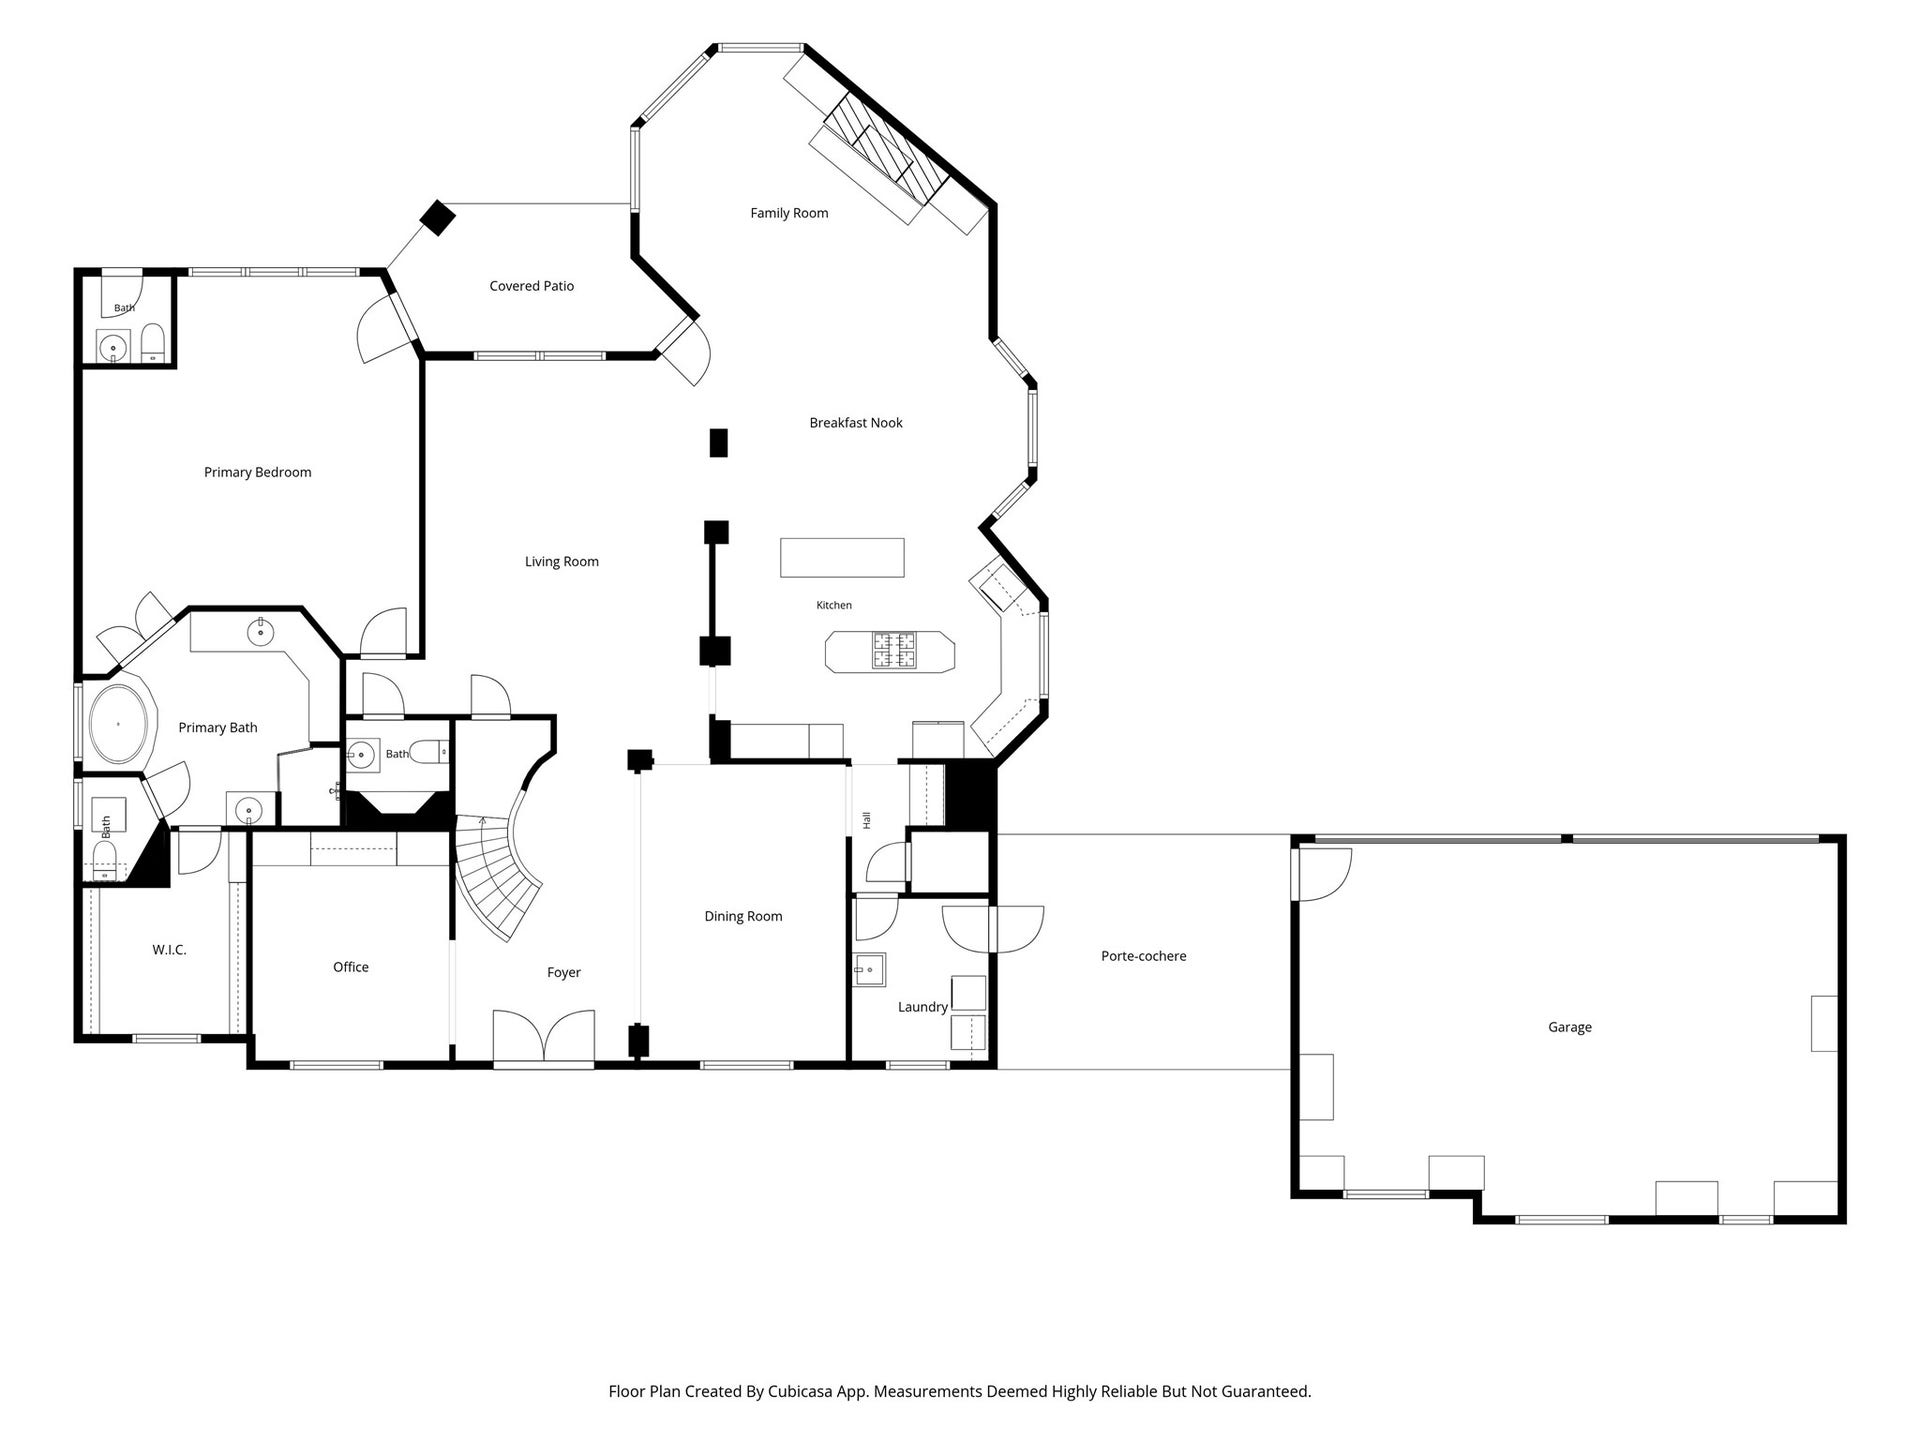
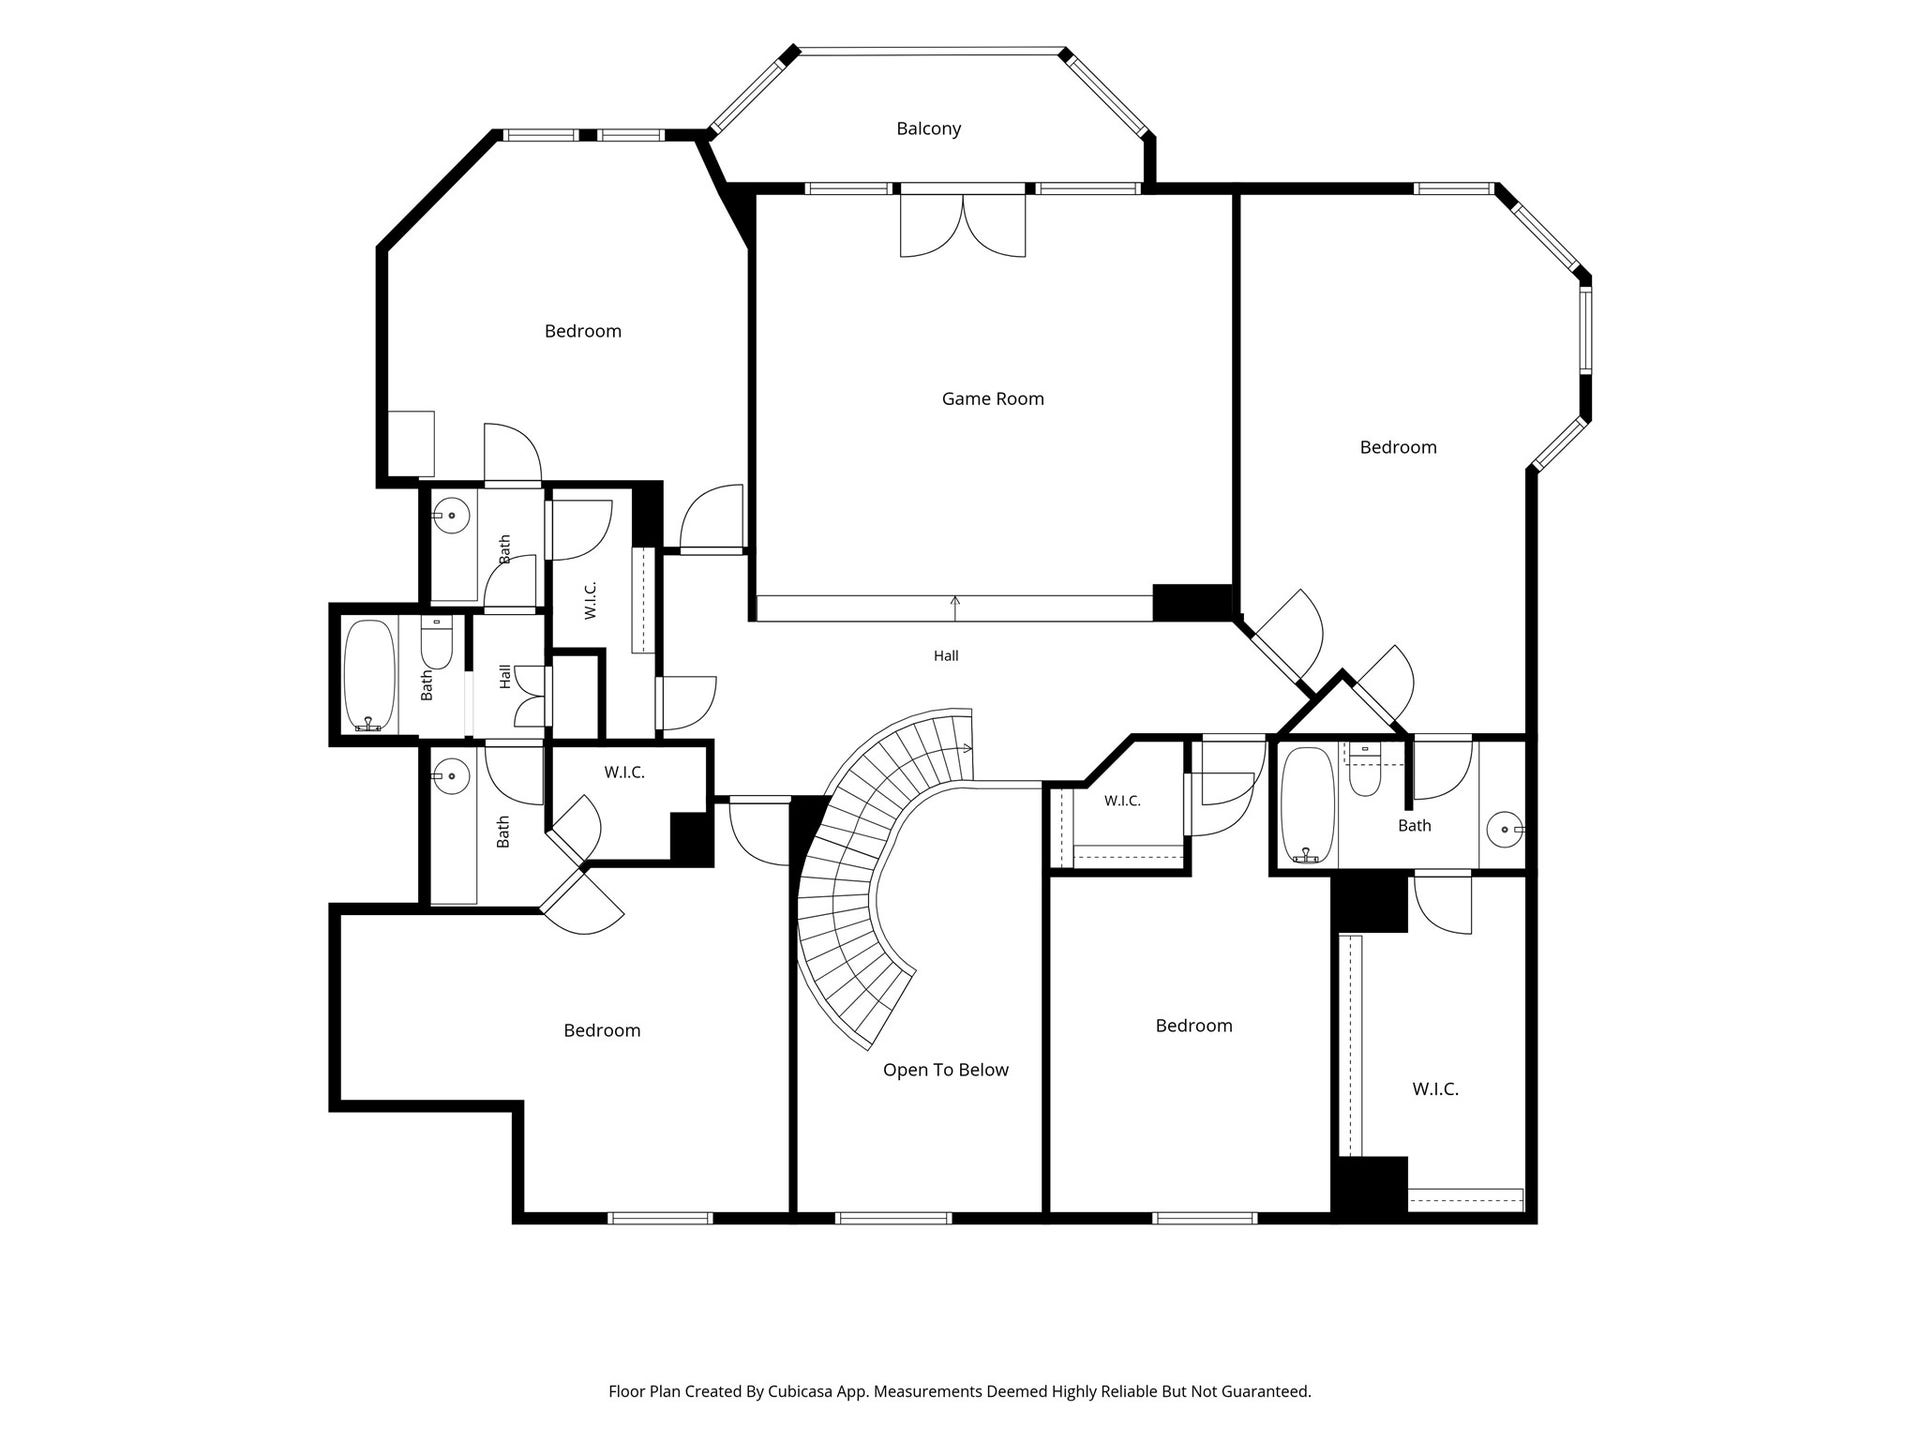
Rare 2-ACRE property in Benders Landing Estates offering exceptional PRIVACY, mature trees & impressive space between neighbors. A GATED driveway leads to this custom 5-bedroom home featuring a spacious 1st floor Primary Suite with wood flooring, accent wall, & sitting area. Kitchen offers double islands, abundant cabinetry, JennAir double ovens + warming drawer. Upstairs: 4 spacious Bedrooms, including a 22'x13' en-suite Bedroom ideal as a 2nd Primary. Raised entry Game Room with French doors to a SCREENED BALCONY overlooking the property. Outdoors, the 2-acre setting truly sets this property apart, with multiple spaces designed to enjoy the expansive grounds. A heated PebbleTec POOL with diving board anchors the backyard, complemented by a covered patio, expansive pool deck, winding stone pathways & charming bistro patios throughout the property. Additional features: whole-house GENERATOR, water softener & pool bath. Recent updates include ROOF, ACs, interior paint and landscaping.
| Listing Id: | 72771851 |
|---|---|
| List Price: | $1,299,000 |
| Property Type: | Residential |
| Property Sub Type: | Detached |
| Status: | Active |
| Bedrooms Total: | 5 |
| Bathrooms Full: | 3 |
| Bathrooms Half: | 2 |
| Living Area: | 4,578 |
| Association Fee: | $2,075 |
| Tax Annual Amount: | $17,898 |
| Lot Size Acres: | 2.0033 |
| Architectural Style: | Traditional |
| Waterfront?: | No |
| City: | Spring |
| County Or Parish: | Montgomery |
| Subdivision: | Benders Landing Estates 05 |
| Postal Code: | 77386 |
| Year Built: | 2008 |
| Appliances: | Double Oven, Dishwasher, Gas Cooktop, Disposal, Microwave, Cooktop, Dryer, Refrigerator, Water Softener Owned, and Washer |
| Association Amenities: | BasketballCourt, Clubhouse, FitnessCenter, LakeOrPond, MeetingBanquetPartyRoom, PartyRoom, PicnicArea, Playground, Pickleball, Pool, TennisCourts, Trails, Trash, Guard |
| Association Fee: | $2,075 |
| Association Fee Frequency: | Annually |
| Association Fee Includes: | Clubhouse, Common Areas, and Recreation Facilities |
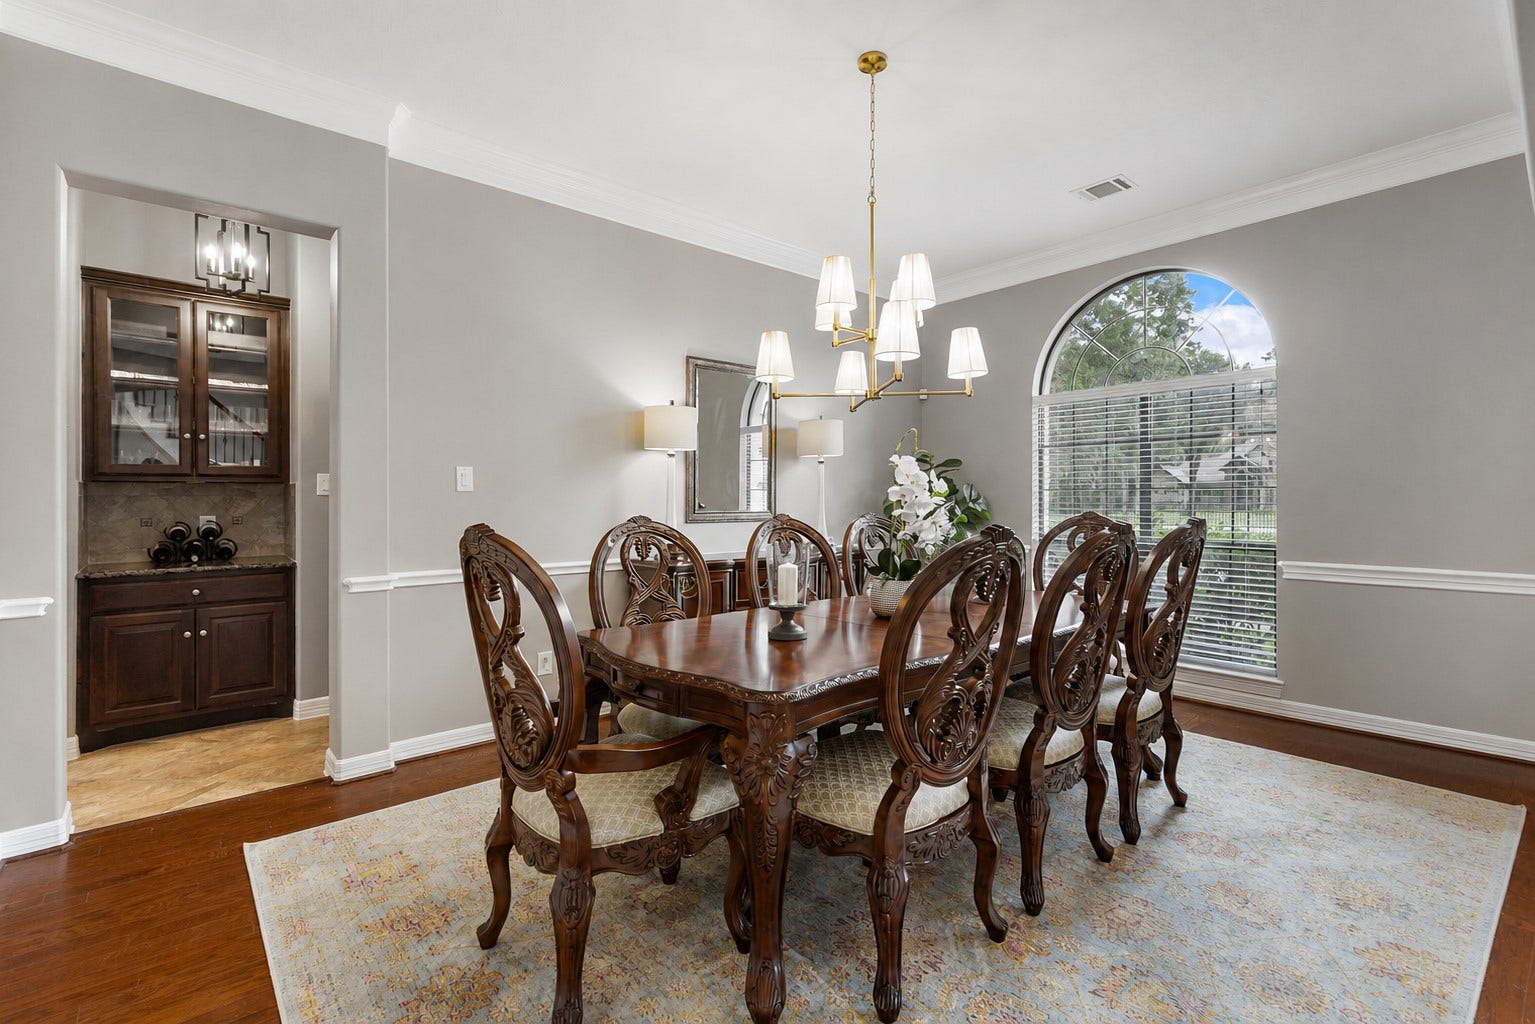
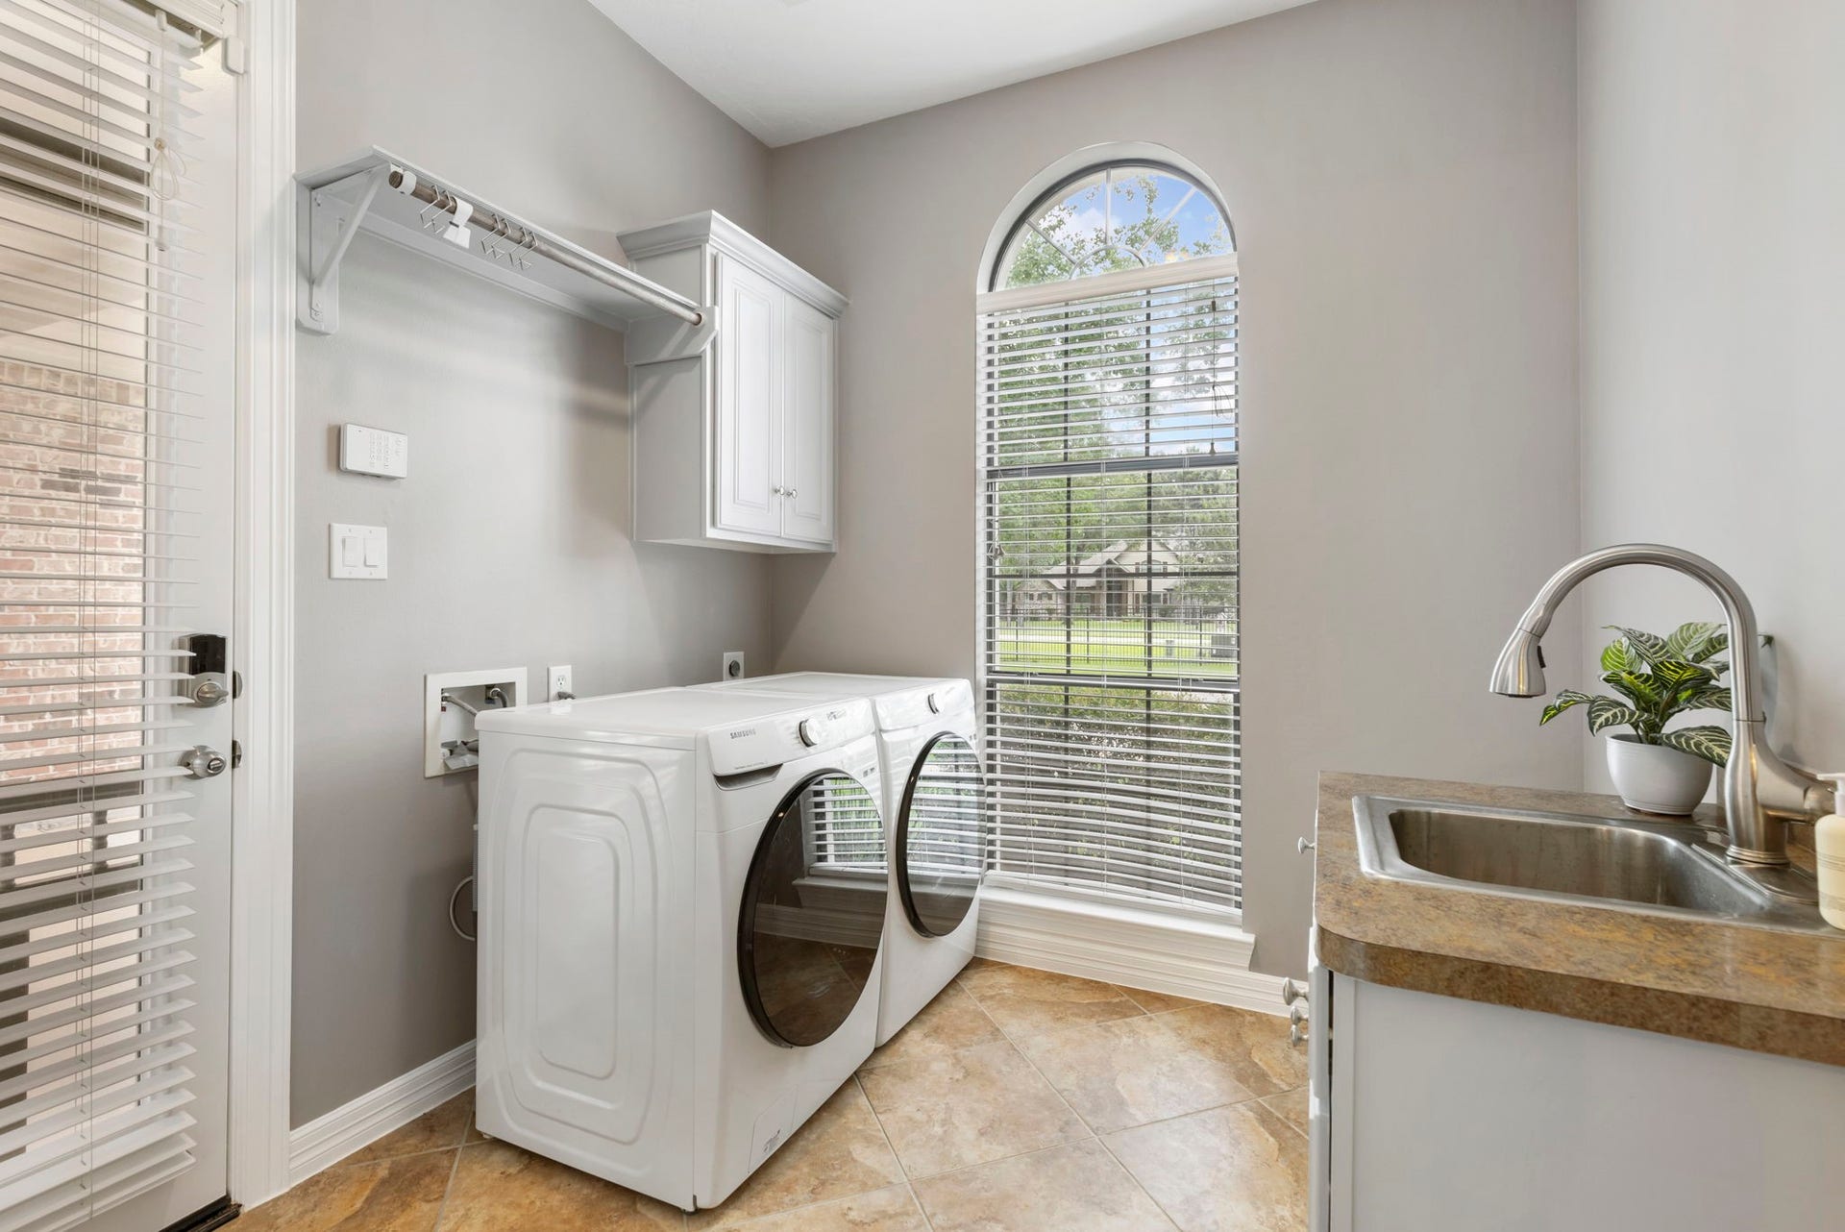
| Room Type: | BreakfastRoomNook, DiningRoom, EntryFoyer, FamilyRoom, GameRoom, LivingRoom, Office, Pantry, UtilityRoom, HalfBath, SittingRoom |
| Association Name: | Principal Management Group |
| Association Phone: | 281-350-1242 |
| Association?: | Yes |
| Attached Garage?: | No |
| Basement Yn: | No |
| Bathrooms Total Integer: | 5 |
| Bedrooms Possible: | 5 |
| Building Area Total: | 4,578.0 |
| Carport Spaces: | 1.0 |
| Carport?: | Yes |
| Community Features: | CommunityPool |
| Construction Materials: | Brick |
| Cooling: | Central Air and Electric |
| Cooling?: | Yes |
| Directions: | I-45 or GRAND PARKWAY/99: EXIT RAYFORD. TAKE RAYFORD EAST. CONTINUE THROUGH HARMONY SUBDIVISION AND ENTER BENDERS LANDING ESTATES. CONTINUE ON RAYFORD. LEFT ON SIANDRA CREEK, RIGHT ON PINE WOOD MEADOWS LN. |
| Disclosures: | ExclusionsDisclosure |
| Electric: | Generator |
| Elementary School: | HINES ELEMENTARY |
| Elementary School District: | 11 - Conroe |
| Exclusions: | Window Curtains (Rods Stay) |
| Exterior Features: | Balcony, CoveredPatio, FullyFenced, IrrigationSprinklers, Patio, TennisCourts |
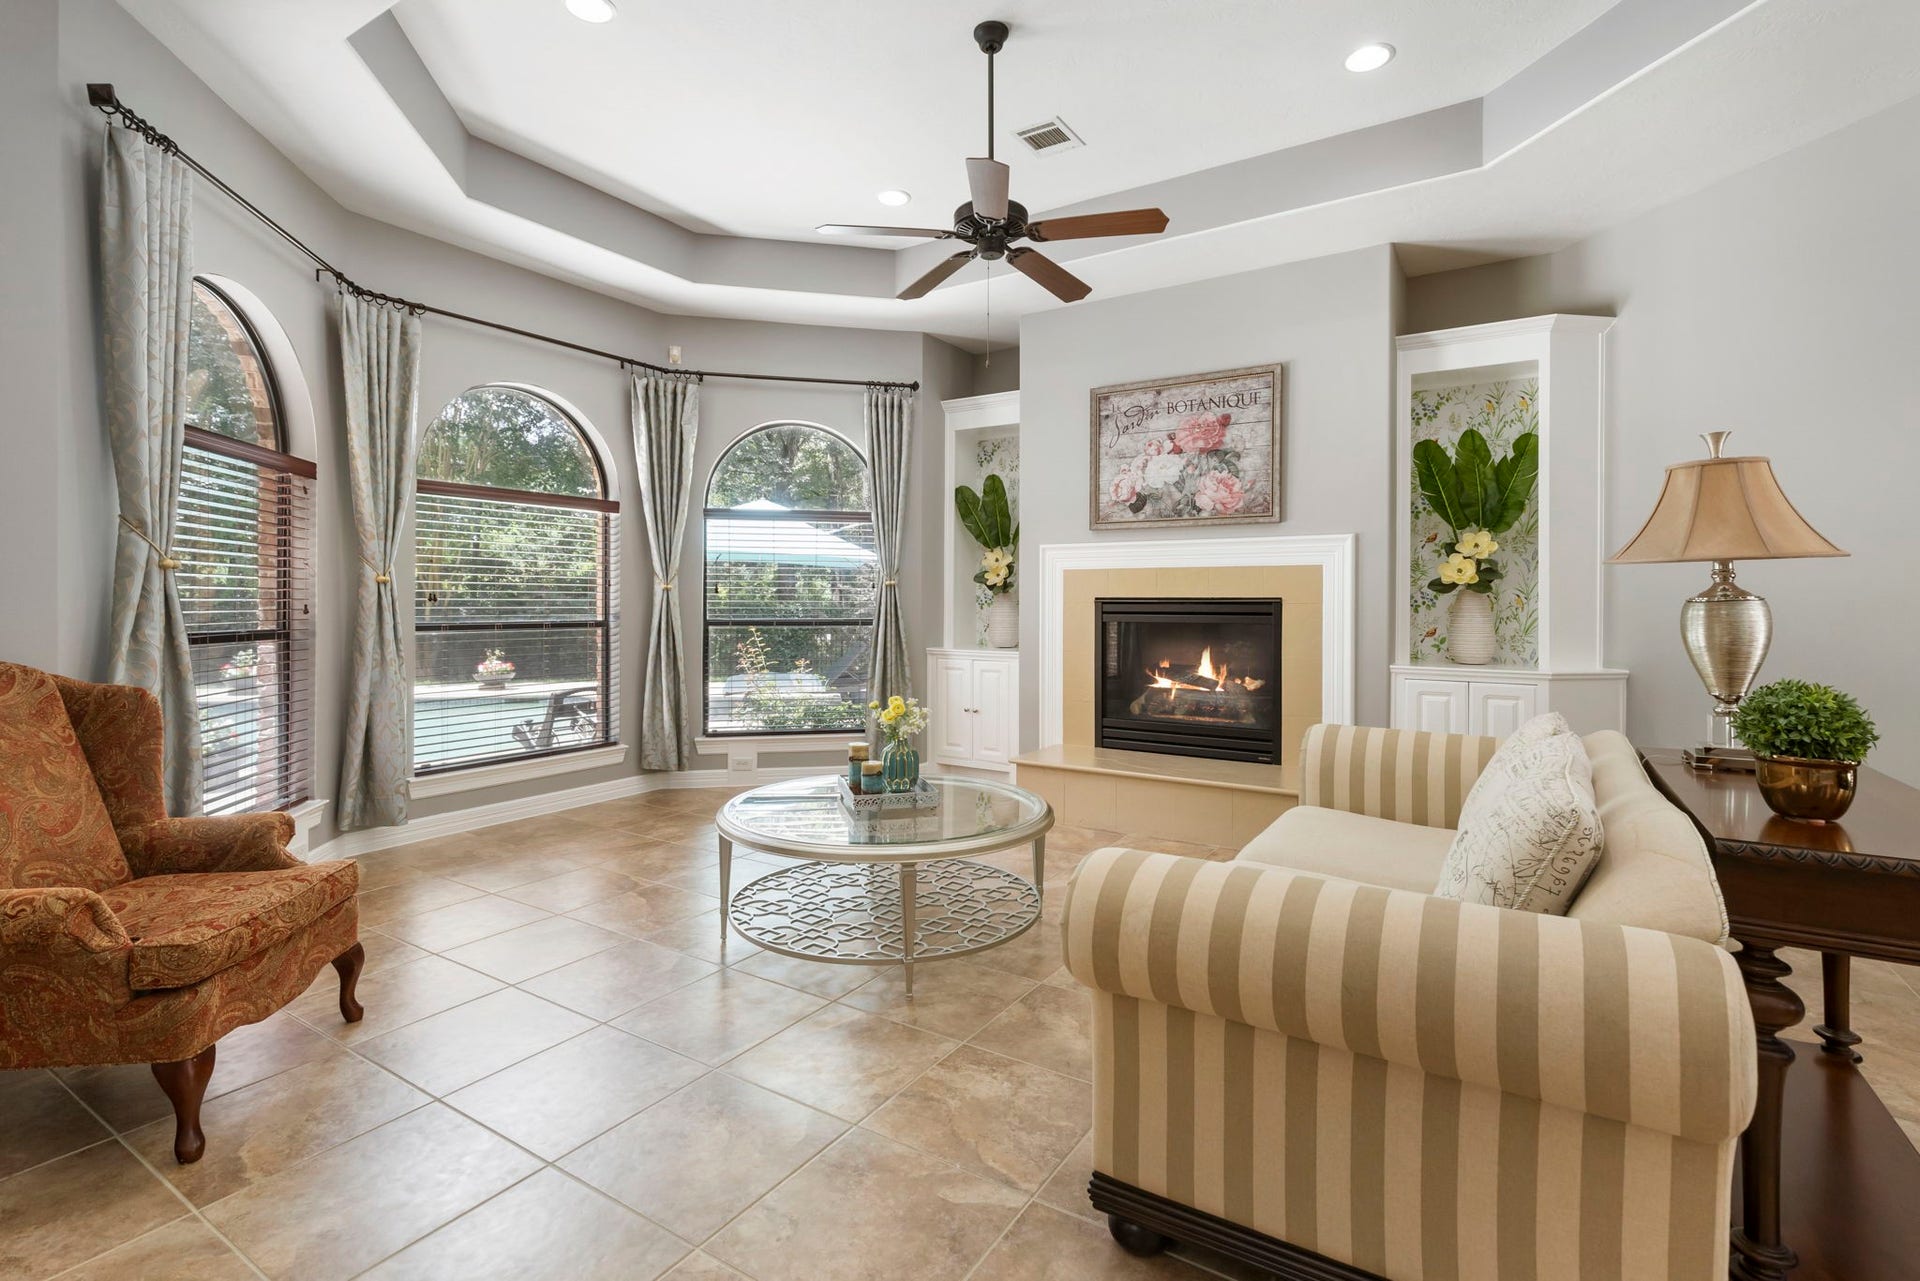
| Fireplace Features: | Gas |
| Fireplaces Total: | 1 |
| Fireplace?: | Yes |
| Flooring: | Carpet, EngineeredHardwood, Tile |
| Foundation Details: | Slab |
| Garage Spaces: | 3.0 |
| Garage?: | Yes |
| Green Energy Efficient: | Thermostat, Windows |
| Heating: | Central, Gas |
| Heating?: | Yes |
| High School: | GRAND OAKS HIGH SCHOOL |
| High School District: | 11 - Conroe |
| Interior Features: | BreakfastBar, Balcony, ButlersPantry, CrownMolding, DoubleVanity, EntranceFoyer, HollywoodBath, HighCeilings, JettedTub, KitchenIsland, KitchenFamilyRoomCombo, BathInPrimaryBedroom, MainLevelPrimary, Pantry, SittingAreaInPrimary, SeparateShower, TubShower, Vanity, WalkInPantry, WalkInClosets, CeilingFans |
| Internet Automated Valuation Display?: | Yes |
| Internet Consumer Comment?: | Yes |
| Lease Considered?: | No |
| Levels: | Two |
| Listing Agreement: | ExclusiveRightToLease |
| Listing Terms: | Cash, Conventional |
| Living Area Source: | Appraiser |
| Lot Features: | Wooded, BacksToGreenbeltPark, SideYard |
| Lot Size Area: | 87,264.0 |
| Lot Size Source: | Appraiser |
| Lot Size Units: | SquareFeet |
| Middle Or Junior School: | YORK JUNIOR HIGH SCHOOL |
| Middle Or Junior School District: | 11 - Conroe |
| MLS Area Major: | 40 |
| MLS Area Minor: | Spring Northeast |
| New Construction?: | No |
| Original List Price: | $1,299,000 |
| Ownership: | Full Ownership |
| Parcel Number: | 371575 |
| Parking Features: | AttachedCarport, AdditionalParking, Detached, ElectricGate, Garage, GarageDoorOpener, Oversized, PorteCochere |
| Parking Total: | 3 |
| Patio And Porch Features: | Balcony, Covered, Deck, Patio |
| Pool Features: | Gunite, Heated, InGround, Association |
| Pool Private?: | Yes |
| Postal City: | Spring |
| Postal Code Plus4: | 3980 |
| Public Survey Section: | 5, 05 |
| Roof: | Composition |
| Rooms Total: | 13 |
| Sewer: | Other, AerobicSeptic, SepticTank |
| Status: | Active |
| State Or Province: | TX |
| Stories: | 2 |
| Street Number Numeric: | 5,410 |
| Tax Year: | 2025 |
| Universal Property: | US-48339-N-371575-R-N |
| Water Source: | Other |
| Window Features: | Low Emissivity Windows |
| Year Built Source: | PublicRecords |
| Listing Key: | 1194280456 |
| Current Price: | $1,299,000.00 |
| Country Subdivision: | 48339 |
| Record Signature: | -1,358,889,124 |
| Universal Parcel Id: | urn:reso:upi:2.0:US:48339:371575 |
Listing Courtesy of: Keller Williams Realty The Woodlands
Listing Agent: Christine A Richards
832-866-6122
Mortgage Calculator
The data on this website relating to real estate for sale comes in part from the IDX Program of the Houston Association of REALTORS®.
All information is believed accurate but not guaranteed. The properties displayed may not be all of the properties available through the IDX Program. Any use of this site other than by potential buyers or sellers is strictly prohibited.
© 2026 Houston Association of REALTORS®.
Houston Association of REALTORS® data last updated on November 02, 2026 02:35 AM - ET.
Property Last Updated: November 02, 2026 02:35 AM - ET
