5409 Chevy Chase, #D
Houston, TX 77056
$2,000,000
Open Houses
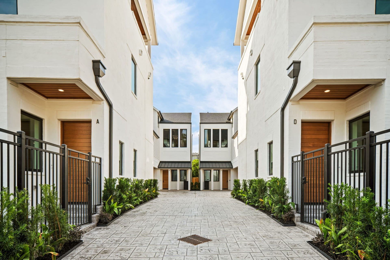
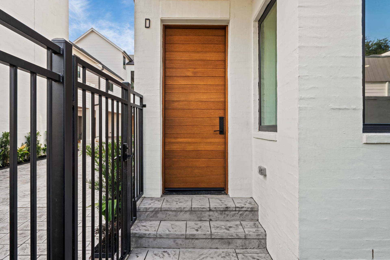
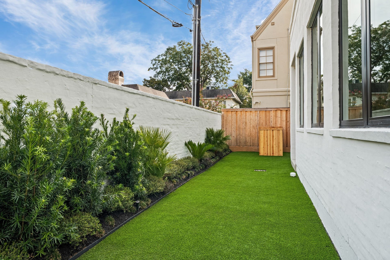
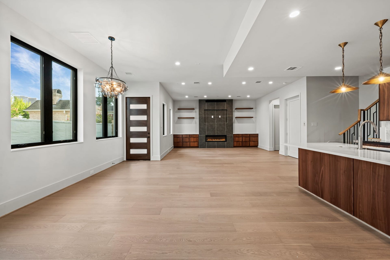
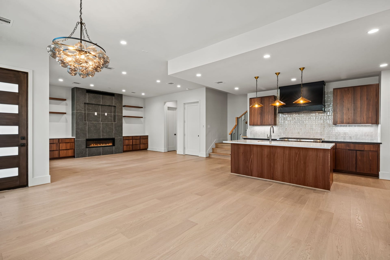
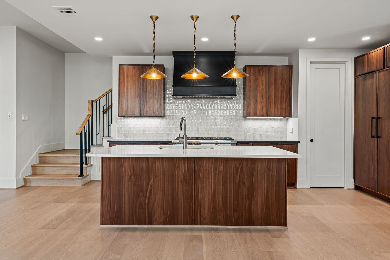
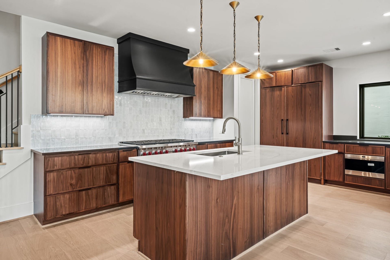
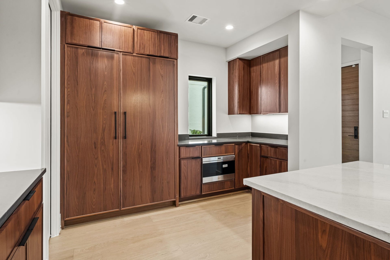
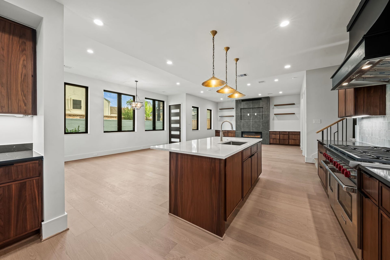
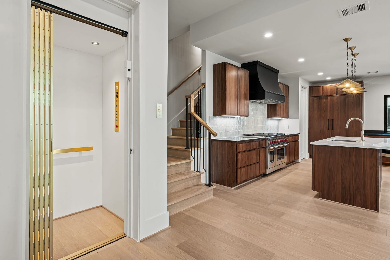
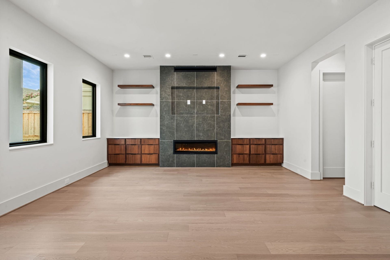
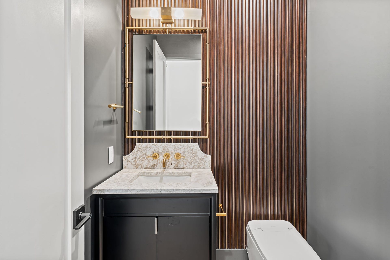
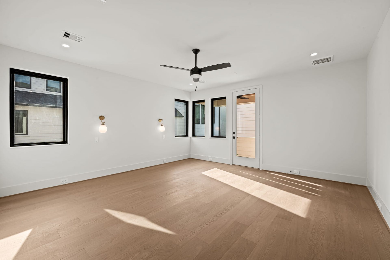
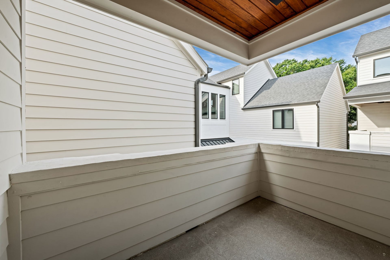
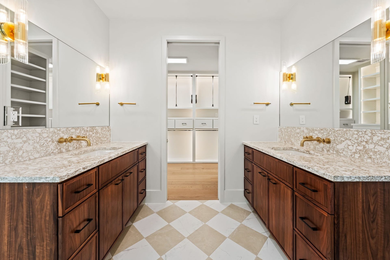
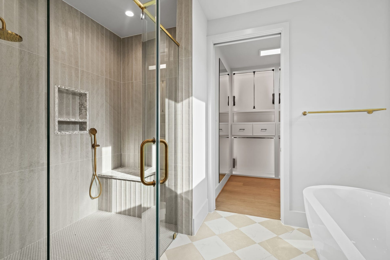
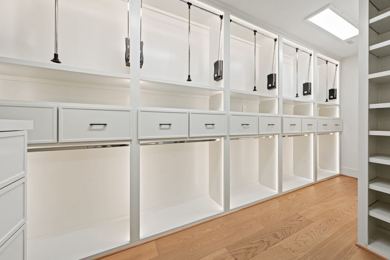
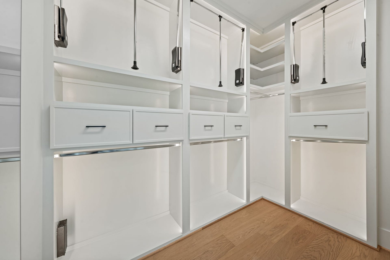
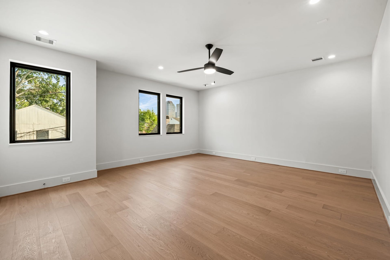
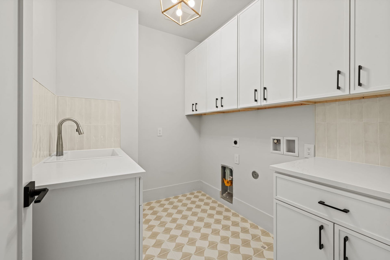
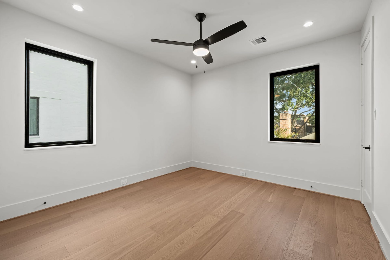
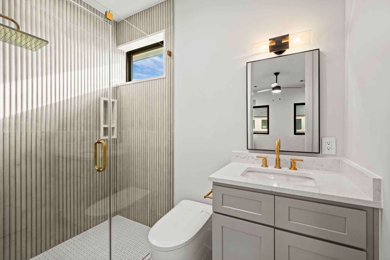
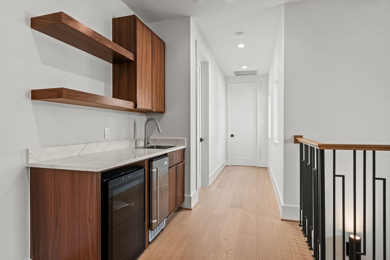
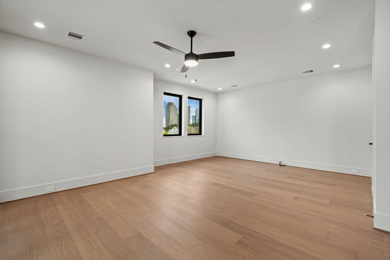
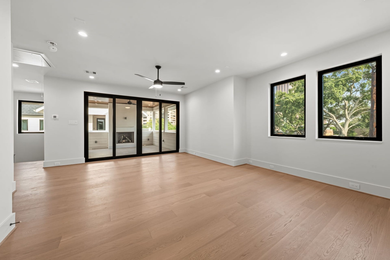
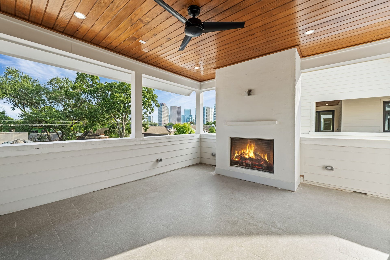
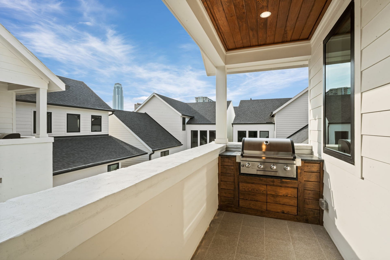
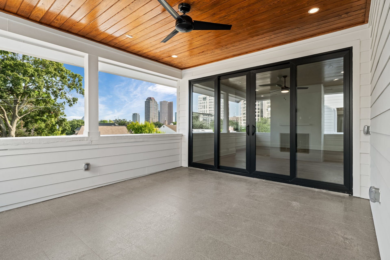
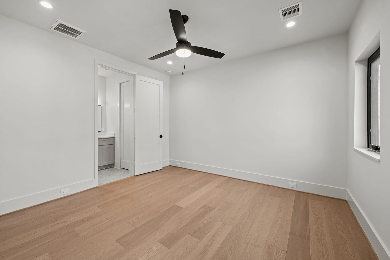
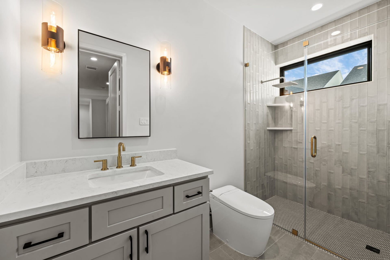
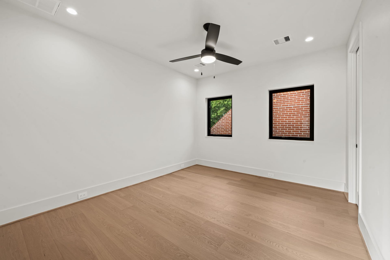
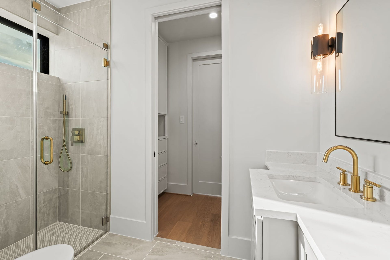
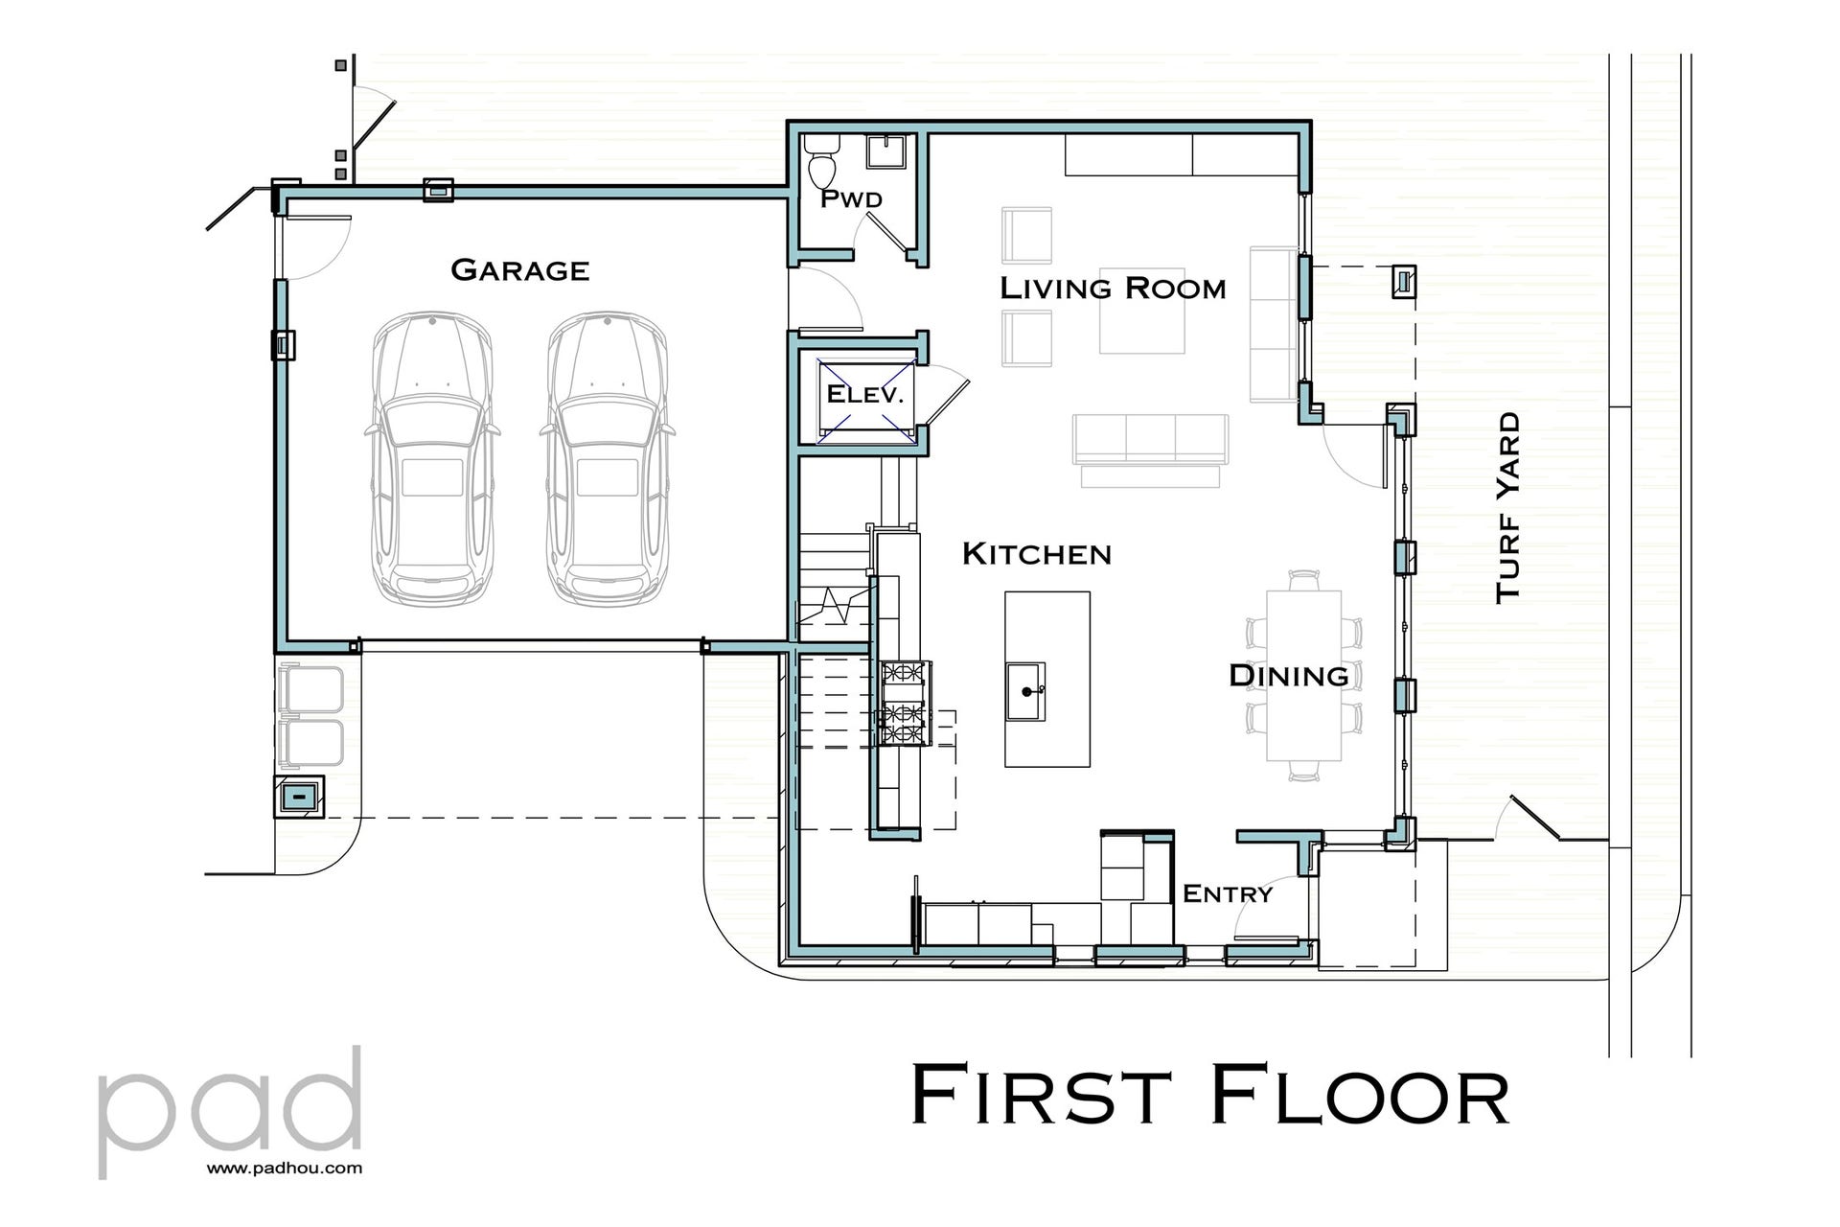
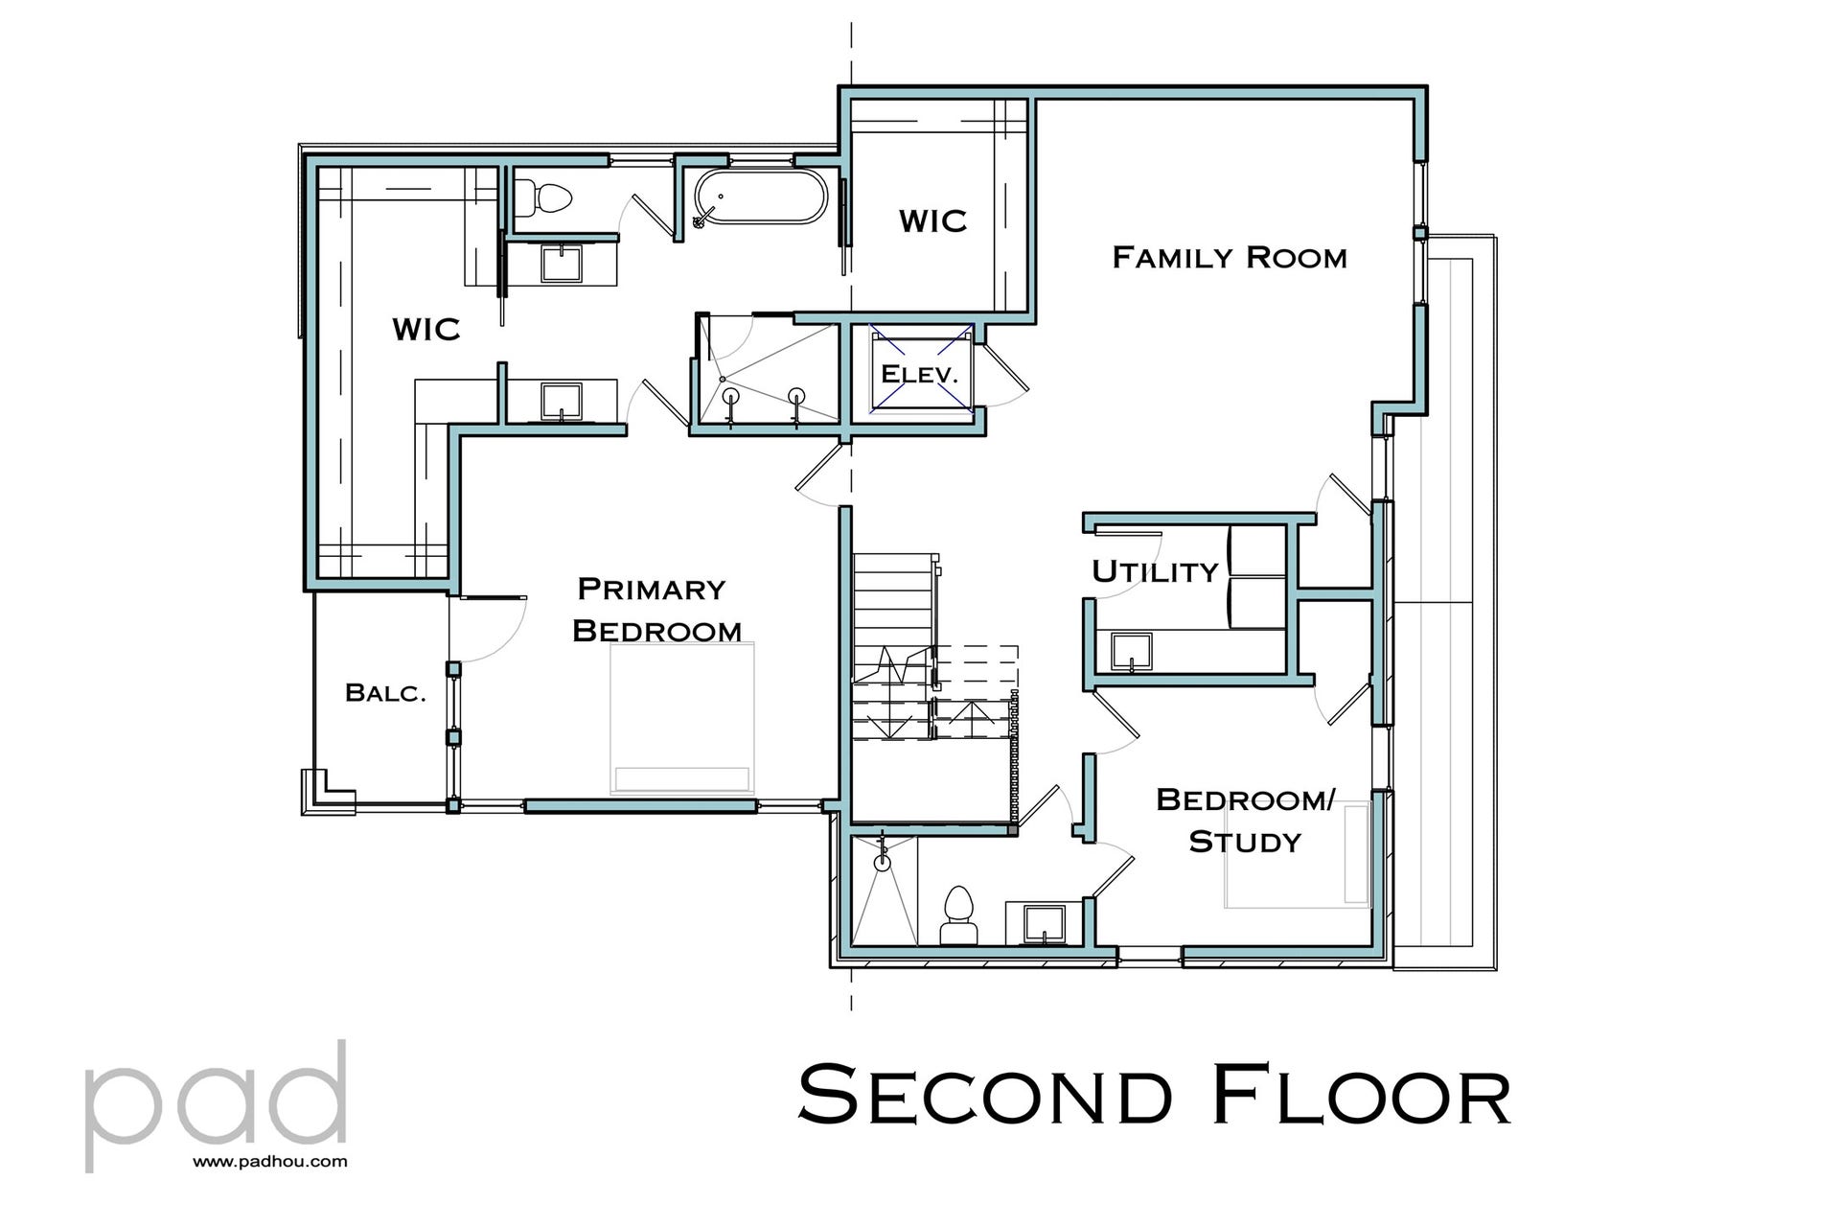
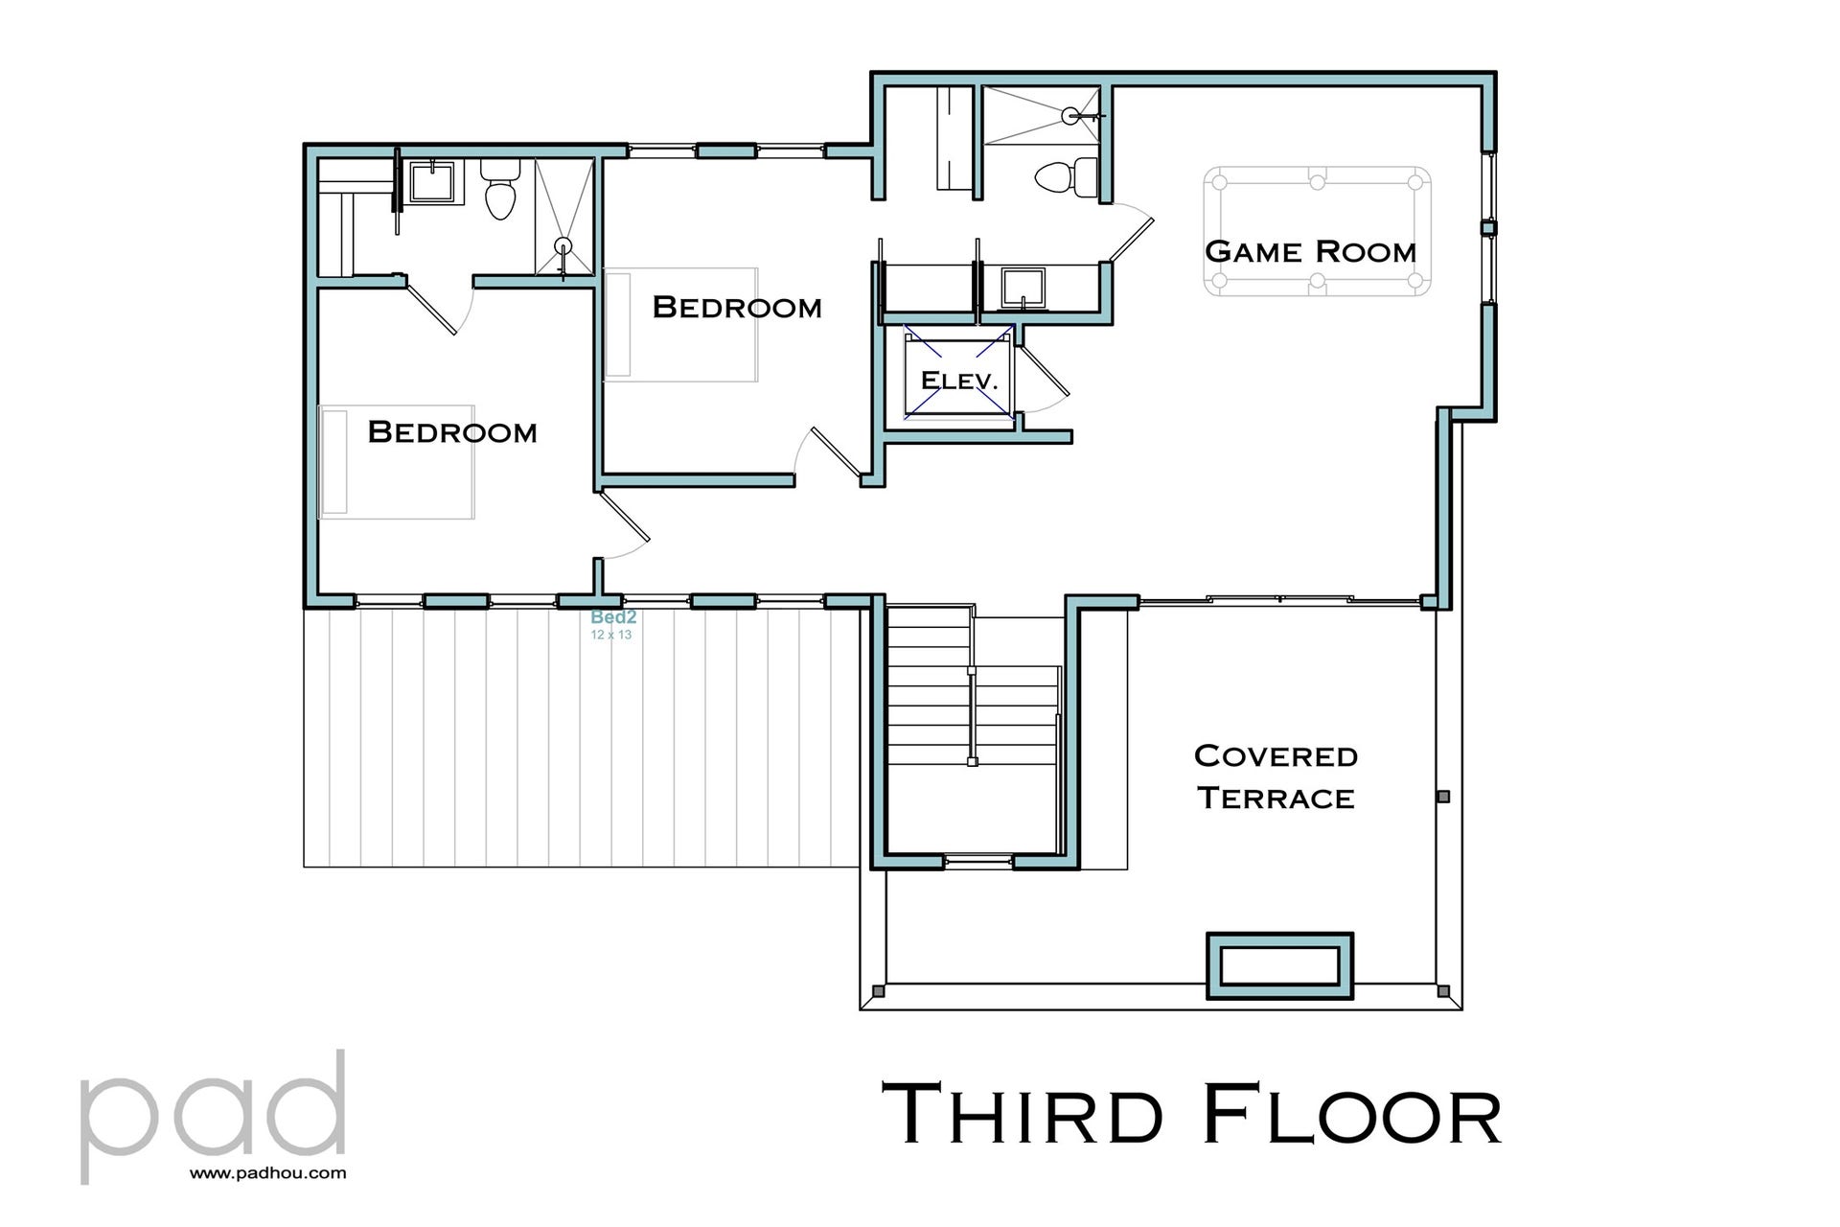
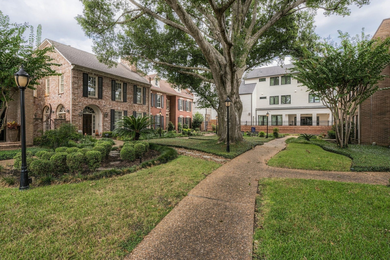
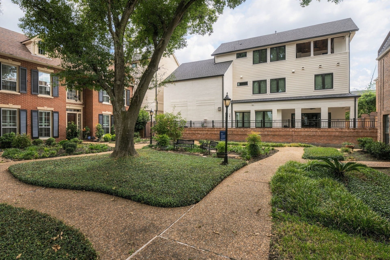
Only 3 stunning patio homes left! Meticulously designed & built by Derek James Homes, no detail was overlooked. Situated on a 3,500+ square foot lot & combining modern finishes with everyday needs, you'll appreciate the quality, size, function, & livability of these homes. Featuring 4 bedrooms & 4.5 bathrooms, with living spaces on every level, the floor plan offers a multitude of possibilities. First-floor, open living invites you & your guests to unwind & enjoy this quiet pocket of the bustling Uptown/Galleria area. The spacious, second-floor includes a stunning primary retreat with spa-like bathroom & ample closet space, family room, & secondary bedroom/study for your needs. On the top level sits a fantastic game room with built-in wet bar, covered terrace with outdoor fireplace, & two additional bedrooms. Other features include elevator access to all floors, Sub-Zero/Wolf appliances, artificial turf yard, Generac generator, Andersen windows, and a built-in grilling area!
| Listing Id: | 65667808 |
|---|---|
| List Price: | $2,000,000 |
| Property Type: | Residential |
| Property Sub Type: | Detached |
| Status: | Active |
| Bedrooms Total: | 4 |
| Bathrooms Full: | 4 |
| Bathrooms Half: | 1 |
| Living Area: | 3,904 |
| Association Fee: | $820 |
| Architectural Style: | Contemporary Modern, Traditional, and Patio Home |
| Waterfront?: | No |
| City: | Houston |
| County Or Parish: | Harris |
| Subdivision: | John Dreaper Place |
| Postal Code: | 77056 |
| Year Built: | 2026 |
| Accessibility Features: | AccessibleElectricalAndEnvironmentalControls, AccessibleElevatorInstalled |
| Appliances: | Double Oven, Dishwasher, Disposal, Gas Oven, Gas Range, Ice Maker, Microwave, Energy Star Qualified Appliances, Refrigerator, and Wine Refrigerator |
| Association Amenities: | Park |
| Association Fee: | $820 |
| Association Fee Frequency: | Annually |
| Association Fee Includes: | Common Areas |
| Room Type: | EntryFoyer, FamilyRoom, GameRoom, GuestQuarters, LivingRoom, Office, UtilityRoom |
| Association Name: | Dreaper Property Owners Assoc. |
| Association Phone: | 713-816-5590 |
| Association?: | Yes |
| Attached Garage?: | Yes |
| Basement Yn: | No |
| Bathrooms Total Integer: | 5 |
| Bedrooms Possible: | 4 |
| Builder Name: | Derek James Homes |
| Building Area Total: | 3,904.0 |
| Community Features: | Curbs, Gutters |
| Construction Materials: | Brick, CementSiding |
| Cooling: | Central Air, Electric, and Zoned |
| Cooling?: | Yes |
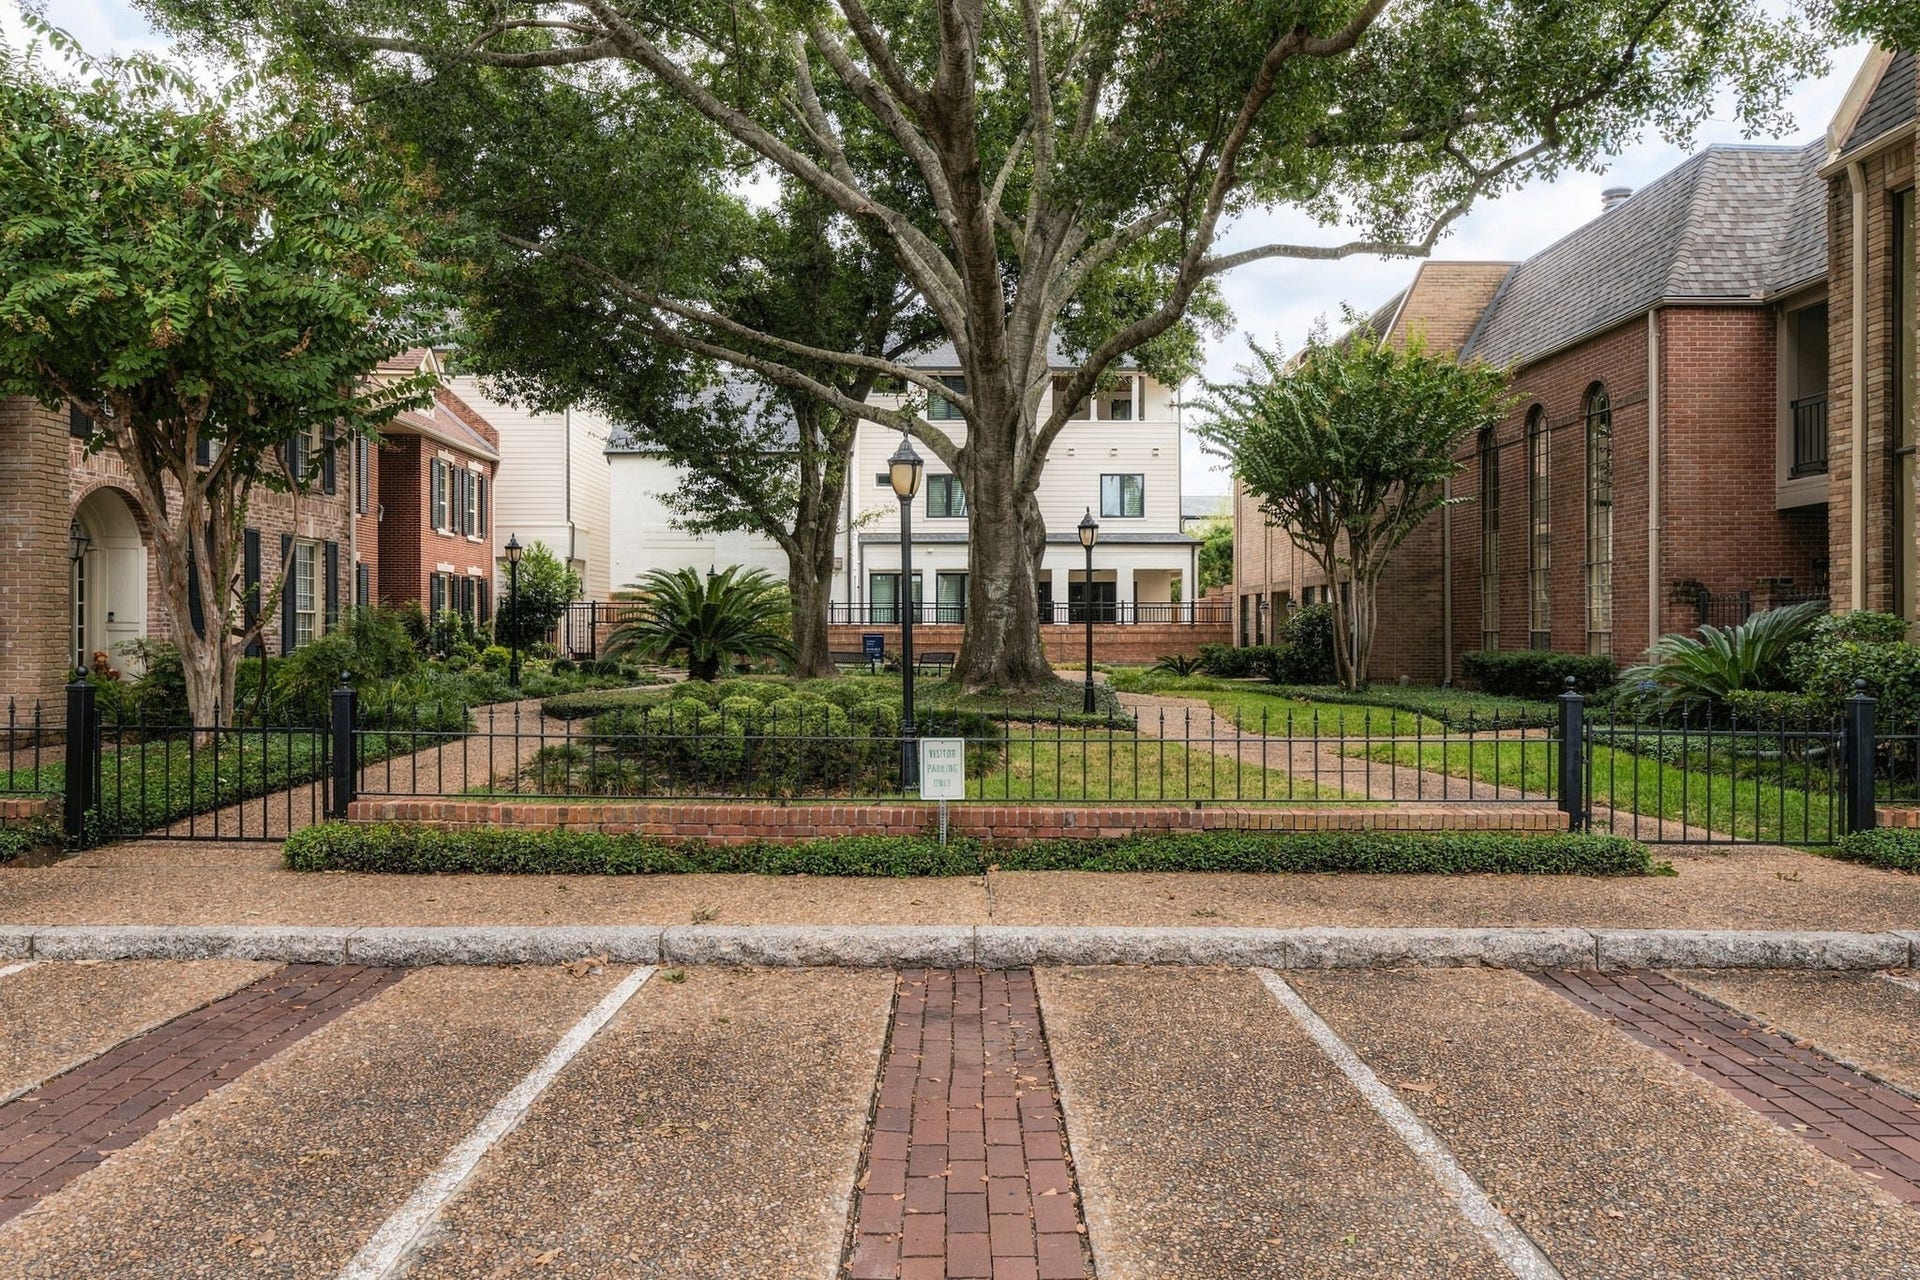
| Directions: | From San Felipe, turn South on Yorktown St. Just past Del Monte, turn Left onto Chevy Chase Dr. and Right onto John Dreaper Dr. Please use the Visitor Parking Spaces in front of the Park/Courtyard on the Left past Chevy Chase Dr rather than parking along Chevy Chase. |
| Disclosures: | None |
| Electric: | Generator |
| Elementary School: | BRIARGROVE ELEMENTARY SCHOOL |
| Elementary School District: | 27 - Houston |
| Exterior Features: | Balcony, CoveredPatio, FullyFenced, IrrigationSprinklers, Patio |
| Fireplace Features: | GasLog, Outside |
| Fireplaces Total: | 2 |
| Fireplace?: | Yes |
| Flooring: | Tile, Wood |
| Foundation Details: | Slab |
| Garage Spaces: | 2.0 |
| Garage?: | Yes |
| Green Energy Efficient: | Appliances, Hvac, Insulation, Lighting, Thermostat, Windows |
| Heating: | Central, Gas, Zoned |
| Heating?: | Yes |
| High School: | WISDOM HIGH SCHOOL |
| High School District: | 27 - Houston |
| Interior Features: | AllBedroomsUp, WetBar, BreakfastBar, Balcony, DoubleVanity, Elevator, EnSuiteBathroom, HighCeilings, KitchenIsland, KitchenFamilyRoomCombo, PotsAndPanDrawers, SelfClosingCabinetDoors, SelfClosingDrawers, SoakingTub, SeparateShower, UpperLevelPrimary, WalkInPantry, WalkInClosets, WiredForSound, CeilingFans, ProgrammableThermostat |
| Internet Automated Valuation Display?: | Yes |
| Internet Consumer Comment?: | Yes |
| Laundry Features: | WasherHookup, ElectricDryerHookup, GasDryerHookup |
| Levels: | ThreeOrMore |
| Listing Agreement: | ExclusiveRightToLease |
| Listing Terms: | Cash, Conventional, VaLoan |
| Living Area Source: | Builder |
| Lot Features: | SideYard |
| Lot Size Area: | 3,504.0 |
| Lot Size Source: | Other |
| Lot Size Units: | SquareFeet |
| Middle Or Junior School: | TANGLEWOOD MIDDLE SCHOOL |
| Middle Or Junior School District: | 27 - Houston |
| MLS Area Major: | 22 |
| MLS Area Minor: | Galleria |
| New Construction?: | Yes |
| Original List Price: | $2,000,000 |
| Ownership: | Full Ownership |
| Parcel Number: | 107-923-002-0001 |
| Parking Features: | Attached, Driveway, ElectricGate, Garage, GarageDoorOpener, Oversized |
| Parking Total: | 2 |
| Patio And Porch Features: | Balcony, Covered, Deck, Patio |
| Postal City: | Houston |
| Property Condition: | NewConstruction |
| Public Survey Section: | 1 |
| Road Surface Type: | Concrete |
| Roof: | Composition |
| Rooms Total: | 12 |
| Security Features: | SecurityGate, Prewired, SmokeDetectors |
| Sewer: | PublicSewer |
| Status: | Active |
| State Or Province: | TX |
| Stories: | 3 |
| Street Number Numeric: | 5,409 |
| Universal Property: | US-48201-N-1079230020001-R-N |
| Water Source: | Public |
| Window Features: | Low Emissivity Windows |
| Year Built Source: | Builder |
| Listing Key: | 1191677517 |
| Property Sub Type Additional: | SingleFamilyResidence |
| Current Price: | $2,000,000.00 |
| Country Subdivision: | 48201 |
| Record Signature: | -638,018,254 |
| Universal Parcel Id: | urn:reso:upi:2.0:US:48201:107-923-002-0001 |
Listing Courtesy of: Martha Turner Sotheby's International Realty
Listing Agent: Mark J Fontenot
713-828-6135
Mortgage Calculator
The data on this website relating to real estate for sale comes in part from the IDX Program of the Houston Association of REALTORS®.
All information is believed accurate but not guaranteed. The properties displayed may not be all of the properties available through the IDX Program. Any use of this site other than by potential buyers or sellers is strictly prohibited.
© 2026 Houston Association of REALTORS®.
Houston Association of REALTORS® data last updated on October 08, 2026 06:05 PM - ET.
Property Last Updated: October 08, 2026 06:05 PM - ET
