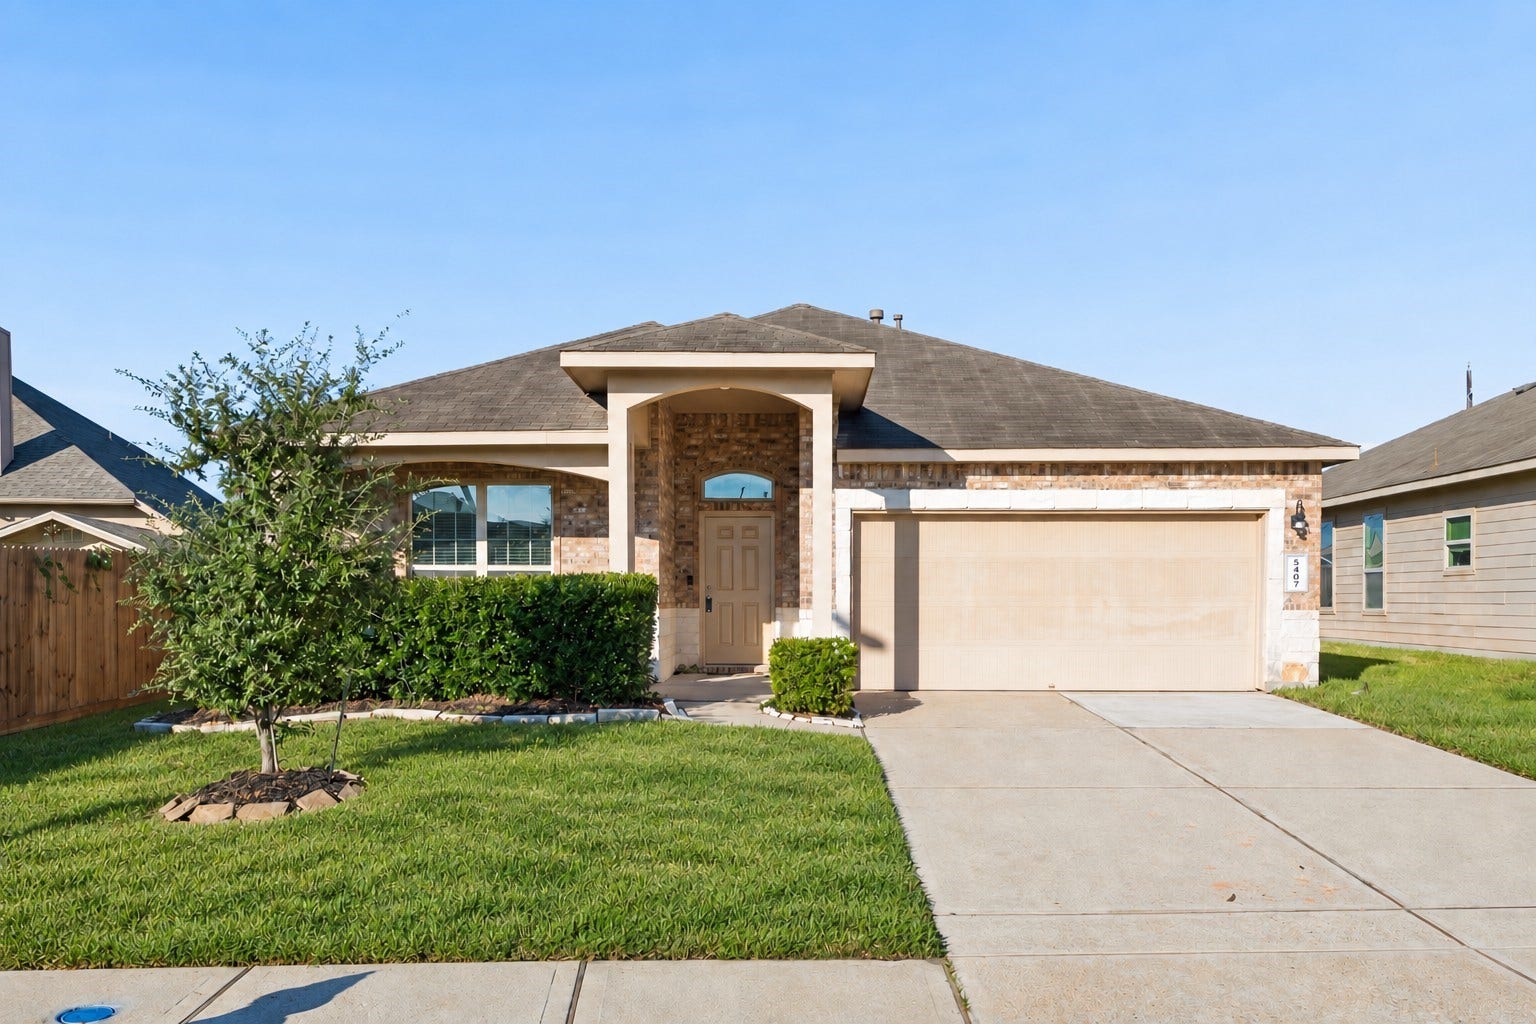

5407 Roaring Peaks Lane
Katy, TX 77449
$250,000
Open Houses
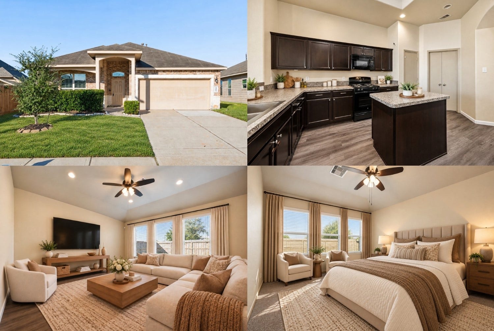
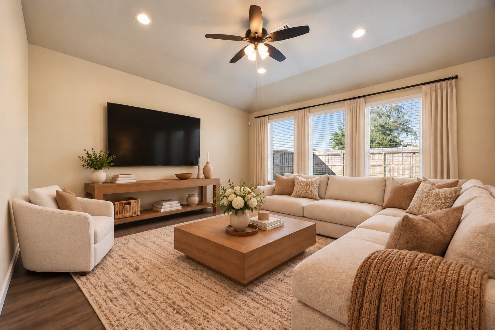
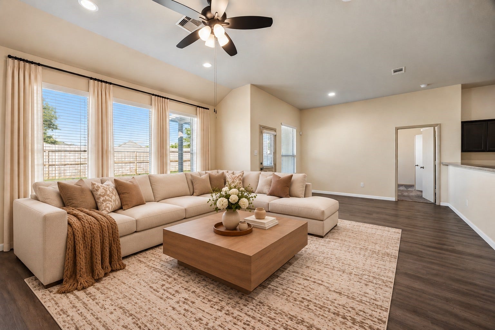
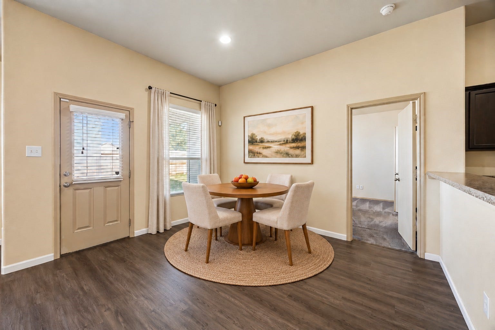
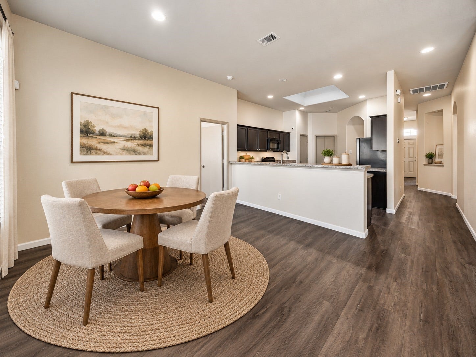
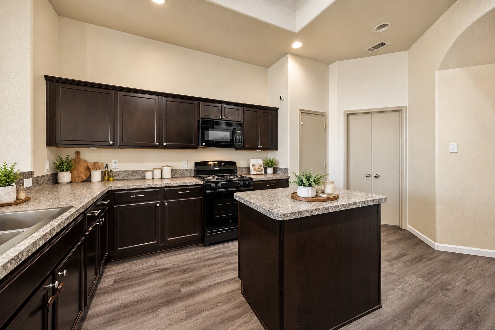
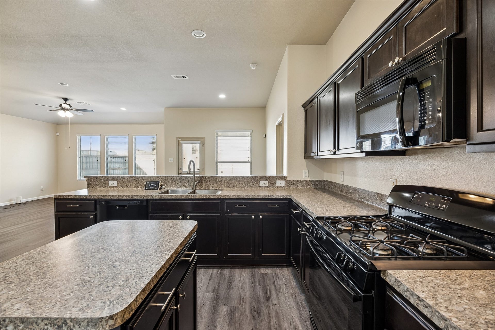
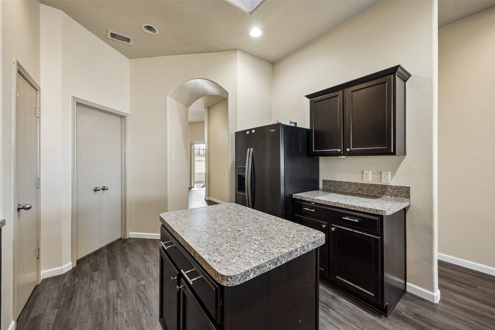
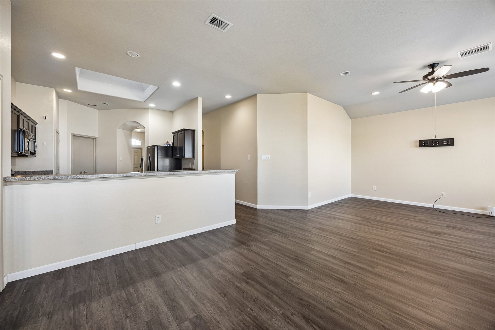
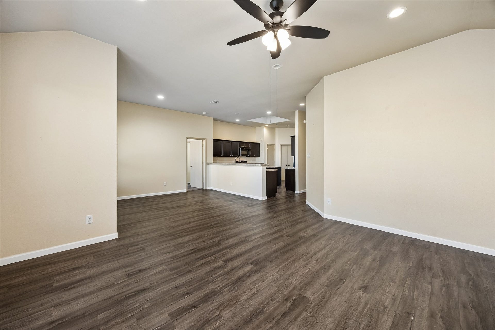
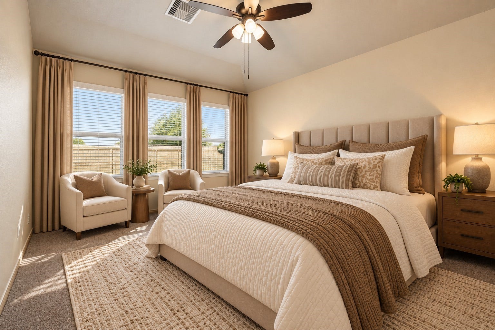
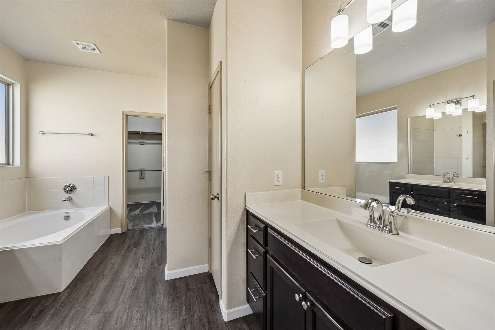
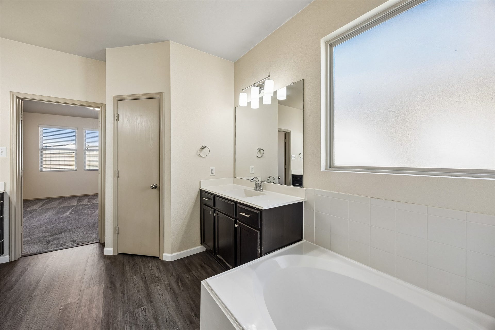
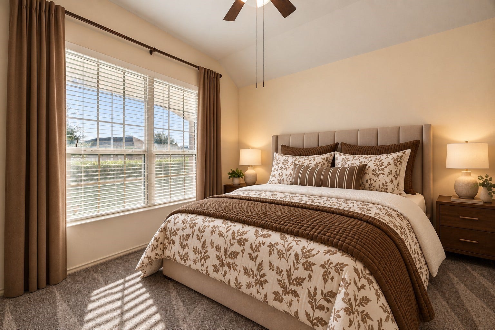
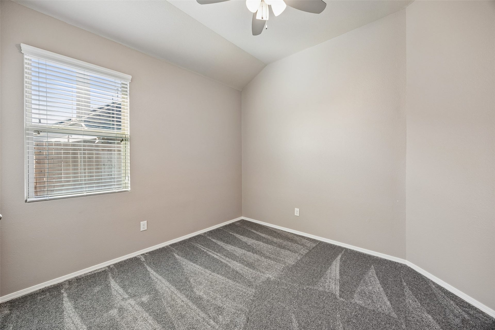
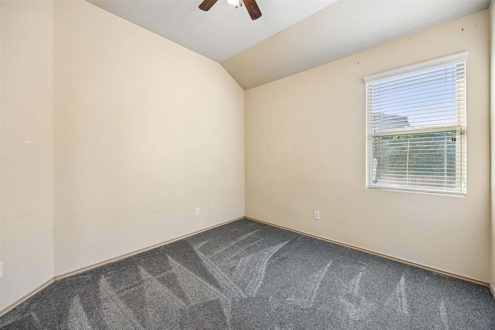
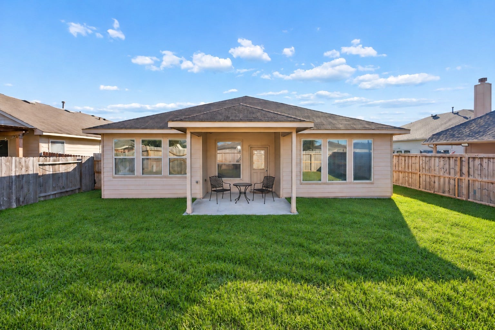
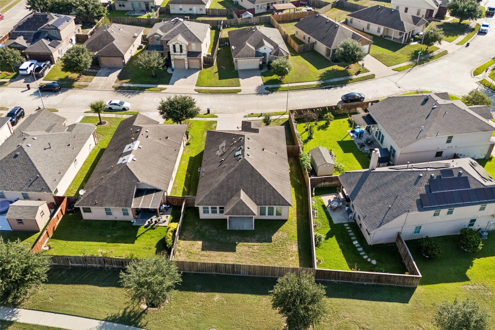
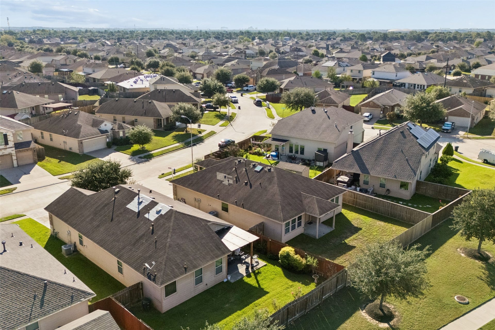
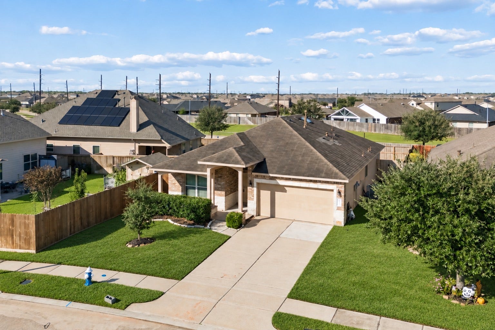
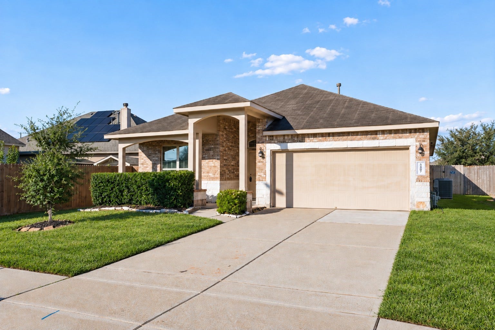
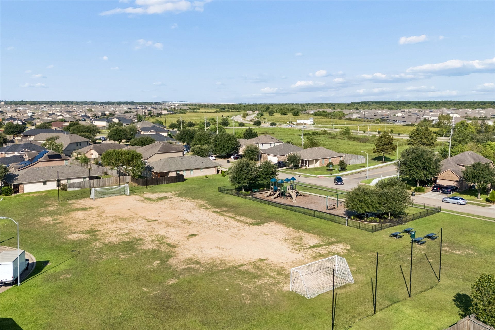
Set in Katy’s Jasmine Heights, this home brings together comfortable everyday living with a location that keeps you connected. Natural light fills the open living, dining, and kitchen areas, creating an inviting setting for gathering, sharing a meal, or unwinding at the end of the day. The kitchen features generous cabinetry and an island with breakfast bar seating, adding everyday functionality while keeping conversation close. The primary suite offers a relaxing retreat with a wall of windows and an ensuite bath. Step outside to a covered patio and spacious backyard with room for morning coffee, outdoor dining, or quiet evenings. Nearby parks, playgrounds, and trails offer more ways to enjoy the outdoors, while convenient access to Grand Parkway/SH 99 and I-10 keeps shopping, dining, Katy Mills, and LaCenterra at Cinco Ranch within easy reach. Schedule a showing and discover how naturally this Jasmine Heights home fits into everyday life.
| Listing Id: | 58563617 |
|---|---|
| List Price: | $250,000 |
| Property Type: | Residential |
| Property Sub Type: | Detached |
| Status: | Active |
| Bedrooms Total: | 3 |
| Bathrooms Full: | 2 |
| Living Area: | 1,886 |
| Association Fee: | $27 |
| Tax Annual Amount: | $6,083 |
| Lot Size Acres: | 0.1499 |
| Architectural Style: | Traditional |
| Waterfront?: | No |
| City: | Katy |
| County Or Parish: | Harris |
| Subdivision: | Jasmine Heights Sec 5 |
| Postal Code: | 77449 |
| Year Built: | 2013 |
| Appliances: | Dishwasher, Disposal, Gas Range, Microwave, and Oven |
| Association Amenities: | Clubhouse, ControlledAccess, DogPark, FitnessCenter, Playground, Park, Pool, TennisCourts |
| Association Fee: | $27 |
| Association Fee Frequency: | Monthly |
| Association Fee Includes: | Clubhouse, Common Areas, and Recreation Facilities |
| Room Type: | BreakfastRoomNook, LivingRoom, Office, UtilityRoom |
| Association Name: | Inframark |
| Association Phone: | 844-620-6275 |
| Association?: | Yes |
| Attached Garage?: | Yes |
| Basement Yn: | No |
| Bathrooms Total Integer: | 2 |
| Bedrooms Possible: | 4 |
| Building Area Total: | 1,886.0 |
| Construction Materials: | Brick, CementSiding, Stone |
| Cooling: | Central Air and Electric |
| Cooling?: | Yes |
| Direction Faces: | East |
| Directions: | From TX-99 N, take the Morton Ranch Rd exit. Turn right onto Morton Rd, left onto Elrod Rd, then right onto Clay Rd. Turn left onto Westfield Creek Rd, right onto Garnet Springs Ln, then right onto Roaring Peaks Ln. The destination will be on the right. |
| Elementary School: | HEMMENWAY ELEMENTARY SCHOOL |
| Elementary School District: | 13 - Cypress-Fairbanks |
| Exclusions: | Nest Thermostat, Alarm System, Security Cameras |
| Exterior Features: | CoveredPatio, FullyFenced, Fence, Porch, Patio, PrivateYard |
| Fencing: | BackYard |
| Flooring: | Carpet, Plank, Tile, Vinyl |
| Foundation Details: | Slab |
| Garage Spaces: | 2.0 |
| Garage?: | Yes |
| Green Energy Efficient: | Insulation, Thermostat, Windows |
| Heating: | Central, Gas |
| Heating?: | Yes |
| High School: | CYPRESS PARK HIGH SCHOOL |
| High School District: | 13 - Cypress-Fairbanks |
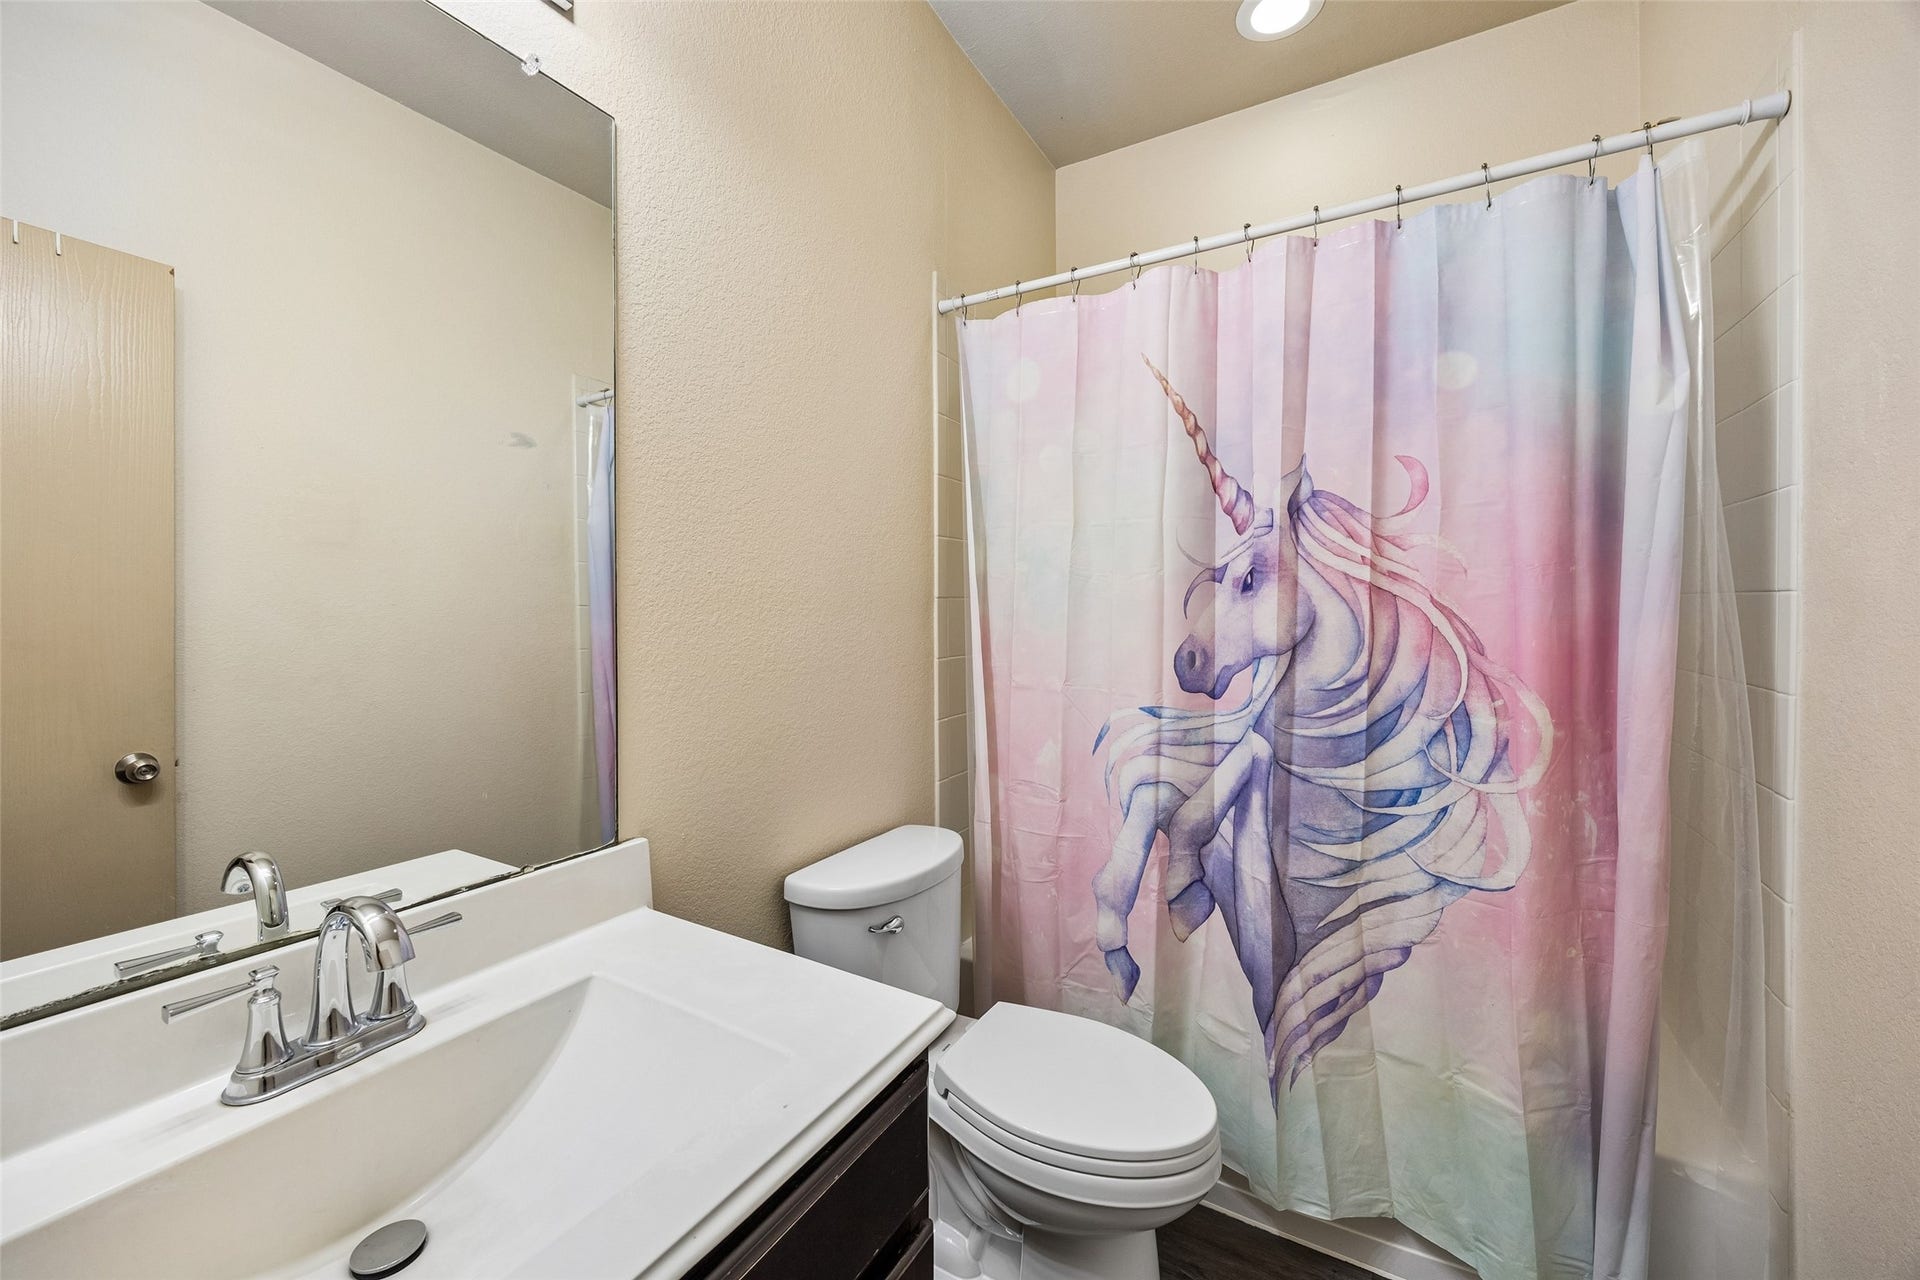
| Interior Features: | AllBedroomsDown, BreakfastBar, DoubleVanity, EnSuiteBathroom, HighCeilings, KitchenIsland, SoakingTub, SeparateShower, TubShower, WalkInPantry, WalkInClosets, WindowTreatments, CeilingFans, ProgrammableThermostat |
| Internet Automated Valuation Display?: | Yes |
| Internet Consumer Comment?: | Yes |
| Laundry Features: | WasherHookup, ElectricDryerHookup |
| Levels: | One |
| Listing Agreement: | ExclusiveRightToLease |
| Listing Terms: | Cash, Conventional, FHA, VaLoan |
| List Team Key: | 14714 |
| List Team Key Numeric: | 14,714 |
| Living Area Source: | Appraiser |
| Lot Features: | Subdivision |
| Lot Size Area: | 6,530.0 |
| Lot Size Source: | Appraiser |
| Lot Size Units: | SquareFeet |
| Middle Or Junior School: | ROWE MIDDLE SCHOOL |
| Middle Or Junior School District: | 13 - Cypress-Fairbanks |
| MLS Area Major: | 25 |
| MLS Area Minor: | Bear Creek South |
| Original List Price: | $250,000 |
| Parcel Number: | 134-374-001-0004 |
| Parking Features: | Attached, Driveway, Garage, GarageDoorOpener |
| Parking Total: | 2 |
| Patio And Porch Features: | Covered, Deck, Patio, Porch |
| Pool Features: | Association |
| Postal City: | Katy |
| Postal Code Plus4: | 1409 |
| Public Survey Section: | 5 |
| Roof: | Composition |
| Rooms Total: | 7 |
| Security Features: | SecuritySystemOwned |
| Sewer: | PublicSewer |
| Status: | Active |
| State Or Province: | TX |
| Stories: | 1 |
| Street Number Numeric: | 5,407 |
| Tax Year: | 2026 |
| Universal Property: | US-48201-N-1343740010004-R-N |
| Water Source: | Public |
| Window Features: | Low Emissivity Windows and Window Coverings |
| Year Built Source: | PublicRecords |
| Listing Key: | 1191446705 |
| Current Price: | $250,000.00 |
| Country Subdivision: | 48201 |
| Record Signature: | 186,598,272 |
| Universal Parcel Id: | urn:reso:upi:2.0:US:48201:134-374-001-0004 |
Listing Courtesy of: Keller Williams Realty Metropolitan
Listing Agent: Connery Cole
561-313-6208
Mortgage Calculator
The data on this website relating to real estate for sale comes in part from the IDX Program of the Houston Association of REALTORS®.
All information is believed accurate but not guaranteed. The properties displayed may not be all of the properties available through the IDX Program. Any use of this site other than by potential buyers or sellers is strictly prohibited.
© 2026 Houston Association of REALTORS®.
Houston Association of REALTORS® data last updated on October 11, 2026 03:23 AM - ET.
Property Last Updated: October 11, 2026 03:23 AM - ET
