5403 Meadow Lake Lane
Houston, TX 77056
$5,750,000
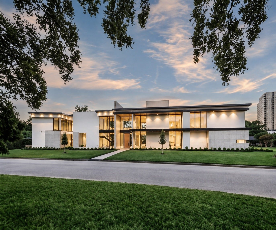
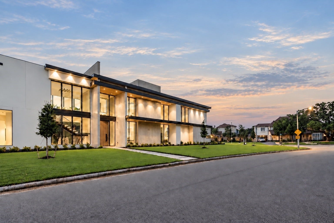
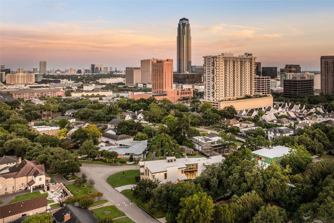
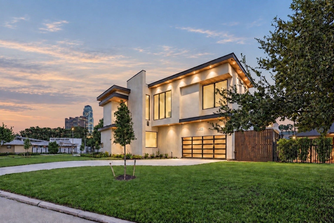
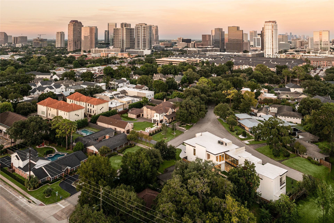
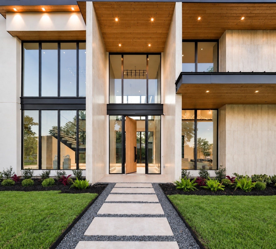
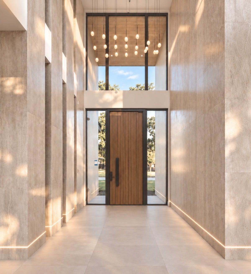
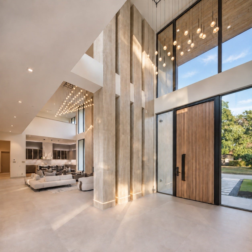
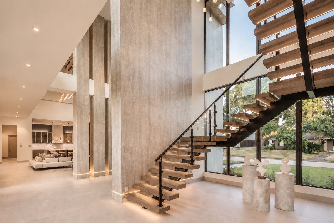
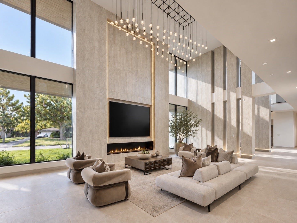
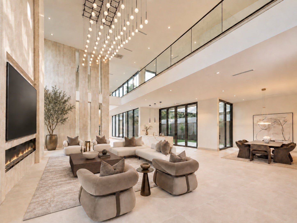
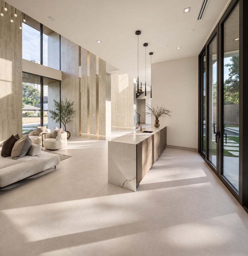
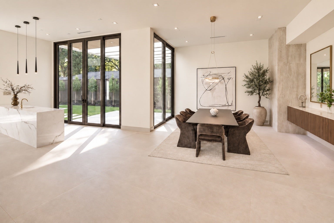
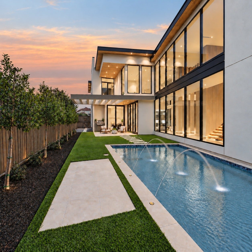
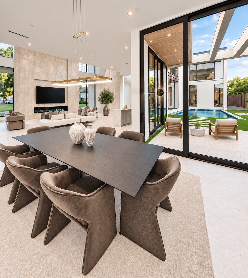
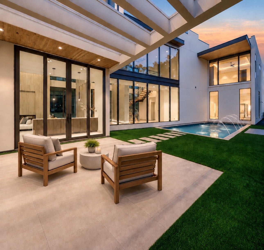
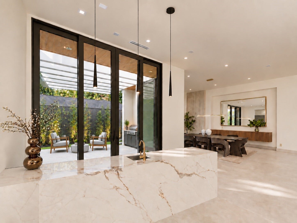
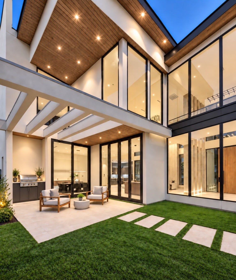
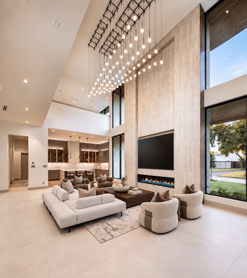
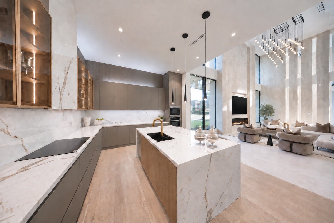
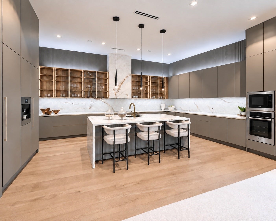
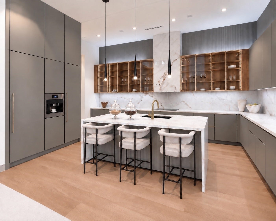
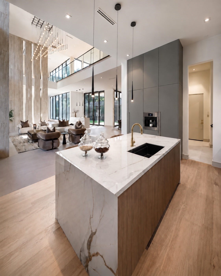
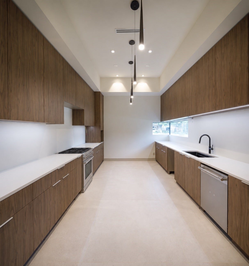
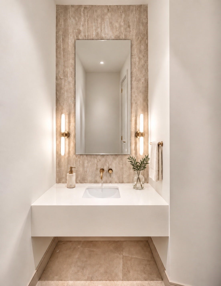
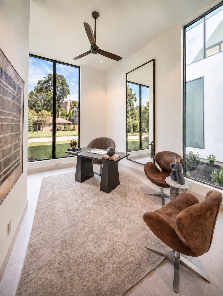
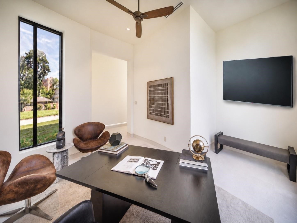
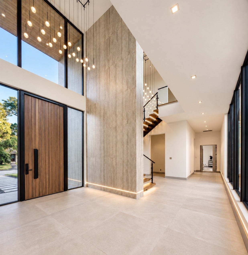
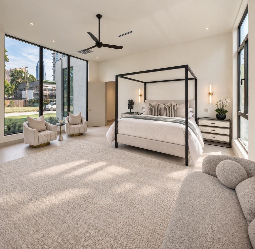
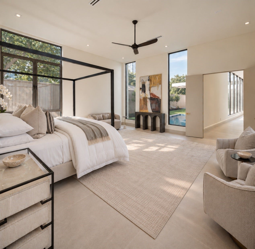
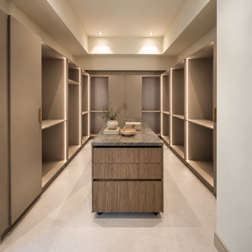
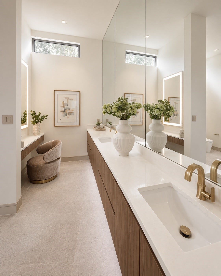
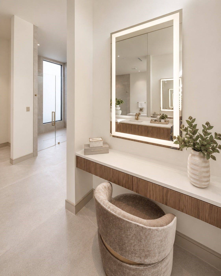
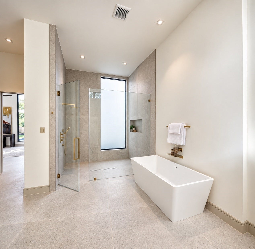
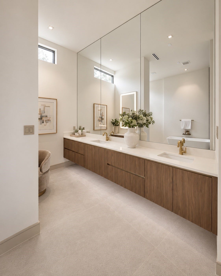
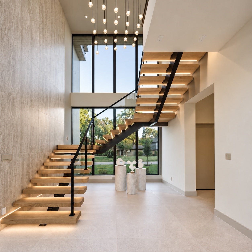
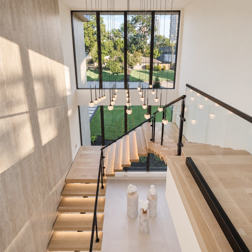
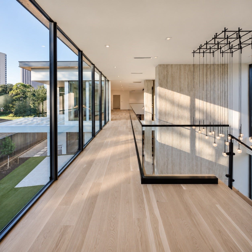
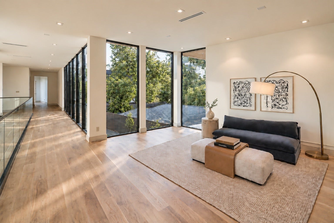
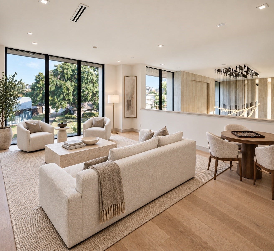
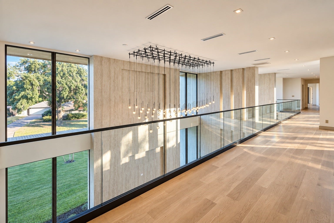
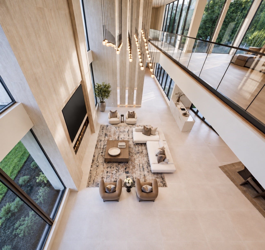
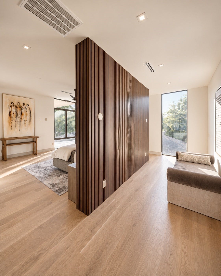
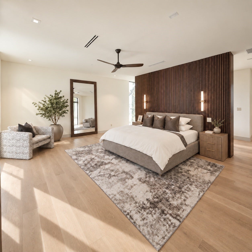
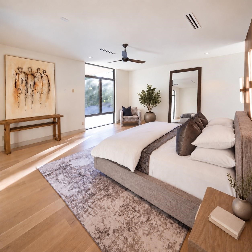
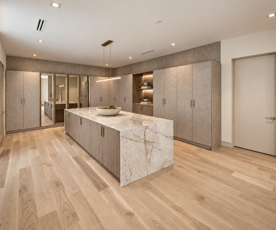
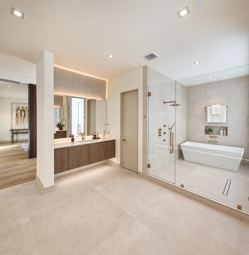
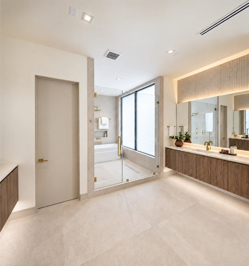
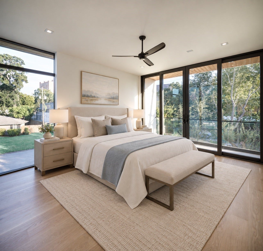
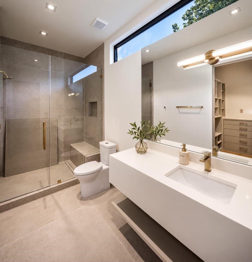
Nestled in the heart of Houston, a striking luxury modern new construction defined by clean architecture lines, expansive glass and richly textured stone. A collaboration with a team of architects and designers together creating a resident that is significant & impeccably constructed with finest material bringing the best of global design. Open & connected spaces with a grand living room anchored by a sleek linear fireplace & soaring architectural wall. Formal dining continues the home’s sophisticated palette with intimate connection to the outdoors. Streamlined kitchen with custom cabinetry, integrated appliances & substantial island designed for entertaining & everyday living. Every detail has been considered to evoke sophistication, comfort & timeless elegance. Living areas designed to cater both intimate family moments & large social gatherings. Two primaries, catering kitchen, floating staircase, Elevator, pool & many more. ”An urban retreat” offering serene & tranquil environment
| Listing Id: | 77797892 |
|---|---|
| List Price: | $5,750,000 |
| Property Type: | Residential |
| Property Sub Type: | Detached |
| Status: | Active |
| Bedrooms Total: | 4 |
| Bathrooms Full: | 4 |
| Bathrooms Half: | 3 |
| Living Area: | 8,750 |
| Association Fee: | $360 |
| Lot Size Acres: | 0.3776 |
| Architectural Style: | Contemporary Modern |
| Waterfront?: | No |
| City: | Houston |
| County Or Parish: | Harris |
| Subdivision: | Del Monte Sec 02 Rep |
| Postal Code: | 77056 |
| Year Built: | 2026 |
| Appliances: | Double Oven, Dishwasher, Electric Range, Disposal, Ice Maker, Microwave, Energy Star Qualified Appliances, and Refrigerator |
| Association Fee: | $360 |
| Association Fee Frequency: | Annually |
| Association Fee Includes: | Other |
| Room Type: | EntryFoyer, GameRoom, LivingRoom, Office, UtilityRoom, SittingRoom |
| Association Name: | Del Monte 2 Assoc |
| Association Phone: | 713-888-0295 |
| Association?: | Yes |
| Attached Garage?: | Yes |
| Basement Yn: | No |
| Bathrooms Total Integer: | 7 |
| Bedrooms Possible: | 4 |
| Builder Name: | Bright Development/Soljani Construction |
| Building Area Total: | 8,750.0 |
| Community Features: | Gutters |
| Construction Materials: | Other, Stone, Stucco |
| Cooling: | Central Air, Electric, Zoned, and Attic Fan |
| Cooling?: | Yes |
| Direction Faces: | East |
| Directions: | From 610 go West on Westheimer South (left) on Sage West (right) on Meadow Lake - corner of Meadow Lake & Stoney Point St. |
| Disclosures: | None |
| Door Features: | InsulatedDoors |
| Elementary School: | BRIARGROVE ELEMENTARY SCHOOL |
| Elementary School District: | 27 - Houston |
| Exterior Features: | Balcony, Deck, FullyFenced, SprinklerIrrigation, OutdoorKitchen, Patio |
| Fireplace Features: | Electric |
| Fireplaces Total: | 1 |
| Fireplace?: | Yes |
| Flooring: | Tile, Wood |
| Foundation Details: | PillarPostPier |
| Garage Spaces: | 2.0 |
| Garage?: | Yes |
| Green Energy Efficient: | Appliances, Doors, Hvac, Insulation, Lighting, Thermostat, Windows |
| Green Indoor Air Quality: | Ventilation |
| Heating: | Central, Gas, Zoned |
| Heating?: | Yes |
| High School: | WISDOM HIGH SCHOOL |
| High School District: | 27 - Houston |
| Interior Features: | WetBar, BreakfastBar, Balcony, ButlersPantry, DoubleVanity, EntranceFoyer, Elevator, EnSuiteBathroom, HighCeilings, KitchenIsland, MainLevelPrimary, MultiplePrimarySuites, MultipleStaircases, PotsAndPanDrawers, Pantry, SelfClosingCabinetDoors, SittingAreaInPrimary, SelfClosingDrawers, SoakingTub, TubShower, UpperLevelPrimary |
| Internet Automated Valuation Display?: | Yes |
| Internet Consumer Comment?: | Yes |
| Laundry Features: | WasherHookup, ElectricDryerHookup, GasDryerHookup |
| Levels: | Two |
| Listing Agreement: | ExclusiveRightToLease |
| Listing Terms: | Cash, Conventional |
| Living Area Source: | Builder |
| Lot Features: | CornerLot, SideYard |
| Lot Size Area: | 16,450.0 |
| Lot Size Source: | Appraiser |
| Lot Size Units: | SquareFeet |
| Middle Or Junior School: | TANGLEWOOD MIDDLE SCHOOL |
| Middle Or Junior School District: | 27 - Houston |
| MLS Area Major: | 22 |
| MLS Area Minor: | Galleria |
| New Construction?: | Yes |
| Original List Price: | $5,750,000 |
| Ownership: | Full Ownership |
| Parcel Number: | 079-150-003-0003 |
| Parking Features: | Attached, Garage |
| Parking Total: | 2 |
| Patio And Porch Features: | Balcony, Deck, Patio |
| Pool Features: | Gunite, InGround |
| Pool Private?: | Yes |
| Postal City: | Houston |
| Property Condition: | NewConstruction |
| Public Survey Section: | 2 |
| Road Surface Type: | Concrete |
| Roof: | Metal, Other |
| Rooms Total: | 13 |
| Security Features: | Prewired, SecuritySystemOwned, SmokeDetectors |
| Sewer: | PublicSewer |
| Status: | Active |
| State Or Province: | TX |
| Stories: | 2 |
| Street Number Numeric: | 5,403 |
| Universal Property: | US-48201-N-0791500030003-R-N |
| Window Features: | Low Emissivity Windows |
| Year Built Source: | Builder |
| Listing Key: | 1191838846 |
| Current Price: | $5,750,000.00 |
| Country Subdivision: | 48201 |
| Record Signature: | -862,779,234 |
| Universal Parcel Id: | urn:reso:upi:2.0:US:48201:079-150-003-0003 |
Listing Courtesy of: Douglas Elliman Real Estate
Listing Agent: Moni S Bohnisch
281-748-0238
Mortgage Calculator
The data on this website relating to real estate for sale comes in part from the IDX Program of the Houston Association of REALTORS®.
All information is believed accurate but not guaranteed. The properties displayed may not be all of the properties available through the IDX Program. Any use of this site other than by potential buyers or sellers is strictly prohibited.
© 2026 Houston Association of REALTORS®.
Houston Association of REALTORS® data last updated on October 08, 2026 06:11 PM - ET.
Property Last Updated: October 08, 2026 06:11 PM - ET
