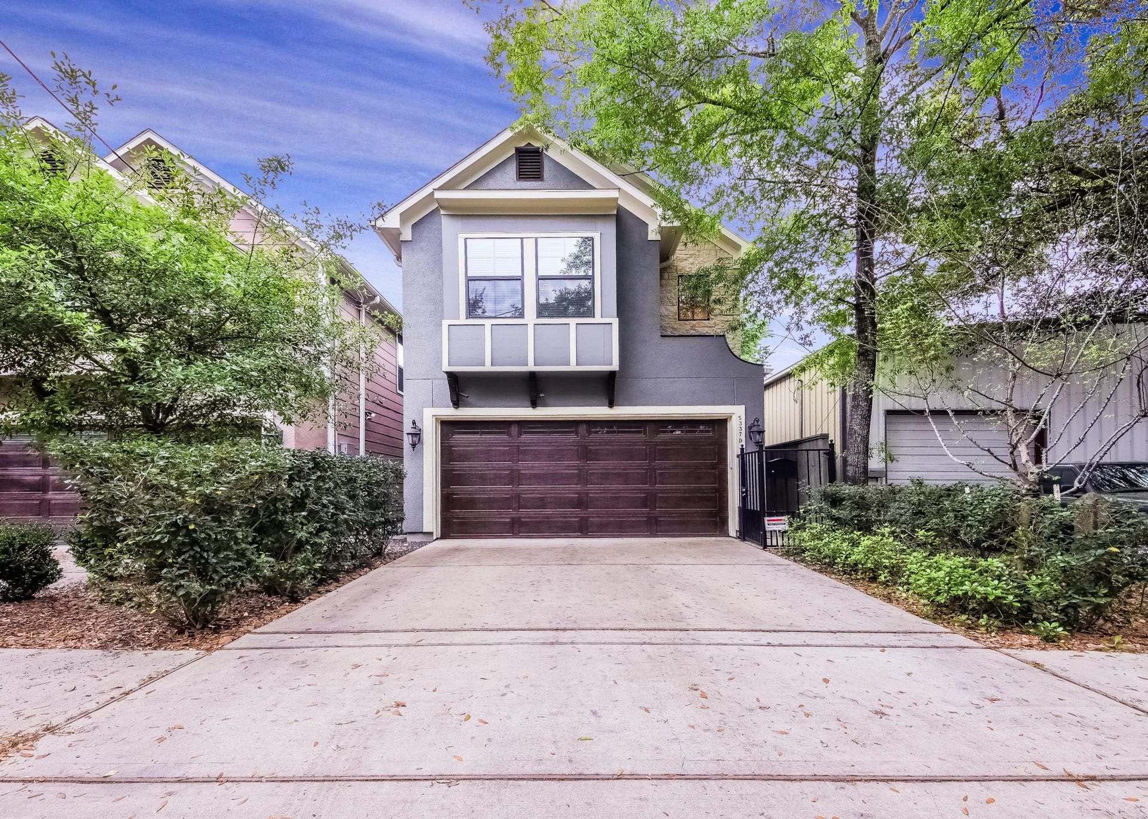
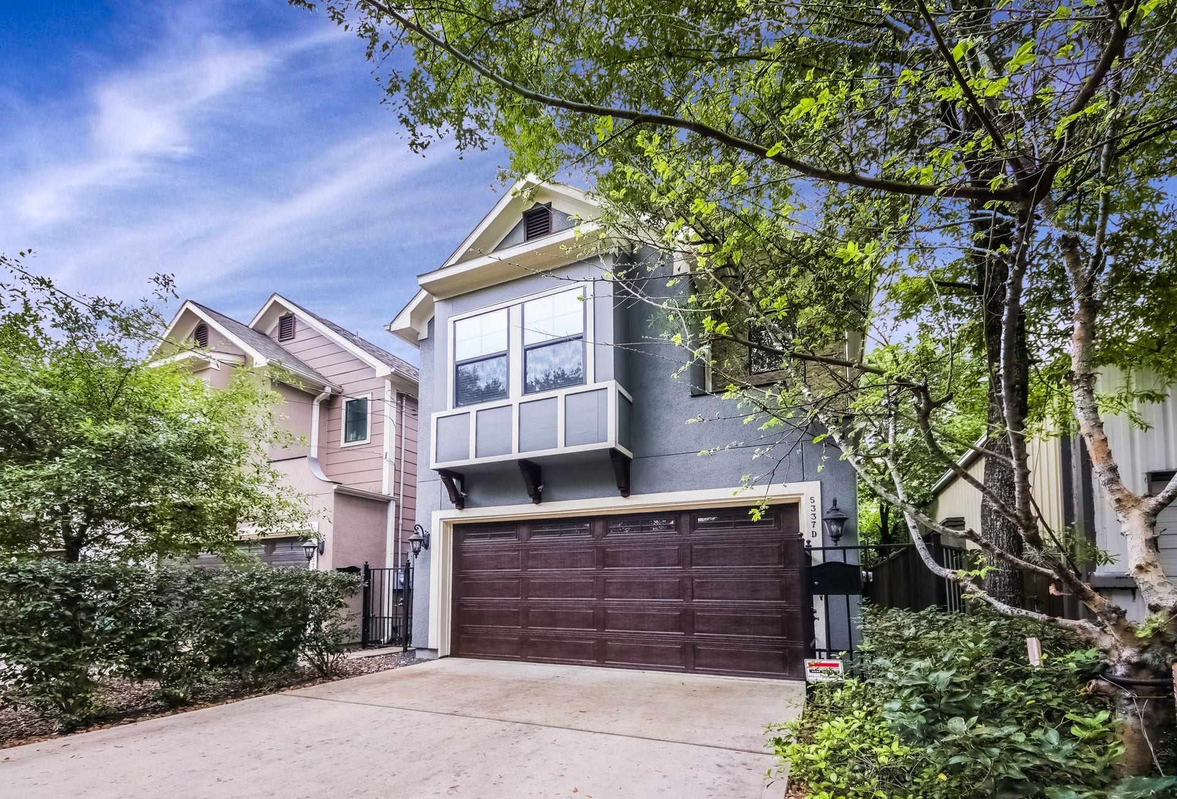
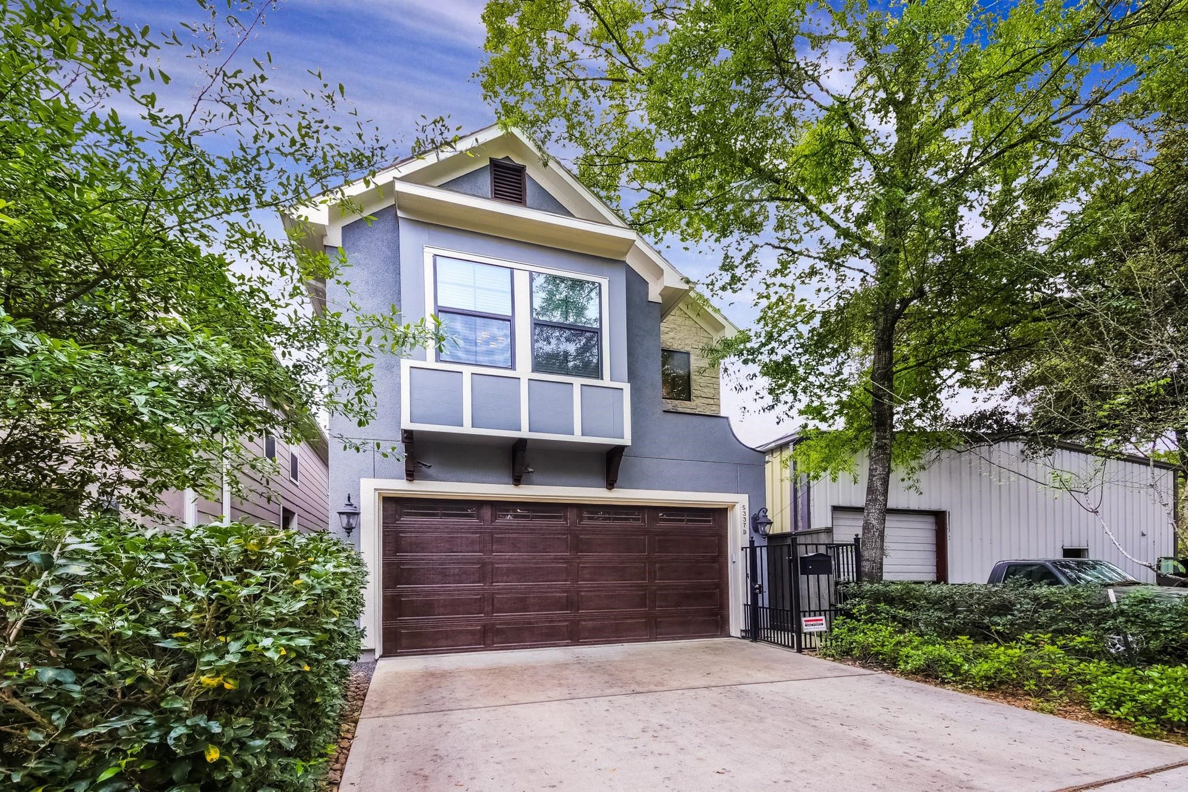
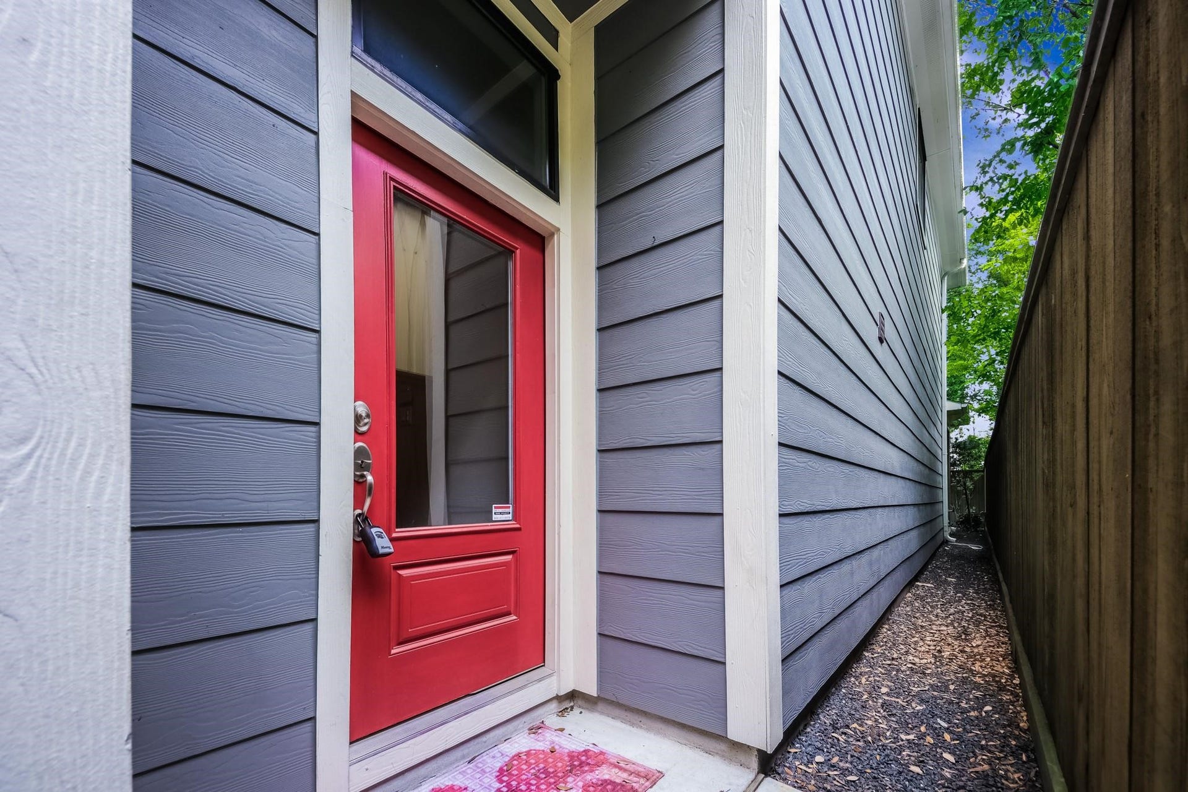
5337 Kansas Street, #D
Houston, TX 77007
$3,300
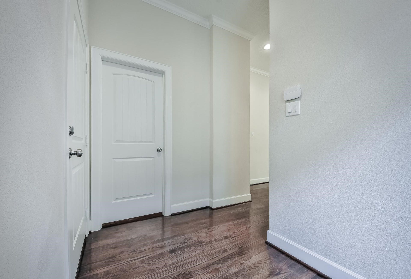
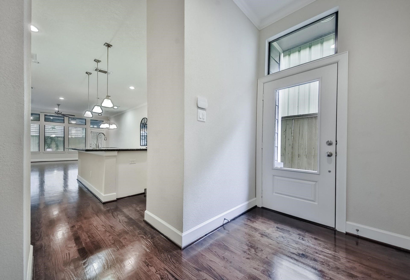
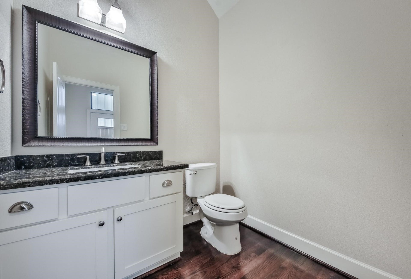
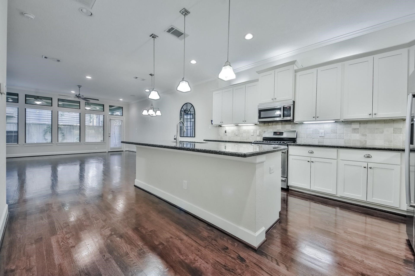
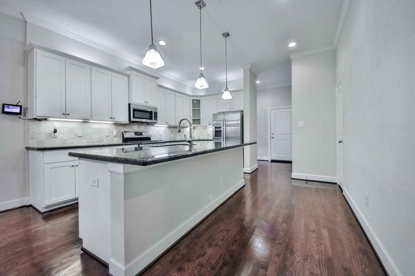
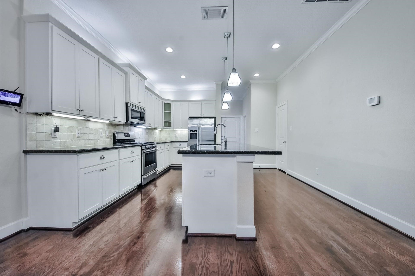
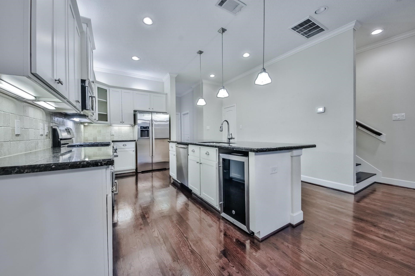
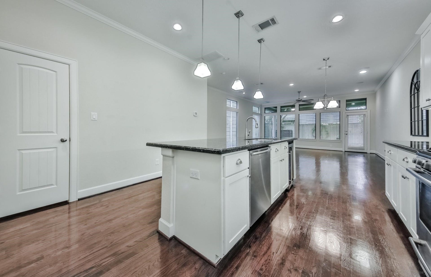
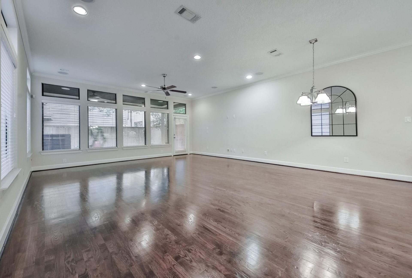
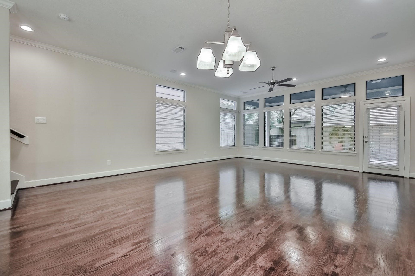
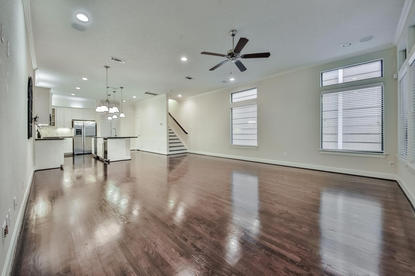
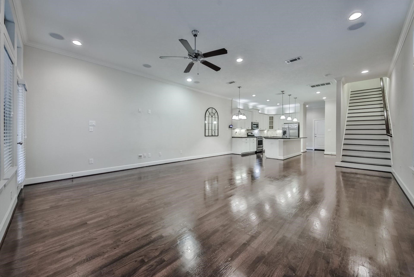
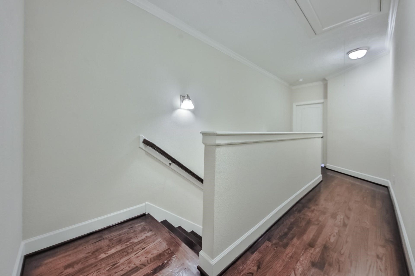
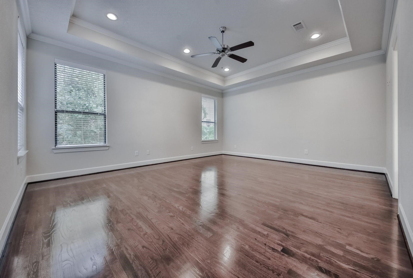
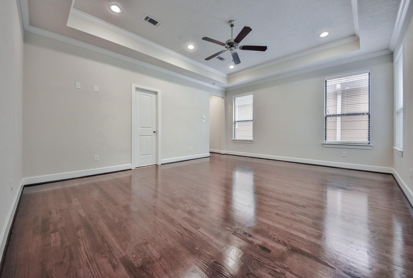
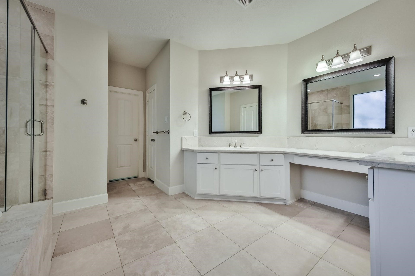
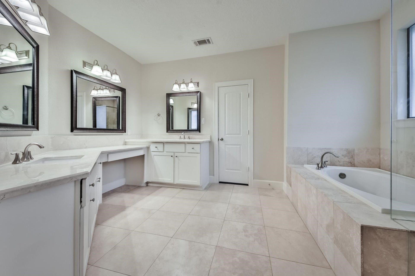
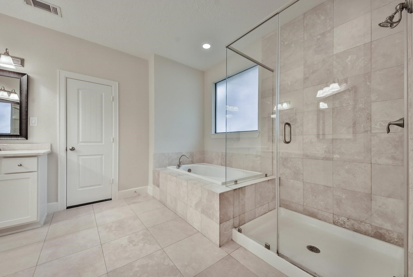
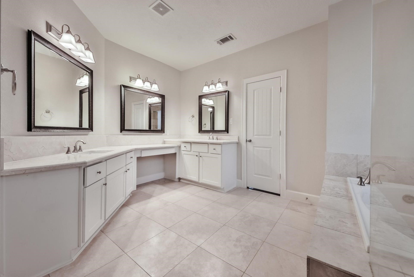
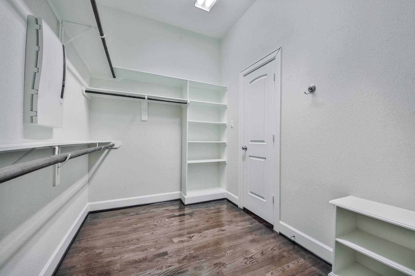
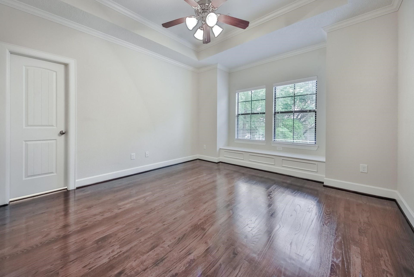
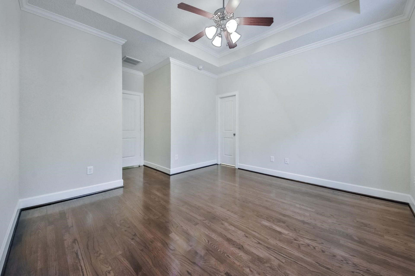
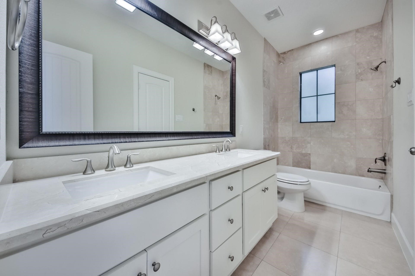
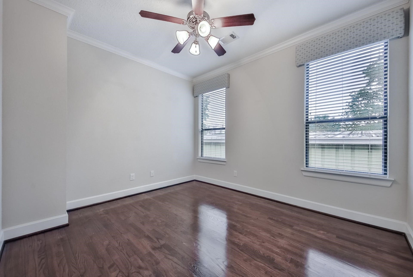
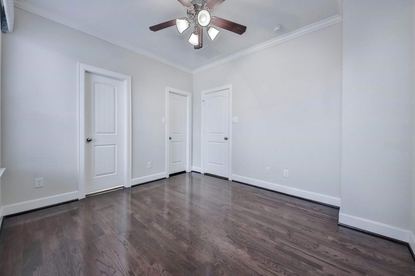
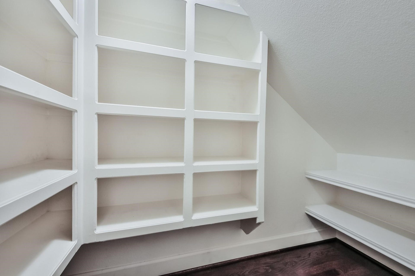
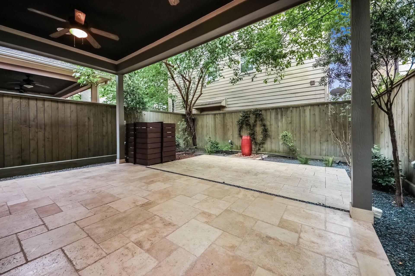
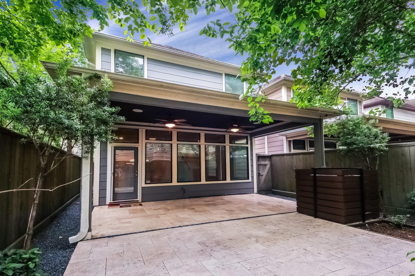
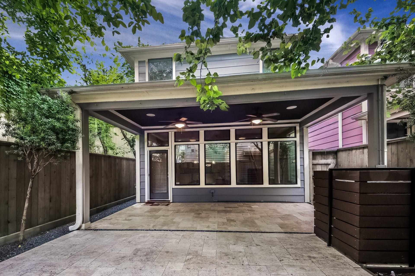
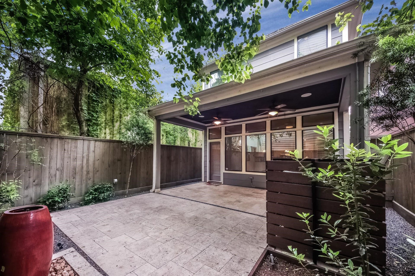
This beautifully appointed home offers 3 bedrooms, 2.5 baths, and a fully landscaped backyard and patio with outdoor speakers and a water fountain. High ceilings and an open-concept layout create an inviting ground-floor living space. The kitchen features premium Bosch stainless steel appliances, a wine chiller, granite countertops, and a travertine backsplash. An in-ceiling theater speaker system enhances the living room, while the spacious primary suite showcases a custom tray ceiling. Solid oak flooring and travertine tile add timeless elegance throughout.
Conveniently located near I-10 and I-610, this home offers easy access to downtown, a private double-wide driveway, and additional street parking. Enjoy a walkable neighborhood near the hike-and-bike trail, fitness studios, breweries, bars, and restaurants. Experience city living at its finest!
| Listing Id: | 41218125 |
|---|---|
| List Price: | $3,300 |
| Property Type: | Residential Lease |
| Property Sub Type: | Detached |
| Status: | Active |
| Bedrooms Total: | 3 |
| Bathrooms Full: | 2 |
| Bathrooms Half: | 1 |
| Living Area: | 2,116 |
| Lot Size Acres: | 0.0617 |
| Architectural Style: | Contemporary Modern and Detached |
| Waterfront?: | No |
| City: | Houston |
| County Or Parish: | Harris |
| Subdivision: | Cottage Grove |
| Postal Code: | 77007 |
| Year Built: | 2013 |
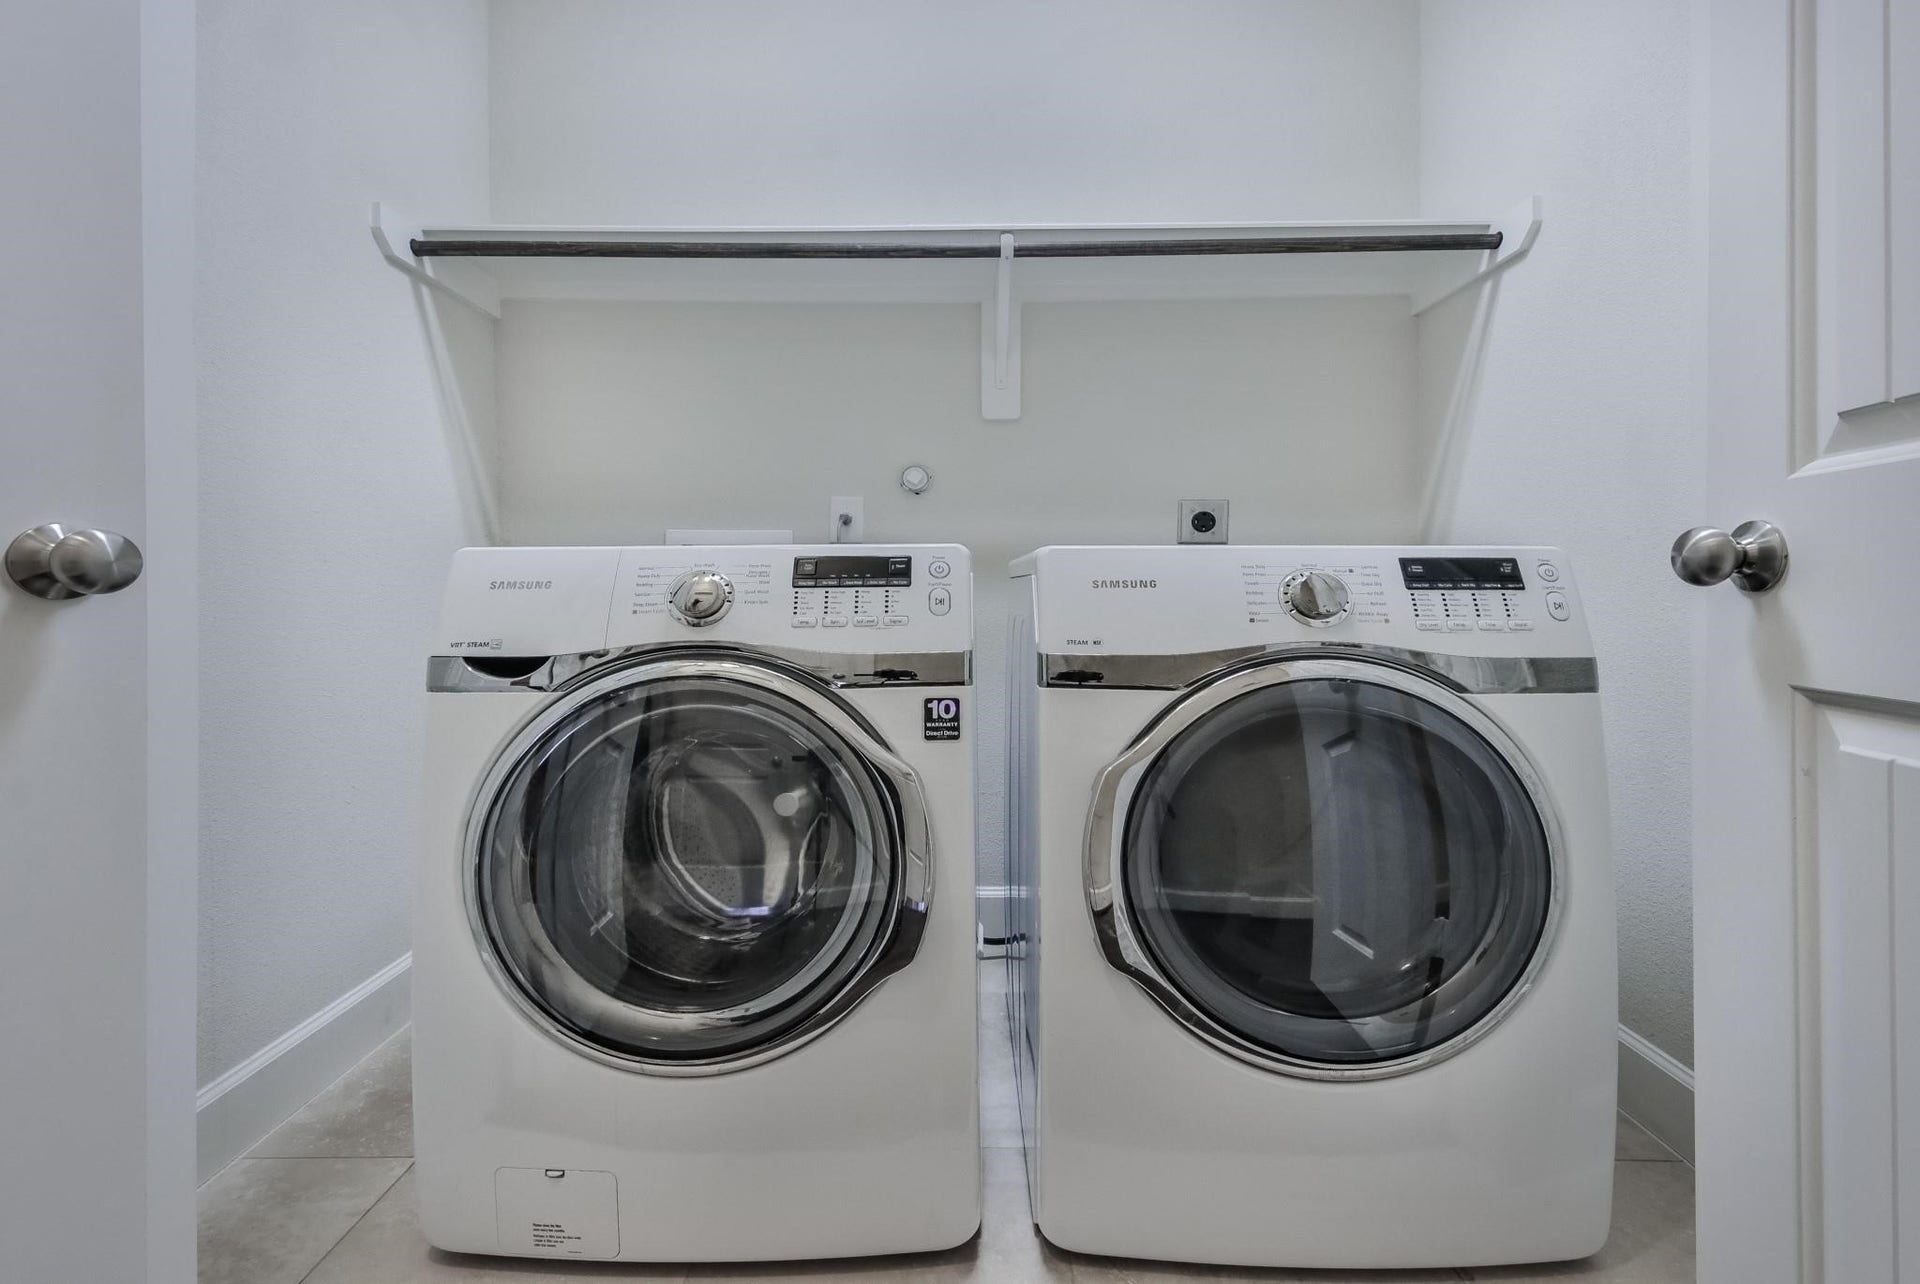
| Appliances: | Dishwasher, Gas Cooktop, Disposal, Gas Oven, Microwave, Dryer, Refrigerator, Wine Refrigerator, and Washer |
| Room Type: | Kitchen, LivingRoom, UtilityRoom, HalfBath |
| Attached Garage?: | Yes |
| Availability Date: | 2026-10-11 |
| Basement Yn: | No |
| Bathrooms Total Integer: | 3 |
| Building Area Total: | 2,116.0 |
| Cooling: | Central Air, Electric, and Attic Fan |
| Cooling?: | Yes |
| Directions: | From I-10 west, exit TC Jester. Right on TC Jester, Left on Kansas. |
| Disclosures: | None |
| Door Features: | InsulatedDoors |
| Elementary School: | LOVE ELEMENTARY SCHOOL |
| Elementary School District: | 27 - Houston |
| Exterior Features: | Deck, Fence, IrrigationSprinklers, PavedDriveway, Patio, PrivateYard |
| Fencing: | BackYard |
| Flooring: | Tile, Wood |
| Garage Spaces: | 2.0 |
| Garage?: | Yes |
| Green Energy Efficient: | RadiantAtticBarrier, Doors, Hvac, Thermostat, Windows |
| Heating: | Central, Gas |
| Heating?: | Yes |
| High School: | WALTRIP HIGH SCHOOL |
| High School District: | 27 - Houston |
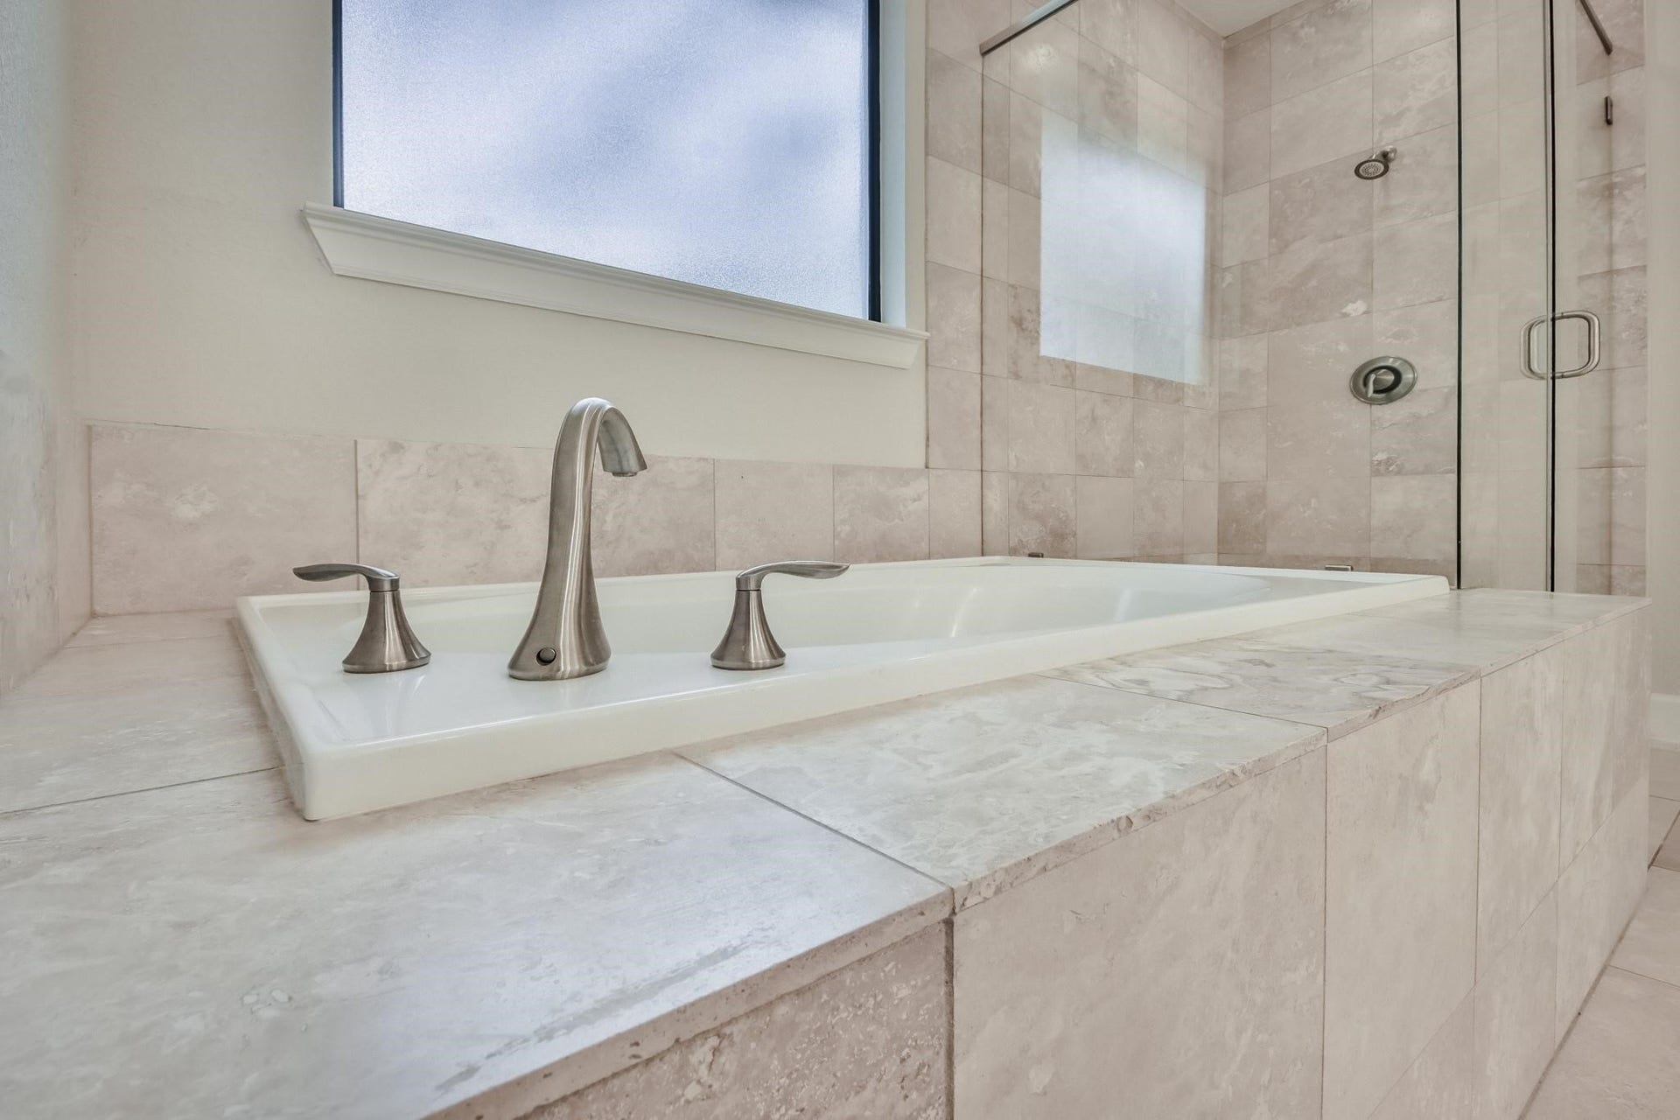
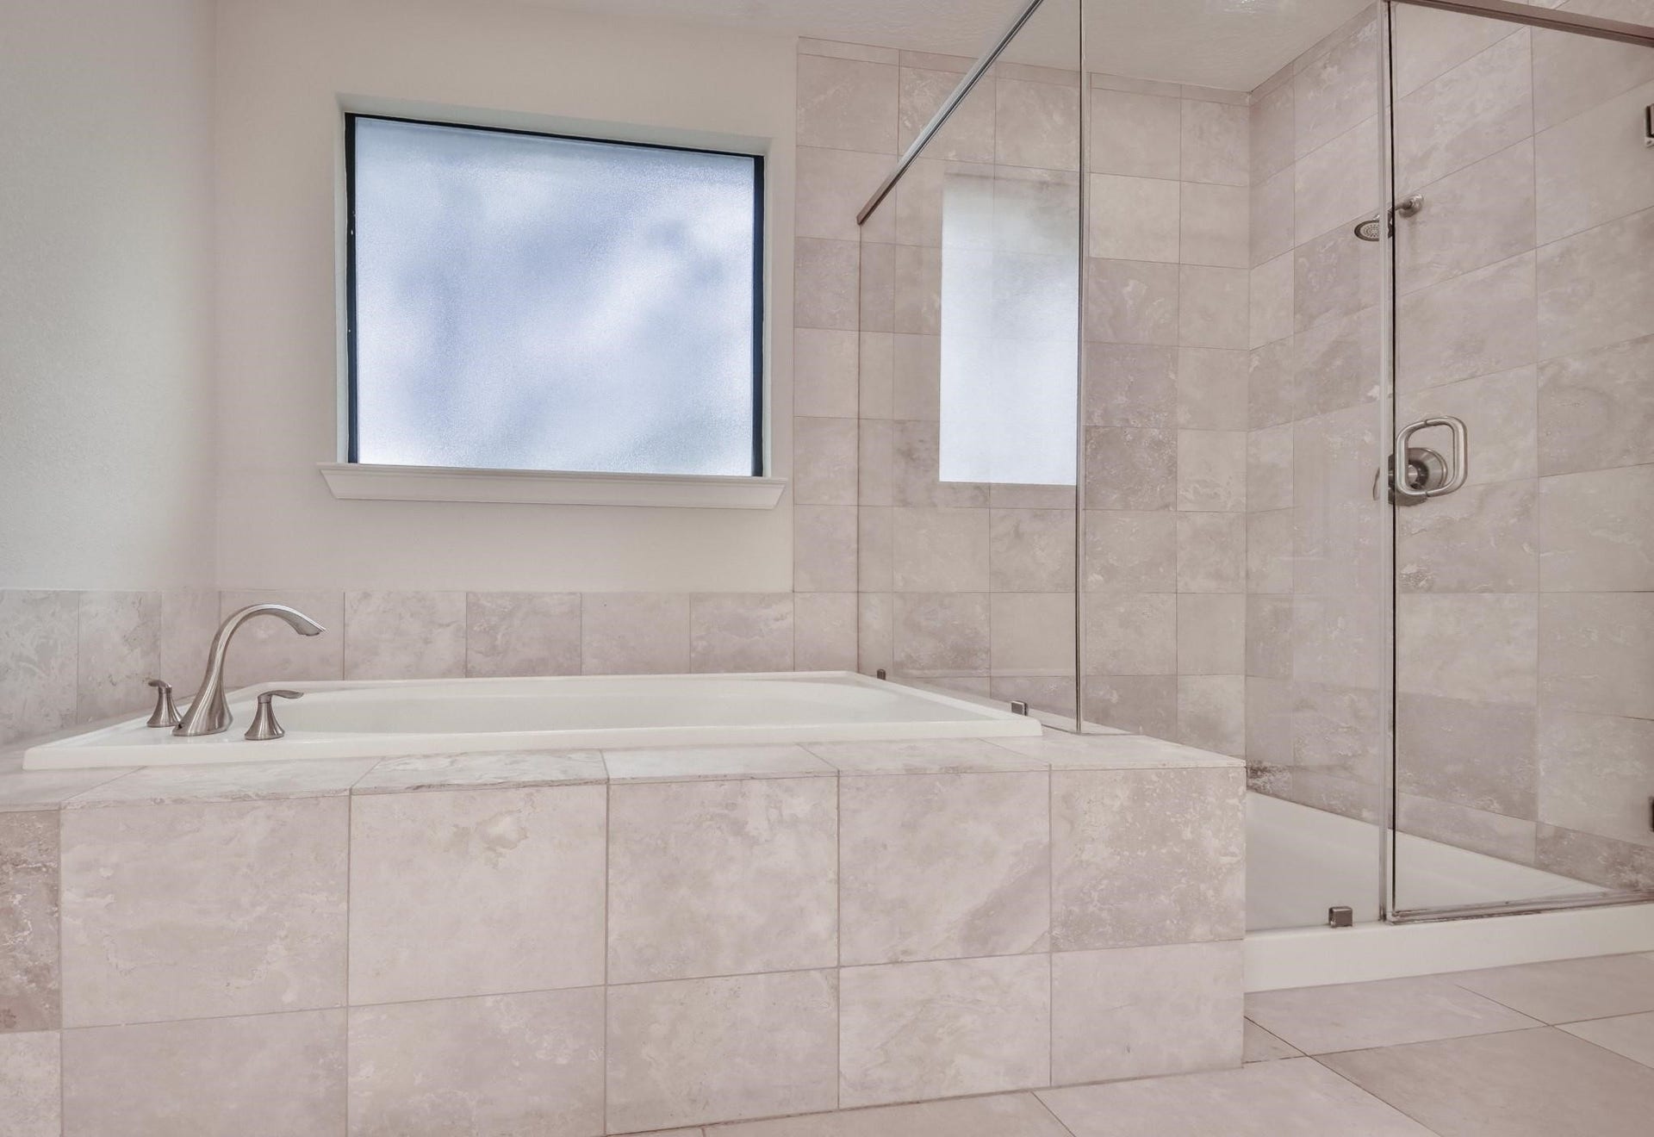
| Interior Features: | AllBedroomsUp, CrownMolding, DryBar, DoubleVanity, GraniteCounters, KitchenIsland, KitchenFamilyRoomCombo, BathInPrimaryBedroom, Pantry, SelfClosingCabinetDoors, SelfClosingDrawers, Storage, SoakingTub, SeparateShower, TubShower, UpperLevelPrimary, WalkInPantry, WalkInClosets, WiredForSound, CeilingFans, KitchenDiningCombo |
| Internet Automated Valuation Display?: | Yes |
| Internet Consumer Comment?: | Yes |
| Laundry Features: | CommonArea |
| Lease Term: | LongTerm |
| Levels: | Two |
| Listing Agreement: | ExclusiveRightToLease |
| Living Area Source: | Appraiser |
| Lot Size Area: | 2,688.0 |
| Lot Size Source: | Appraiser |
| Lot Size Units: | SquareFeet |
| Middle Or Junior School: | HOGG MIDDLE SCHOOL (HOUSTON) |
| Middle Or Junior School District: | 27 - Houston |
| MLS Area Major: | 9 |
| MLS Area Minor: | Cottage Grove |
| Original List Price: | $3,300 |
| Parcel Number: | 010-201-000-0091 |
| Parking Features: | AdditionalParking, Attached, Driveway, Garage, GarageDoorOpener |
| Parking Total: | 2 |
| Patio And Porch Features: | Deck, Patio |
| Pets Allowed: | Conditional, PetDeposit |
| Postal City: | Houston |
| Postal Code Plus4: | 2594 |
| Rooms Total: | 5 |
| Security Features: | SecuritySystemOwned, SmokeDetectors |
| Sewer: | PublicSewer |
| Status: | Active |
| State Or Province: | TX |
| Stories: | 2 |
| Stories Total: | 2 |
| Street Number Numeric: | 5,337 |
| Universal Property: | US-48201-N-0102010000091-R-N |
| Water Source: | Public |
| Window Features: | Low Emissivity Windows |
| Year Built Source: | PublicRecords |
| Listing Key: | 1192764094 |
| Property Sub Type Additional: | Detached, SingleFamilyResidence |
| Current Price: | $3,300.00 |
| Green Building Verification Type: | EnergyStarCertifiedHomes |
| Country Subdivision: | 48201 |
| Pets Comments: | PetDepositDescription:Case by case basis, PetDepositDescription: no pets over 30lbs |
| Record Signature: | -1,400,369,166 |
| Universal Parcel Id: | urn:reso:upi:2.0:US:48201:010-201-000-0091 |
Listing Courtesy of: Compass RE Texas, LLC - The Heights
Listing Agent: Matthew A Asendio
832-385-2027
The data on this website relating to real estate for sale comes in part from the IDX Program of the Houston Association of REALTORS®.
All information is believed accurate but not guaranteed. The properties displayed may not be all of the properties available through the IDX Program. Any use of this site other than by potential buyers or sellers is strictly prohibited.
© 2026 Houston Association of REALTORS®.
Houston Association of REALTORS® data last updated on October 11, 2026 03:23 AM - ET.
Property Last Updated: October 11, 2026 03:23 AM - ET
