5335 Prairie Creek Drive
Houston, TX 77084
$258,000
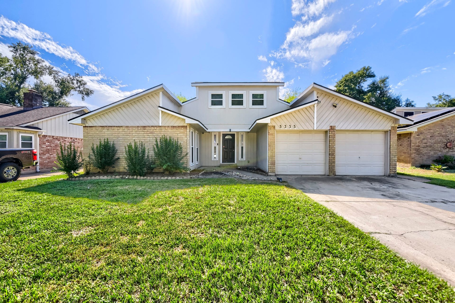
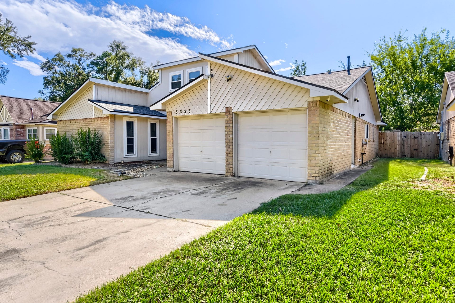
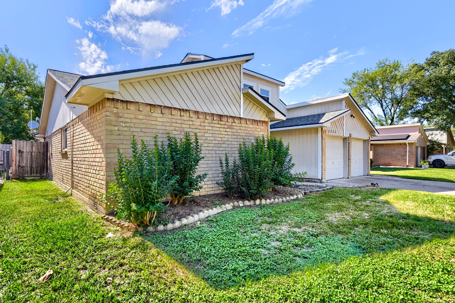
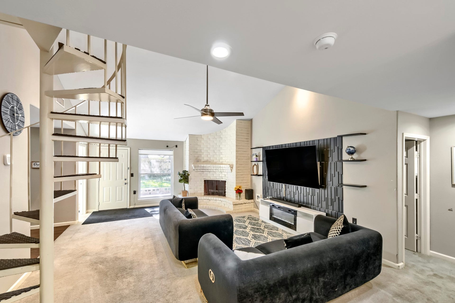
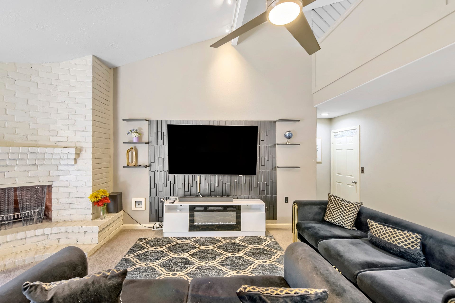
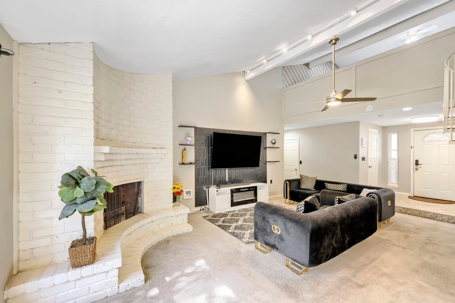
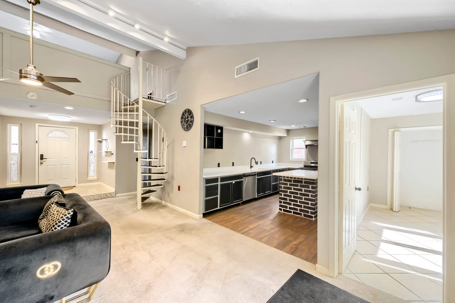
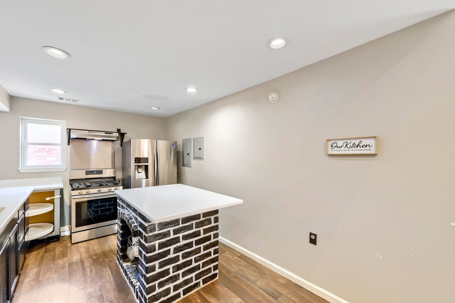
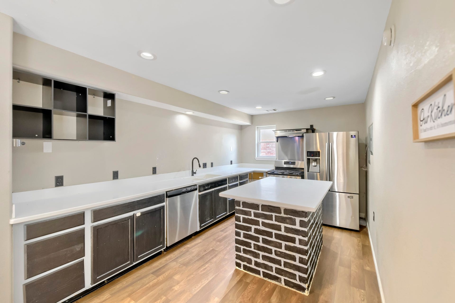
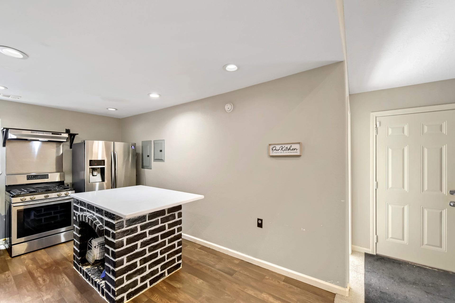
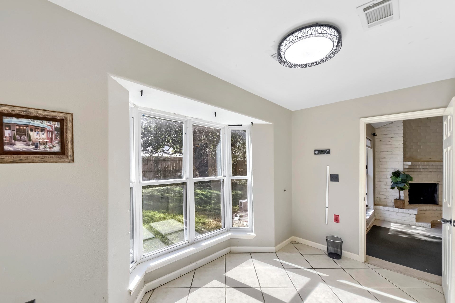
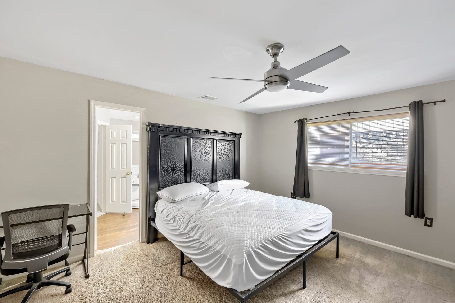
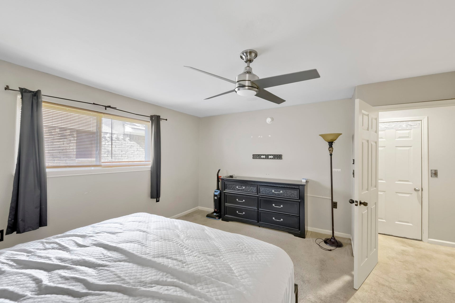
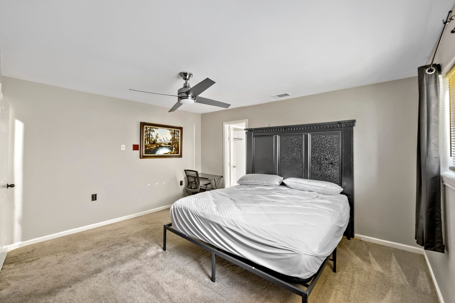
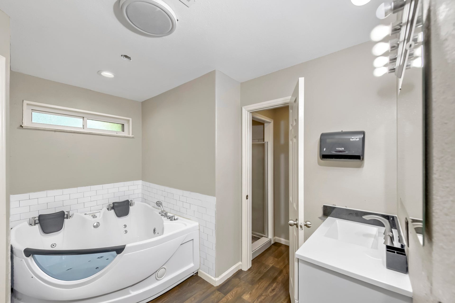
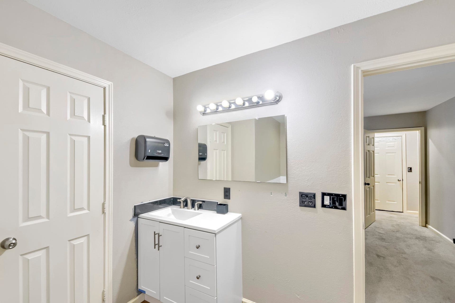
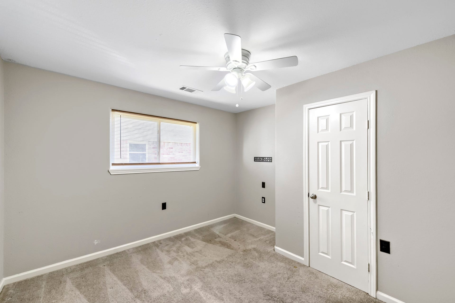
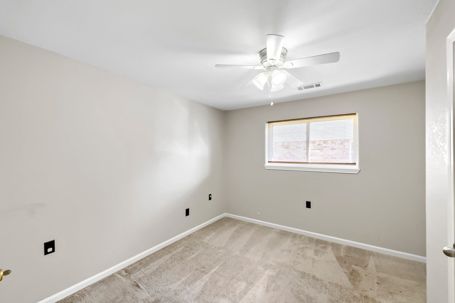
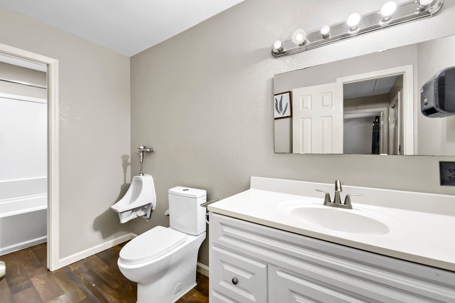
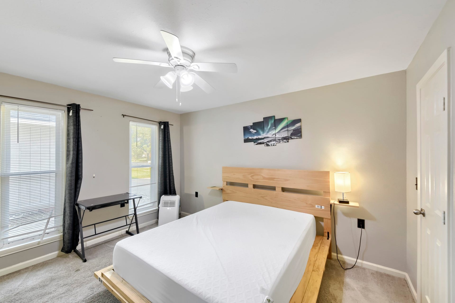
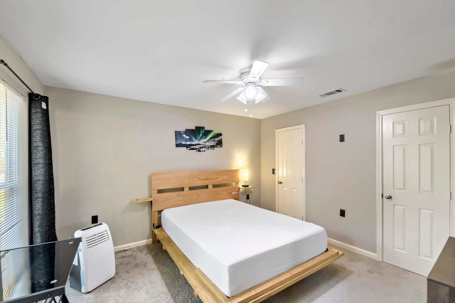
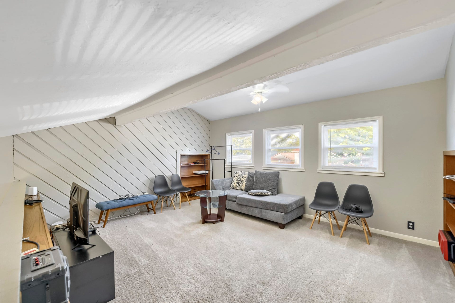
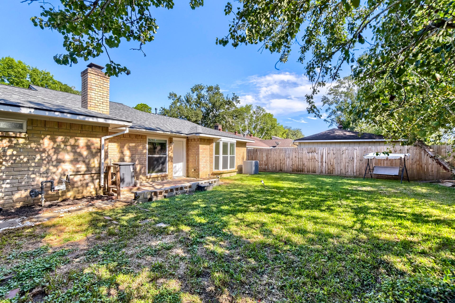
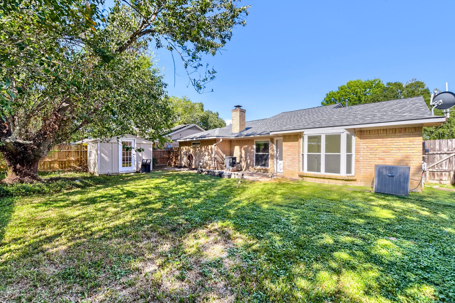
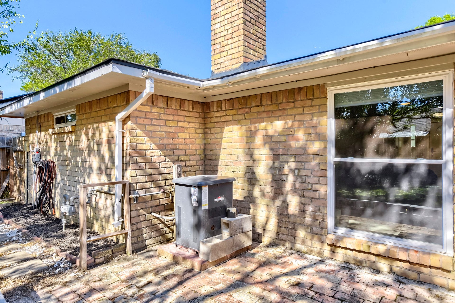
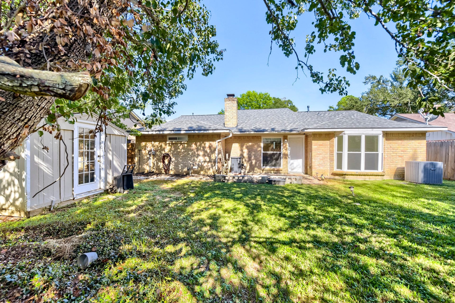
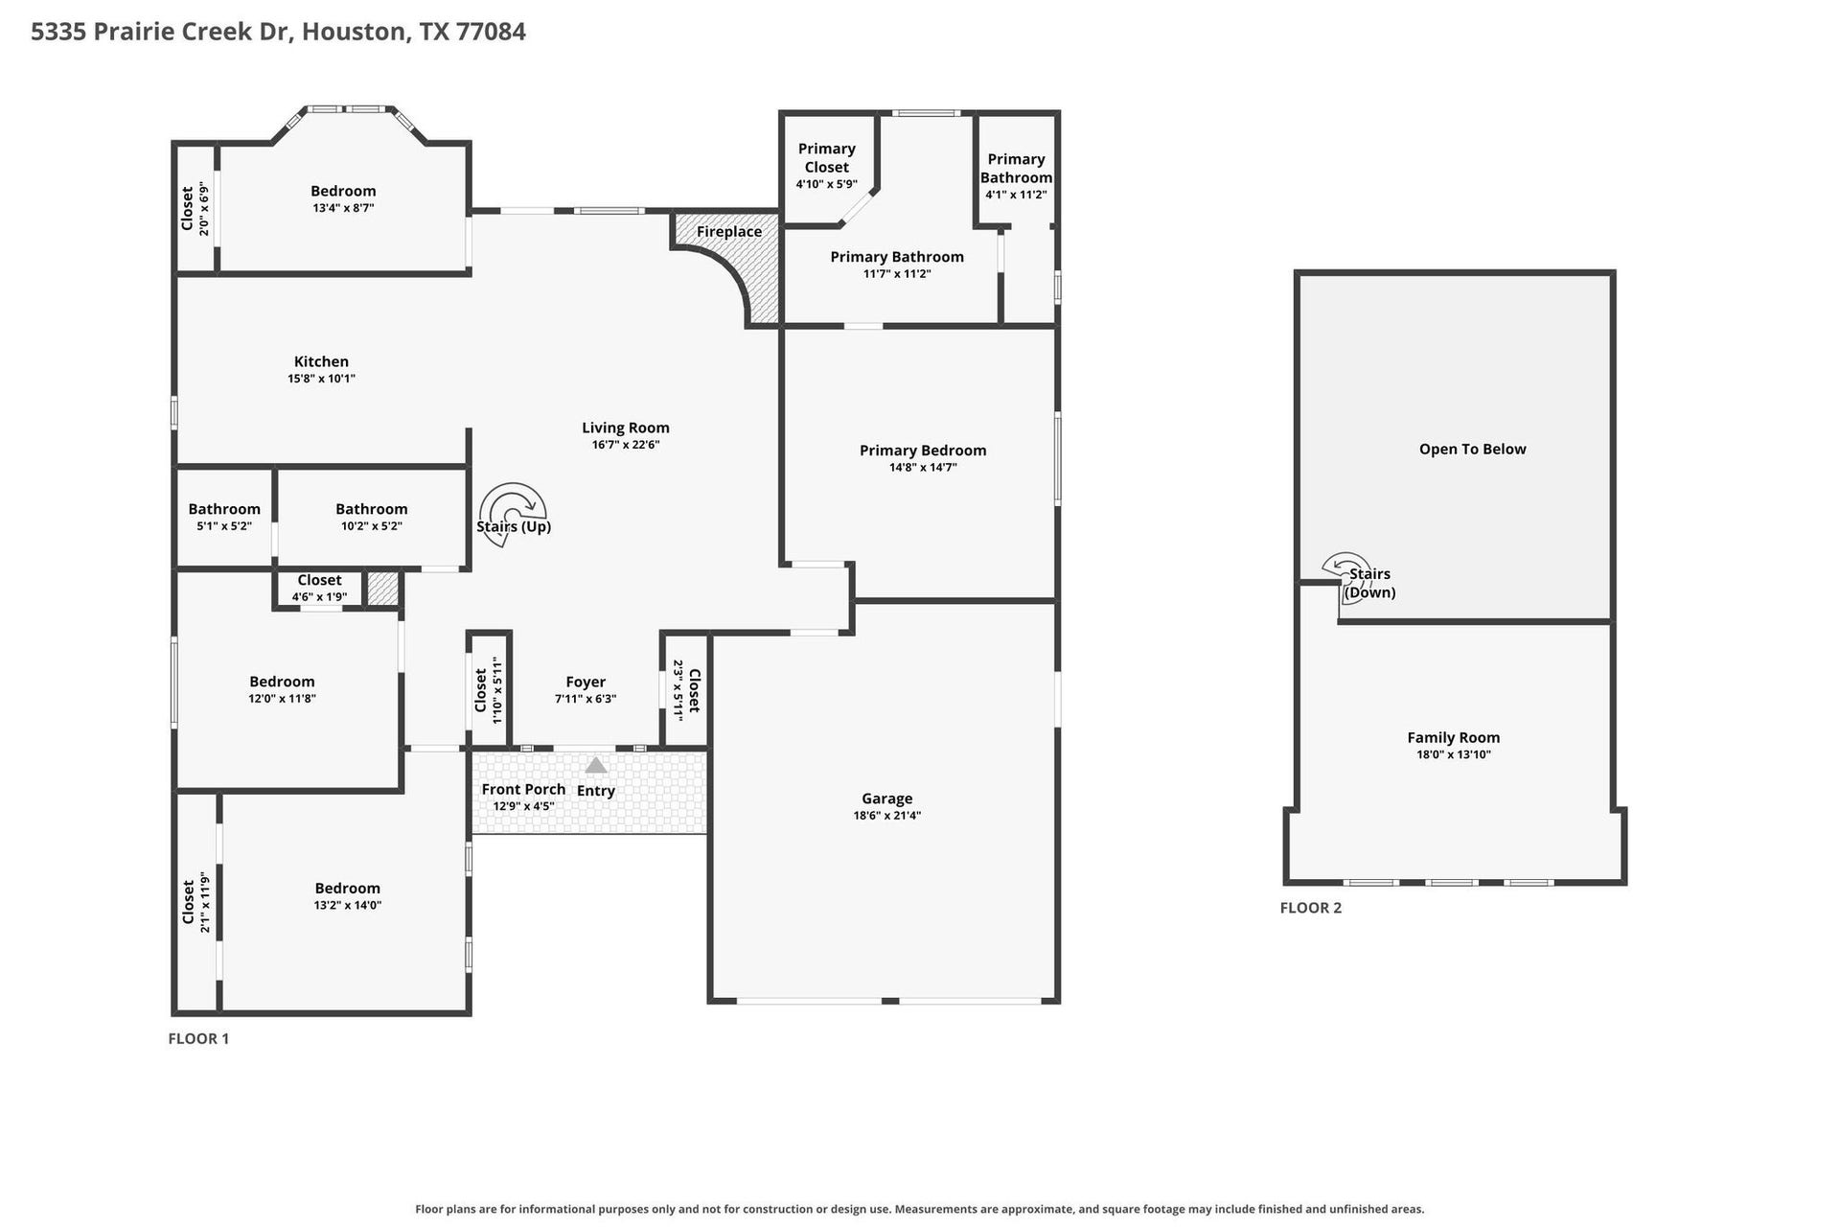
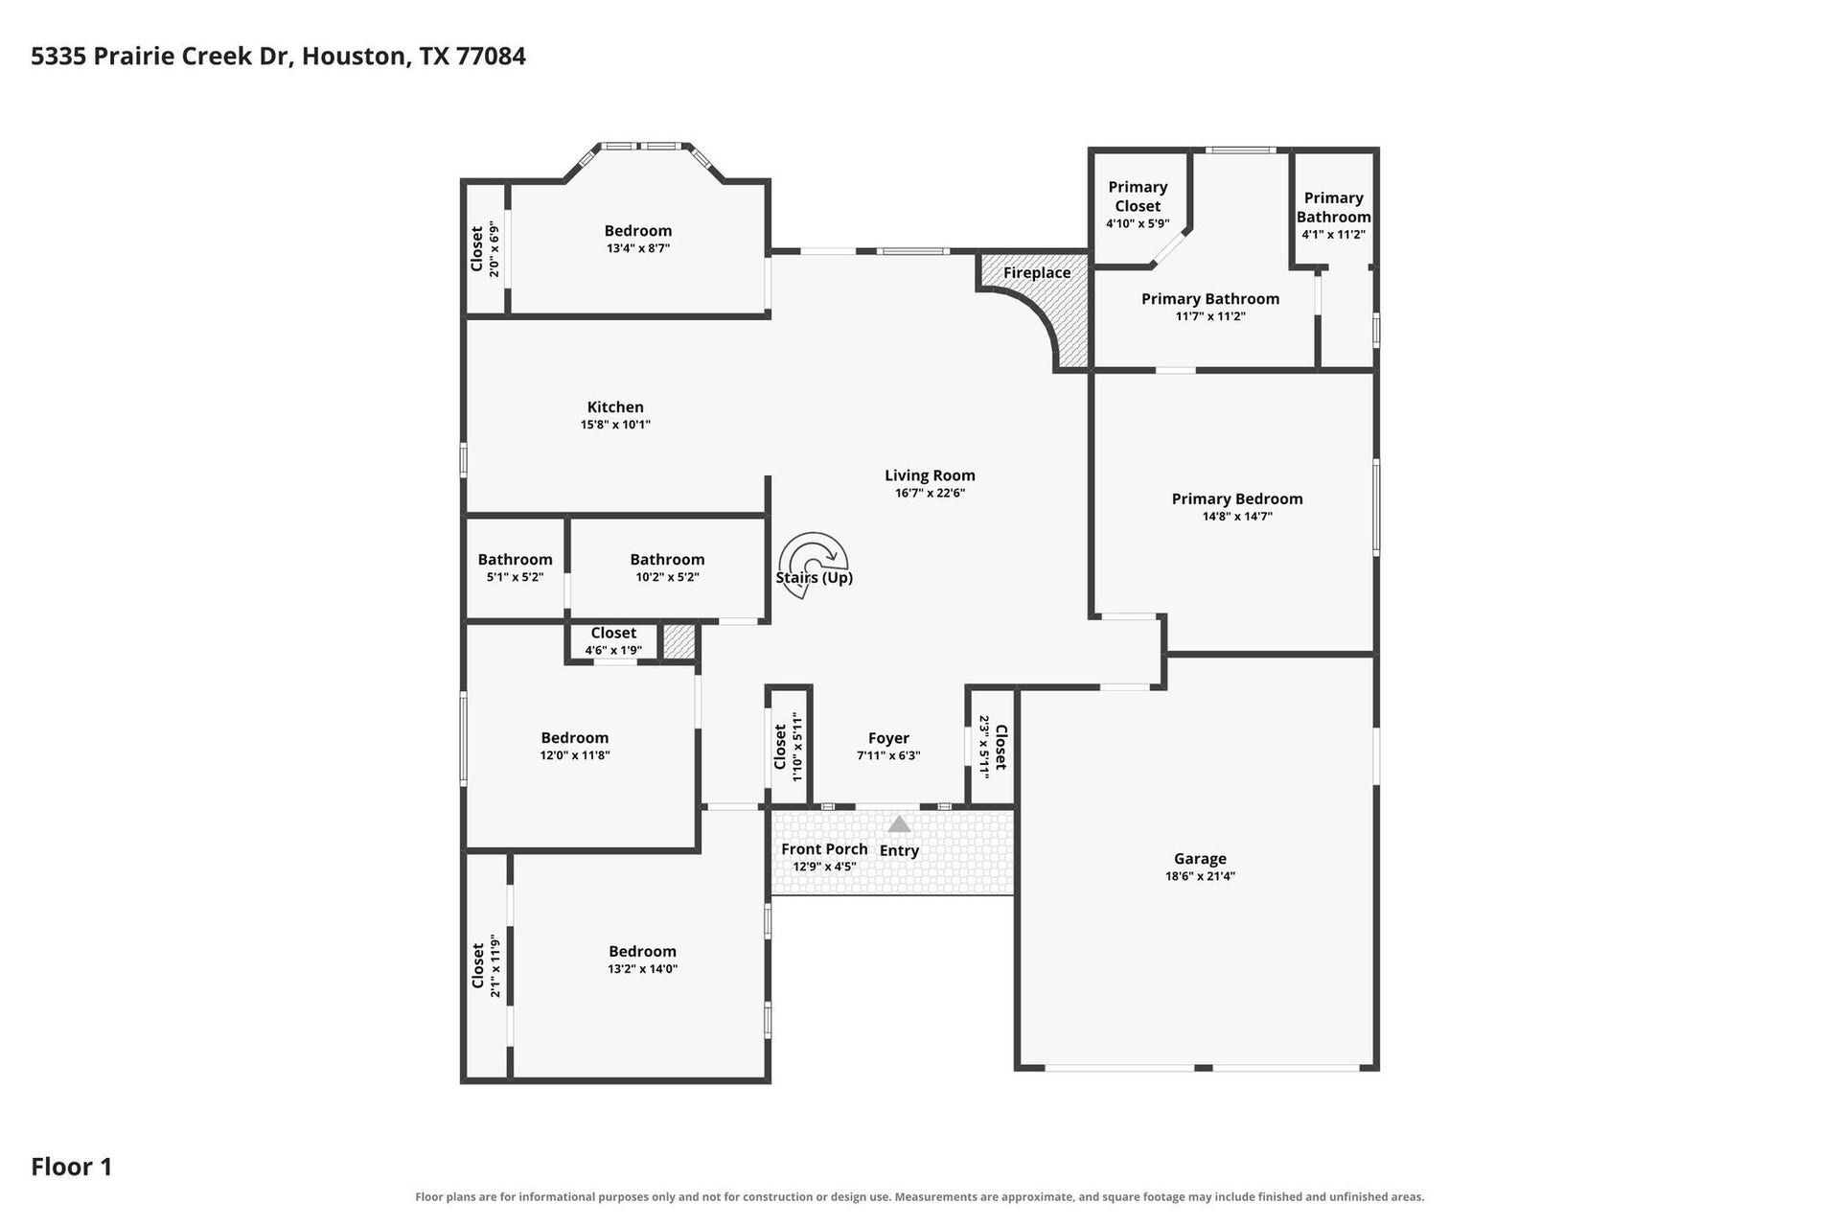
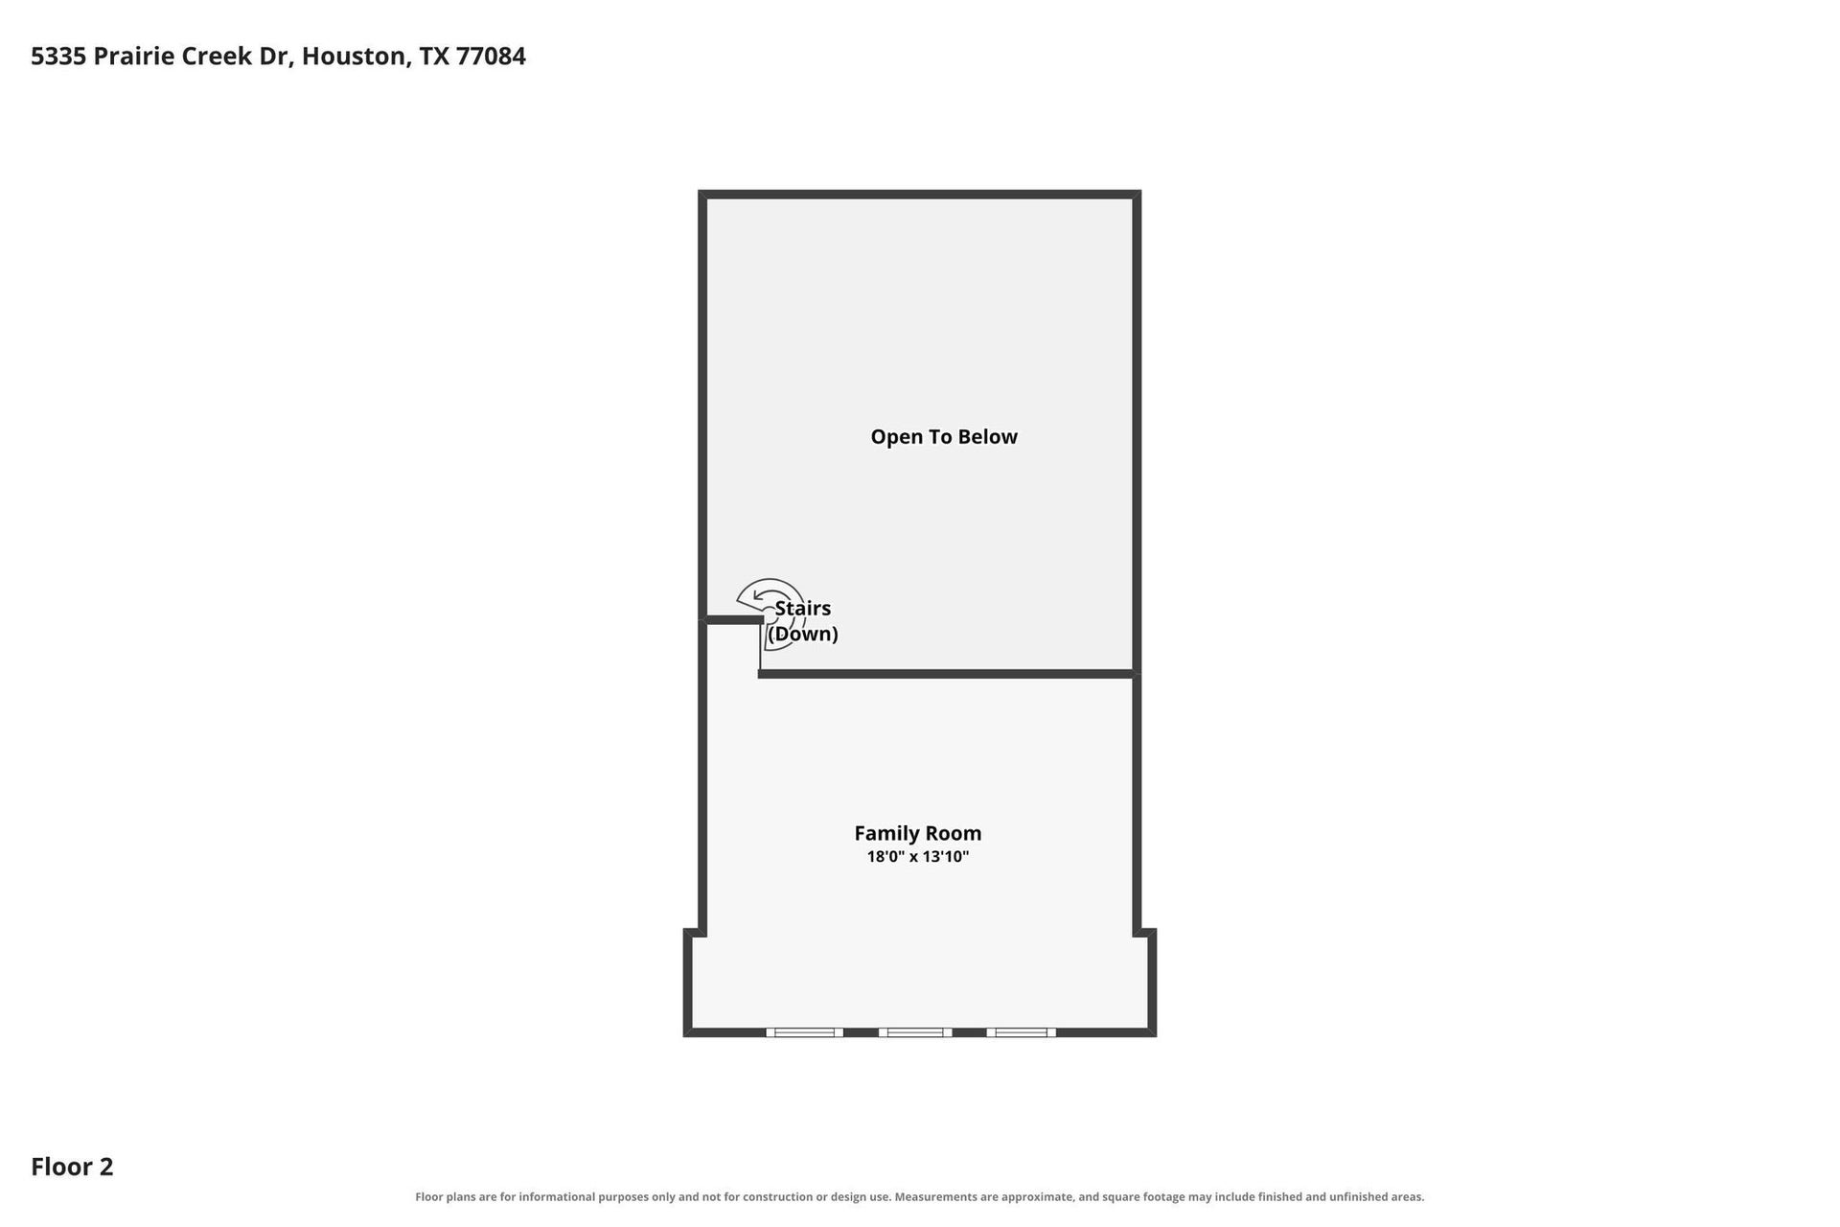
Welcome to 5335 Prairie Creek Drive! This home offers 3 bedrooms and 2 bathrooms with unique modern updates throughout, bringing style and character to every space. High ceilings create an open, airy feel in the living area, while stainless steel appliances add a sleek touch to the kitchen. A spiral staircase leads to a versatile upstairs loft, perfect for a second family room, game room, or space to relax and entertain. The roof was replaced in June 2024, and the home also features a whole-home generator connected to the natural gas line, so you’ll never be without power during outages. With distinctive design touches and flexible living spaces, this home blends personality with everyday functionality.
| Listing Id: | 85635625 |
|---|---|
| List Price: | $258,000 |
| Property Type: | Residential |
| Property Sub Type: | Detached |
| Status: | Active |
| Bedrooms Total: | 3 |
| Bathrooms Full: | 2 |
| Living Area: | 1,690 |
| Association Fee: | $473 |
| Tax Annual Amount: | $5,015 |
| Lot Size Acres: | 0.1543 |
| Architectural Style: | Traditional |
| Waterfront?: | No |
| City: | Houston |
| County Or Parish: | Harris |
| Subdivision: | Bear Creek Village Sec 12 |
| Postal Code: | 77084 |
| Year Built: | 1979 |
| Appliances: | Dishwasher |
| Association Fee: | $473 |
| Association Fee Frequency: | Annually |
| Association Name: | Hunter's Park Community Assoc |
| Association Phone: | 281-463-1216 |
| Association?: | Yes |
| Attached Garage?: | Yes |
| Basement Yn: | No |
| Bathrooms Total Integer: | 2 |
| Building Area Total: | 1,690.0 |
| Construction Materials: | Brick, WoodSiding |
| Cooling: | Central Air and Electric |
| Cooling?: | Yes |
| Directions: | Head north on Hwy 6 N toward Timber Creek Pl Ln Turn right at the 1st cross street onto Timber Creek Pl Ln Continue onto Addicks Satsuma Rd Turn right onto Boulder Oaks Dr Turn left at the 2nd cross street onto Fox Springs Dr |
| Elementary School: | BEAR CREEK ELEMENTARY SCHOOL (KATY) |
| Elementary School District: | 30 - Katy |
| Fireplaces Total: | 1 |
| Fireplace?: | Yes |
| Foundation Details: | Slab |
| Garage Spaces: | 2.0 |
| Garage?: | Yes |
| Heating: | Central, Gas |
| Heating?: | Yes |
| High School: | MAYDE CREEK HIGH SCHOOL |
| High School District: | 30 - Katy |
| Internet Automated Valuation Display?: | Yes |
| Internet Consumer Comment?: | Yes |
| Levels: | One |
| Listing Agreement: | ExclusiveRightToLease |
| Listing Terms: | Cash, Conventional, VaLoan |
| Living Area Source: | Owner |
| Lot Features: | Subdivision |
| Lot Size Area: | 6,720.0 |
| Lot Size Source: | Appraiser |
| Lot Size Units: | SquareFeet |
| Middle Or Junior School: | CARDIFF JUNIOR HIGH SCHOOL |
| Middle Or Junior School District: | 30 - Katy |
| MLS Area Major: | 8 |
| MLS Area Minor: | Katy - North |
| Original List Price: | $258,000 |
| Parcel Number: | 113-728-000-0025 |
| Parking Features: | Attached, Garage |
| Parking Total: | 2 |
| Postal City: | Houston |
| Postal Code Plus4: | 3061 |
| Public Survey Section: | 12 |
| Roof: | Other |
| Rooms Total: | 3 |
| Security Features: | SecuritySystemOwned |
| Sewer: | Other |
| Status: | Active |
| State Or Province: | TX |
| Stories: | 1 |
| Street Number Numeric: | 5,335 |
| Tax Year: | 2026 |
| Universal Property: | US-48201-N-1137280000025-R-N |
| Water Source: | Other |
| Year Built Source: | Owner |
| Listing Key: | 1192840730 |
| Current Price: | $258,000.00 |
| Country Subdivision: | 48201 |
| Record Signature: | -242,673,068 |
| Universal Parcel Id: | urn:reso:upi:2.0:US:48201:113-728-000-0025 |
Listing Courtesy of: Keller Williams Realty Metropolitan
Listing Agent: Antineous M Ray
281-455-9989
Mortgage Calculator
The data on this website relating to real estate for sale comes in part from the IDX Program of the Houston Association of REALTORS®.
All information is believed accurate but not guaranteed. The properties displayed may not be all of the properties available through the IDX Program. Any use of this site other than by potential buyers or sellers is strictly prohibited.
© 2026 Houston Association of REALTORS®.
Houston Association of REALTORS® data last updated on October 16, 2026 03:20 AM - ET.
Property Last Updated: October 16, 2026 03:20 AM - ET
