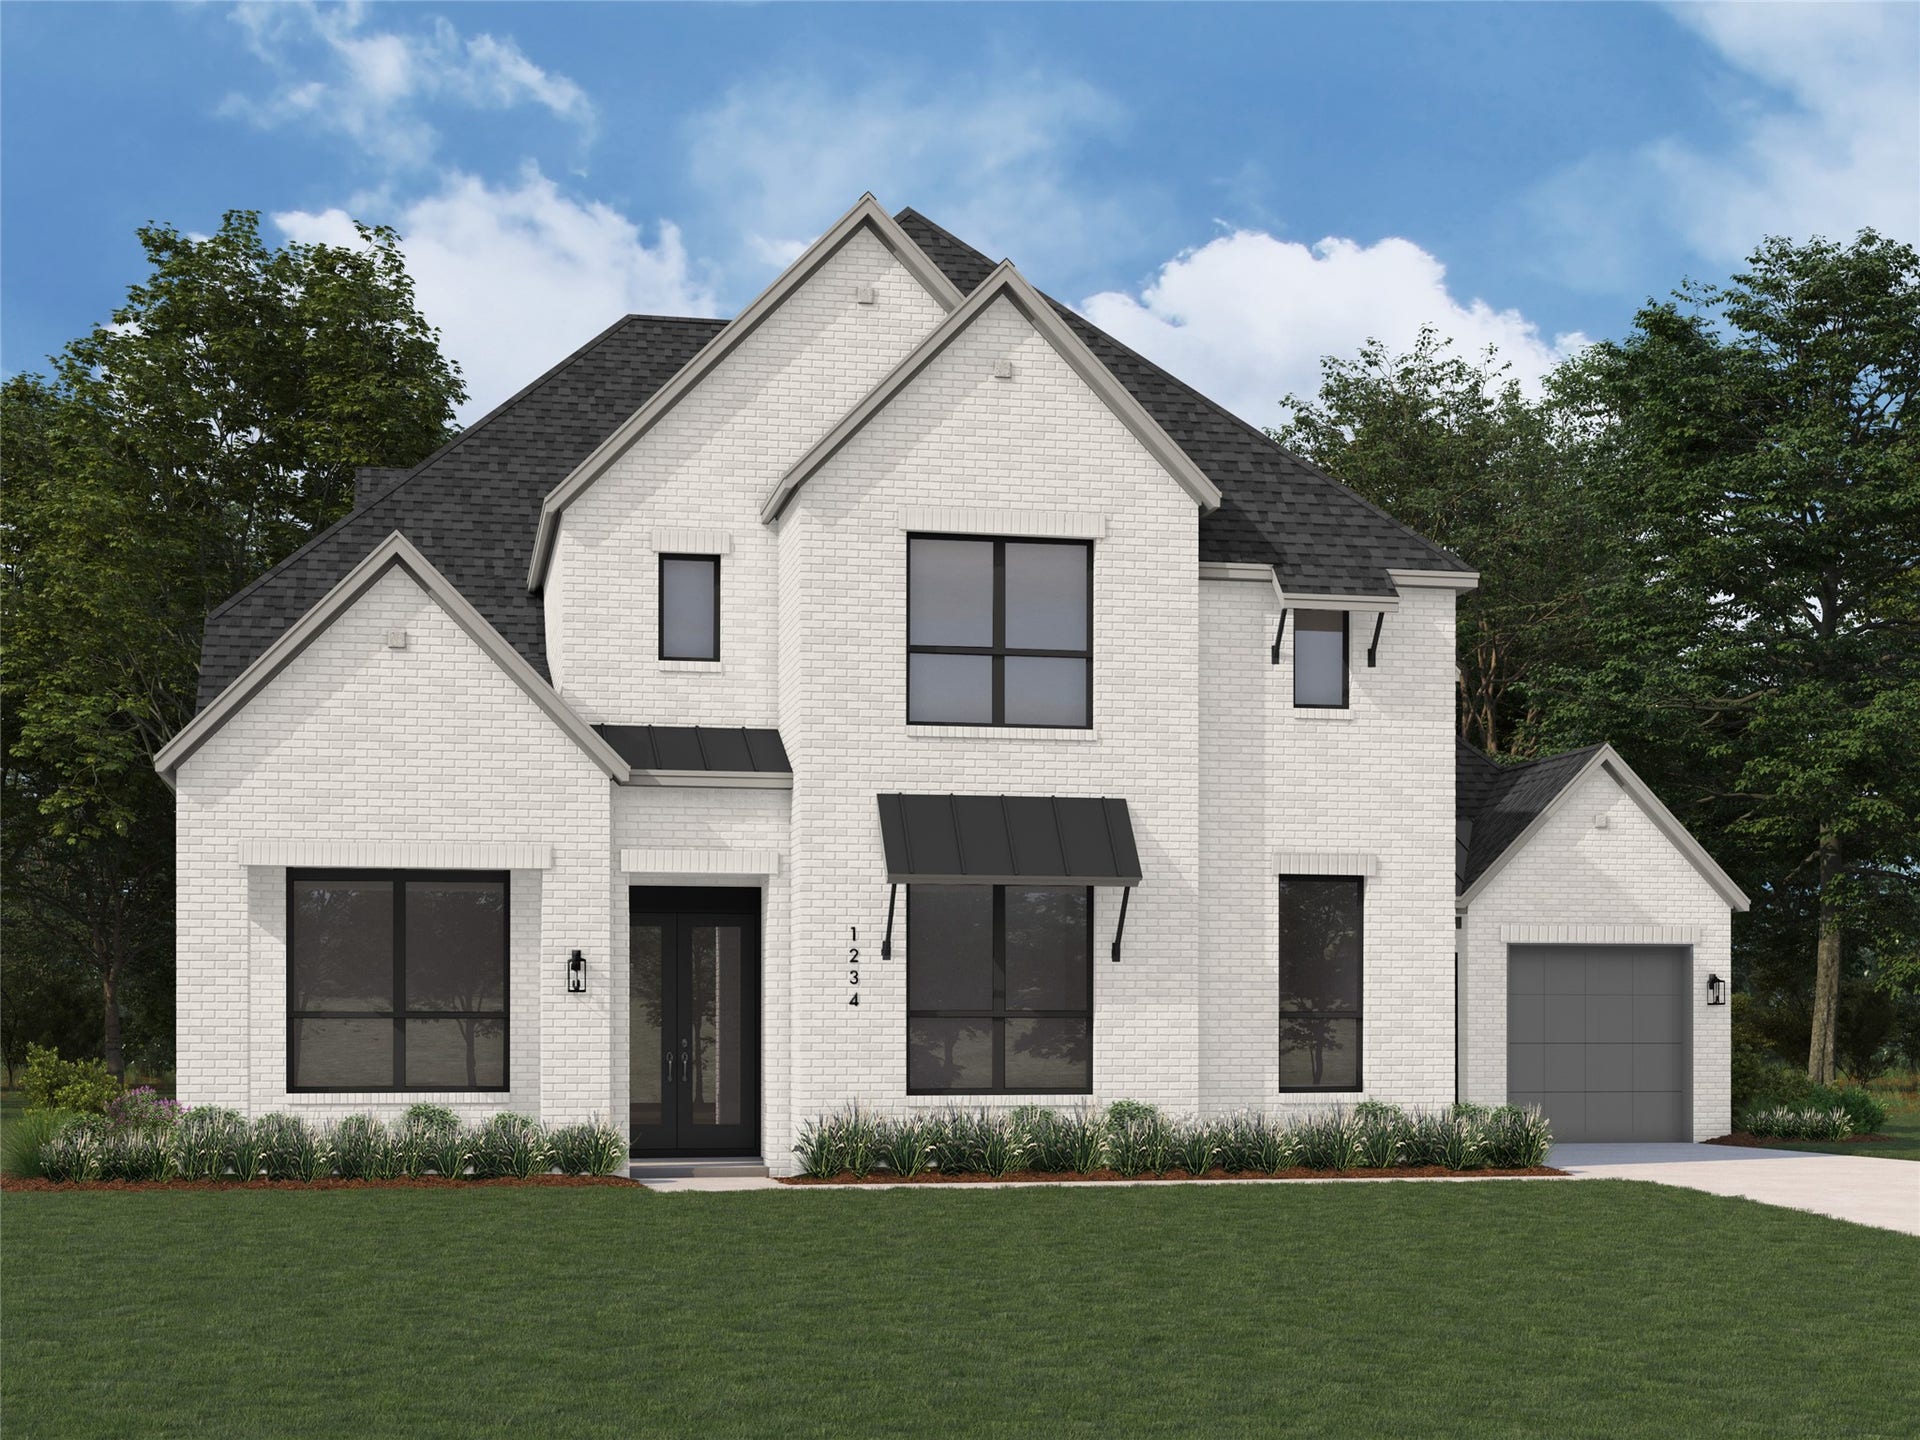
5326 Rose Ridge Drive
Fulshear, TX 77441
$1,082,001 - $1,242,000
Highland Homes Varese Floor Plan. Discover exceptional design and luxurious living in this spacious 6 Bedroom, 6 full en-site bathroom home, thoughtfully crafted with comfort and style in mind. The sought-after Varese floor plan offers seamless flow and functionality, perfect for entertaining or relaxing with family. Step inside to find a welcoming study, a sophisticated entertainment room, and an expansive game room, offering plenty of room for work and play. 2 powder rooms add convenience for guests. This home boasts a 3.5 car garage and sits on a premium lake view lot, providing serene views and tranquil sunsets. Whether you're hosting in the open-concept living areas or enjoying peaceful evenings overlooking the water, this home combines elegance and everyday livability in one of Fulbrook's most desirable neighborhoods.
| Listing Id: | 20670604 |
|---|---|
| List Price: | $1,162,167 |
| Close Price: | $1,160,167 |
| Close Date: | 2026-11-06 |
| Property Type: | Residential |
| Property Sub Type: | Detached |
| Status: | Closed |
| Bedrooms Total: | 6 |
| Bathrooms Full: | 6 |
| Bathrooms Half: | 3 |
| Living Area: | 4,767 |
| Association Fee: | $1,200 |
| Architectural Style: | Contemporary Modern |
| Waterfront?: | No |
| City: | Fulshear |
| County Or Parish: | Fort Bend |
| Subdivision: | Fulbrook On Fulshear Creek |
| Postal Code: | 77441 |
| Appliances: | Dishwasher, Disposal, and Microwave |
| Association Amenities: | Clubhouse, FitnessCenter, Playground, Pool, Trails |
| Association Fee: | $1,200 |
| Association Fee Frequency: | Annually |
| Association Name: | SBB Community Management |
| Association Phone: | 281-857-6027 |
| Association?: | Yes |
| Attached Garage?: | Yes |
| Basement Yn: | No |
| Bathrooms Total Integer: | 9 |
| Builder Name: | Highland Homes |
| Building Area Total: | 4,767.0 |
| Construction Materials: | Brick |
| Cooling: | Central Air and Electric |
| Cooling?: | Yes |
| Direction Faces: | West |
| Directions: | Head west on FM 1093 Left on Fulshear Trace Left on Farm Hill Way Left on Wild Garden Way Ct. Left on Garden Ridge Ct. Model home is the last house in the cul-de-sac |
| Disclosures: | MunicipalUtilityDistrictDisclosure |
| Elementary School: | HUGGINS ELEMENTARY SCHOOL |
| Elementary School District: | 33 - Lamar Consolidated |
| Foundation Details: | Slab |
| Garage Spaces: | 3.0 |
| Garage?: | Yes |
| Heating: | Central, Gas |
| Heating?: | Yes |
| High School: | FULSHEAR HIGH SCHOOL |
| High School District: | 33 - Lamar Consolidated |
| Internet Automated Valuation Display?: | Yes |
| Internet Consumer Comment?: | Yes |
| Lease Considered?: | No |
| Levels: | Two |
| Listing Agreement: | ExclusiveAgency |
| Listing Terms: | Cash, Conventional, FHA, VaLoan |
| Living Area Source: | Builder |
| Lot Features: | Subdivision |
| Lot Size Area: | 14,393.0 |
| Lot Size Source: | Other |
| Lot Size Units: | SquareFeet |
| Middle Or Junior School: | LEAMAN JUNIOR HIGH SCHOOL |
| Middle Or Junior School District: | 33 - Lamar Consolidated |
| MLS Area Major: | 30 |
| MLS Area Minor: | Fulshear/South Brookshire/Simonton |
| New Construction?: | Yes |
| Original List Price: | $1,162,167 |
| Parcel Number: | 3381-11-001-0070-901 |
| Parking Features: | Attached, Garage |
| Parking Total: | 3 |
| Pending Timestamp: | 2026-09-29 |
| Pool Features: | Association |
| Pool Private?: | No |
| Postal City: | Fulshear |
| Property Condition: | UnderConstruction |
| Public Survey Section: | 11 |
| Roof: | Composition |
| Rooms Total: | 14 |
| Sewer: | PublicSewer |
| Status: | Closed |
| State Or Province: | TX |
| Stories: | 2 |
| Street Number Numeric: | 5,326 |
| Tax Year: | 2026 |
| Universal Property: | US-48157-N-3381110010070901-R-N |
| Water Source: | Public |
| Year Built Source: | Builder |
| Listing Key: | 1191647941 |
| Current Price: | $1,160,167.00 |
| Country Subdivision: | 48157 |
| Record Signature: | 294,445,044 |
| Universal Parcel Id: | urn:reso:upi:2.0:US:48157:3381-11-001-0070-901 |
Listing Courtesy of: Highland Homes Realty
Listing Agent: Dina Verteramo
888-524-3182
Mortgage Calculator
The data on this website relating to real estate for sale comes in part from the IDX Program of the Houston Association of REALTORS®.
All information is believed accurate but not guaranteed. The properties displayed may not be all of the properties available through the IDX Program. Any use of this site other than by potential buyers or sellers is strictly prohibited.
© 2026 Houston Association of REALTORS®.
Houston Association of REALTORS® data last updated on November 10, 2026 12:51 AM - ET.
Property Last Updated: November 10, 2026 12:51 AM - ET
