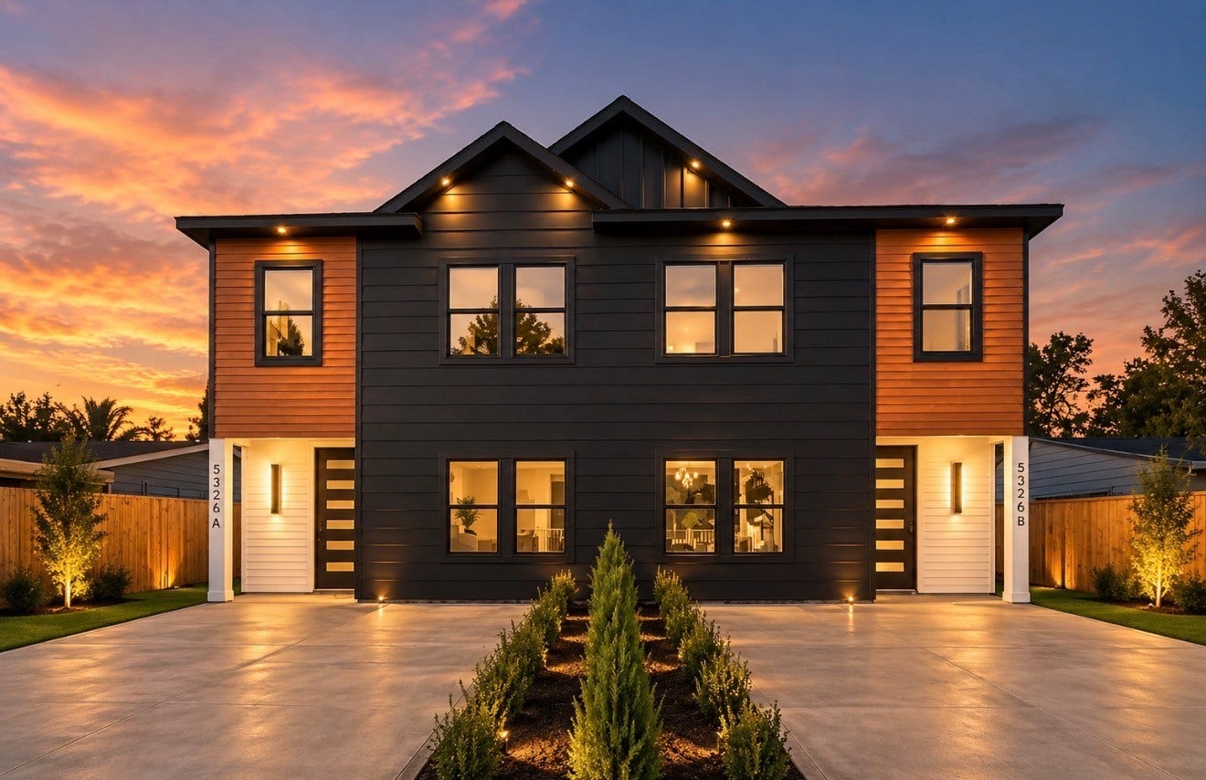
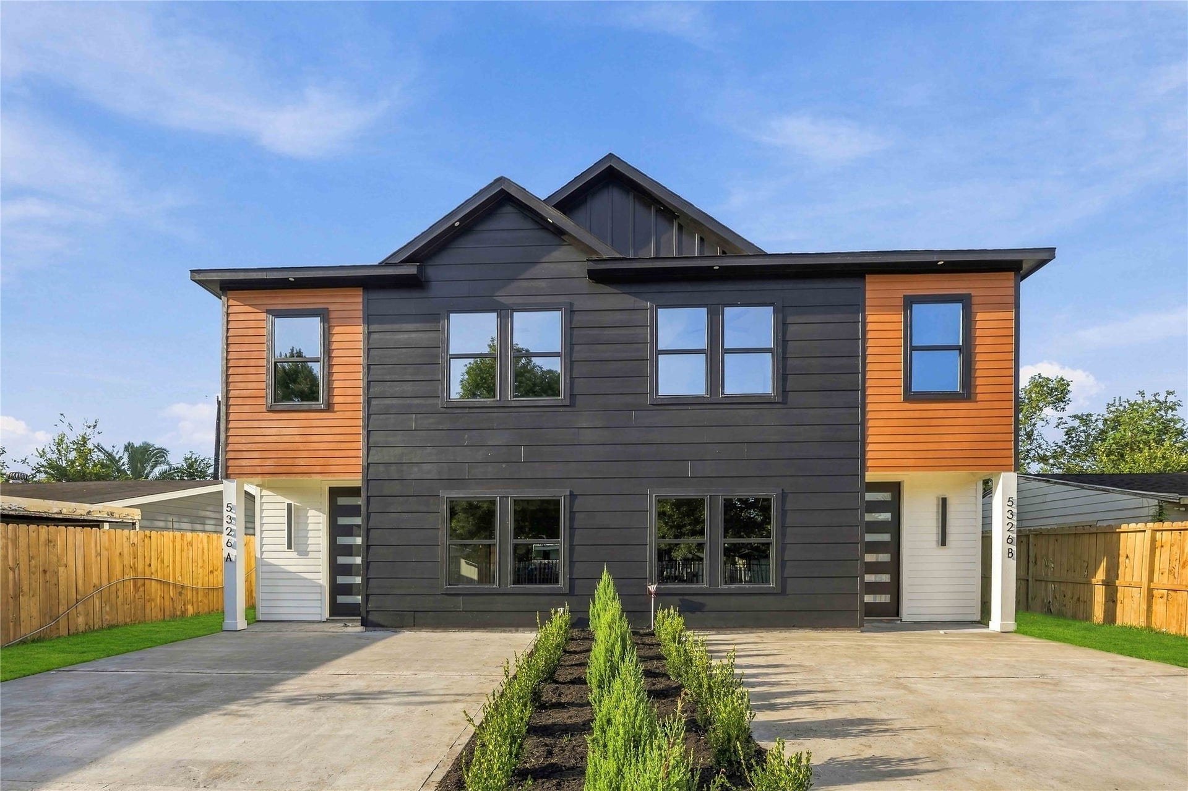
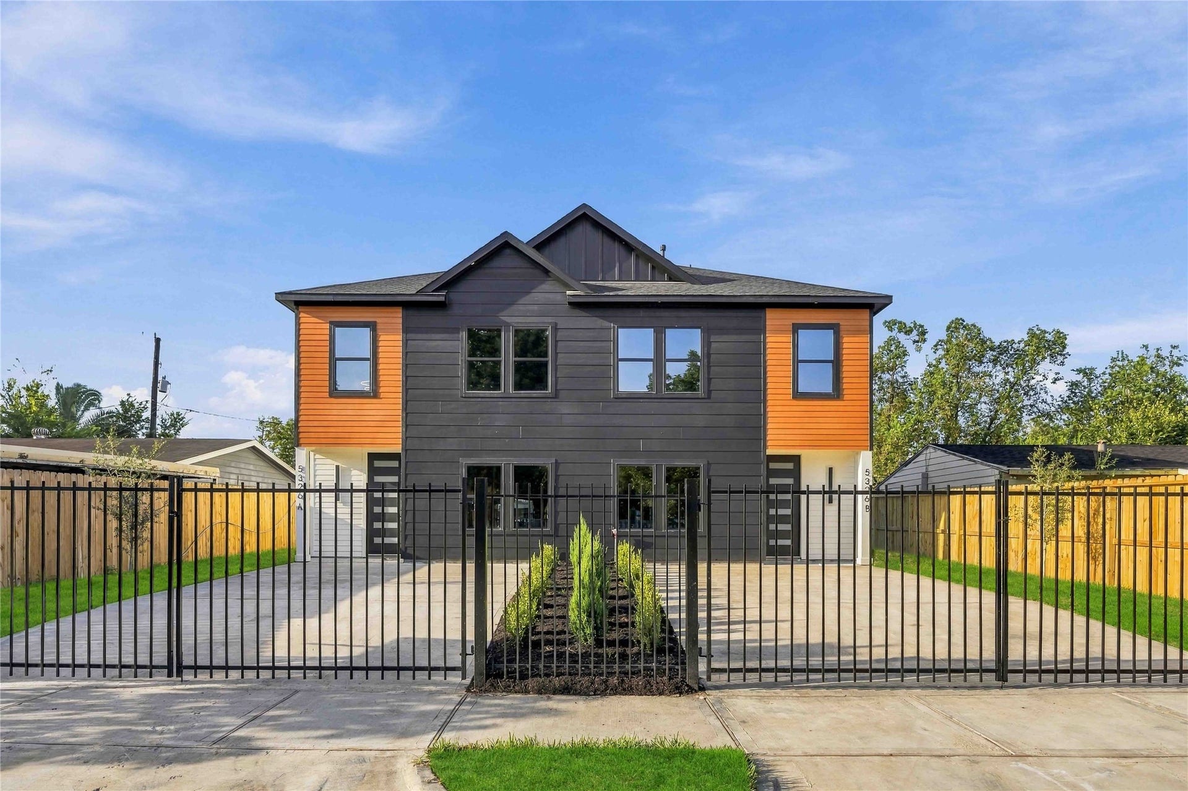
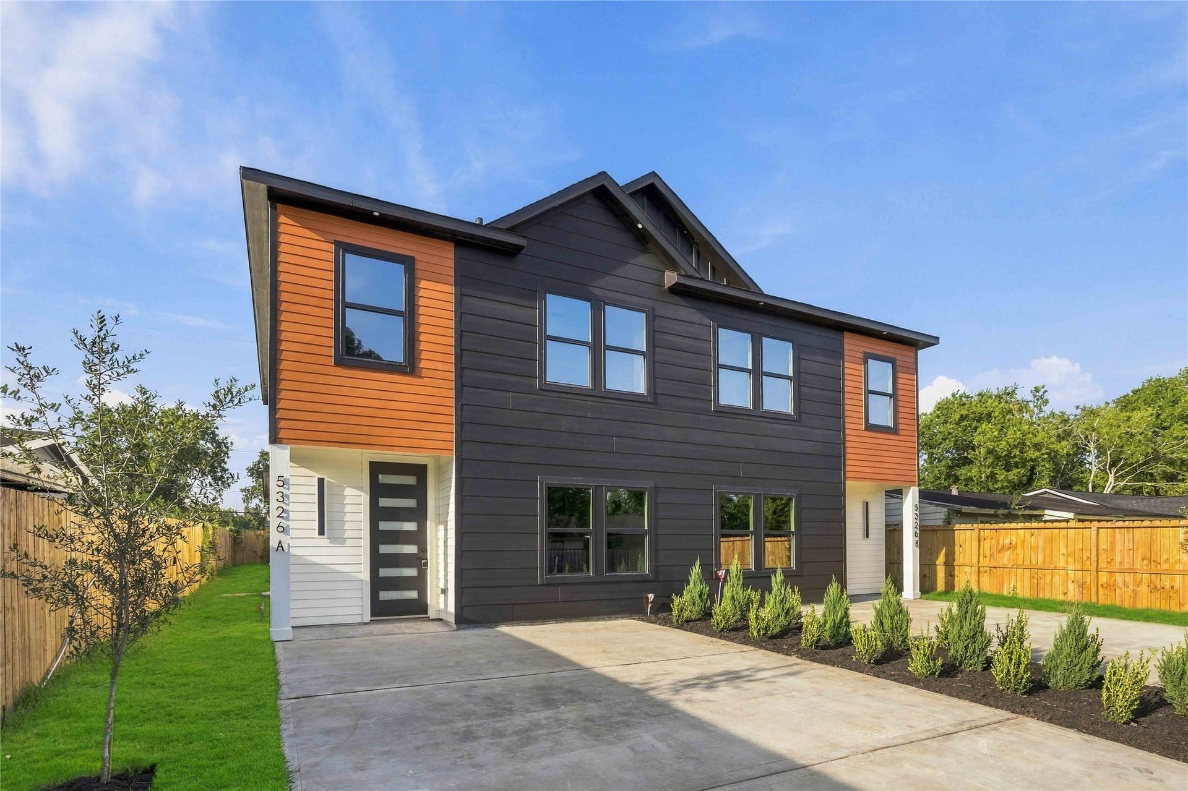

5326 Ridgeway Drive
Houston, TX 77033
$659,000
NEW CONSTRUCTION. TWO UNITS. EIGHT PRIVATE SUITES. ONE SERIOUS INVESTMENT OPPORTUNITY.
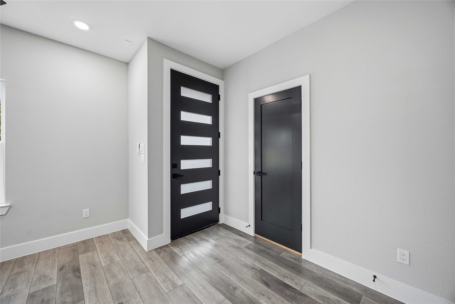
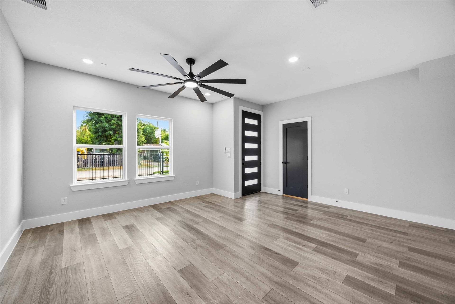
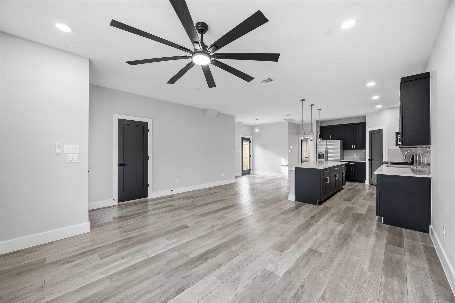
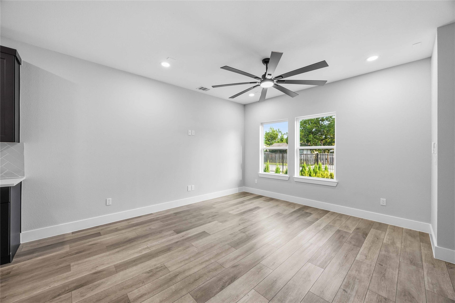
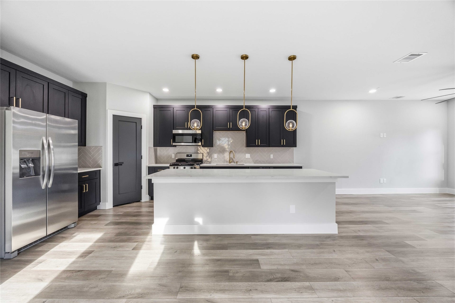
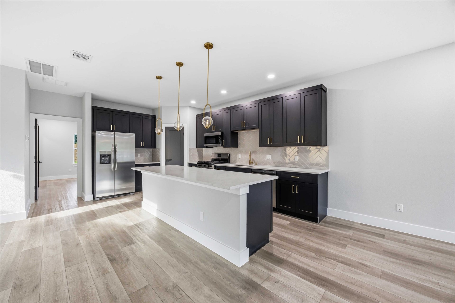
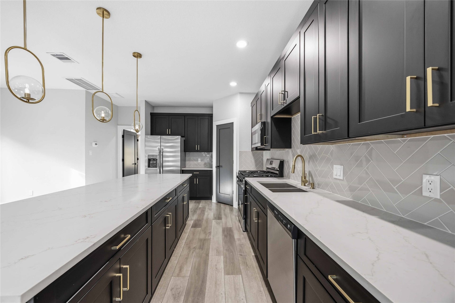
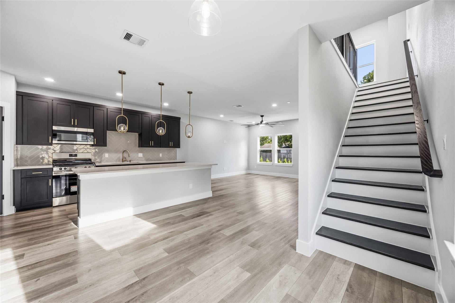
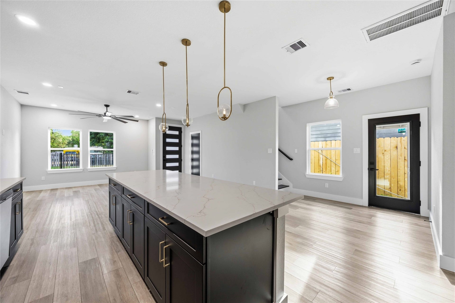
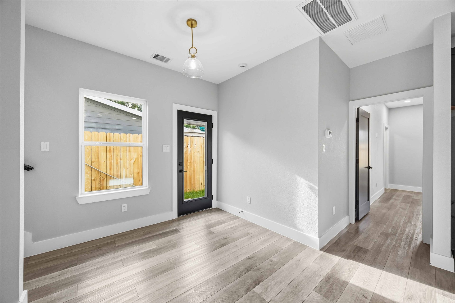
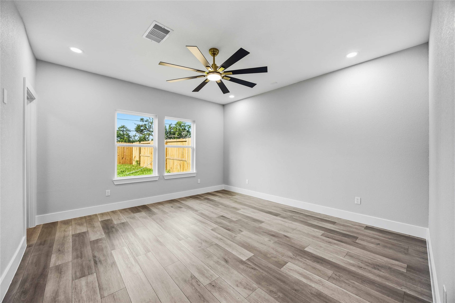
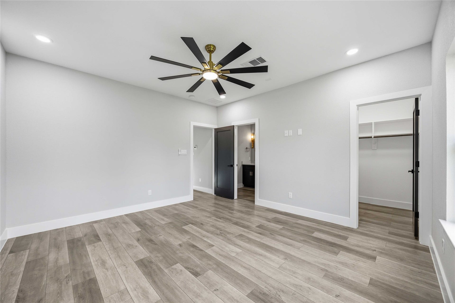
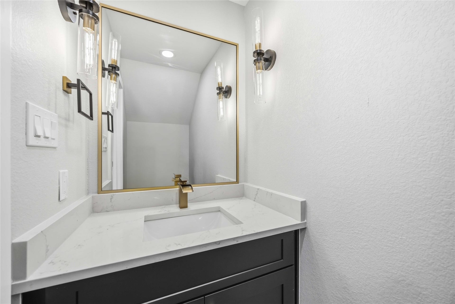
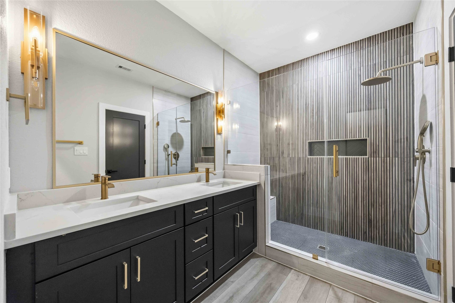
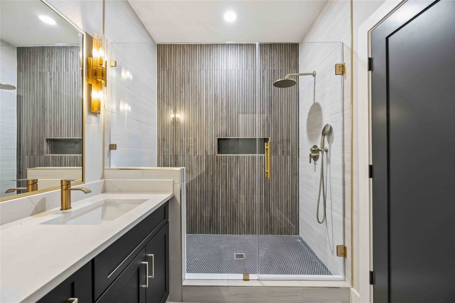
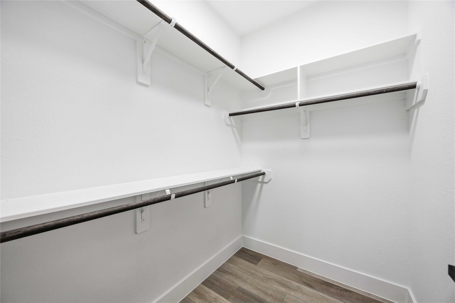
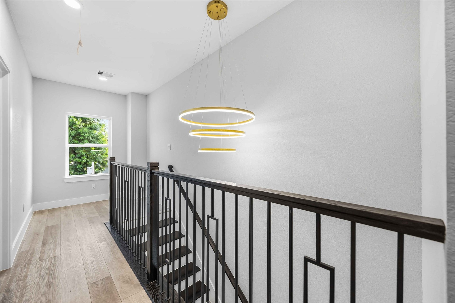
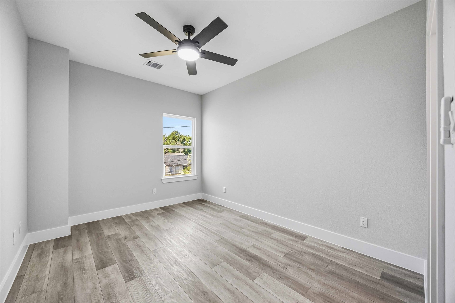
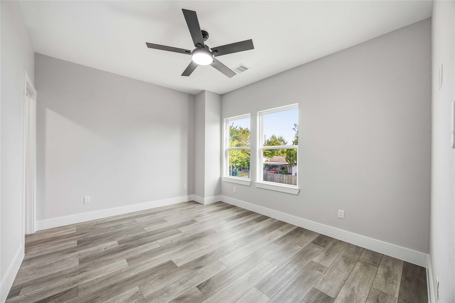
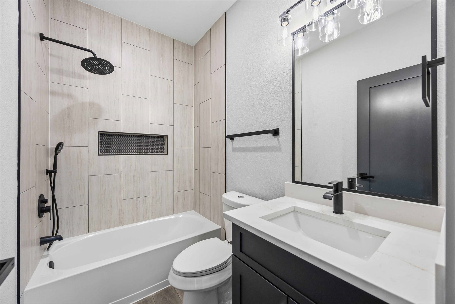
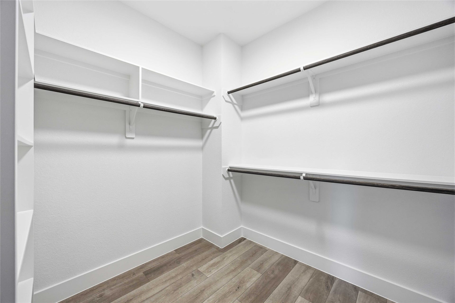
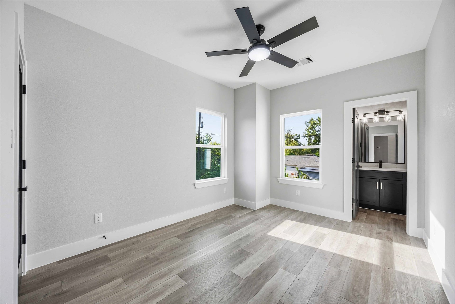
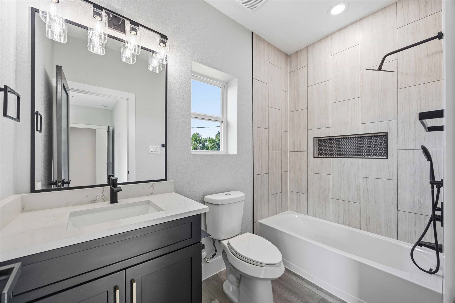
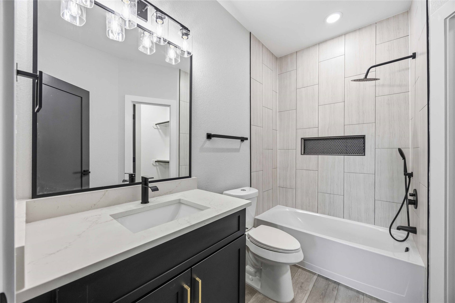
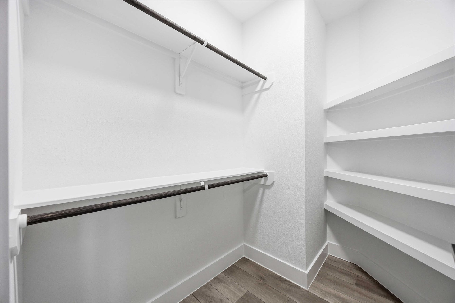
Designed for income potential, this brand-new duplex features two side-by-side units, each offering approximately 1,928 SF, 4 bedrooms, and 4.5 baths. What truly sets it apart? Every bedroom has its own private ensuite bath, including a first-floor primary suite in each unit. That’s eight private bedroom-and-bath suites across the entire property! The layout creates incredible flexibility for traditional leasing or a by-the-room rental strategy—ideal for students, traveling professionals, roommates, or investors looking to maximize multiple income streams from one property. First-floor primary suites also expand tenant appeal with convenient single-level living.
Positioned near the UH, TSU, TMC, Reliant, and major commuter routes, this property puts tenants close to some of Houston’s largest employment, education, and entertainment hubs.
Built new. Designed differently. Positioned for income.
| Listing Id: | 3381309 |
|---|---|
| List Price: | $659,000 |
| Property Type: | Residential Income |
| Property Sub Type: | Duplex |
| Status: | Active |
| Bedrooms Total: | 4 |
| Bathrooms Full: | 5 |
| Living Area: | 3,856 |
| Tax Annual Amount: | $1,421 |
| Waterfront?: | No |
| City: | Houston |
| County Or Parish: | Harris |
| Subdivision: | Inwood Terrace Sec 02 |
| Postal Code: | 77033 |
| Year Built: | 2026 |
| Number Of Units Total: | 2 |
| Appliances: | Dishwasher, Disposal, and Microwave |
| Basement Yn: | No |
| Bathrooms Total Integer: | 5 |
| Builder Name: | Kensli Homes |
| Building Area Total: | 3,856.0 |
| Construction Materials: | CementSiding, Other, Unknown, WoodSiding |
| Cooling: | Central Air and Electric |
| Cooling?: | Yes |
| Directions: | Take TX-288 South from Downtown. Merge onto I-610 East (South Loop East). Take Exit 36A toward Doolittle Blvd. Continue on Doolittle Blvd. Turn onto Jutland Rd. Continue into the neighborhood and turn onto Ridgeway Dr. Follow Ridgeway Dr to 5326 Ridgeway Dr, which will be on your right. |
| Disclosures: | OwnerIsListingAgent |
| Elementary School: | BASTIAN ELEMENTARY SCHOOL |
| Elementary School District: | 27 - Houston |
| Flooring: | Plank, Vinyl |
| Heating: | Central, Gas |
| Heating?: | Yes |
| High School: | WORTHING HIGH SCHOOL |
| High School District: | 27 - Houston |
| Interior Features: | StoneCounters |
| Internet Automated Valuation Display?: | Yes |
| Internet Consumer Comment?: | Yes |
| Levels: | Two |
| Listing Agreement: | ExclusiveRightToLease |
| Listing Terms: | Cash, Conventional, FHA, VaLoan |
| Living Area Source: | Builder |
| Lot Features: | Subdivision |
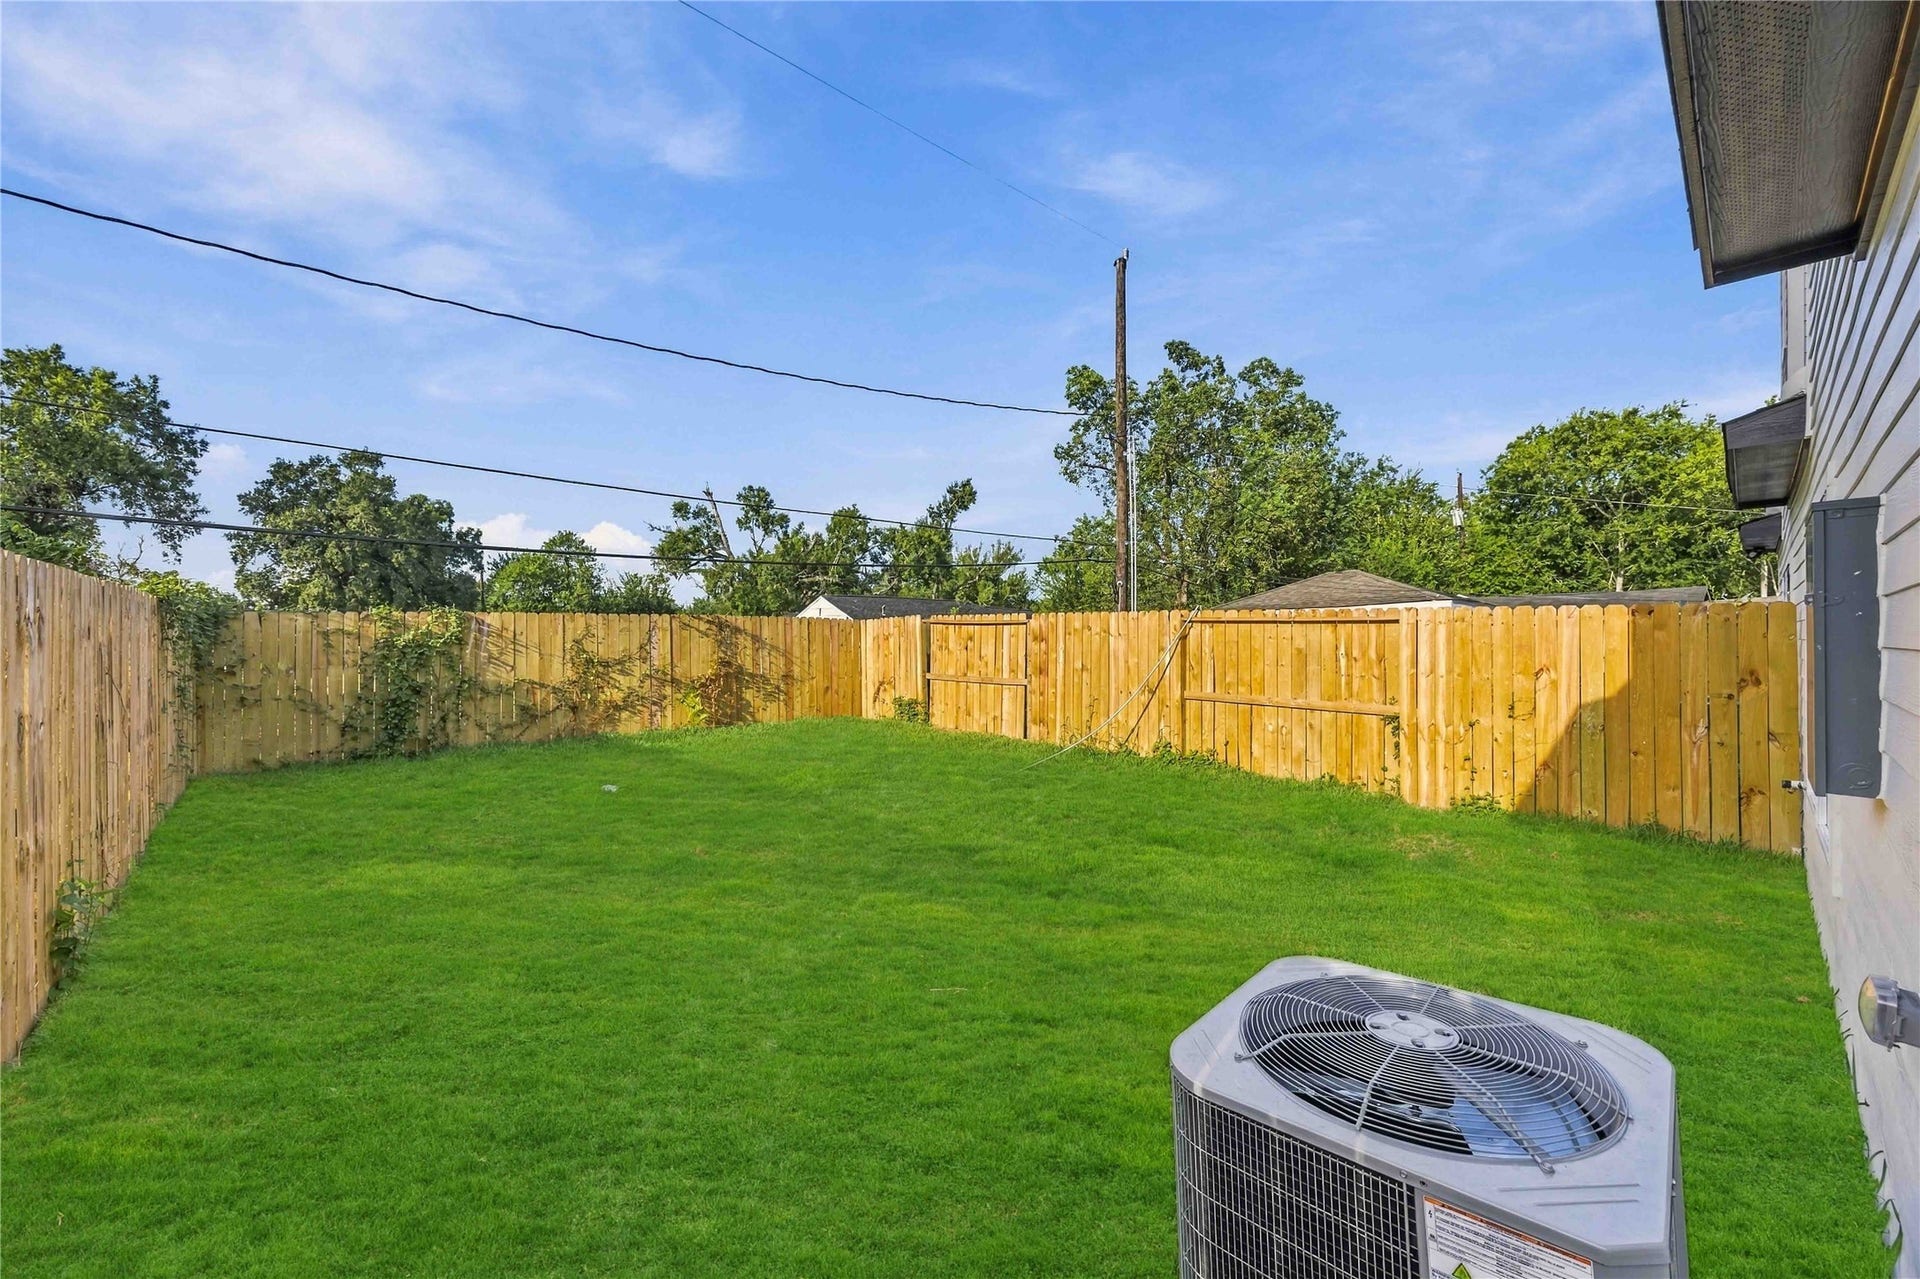
| Lot Size Area: | 6,160.0 |
| Lot Size Source: | Appraiser |
| Lot Size Units: | SquareFeet |
| Middle Or Junior School: | ATTUCKS MIDDLE SCHOOL |
| Middle Or Junior School District: | 27 - Houston |
| MLS Area Major: | 3 |
| MLS Area Minor: | Medical Center South |
| New Construction?: | Yes |
| Operating Expense Includes: | Accounting, Advertising, Electric, FurnitureReplacement, Fuel, Insurance, Maintenance, ProfessionalManagement, RealEstateTax, Supplies, WaterSewer |
| Original List Price: | $659,000 |
| Other Parking: | Two |
| Parcel Number: | 081-144-000-0007 |
| Parking Features: | ElectricGate |
| Postal City: | Houston |
| Postal Code Plus4: | 2836 |
| Property Condition: | NewConstruction |
| Public Survey Section: | 2 |
| Roof: | Composition |
| Status: | Active |
| State Or Province: | TX |
| Stories: | 2 |
| Street Number Numeric: | 5,326 |
| Tax Year: | 2025 |
| Universal Property: | US-48201-N-0811440000007-R-N |
| Utilities: | Electricity Available, Natural Gas Available, and Water Available |
| Year Built Source: | Builder |
| Listing Key: | 1190545174 |
| Property Sub Type Additional: | Duplex |
| Current Price: | $659,000.00 |
| Country Subdivision: | 48201 |
| Record Signature: | -1,009,141,446 |
| Universal Parcel Id: | urn:reso:upi:2.0:US:48201:081-144-000-0007 |
Listing Courtesy of: Illustrious Realty, LLC
Listing Agent: Crystal C Menefe
832-529-7837
Mortgage Calculator
The data on this website relating to real estate for sale comes in part from the IDX Program of the Houston Association of REALTORS®.
All information is believed accurate but not guaranteed. The properties displayed may not be all of the properties available through the IDX Program. Any use of this site other than by potential buyers or sellers is strictly prohibited.
© 2026 Houston Association of REALTORS®.
Houston Association of REALTORS® data last updated on October 08, 2026 05:22 PM - ET.
Property Last Updated: October 08, 2026 05:22 PM - ET
