5320 Cherokee Street
Houston, TX 77005
$5,950,000
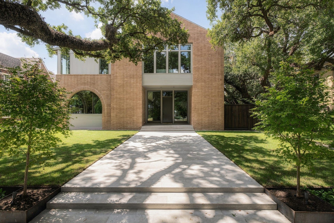
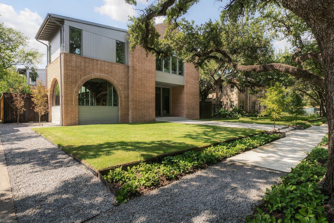
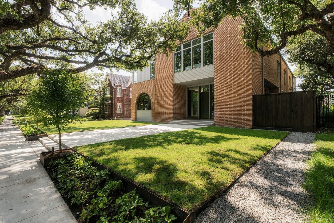
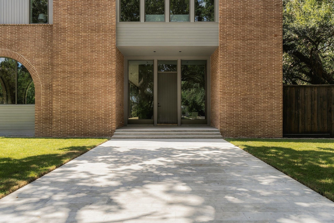
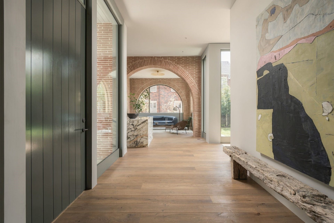
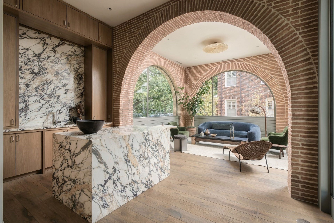
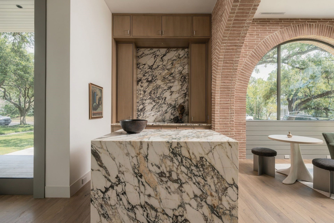
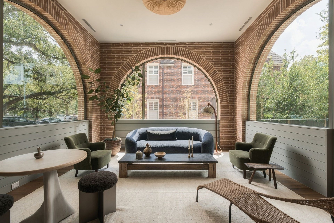
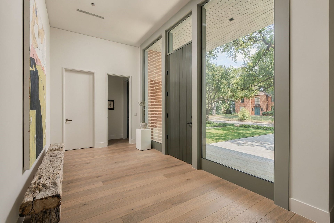
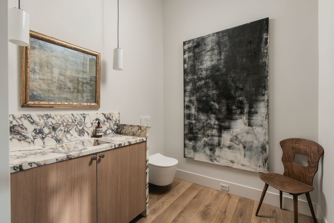
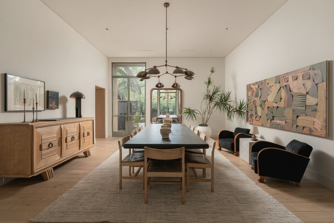
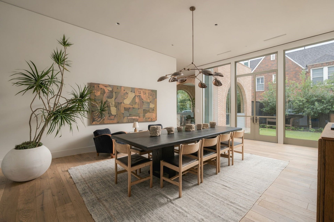
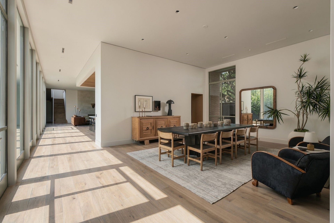
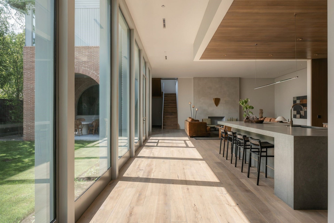
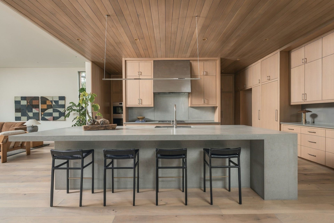
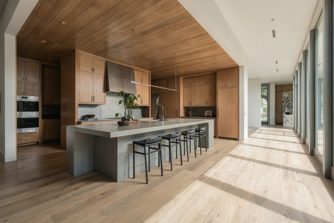
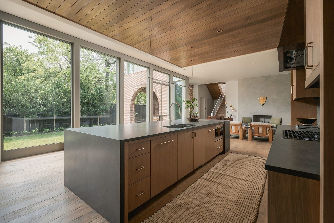
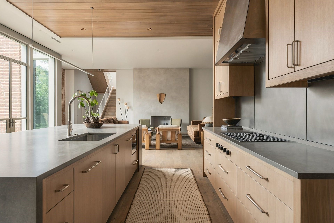
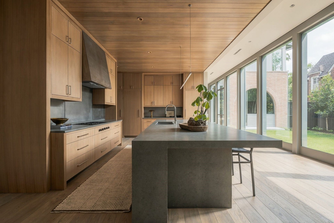
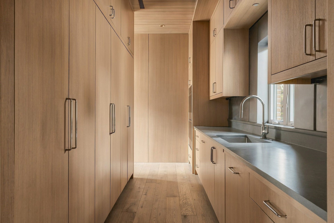
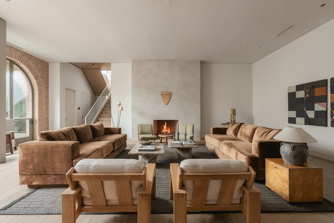
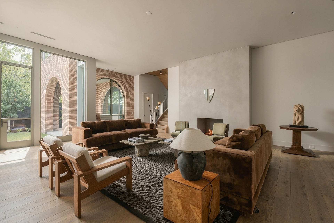
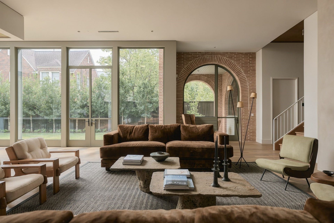
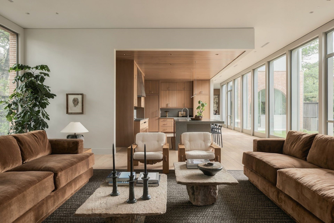
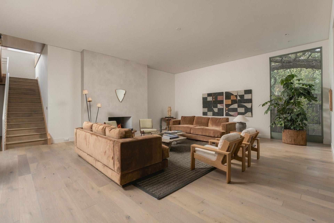
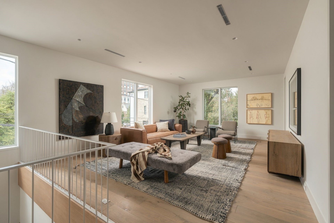
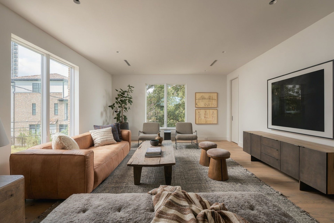
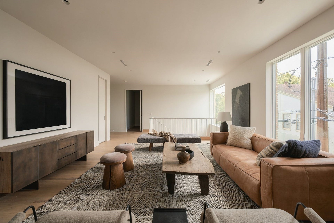
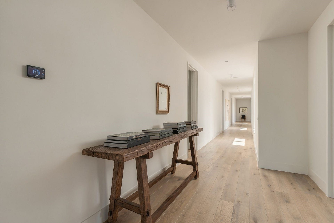
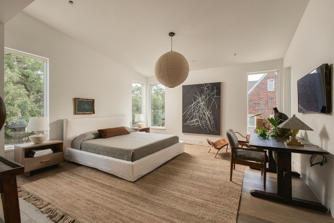
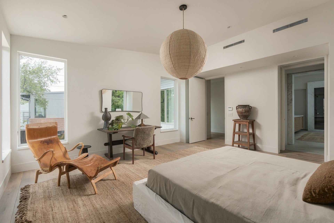
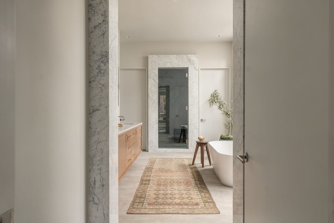
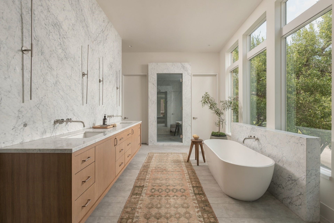
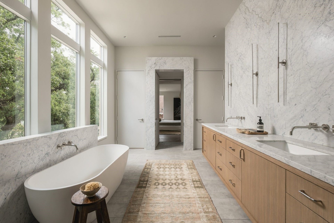
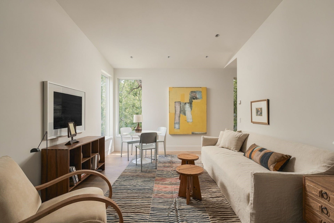
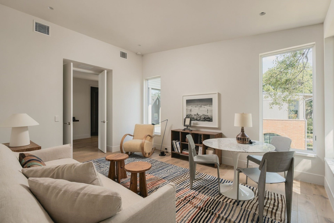
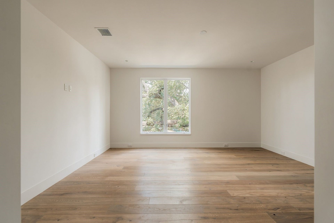
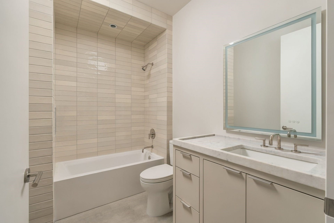
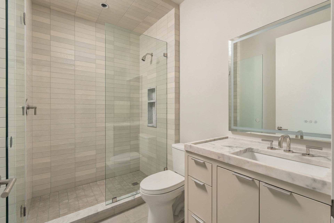
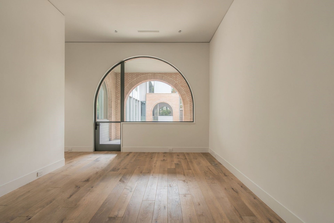
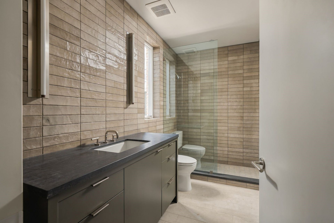
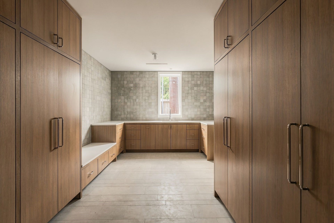
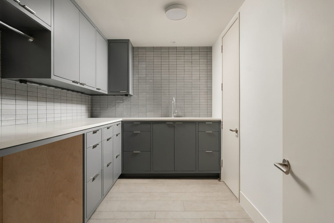
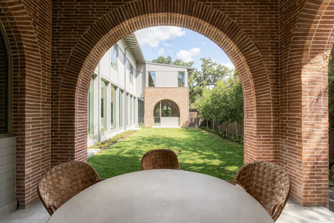
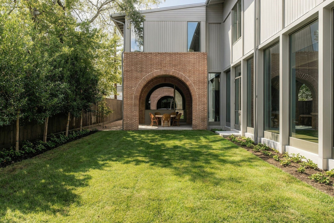
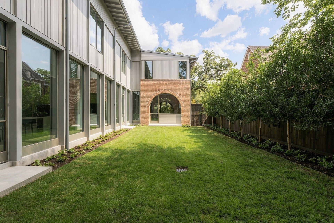
Architectural masterpiece set beneath a canopy of mature oaks in coveted Museum District. Meticulously built by TKT Building Group & 1st/only spec home by acclaimed architect Dillon Kyle. Contemporary interpretation of classic Rice-area home & inspired by iconic arches of Rice University. Rendered in a palette that feels deeply connected to campus & neighborhood.Exquisitely staged by Kevin Spearman Design Group as a private client project.Disciplined proportion & sight lines lead you through in rhythm of indoor & outdoor spaces,framing a striking view from every angle.Custom steel doors/windows,imported stone & exceptional finishes. Bar wrapped in rich Calacatta Monet connects to light-filled bricked parlour.Fully equipped kitchen.Family rm w/diamond-plaster fireplace.Formal dining. Serene primary w/Venatino marble-clad bath.3 guest suites,bonus rm & game rm.Flex 1st fl study/5th bed w/full bath. Elevator-capable. Skip years of lot search, design & build & move into a true masterpiece.
| Listing Id: | 7685742 |
|---|---|
| List Price: | $5,950,000 |
| Property Type: | Residential |
| Property Sub Type: | Detached |
| Status: | Active |
| Bedrooms Total: | 5 |
| Bathrooms Full: | 5 |
| Bathrooms Half: | 1 |
| Living Area: | 7,156 |
| Association Fee: | $350 |
| Tax Annual Amount: | $66,207 |
| Lot Size Acres: | 0.2402 |
| Architectural Style: | Contemporary Modern |
| Waterfront?: | No |
| City: | Houston |
| County Or Parish: | Harris |
| Subdivision: | Rice/Museum District |
| Postal Code: | 77005 |
| Year Built: | 2026 |
| Appliances: | Convection Oven, Double Oven, Dishwasher, Gas Cooktop, Disposal, Microwave, Trash Compactor, and Refrigerator |
| Association Fee: | $350 |
| Association Fee Frequency: | Annually |
| Room Type: | DiningRoom, EntryFoyer, FamilyRoom, GameRoom, LivingRoom, Office, Sunroom, UtilityRoom, HalfBath |
| Association Name: | Cherokee Civic Club |
| Association Phone: | 713-875-5990 |
| Association?: | Yes |
| Attached Garage?: | Yes |
| Basement Yn: | No |
| Bathrooms Total Integer: | 6 |
| Builder Name: | TKT Builders |
| Building Area Total: | 7,156.0 |
| Construction Materials: | Brick, Other, WoodSiding |
| Cooling: | Central Air and Electric |
| Cooling?: | Yes |
| Direction Faces: | East |
| Directions: | From 59, head south on Greenbriar, left onto Bissonnet, right onto Cherokee. Residence will be on your right. |
| Disclosures: | None |
| Elementary School: | POE ELEMENTARY SCHOOL |
| Elementary School District: | 27 - Houston |
| Exterior Features: | CoveredPatio, Deck, Fence, SprinklerIrrigation, OutdoorKitchen, Patio, PrivateYard |
| Fencing: | BackYard |
| Fireplace Features: | Gas, GasLog |
| Fireplaces Total: | 1 |
| Fireplace?: | Yes |
| Flooring: | Tile, Wood |
| Foundation Details: | Slab |
| Garage Spaces: | 2.0 |
| Garage?: | Yes |
| Heating: | Central, Gas |
| Heating?: | Yes |
| High School: | LAMAR HIGH SCHOOL (HOUSTON) |
| High School District: | 27 - Houston |
| Interior Features: | WetBar, BreakfastBar, BedroomOnMainLevel, DualSinks, DoubleVanity, EntranceFoyer, ElevatorShaft, EnSuiteBathroom, FullBathOnMainLevel, HighCeilings, KitchenIsland, KitchenFamilyRoomCombo, BathInPrimaryBedroom, MarbleCounters, PotsAndPanDrawers, Pantry, QuartzCounters, SelfClosingCabinetDoors, SelfClosingDrawers, Sink, SoakingTub |
| Internet Automated Valuation Display?: | Yes |
| Internet Consumer Comment?: | Yes |
| Laundry Features: | WasherHookup, ElectricDryerHookup, GasDryerHookup |
| Levels: | Two |
| Listing Agreement: | ExclusiveRightToLease |
| Listing Terms: | Cash, Conventional |
| Living Area Source: | Builder |
| Lot Features: | Subdivision, BacksToGreenbeltPark, SideYard |
| Lot Size Area: | 10,465.0 |
| Lot Size Source: | Appraiser |
| Lot Size Units: | SquareFeet |
| Middle Or Junior School: | LANIER MIDDLE SCHOOL |
| Middle Or Junior School District: | 27 - Houston |
| MLS Area Major: | 17 |
| MLS Area Minor: | Rice/Museum District |
| New Construction?: | Yes |
| Original List Price: | $5,950,000 |
| Parcel Number: | 054-139-000-0005 |
| Parking Features: | AlleyAccess, Attached, Garage, GarageDoorOpener |
| Parking Total: | 2 |
| Patio And Porch Features: | Covered, Deck, Patio |
| Postal City: | Houston |
| Postal Code Plus4: | 1702 |
| Property Condition: | NewConstruction |
| Public Survey Section: | 0 |
| Roof: | Metal |
| Rooms Total: | 13 |
| Security Features: | SmokeDetectors |
| Sewer: | PublicSewer |
| Status: | Active |
| State Or Province: | TX |
| Stories: | 2 |
| Street Number Numeric: | 5,320 |
| Tax Year: | 2026 |
| Universal Property: | US-48201-N-0541390000005-R-N |
| Water Source: | Public |
| Year Built Source: | Builder |
| Listing Key: | 1191711905 |
| Current Price: | $5,950,000.00 |
| Country Subdivision: | 48201 |
| Record Signature: | -209,311,722 |
| Universal Parcel Id: | urn:reso:upi:2.0:US:48201:054-139-000-0005 |
Listing Courtesy of: Compass RE Texas, LLC - Houston
Listing Agent: Rachel E Conkling
713-894-9070
Mortgage Calculator
The data on this website relating to real estate for sale comes in part from the IDX Program of the Houston Association of REALTORS®.
All information is believed accurate but not guaranteed. The properties displayed may not be all of the properties available through the IDX Program. Any use of this site other than by potential buyers or sellers is strictly prohibited.
© 2026 Houston Association of REALTORS®.
Houston Association of REALTORS® data last updated on October 08, 2026 06:11 PM - ET.
Property Last Updated: October 08, 2026 06:11 PM - ET
