


5315 Bayway Drive
Baytown, TX 77520
$675,000
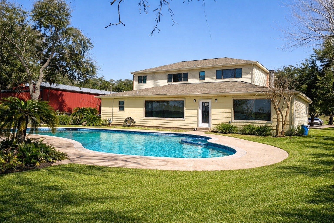
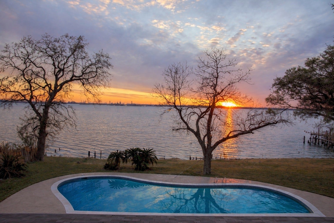
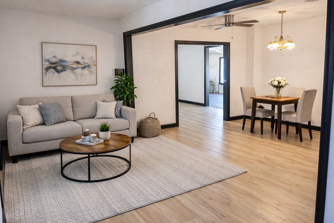
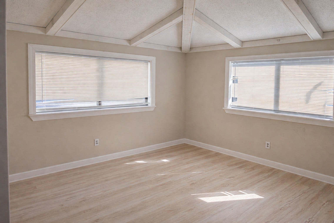
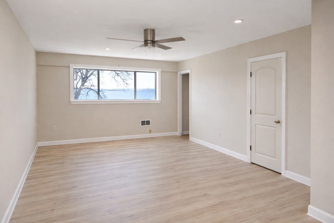
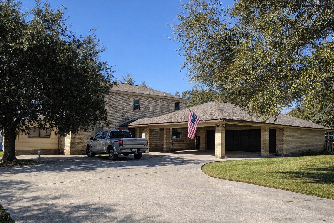
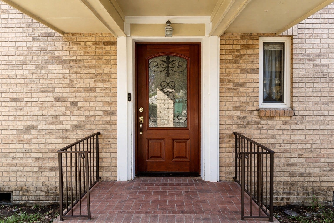
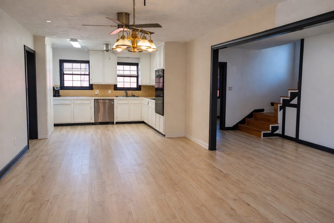
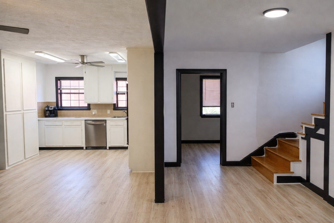
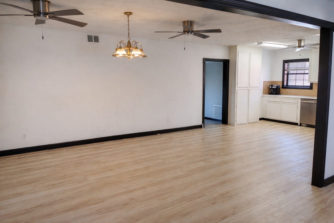
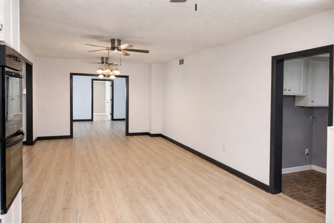
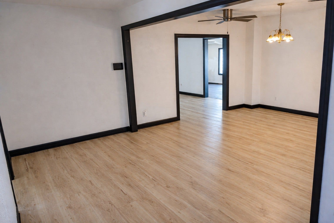
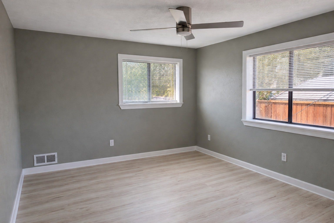
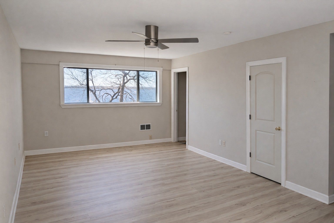
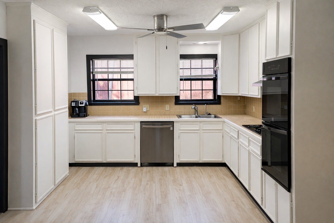
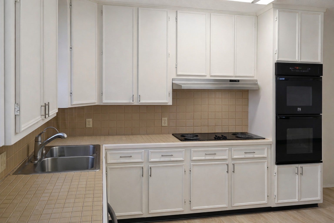
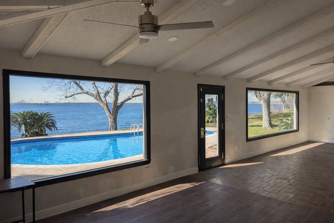
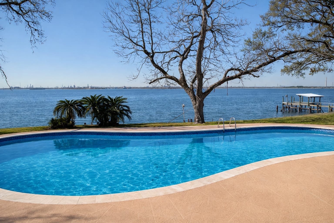
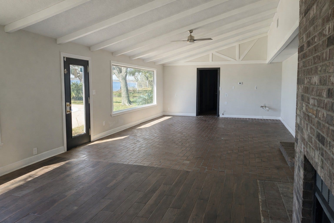
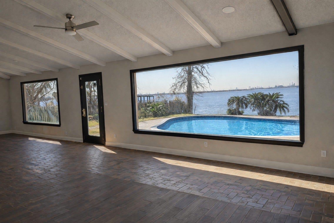
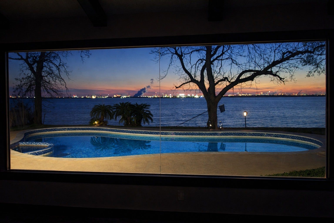
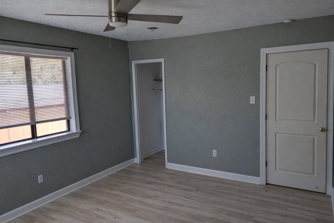
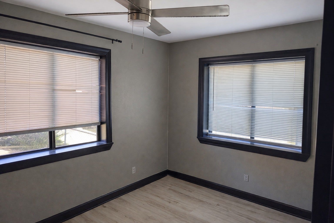
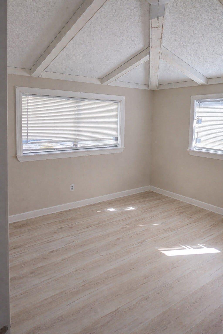
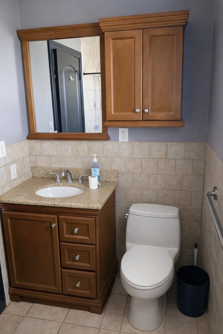
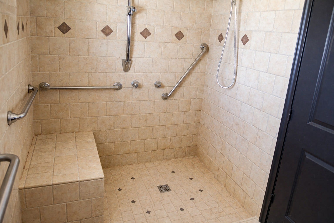
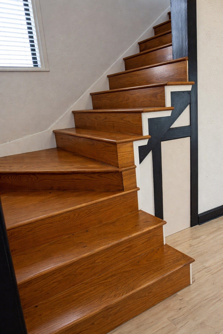
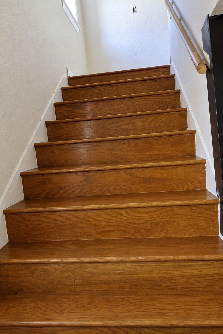
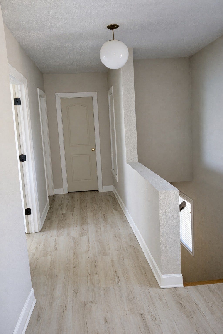
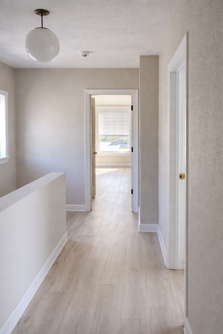
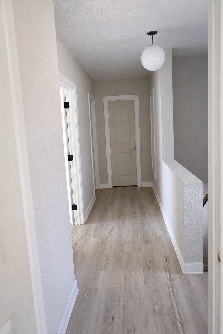
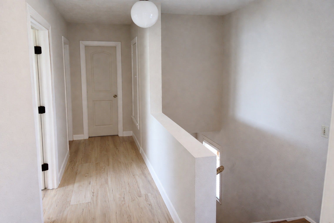
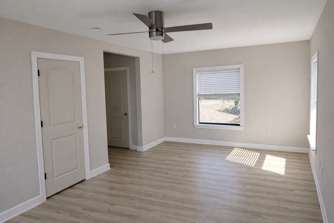
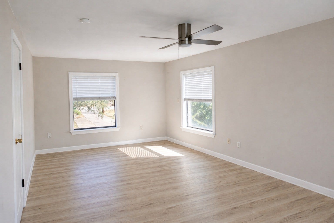
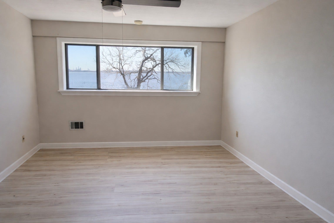
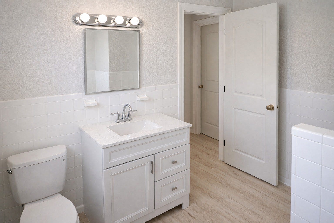
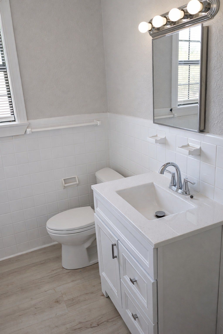
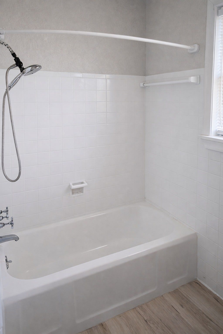
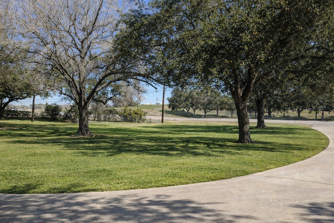
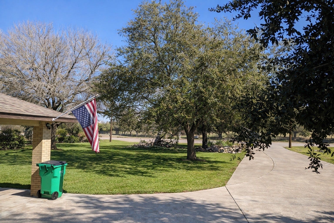
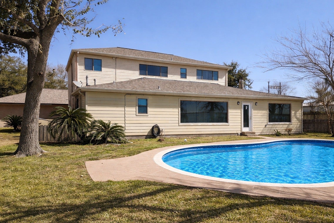
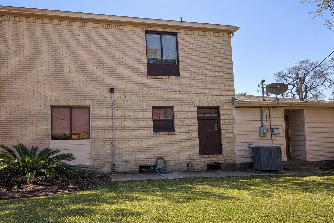
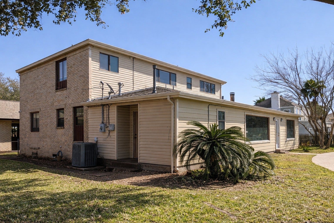
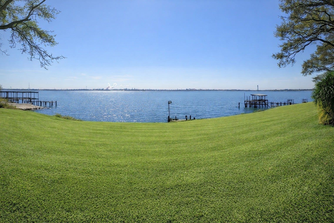
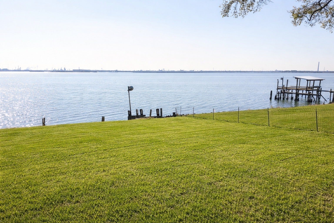
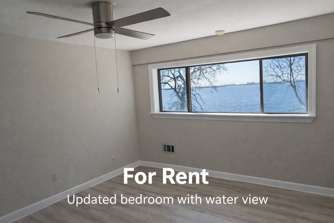
Perched on a sprawling three-quarter-acre waterfront lot in Scott’s Bay, this beautifully renovated home captures breathtaking sunset views over water renowned locally as a prime fishing spot. The expanded layout offers incredible versatility with four to five bedrooms, three-and-a-half baths, a large secondary den, and a main-level primary suite. Wide windows bring the coastal landscape indoors. Outside, the grounds are built for entertaining, centered around a glistening private pool and direct water access right in your backyard. An oversized three-car garage and a generous private driveway ensure ample space for vehicles, boats, and gear. Located just minutes from downtown conveniences yet feeling worlds away, this rare waterfront property sat completely high and dry during past storms, providing ultimate peace of mind to match its incredible coastal setting.
| Listing Id: | 29745841 |
|---|---|
| List Price: | $675,000 |
| Property Type: | Residential |
| Property Sub Type: | Detached |
| Status: | Active |
| Bedrooms Total: | 4 |
| Bathrooms Full: | 3 |
| Bathrooms Half: | 1 |
| Living Area: | 3,388 |
| Tax Annual Amount: | $7,985 |
| Lot Size Acres: | 0.75 |
| Architectural Style: | Traditional |
| Waterfront?: | Yes |
| City: | Baytown |
| County Or Parish: | Harris |
| Postal Code: | 77520 |
| Year Built: | 1970 |
| Appliances: | Electric Cooktop and Electric Oven |
| Room Type: | LivingRoom, HalfBath |
| Basement Yn: | No |
| Bathrooms Total Integer: | 4 |
| Building Area Total: | 3,388.0 |
| Construction Materials: | Brick |
| Cooling: | Central Air and Electric |
| Cooling?: | Yes |
| Direction Faces: | Northeast |
| Directions: | From I-10 West, exit Thompson Rd. Turn left onto Thompson Rd. Thompson Rd will turn into Bayway. Home will be on the right. |
| Elementary School: | TRAVIS ELEMENTARY SCHOOL (GOOSE CREEK) |
| Elementary School District: | 23 - Goose Creek Consolidated |
| Fireplace Features: | WoodBurning |
| Fireplaces Total: | 1 |
| Fireplace?: | Yes |
| Flooring: | Carpet, Vinyl |
| Foundation Details: | Slab |
| Garage Spaces: | 3.0 |
| Garage?: | Yes |
| Heating: | Central, Electric |
| Heating?: | Yes |
| High School: | LEE HIGH SCHOOL (GOOSE CREEK) |
| High School District: | 23 - Goose Creek Consolidated |
| Interior Features: | BedroomOnMainLevel, BathInPrimaryBedroom, ThreeBedroomsUp, CeilingFans |
| Internet Automated Valuation Display?: | Yes |
| Internet Consumer Comment?: | Yes |
| Laundry Features: | WasherHookup, ElectricDryerHookup |
| Lease Considered?: | Yes |
| Levels: | Two |
| Listing Agreement: | ExclusiveRightToLease |
| Listing Terms: | Cash, Conventional, FHA, VaLoan |
| Living Area Source: | Appraiser |
| Lot Features: | Views, Waterfront |
| Lot Size Area: | 32,670.0 |
| Lot Size Source: | Appraiser |
| Lot Size Units: | SquareFeet |
| Middle Or Junior School: | BAYTOWN JUNIOR HIGH SCHOOL |
| Middle Or Junior School District: | 23 - Goose Creek Consolidated |
| MLS Area Major: | 2 |
| MLS Area Minor: | Baytown/Harris County |
| Original List Price: | $675,000 |
| Parcel Number: | 041-022-002-0190 |
| Parking Features: | Detached, Garage |
| Parking Total: | 3 |
| Pool Features: | Gunite, InGround |
| Pool Private?: | Yes |
| Postal City: | Baytown |
| Postal Code Plus4: | 2104 |
| Public Survey Section: | N/A |
| Road Surface Type: | Concrete |
| Roof: | Composition |
| Rooms Total: | 4 |
| Sewer: | PublicSewer |
| Status: | Active |
| State Or Province: | TX |
| Stories: | 2 |
| Street Number Numeric: | 5,315 |
| Tax Year: | 2026 |
| Universal Property: | US-48201-N-0410220020190-R-N |
| View: | Bay, Water |
| View?: | Yes |
| Waterfront Features: | Bayfront, Waterfront |
| Water Source: | Public |
| Year Built Source: | PublicRecords |
| Listing Key: | 1193173066 |
| Current Price: | $675,000.00 |
| Country Subdivision: | 48201 |
| Record Signature: | -1,733,238,092 |
| Universal Parcel Id: | urn:reso:upi:2.0:US:48201:041-022-002-0190 |
Listing Courtesy of: Keller Williams Signature
Listing Agent: Prince Emodi
346-298-5795
Mortgage Calculator
The data on this website relating to real estate for sale comes in part from the IDX Program of the Houston Association of REALTORS®.
All information is believed accurate but not guaranteed. The properties displayed may not be all of the properties available through the IDX Program. Any use of this site other than by potential buyers or sellers is strictly prohibited.
© 2026 Houston Association of REALTORS®.
Houston Association of REALTORS® data last updated on October 16, 2026 03:20 AM - ET.
Property Last Updated: October 16, 2026 03:20 AM - ET
