5306 Summerland Ridge Court
Houston, TX 77041
$552,001 - $627,000
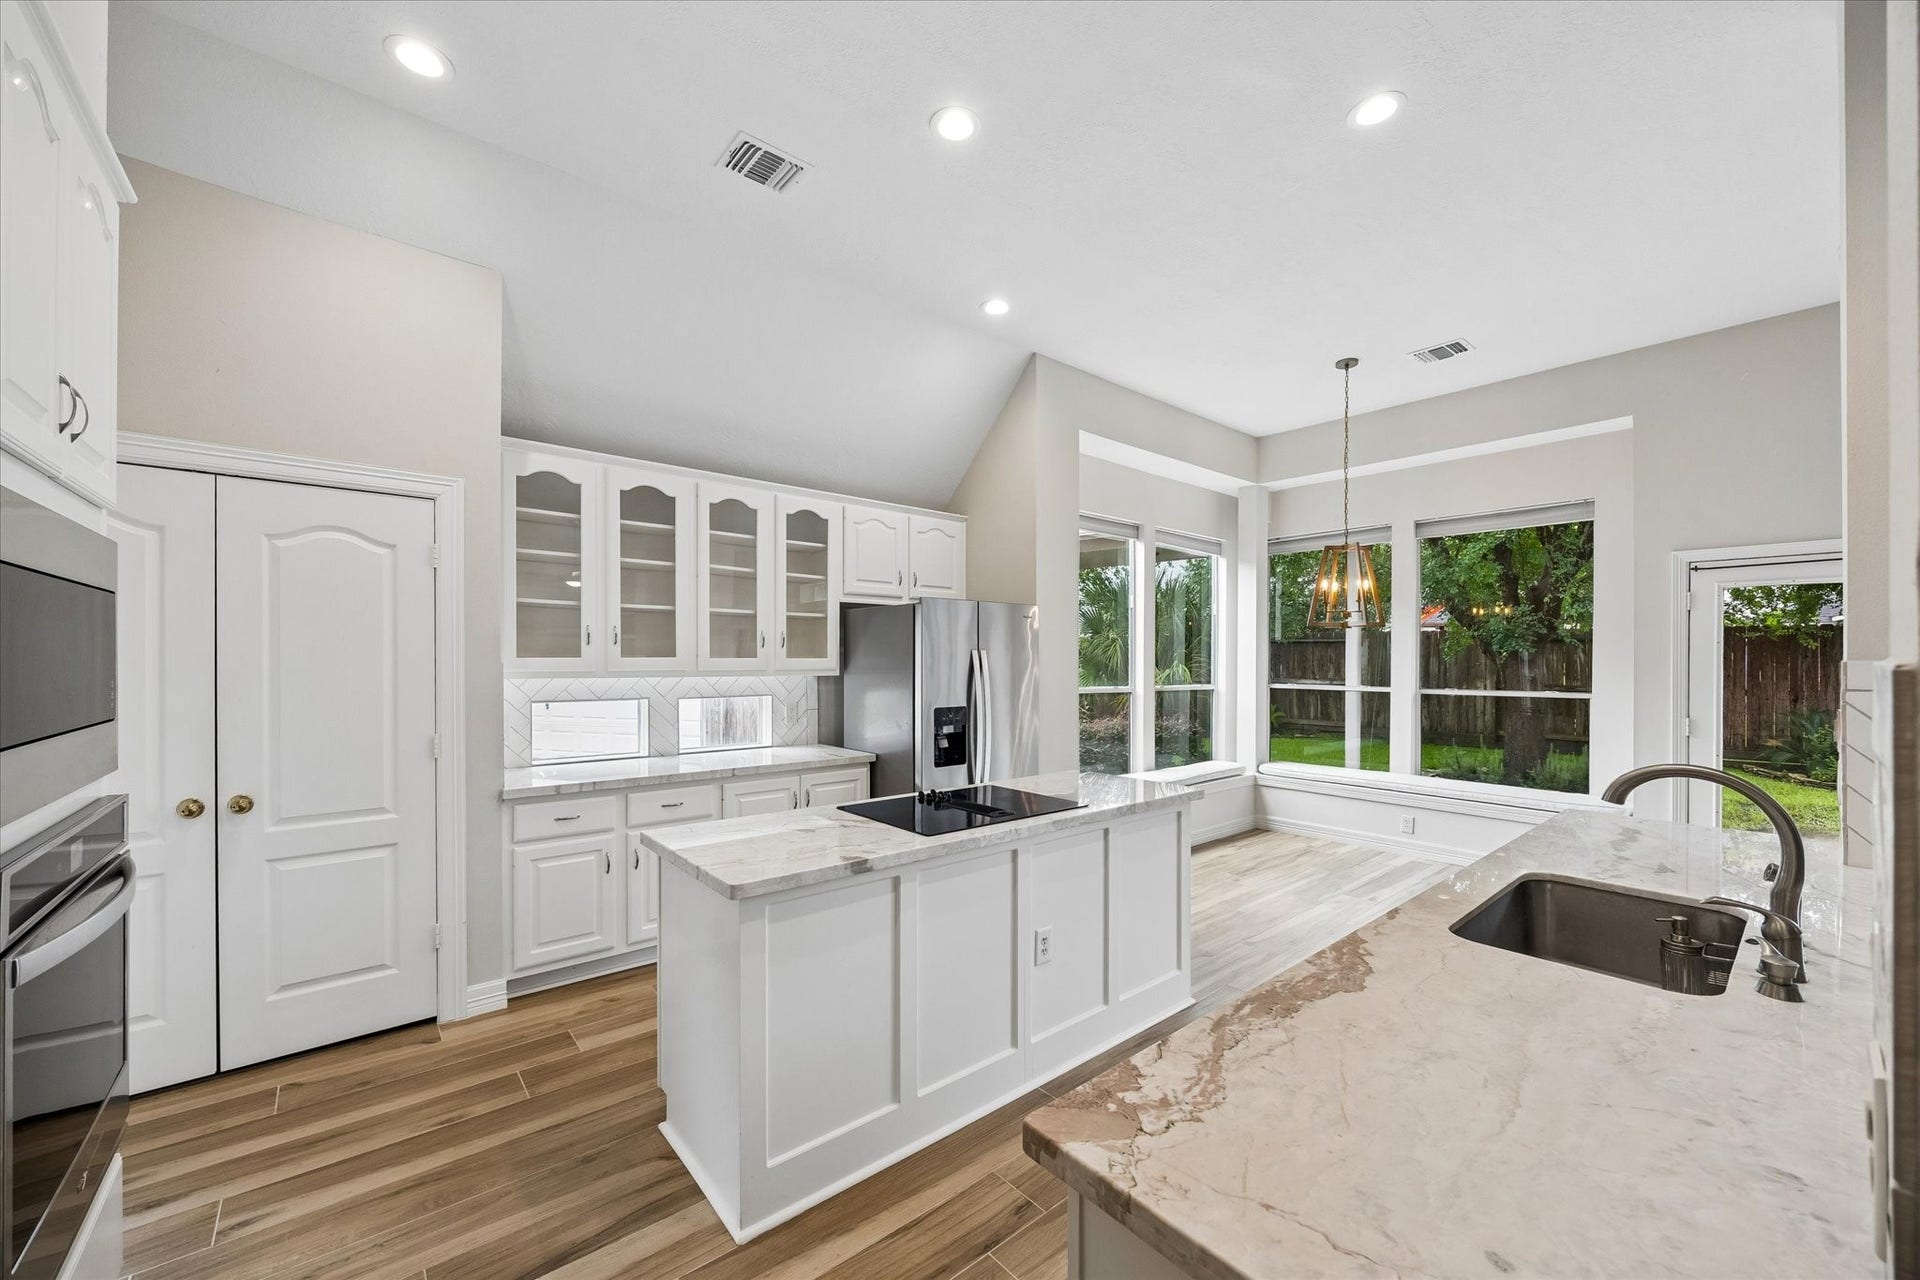
This updated one-story residence features 3 dedicated Bedrooms with a 4th Bedroom that can also be used as a Study. 3-Car Garage detached. Tile flooring (looks like wood) throughout. Formal Living with gas-log fireplace, Formal Dining with direct Kitchen access, Powder Room, Family Room with gas-log fireplace and stone surround. The Kitchen includes attached Breakfast Area with built-in seating, lustrous quartz slab countertops, white herringbone subway tile backsplash, center island with cooktop, and stainless appliance package. Secluded Primary Suite with spa tub, separate walk-in shower, and dual closets. Utility Room includes deep sink. Back yard/patio and spacious side yard. Lakes on Eldridge offers residents 24-hour manned guard gate, beautiful walking trails, swimming pool, clubhouse, volleyball and tennis courts, and fitness center. Bus service available to Awty International and The British International School.
| Listing Id: | 86497767 |
|---|---|
| List Price: | $559,900 |
| Close Price: | $540,000 |
| Close Date: | 2026-10-28 |
| Property Type: | Residential |
| Property Sub Type: | Detached |
| Status: | Closed |
| Bedrooms Total: | 3 |
| Bathrooms Full: | 2 |
| Bathrooms Half: | 1 |
| Living Area: | 2,895 |
| Association Fee: | $2,040 |
| Tax Annual Amount: | $10,215 |
| Lot Size Acres: | 0.2492 |
| Architectural Style: | Traditional |
| Waterfront?: | No |
| City: | Houston |
| County Or Parish: | Harris |
| Subdivision: | Lakes On Eldridge |
| Postal Code: | 77041 |
| Year Built: | 1997 |
| Appliances: | Dishwasher, Electric Cooktop, Disposal, Microwave, Oven, Cooktop, and Refrigerator |
| Association Amenities: | Clubhouse, ControlledAccess, SportCourt, FitnessCenter, PicnicArea, Playground, Pickleball, Park, Pool, Security, TennisCourts, Trails, Trash, Gated, Guard |
| Association Fee: | $2,040 |
| Association Fee Frequency: | Annually |
| Association Fee Includes: | Clubhouse, Common Areas, and Recreation Facilities |
| Room Type: | BreakfastRoomNook, DiningRoom, FamilyRoom, LivingRoom, UtilityRoom, HalfBath |
| Association Name: | Lakes on Eldridge/Rise Assoc. |
| Association Phone: | 713-936-9200 |
| Association?: | Yes |
| Attached Garage?: | No |
| Basement Yn: | No |
| Bathrooms Total Integer: | 3 |
| Bedrooms Possible: | 4 |
| Building Area Total: | 2,895.0 |
| Community Features: | CommunityPool, Curbs |
| Construction Materials: | Brick, Stone, WoodSiding |
| Cooling: | Central Air and Electric |
| Cooling?: | Yes |
| Direction Faces: | West |
| Directions: | Must enter at Guard House on Eldridge (don't use resident-only entrance from Tanner Rd). From I-10, go north on Eldridge. Turn Right (east) on Lakes on Eldridge Drive. Check in with guard. Left on Lakeshore Ridge Ct. Left on Lake Center Run. Left on Auburn Shores. Left on Indigo Falls. Left on Green Cove Bend Ln. Right on Summerland Ridge Ln. Right into the cul-du-sac on Summerland Ridge Court. |
| Disclosures: | MunicipalUtilityDistrictDisclosure |
| Elementary School: | KIRK ELEMENTARY SCHOOL |
| Elementary School District: | 13 - Cypress-Fairbanks |
| Exterior Features: | Deck, FullyFenced, Fence, IrrigationSprinklers, PavedDriveway, Patio, PrivateYard, TennisCourts |
| Fencing: | BackYard |
| Fireplace Features: | GasLog |
| Fireplaces Total: | 2 |
| Fireplace?: | Yes |
| Flooring: | Tile |
| Foundation Details: | Slab |
| Garage Spaces: | 3.0 |
| Garage?: | Yes |
| Heating: | Central, Gas |
| Heating?: | Yes |
| High School: | CYPRESS RIDGE HIGH SCHOOL |
| High School District: | 13 - Cypress-Fairbanks |
| Interior Features: | AllBedroomsDown, BreakfastBar, DoubleVanity, JettedTub, KitchenIsland, KitchenFamilyRoomCombo, BathInPrimaryBedroom, MainLevelPrimary, QuartzCounters, SeparateShower, TubShower, Vanity, WalkInPantry, WindowTreatments |
| Internet Automated Valuation Display?: | Yes |
| Internet Consumer Comment?: | Yes |
| Lease Considered?: | No |
| Levels: | One |
| Listing Agreement: | ExclusiveRightToLease |
| Listing Terms: | Cash, Conventional |
| Living Area Source: | Appraiser |
| Lot Features: | CulDeSac, Subdivision, PondOnLot, SideYard |
| Lot Size Area: | 10,853.0 |
| Lot Size Source: | Appraiser |
| Lot Size Units: | SquareFeet |
| Middle Or Junior School: | TRUITT MIDDLE SCHOOL |
| Middle Or Junior School District: | 13 - Cypress-Fairbanks |
| MLS Area Major: | 8 |
| MLS Area Minor: | Eldridge North |
| New Construction?: | No |
| Original List Price: | $559,900 |
| Ownership: | Full Ownership |
| Parcel Number: | 119-067-003-0014 |
| Parking Features: | Driveway, Detached, Garage, GarageDoorOpener |
| Parking Total: | 3 |
| Patio And Porch Features: | Deck, Patio |
| Pending Timestamp: | 2026-09-27 |
| Pool Features: | Association |
| Pool Private?: | No |
| Postal City: | Houston |
| Postal Code Plus4: | 4281 |
| Public Survey Section: | 13 |
| Road Surface Type: | Concrete |
| Roof: | Composition |
| Rooms Total: | 13 |
| Security Features: | ControlledAccess, SmokeDetectors |
| Sewer: | PublicSewer |
| Special Listing Conditions: | Estate |
| Status: | Closed |
| State Or Province: | TX |
| Stories: | 1 |
| Street Number Numeric: | 5,306 |
| Tax Year: | 2025 |
| Universal Property: | US-48201-N-1190670030014-R-N |
| Water Source: | Public |
| Window Features: | Window Coverings |
| Year Built Source: | PublicRecords |
| Listing Key: | 1191015124 |
| Current Price: | $540,000.00 |
| Country Subdivision: | 48201 |
| Record Signature: | 768,104,372 |
| Universal Parcel Id: | urn:reso:upi:2.0:US:48201:119-067-003-0014 |
Listing Courtesy of: Martha Turner Sotheby's International Realty
Listing Agent: Donna Wilson
713-446-6400
Mortgage Calculator
The data on this website relating to real estate for sale comes in part from the IDX Program of the Houston Association of REALTORS®.
All information is believed accurate but not guaranteed. The properties displayed may not be all of the properties available through the IDX Program. Any use of this site other than by potential buyers or sellers is strictly prohibited.
© 2026 Houston Association of REALTORS®.
Houston Association of REALTORS® data last updated on October 30, 2026 04:35 AM - ET.
Property Last Updated: October 30, 2026 04:35 AM - ET
