524 W 34th Street
Houston, TX 77018
$1,200,000
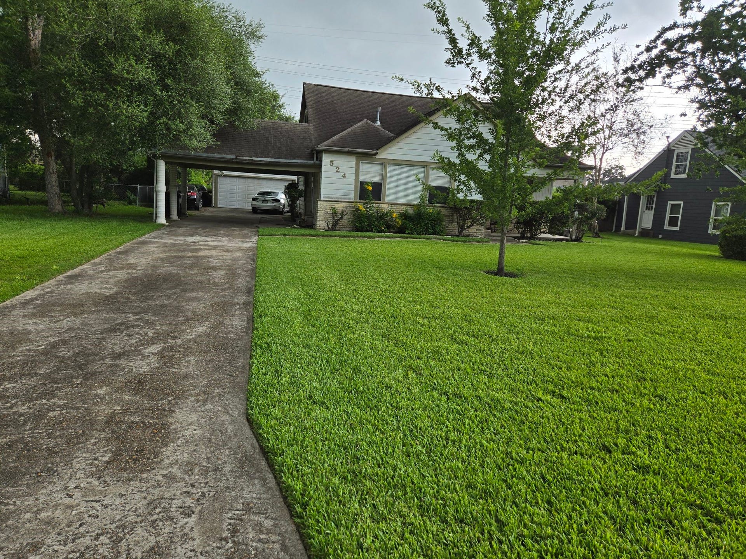
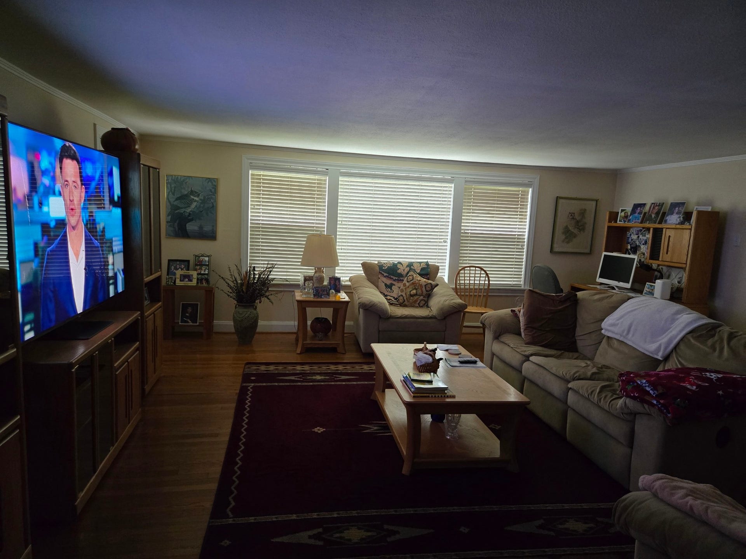
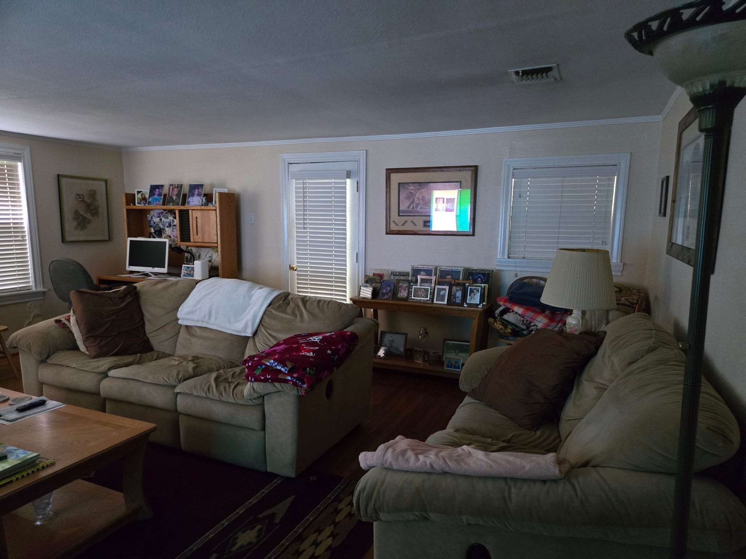
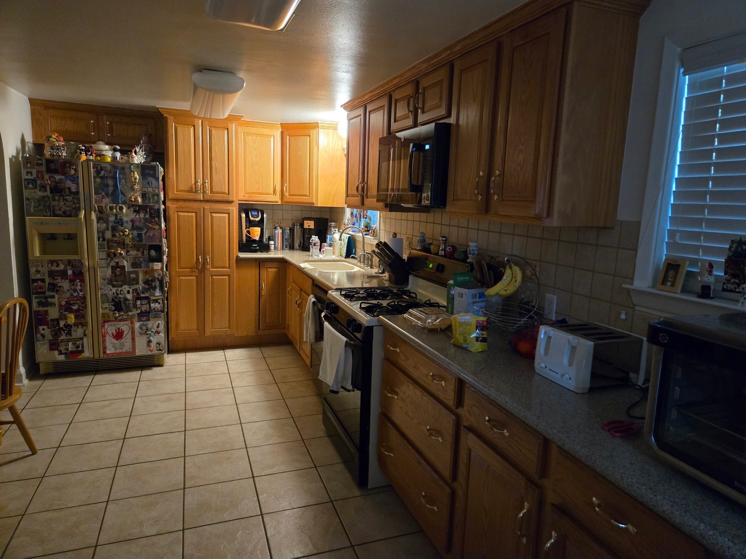
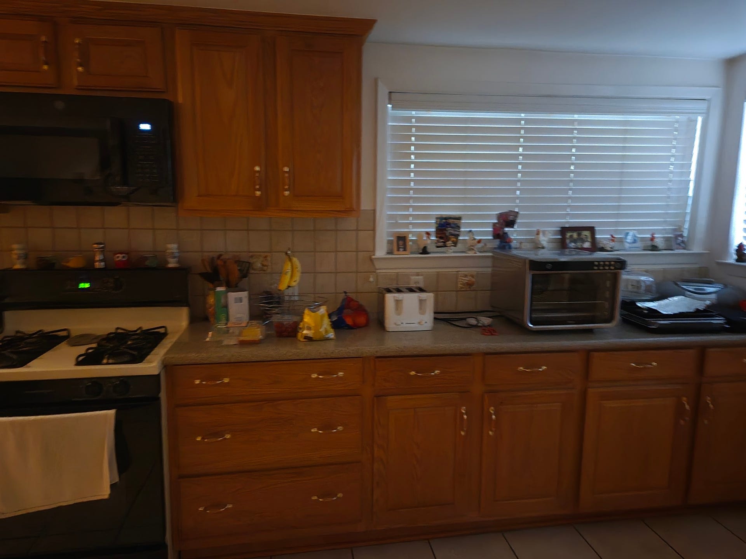
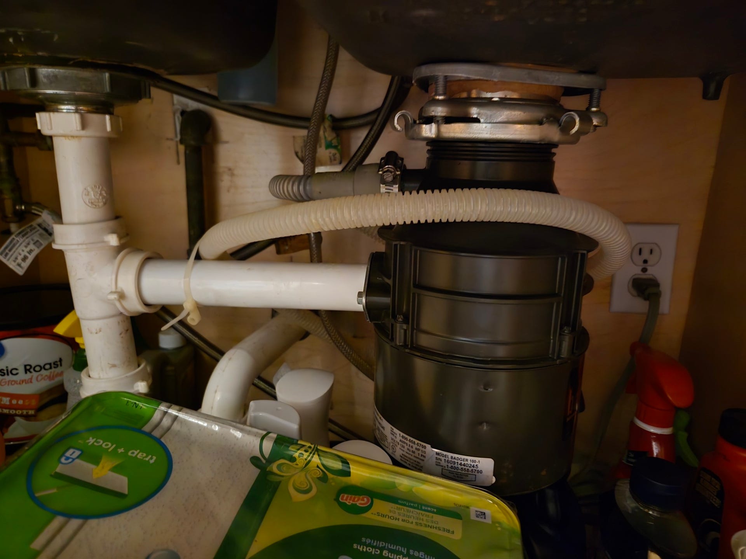
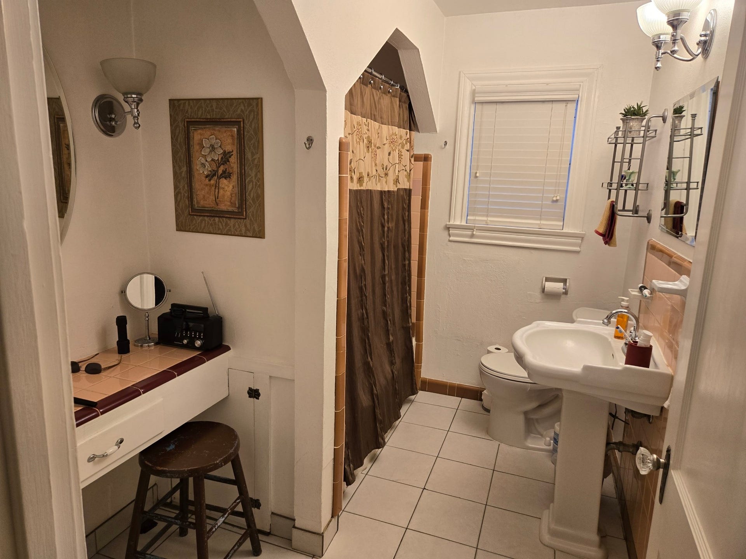
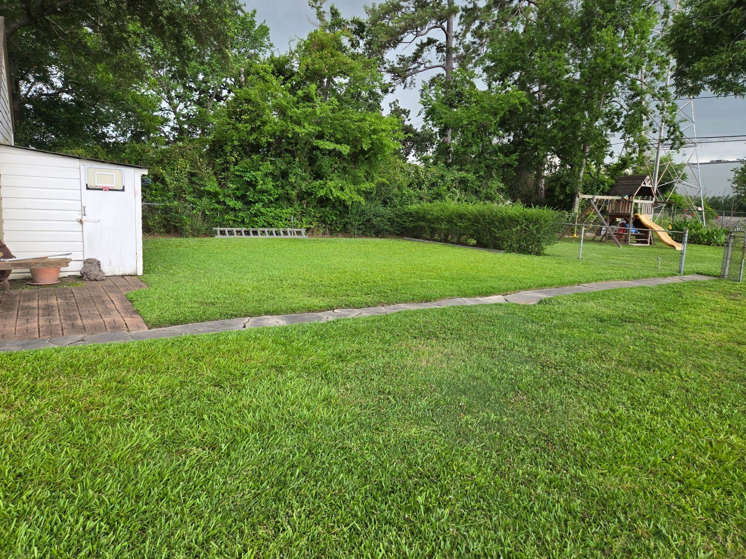
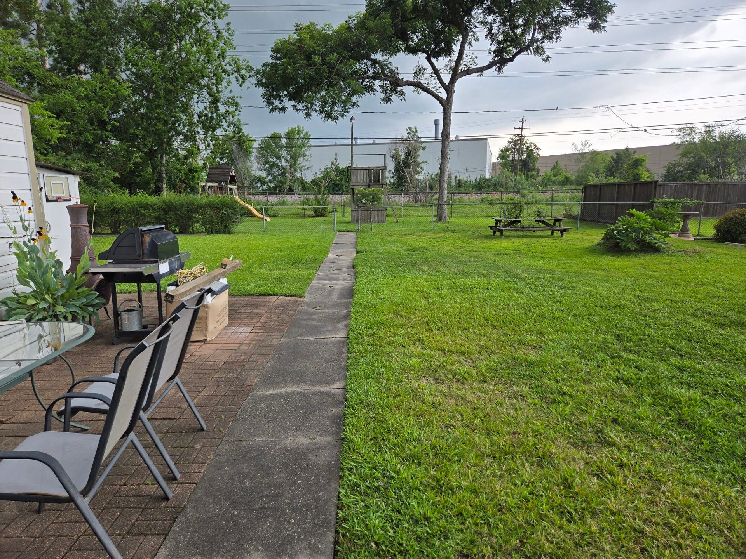
Welcome to 524 W 34th St, a timeless 1940s residence nestled in the heart of Houston’s coveted Garden Oaks neighborhood. This 3-bedroom, 2-bath home spans 2,155 square feet of living space on a generous 0.41-acre lot, offering both character and room to grow. Step inside and discover a warm, inviting interior with central heating and cooling, classic architectural details, and a layout that’s perfect for customization. Whether you're dreaming of a cozy family haven or envisioning a modern renovation, this home is your canvas. Outside, the expansive lot provides ample space for outdoor entertaining, gardening, or even future expansion. **JUST IMAGINE** a 5-car garage, you’ll have plenty of room for vehicles, hobbies, or storage. Located minutes from local shops, dining, and major Houston thoroughfares, this property blends suburban tranquility with urban convenience. It’s not just a home—it’s a lifestyle opportunity in one of Houston’s most desirable communities. *Verify Measurents*
| Listing Id: | 44792813 |
|---|---|
| List Price: | $1,200,000 |
| Property Type: | Residential |
| Property Sub Type: | Detached |
| Status: | Active |
| Bedrooms Total: | 3 |
| Bathrooms Full: | 2 |
| Living Area: | 2,155 |
| Tax Annual Amount: | $12,395 |
| Lot Size Acres: | 0.4112 |
| Architectural Style: | Traditional |
| Waterfront?: | No |
| City: | Houston |
| County Or Parish: | Harris |
| Subdivision: | Garden Oaks Sec 01 |
| Postal Code: | 77018 |
| Year Built: | 1940 |
| Appliances: | Gas Oven, Gas Range, Microwave, Dryer, and Washer |
| Room Type: | Den, FamilyRoom, Kitchen, LivingRoom, UtilityRoom |
| Basement Yn: | No |
| Bathrooms Total Integer: | 2 |
| Building Area Total: | 2,155.0 |
| Carport Spaces: | 2.0 |
| Carport?: | Yes |
| Construction Materials: | AluminumSiding, VinylSiding |
| Cooling: | Central Air and Electric |
| Cooling?: | Yes |
| Directions: | Start on I-610 W heading northbound. Take Exit 15 toward N Shepherd Dr/Durham Dr. Merge onto N Loop W Fwy, then turn right onto N Shepherd Dr. Continue on N Shepherd Dr for approximately 0.5 miles. Turn left onto W 34th St. Drive about 0.3 miles, and 524 W 34th St will be on your right-hand side. |
| Elementary School: | GARDEN OAKS ELEMENTARY SCHOOL |
| Elementary School District: | 27 - Houston |
| Exterior Features: | PrivateYard |
| Flooring: | Carpet, Tile, Wood |
| Foundation Details: | Block |
| Garage Spaces: | 2.0 |
| Garage?: | Yes |
| Heating: | Central, Gas |
| Heating?: | Yes |
| High School: | WASHINGTON HIGH SCHOOL |
| High School District: | 27 - Houston |
| Interior Features: | BedroomonUpperLevel, TwoBedroomsDown, CeilingFans, KitchenDiningCombo |
| Internet Automated Valuation Display?: | Yes |
| Internet Consumer Comment?: | Yes |
| Laundry Features: | GasDryerHookup |
| Levels: | Two |
| Listing Agreement: | ExclusiveRightToLease |
| Listing Terms: | Cash, Conventional |
| Living Area Source: | Appraiser |
| Lot Features: | Cleared |
| Lot Size Area: | 17,914.0 |
| Lot Size Source: | Appraiser |
| Lot Size Units: | SquareFeet |
| Middle Or Junior School: | BLACK MIDDLE SCHOOL |
| Middle Or Junior School District: | 27 - Houston |
| MLS Area Major: | 9 |
| MLS Area Minor: | Garden Oaks |
| Original List Price: | $1,200,000 |
| Other Structures: | Workshop |
| Parcel Number: | 066-045-006-0032 |
| Parking Features: | DetachedCarport, Detached, Garage, WorkshopInGarage |
| Parking Total: | 2 |
| Postal City: | Houston |
| Postal Code Plus4: | 7650 |
| Public Survey Section: | 01 |
| Roof: | Composition |
| Rooms Total: | 6 |
| Sewer: | PublicSewer |
| Status: | Active |
| State Or Province: | TX |
| Stories: | 2 |
| Street Number Numeric: | 524 |
| Tax Year: | 2024 |
| Universal Property: | US-48201-N-0660450060032-R-N |
| Water Source: | Public |
| Year Built Source: | PublicRecords |
| Listing Key: | 1192831864 |
| Current Price: | $1,200,000.00 |
| Country Subdivision: | 48201 |
| Record Signature: | 958,812,685 |
| Universal Parcel Id: | urn:reso:upi:2.0:US:48201:066-045-006-0032 |
Listing Courtesy of: World Wide Realty,LLC
Listing Agent: Yolanda D Jones
832-654-4559
Mortgage Calculator
The data on this website relating to real estate for sale comes in part from the IDX Program of the Houston Association of REALTORS®.
All information is believed accurate but not guaranteed. The properties displayed may not be all of the properties available through the IDX Program. Any use of this site other than by potential buyers or sellers is strictly prohibited.
© 2026 Houston Association of REALTORS®.
Houston Association of REALTORS® data last updated on October 13, 2026 04:04 AM - ET.
Property Last Updated: October 13, 2026 04:04 AM - ET
