5239 Sugar Bush Drive
Houston, TX 77048
$215,001 - $250,000
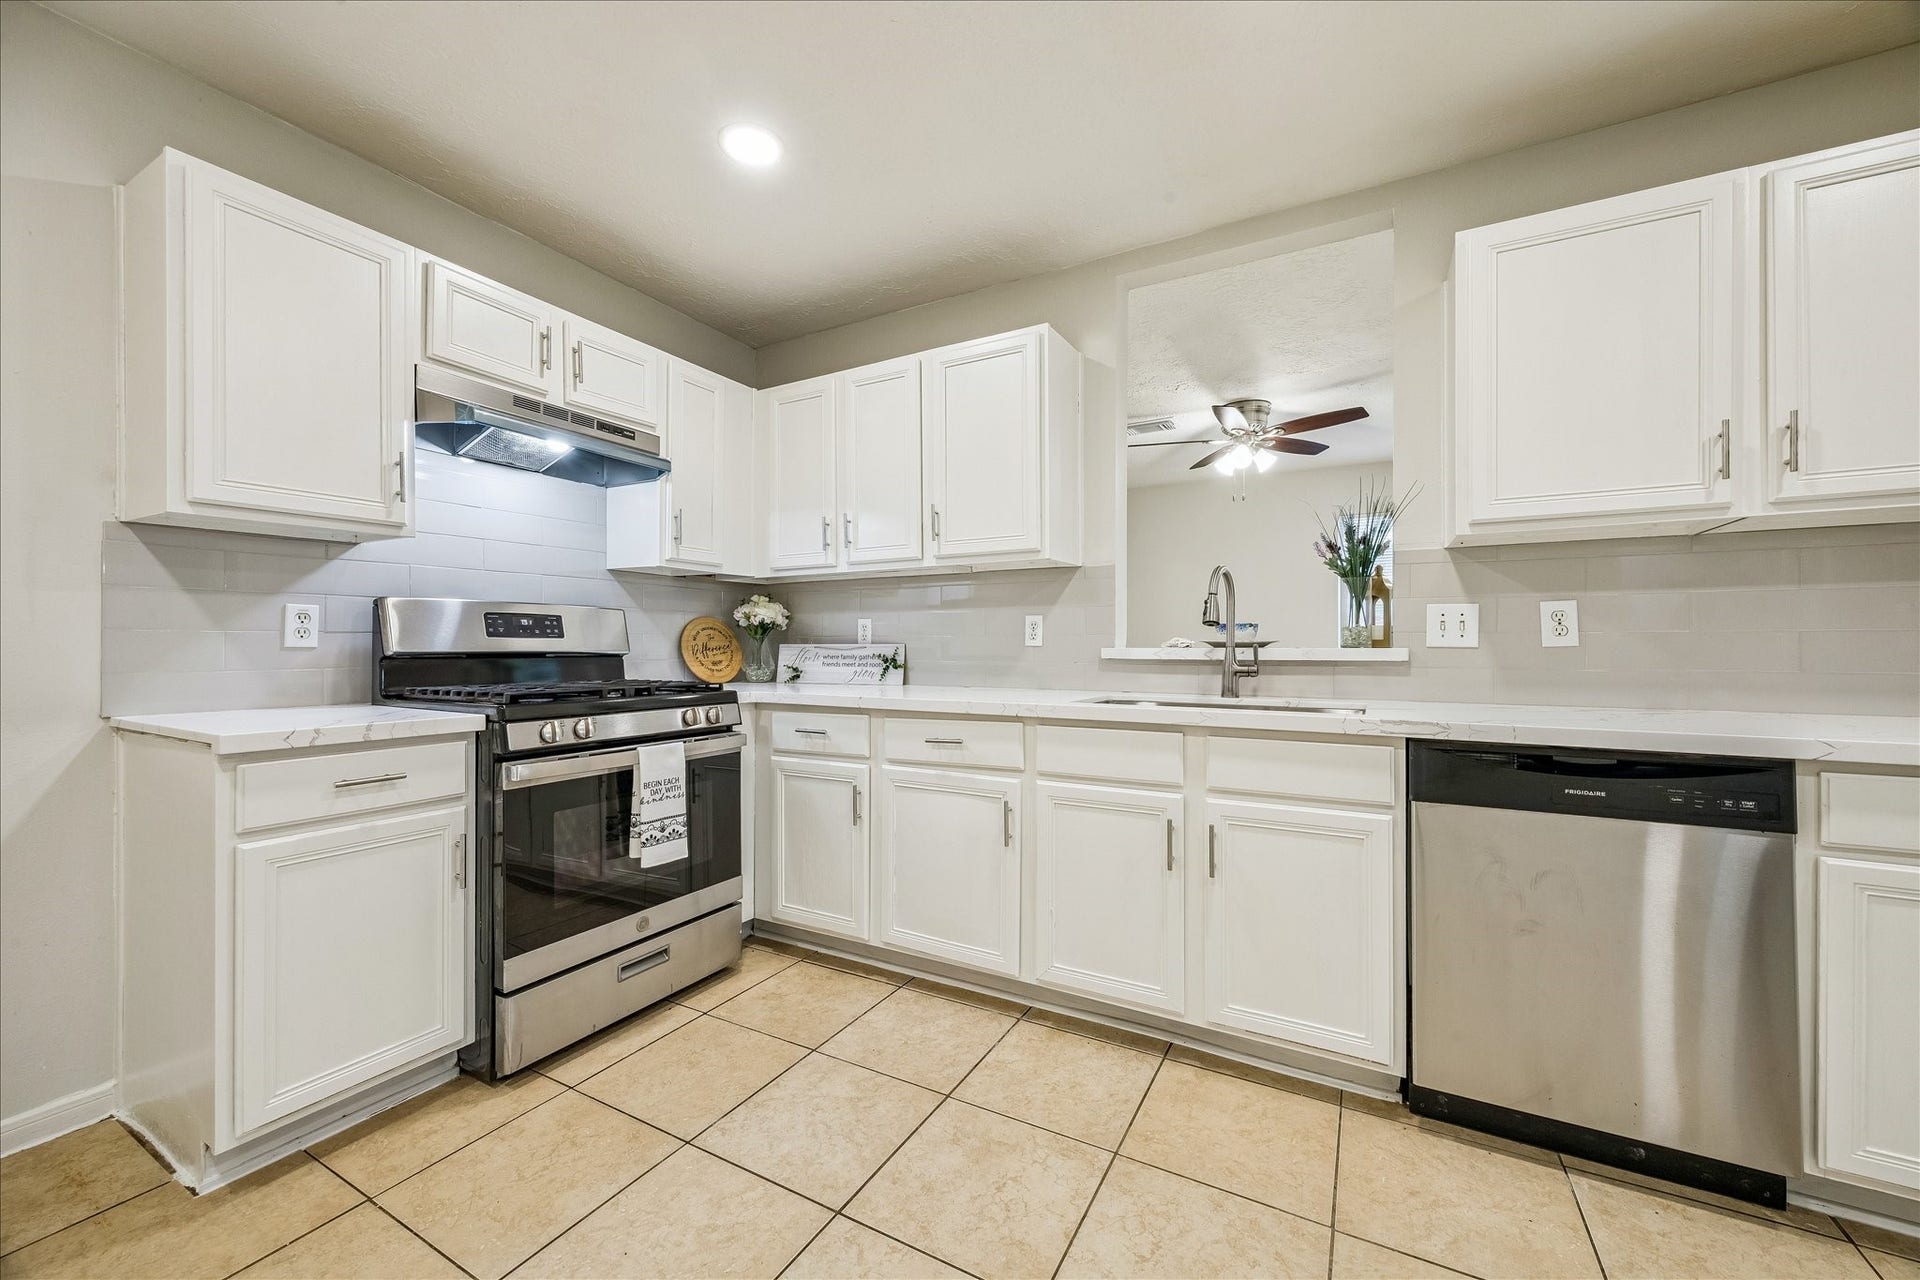
Welcome to this beautiful 1-story home 4 beds 2 baths. New interior paint. Beautiful wood-look vinyl plank & tile floor throughout the entire house. Living room is spacious with recess lights and ceiling fan. Kitchen was remodeled with beautiful quartz countertop and modern backsplash, new big sink, new hood vent, recess light fixtures. New chandelier in Dining area. The PRIMARY BEDROOM is spacious. The primary bathroom features updated vanity cabinets & shower tub & stylish tile, walk-in closet, new light fixtures and plumbing fixtures! So does the hallway bathroom. All bedrooms with new light fixtures. Large windows fill the home with natural light, enhancing the bright and airy feel of each room. Dining area can be game room, as kitchen has enough space for dining table. Close to Beltway 8 and 288. 20 minutes to Downtown. No HOA. Listing agent has an ownership interest. Buyer is encouraged to perform their own inspections.
| Listing Id: | 86928266 |
|---|---|
| List Price: | $235,000 |
| Close Price: | $230,000 |
| Close Date: | 2026-11-06 |
| Property Type: | Residential |
| Property Sub Type: | Detached |
| Status: | Closed |
| Bedrooms Total: | 4 |
| Bathrooms Full: | 2 |
| Living Area: | 1,498 |
| Tax Annual Amount: | $4,144 |
| Lot Size Acres: | 0.1212 |
| Architectural Style: | Contemporary Modern |
| Waterfront?: | No |
| City: | Houston |
| County Or Parish: | Harris |
| Subdivision: | King Estates Sec 05 |
| Postal Code: | 77048 |
| Year Built: | 2003 |
| Appliances: | Dishwasher and Disposal |
| Room Type: | Den, DiningRoom, UtilityRoom |
| Attached Garage?: | Yes |
| Basement Yn: | No |
| Bathrooms Total Integer: | 2 |
| Building Area Total: | 1,498.0 |
| Construction Materials: | Brick |
| Cooling: | Central Air and Electric |
| Cooling?: | Yes |
| Direction Faces: | South |
| Directions: | BELTWAY 8 SOUTH TO MYKAWA, (N) TO ALMEDA-GENOA, (L) TO SWINGLE, AHEAD TO ROCKFORD, (R) TO SUGAR BUSH, (L) TO HOME ON THE LEFT! |
| Disclosures: | OwnerIsListingAgent |
| Elementary School: | CODWELL ELEMENTARY SCHOOL |
| Elementary School District: | 27 - Houston |
| Exterior Features: | Deck, Fence, Patio |
| Fencing: | BackYard |
| Flooring: | Plank, Tile, Vinyl |
| Foundation Details: | Slab |
| Garage Spaces: | 2.0 |
| Garage?: | Yes |
| Heating: | Central, Gas |
| Heating?: | Yes |
| High School: | STERLING HIGH SCHOOL (HOUSTON) |
| High School District: | 27 - Houston |
| Interior Features: | AllBedroomsDown, MainLevelPrimary, Pantry, QuartzCounters, SplitBedrooms, SoakingTub, TubShower, WalkInClosets |
| Internet Automated Valuation Display?: | Yes |
| Internet Consumer Comment?: | Yes |
| Lease Considered?: | Yes |
| Levels: | One |
| Listing Agreement: | ExclusiveRightToLease |
| Living Area Source: | Appraiser |
| Lot Features: | Subdivision |
| Lot Size Area: | 5,280.0 |
| Lot Size Source: | Appraiser |
| Lot Size Units: | SquareFeet |
| Middle Or Junior School: | THOMAS MIDDLE SCHOOL |
| Middle Or Junior School District: | 27 - Houston |
| MLS Area Major: | 3 |
| MLS Area Minor: | Medical Center South |
| New Construction?: | No |
| Original List Price: | $246,500 |
| Parcel Number: | 116-174-005-0116 |
| Parking Features: | Attached, Garage |
| Parking Total: | 2 |
| Patio And Porch Features: | Deck, Patio |
| Pending Timestamp: | 2026-10-08 |
| Pool Private?: | No |
| Postal City: | Houston |
| Postal Code Plus4: | 4167 |
| Public Survey Section: | 5 |
| Roof: | Composition |
| Rooms Total: | 8 |
| Security Features: | SecuritySystemOwned, SmokeDetectors |
| Sewer: | PublicSewer |
| Status: | Closed |
| State Or Province: | TX |
| Stories: | 1 |
| Street Number Numeric: | 5,239 |
| Tax Year: | 2025 |
| Universal Property: | US-48201-N-1161740050116-R-N |
| Water Source: | Public |
| Year Built Source: | PublicRecords |
| Listing Key: | 1174513475 |
| Current Price: | $230,000.00 |
| Country Subdivision: | 48201 |
| Record Signature: | 617,784,339 |
| Universal Parcel Id: | urn:reso:upi:2.0:US:48201:116-174-005-0116 |
Listing Courtesy of: NB Elite Realty
Listing Agent: Yim Kwan She
713-498-6018
Mortgage Calculator
The data on this website relating to real estate for sale comes in part from the IDX Program of the Houston Association of REALTORS®.
All information is believed accurate but not guaranteed. The properties displayed may not be all of the properties available through the IDX Program. Any use of this site other than by potential buyers or sellers is strictly prohibited.
© 2026 Houston Association of REALTORS®.
Houston Association of REALTORS® data last updated on November 08, 2026 02:50 AM - ET.
Property Last Updated: November 08, 2026 02:50 AM - ET
