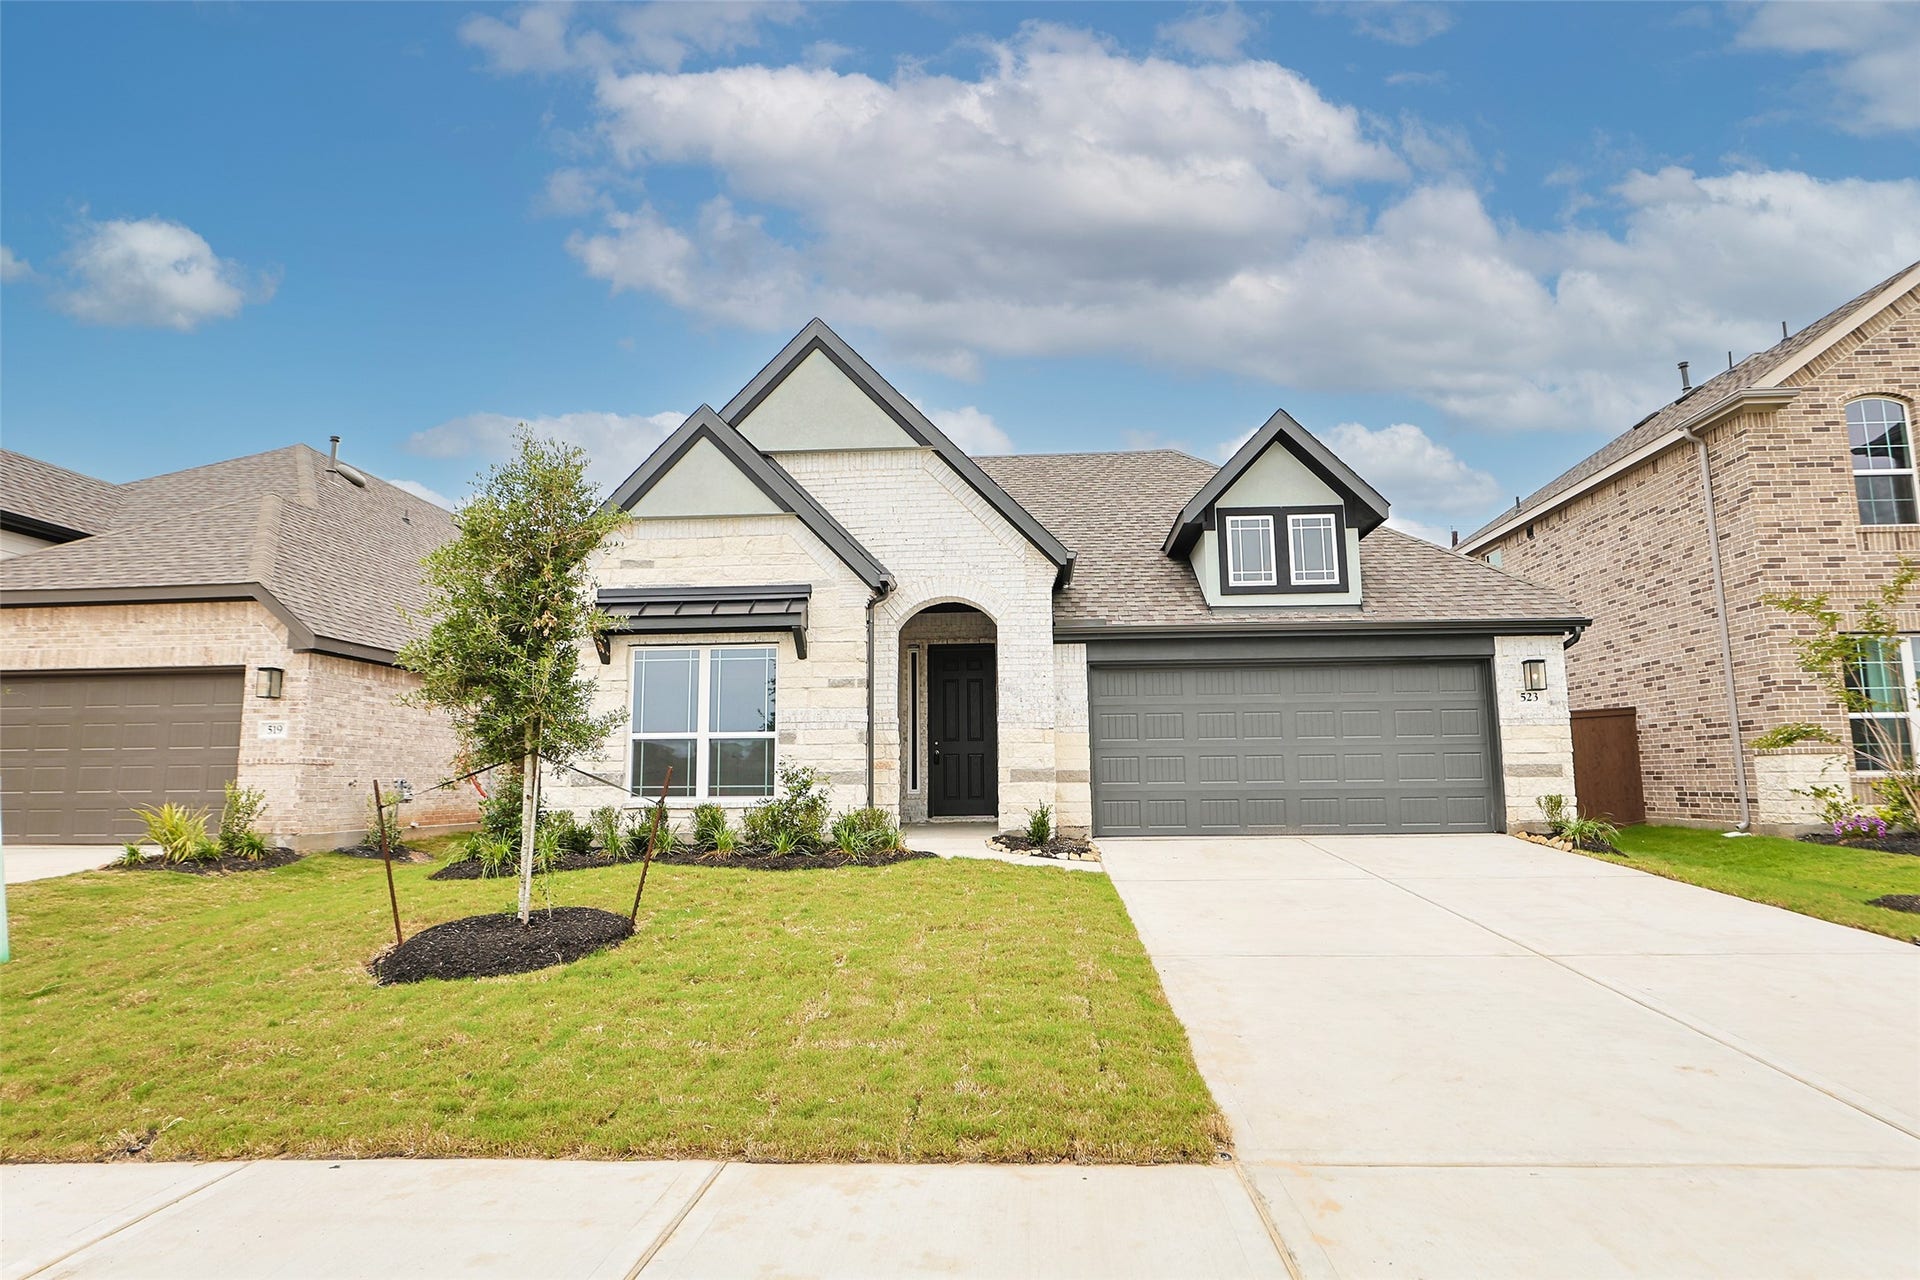
523 Selaura Street
Rosenberg, TX 77471
$325,001 - $370,000
Welcome to Brookewater, a premier master-planned community offering resort-style amenities, including a lazy river, sparkling pool, fitness center, & a future on-site elementary school, all with convenient access to Sugar Land, Katy, and Downtown Houston. This move-in ready Oleander plan features 4 bedrooms, 3 full baths, a private study, a wet bar, & a thoughtfully designed open-concept layout perfect for entertaining. The chef-inspired kitchen showcases stainless steel appliances, custom cabinetry, & sleek Omega Stone countertops. Laminate flooring extends throughout the main living spaces, while tile is featured in the wet areas. The spacious primary suite offers a relaxing retreat with a soaking tub, separate glass-enclosed shower, & a massive walk-in closet. Enjoy outdoor living on the covered patio overlooking a fully sodded backyard with a built-in sprinkler system. This beautiful home is 100% complete and ready for immediate move-in!
| Listing Id: | 12819935 |
|---|---|
| List Price: | $329,990 |
| Close Price: | $330,880 |
| Close Date: | 2026-11-12 |
| Property Type: | Residential |
| Property Sub Type: | Detached |
| Status: | Closed |
| Bedrooms Total: | 4 |
| Bathrooms Full: | 3 |
| Living Area: | 2,236 |
| Association Fee: | $1,200 |
| Architectural Style: | Traditional |
| Waterfront?: | No |
| City: | Rosenberg |
| County Or Parish: | Fort Bend |
| Subdivision: | Brookewater |
| Postal Code: | 77471 |
| Year Built: | 2026 |
| Appliances: | Dishwasher, Disposal, Gas Oven, Gas Range, Microwave, and Energy Star Qualified Appliances |
| Association Fee: | $1,200 |
| Association Fee Frequency: | Annually |
| Association Fee Includes: | Clubhouse, Other, and Recreation Facilities |
| Room Type: | BreakfastRoomNook, FamilyRoom, Kitchen, LivingRoom, Office, UtilityRoom |
| Association Name: | VCM Inc |
| Association Phone: | 972-612-2303 |
| Association?: | Yes |
| Attached Garage?: | Yes |
| Basement Yn: | No |
| Bathrooms Total Integer: | 3 |
| Builder Name: | DRB Homes |
| Building Area Total: | 2,236.0 |
| Community Features: | CommunityPool |
| Construction Materials: | Brick, Stone, Stucco, WoodSiding |
| Cooling: | Central Air and Electric |
| Cooling?: | Yes |
| Direction Faces: | Southwest |
| Directions: | Traveling south on US-59, take Exit 95 toward Spur 529 and turn left onto Kroesche Road. Continue straight to Cottonwood Church Road, then make a quick right followed by a left onto Klosterhoff Road. Continue for approximately 2 miles, then turn right onto Finney Vallet Road. The Brookewater community entrance will be on the left. |
| Disclosures: | MunicipalUtilityDistrictDisclosure |
| Door Features: | InsulatedDoors |
| Elementary School: | BECERRA ELEMENTARY |
| Elementary School District: | 33 - Lamar Consolidated |
| Exterior Features: | CoveredPatio, Fence, IrrigationSprinklers, Patio |
| Fencing: | BackYard |
| Flooring: | Carpet, Laminate, Tile |
| Foundation Details: | Slab |
| Garage Spaces: | 2.0 |
| Garage?: | Yes |
| Green Energy Efficient: | Appliances, Doors, Hvac, Insulation, Lighting, Other, Thermostat, Windows |
| Green Indoor Air Quality: | Ventilation |
| Heating: | Central, Gas |
| Heating?: | Yes |
| High School: | TERRY HIGH SCHOOL |
| High School District: | 33 - Lamar Consolidated |
| Interior Features: | DoubleVanity, EntranceFoyer, EnSuiteBathroom, KitchenIsland, KitchenFamilyRoomCombo, MainLevelPrimary, SolidSurfaceCounters, SoakingTub, SeparateShower, TubShower, WalkInPantry, WalkInClosets, CeilingFans, KitchenDiningCombo, LivingDiningRoom, ProgrammableThermostat |
| Internet Automated Valuation Display?: | Yes |
| Internet Consumer Comment?: | Yes |
| Laundry Features: | WasherHookup, ElectricDryerHookup |
| Lease Considered?: | No |
| Levels: | One |
| Listing Agreement: | ExclusiveRightToLease |
| Listing Terms: | Cash, Conventional, FHA, InvestorFinancing, VaLoan |
| Living Area Source: | Builder |
| Lot Features: | Subdivision |
| Lot Size Area: | 6,500.0 |
| Lot Size Dimensions: | 50x130 |
| Lot Size Source: | Other |
| Lot Size Units: | SquareFeet |
| Middle Or Junior School: | GEORGE JUNIOR HIGH SCHOOL |
| Middle Or Junior School District: | 33 - Lamar Consolidated |
| MLS Area Major: | 30 |
| MLS Area Minor: | Needville Area |
| New Construction?: | Yes |
| Original List Price: | $376,990 |
| Parcel Number: | 2204-04-004-0200-901 |
| Parking Features: | Attached, Garage |
| Parking Total: | 2 |
| Patio And Porch Features: | Covered, Deck, Patio |
| Pending Timestamp: | 2026-09-30 |
| Pool Private?: | No |
| Postal City: | Rosenberg |
| Property Condition: | NewConstruction |
| Public Survey Section: | 4 |
| Road Surface Type: | Concrete |
| Roof: | Composition |
| Rooms Total: | 7 |
| Security Features: | Prewired, SmokeDetectors |
| Sewer: | PublicSewer |
| Status: | Closed |
| State Or Province: | TX |
| Stories: | 1 |
| Street Number Numeric: | 523 |
| Tax Year: | 2024 |
| Universal Property: | US-48157-N-2204040040200901-R-N |
| Water Source: | Public |
| Window Features: | Low Emissivity Windows |
| Year Built Source: | Builder |
| Listing Key: | 1159907429 |
| Current Price: | $330,880.00 |
| Green Building Verification Type: | HersIndexScore |
| Country Subdivision: | 48157 |
| Record Signature: | -936,732,433 |
| Universal Parcel Id: | urn:reso:upi:2.0:US:48157:2204-04-004-0200-901 |
Listing Courtesy of: DRB Group Realty, LLC
Listing Agent: Chaquia S Thomas
301-360-4397
Mortgage Calculator
The data on this website relating to real estate for sale comes in part from the IDX Program of the Houston Association of REALTORS®.
All information is believed accurate but not guaranteed. The properties displayed may not be all of the properties available through the IDX Program. Any use of this site other than by potential buyers or sellers is strictly prohibited.
© 2026 Houston Association of REALTORS®.
Houston Association of REALTORS® data last updated on November 14, 2026 12:56 AM - ET.
Property Last Updated: November 14, 2026 12:56 AM - ET
