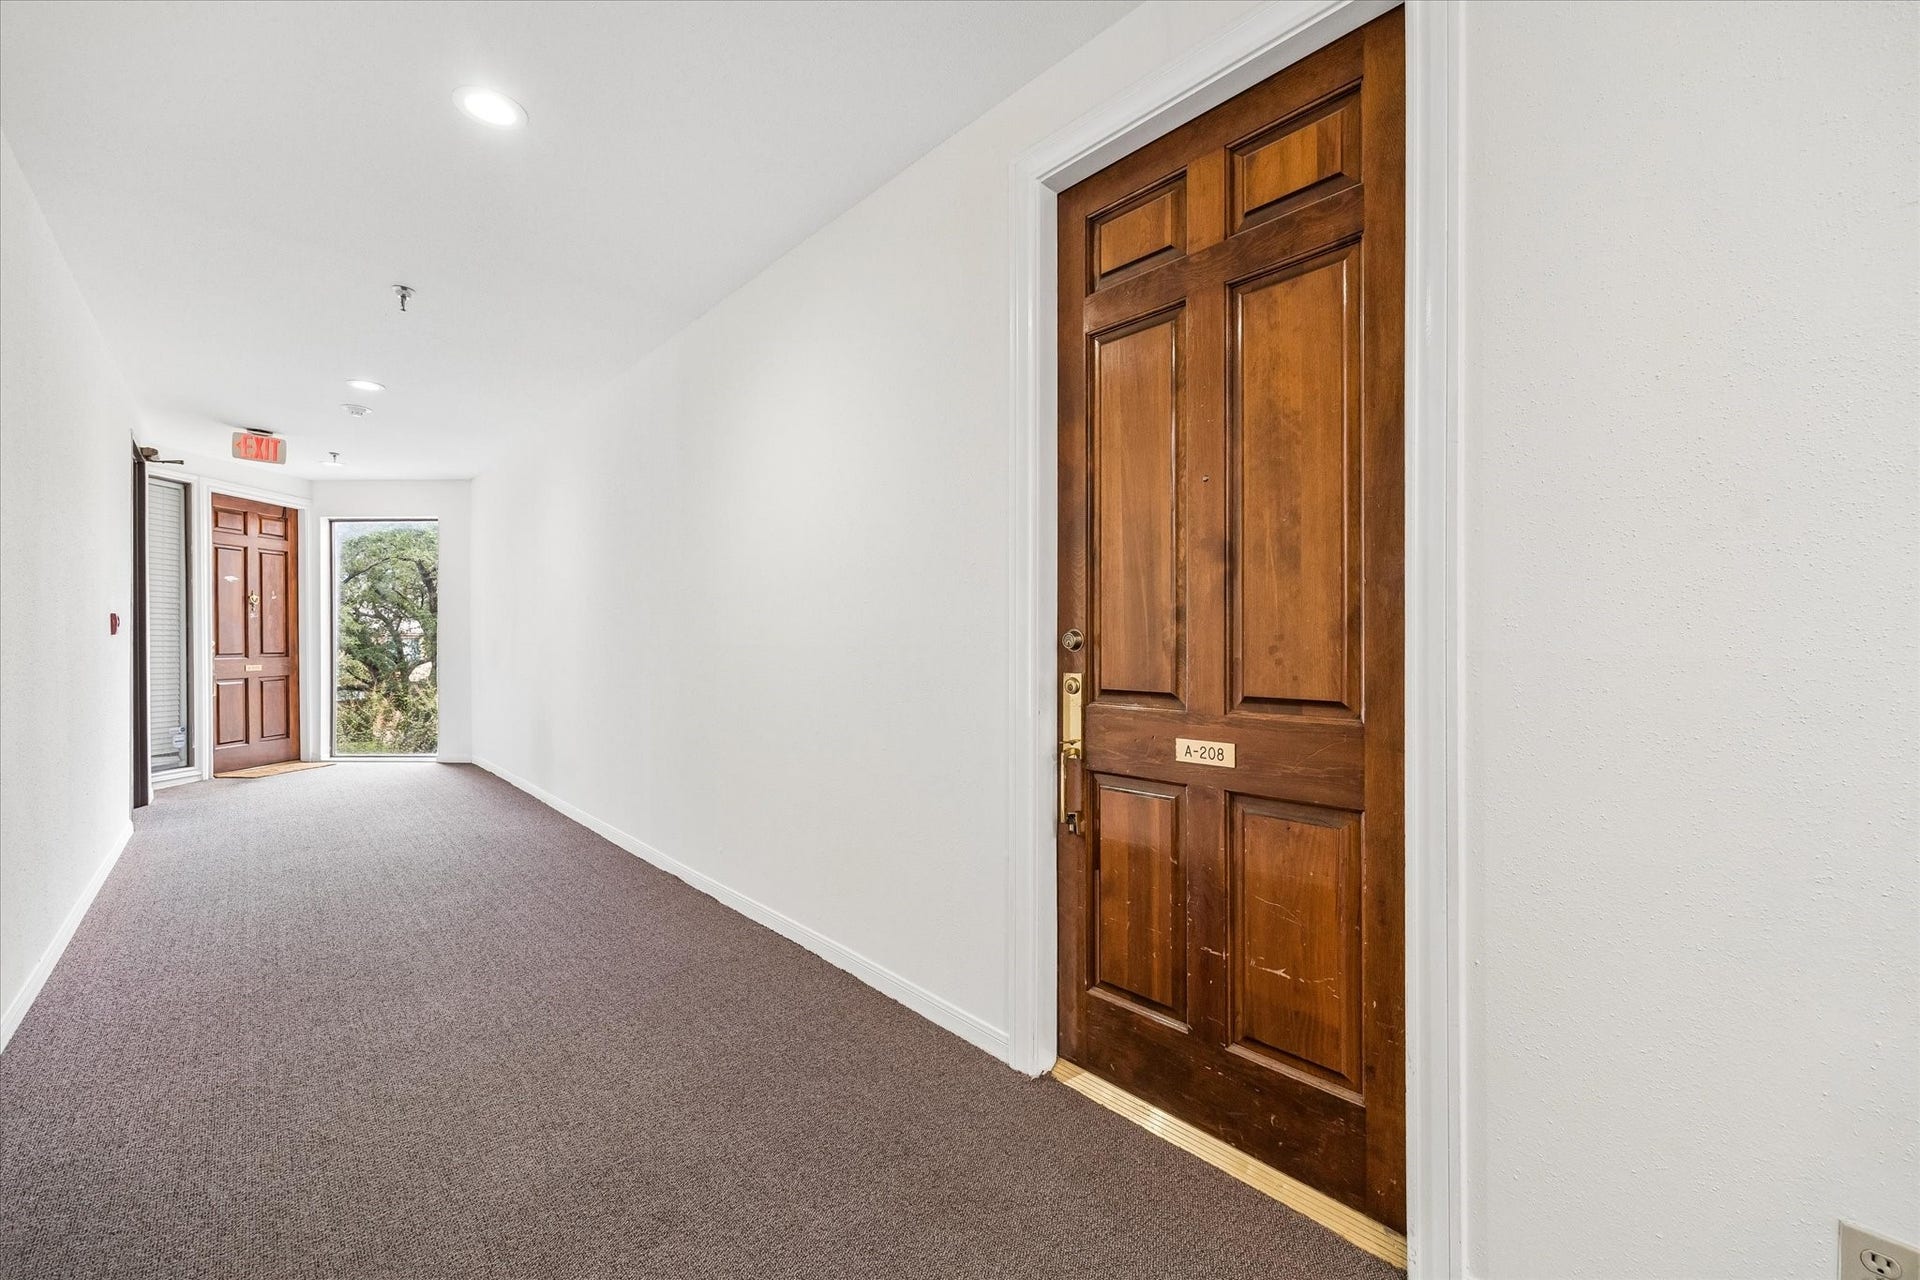
5200 Weslayan Street, #208
Houston, TX 77005
$225,000
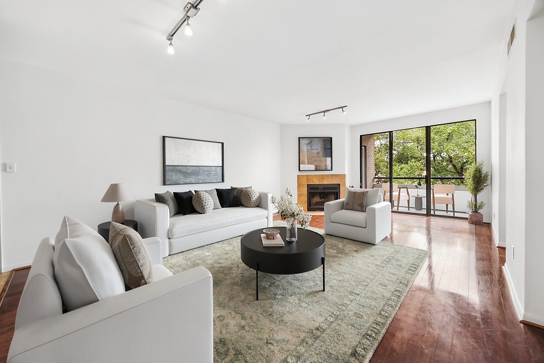
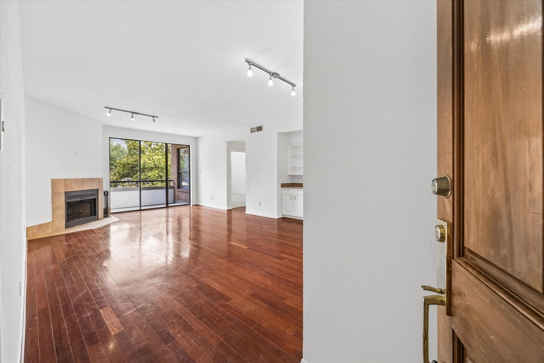
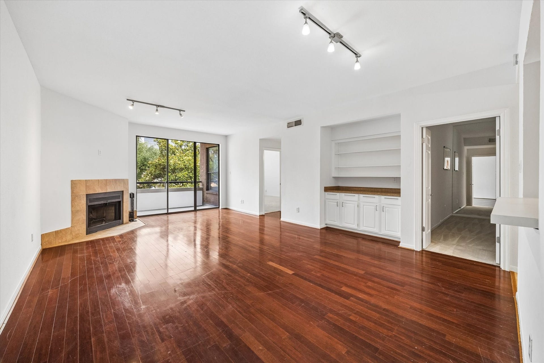
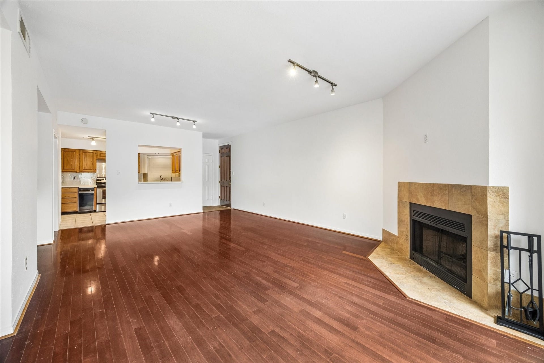
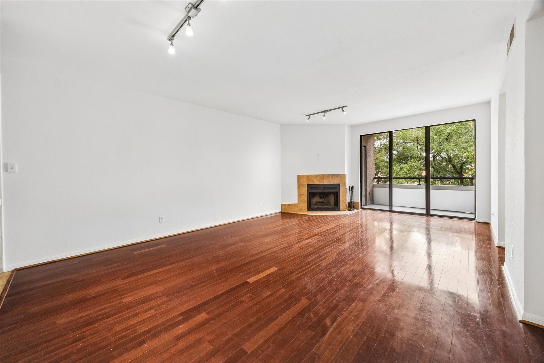
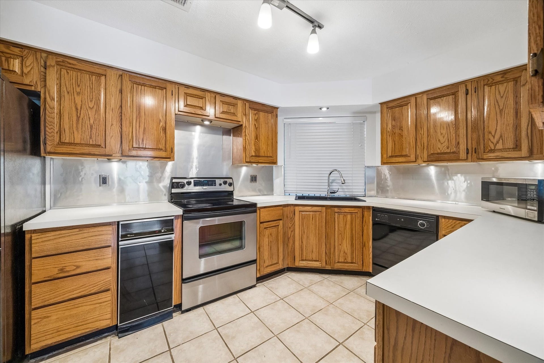
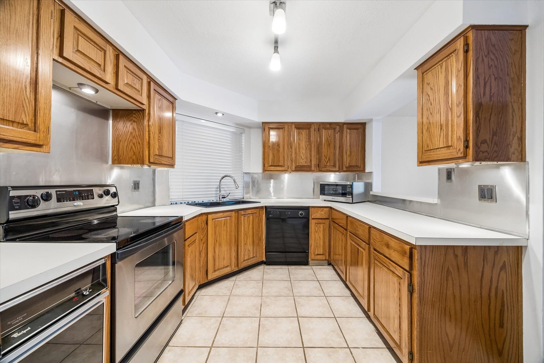
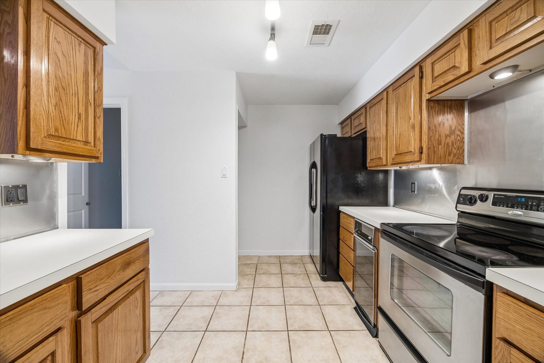
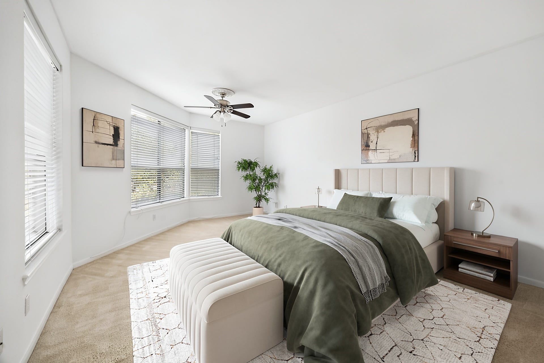
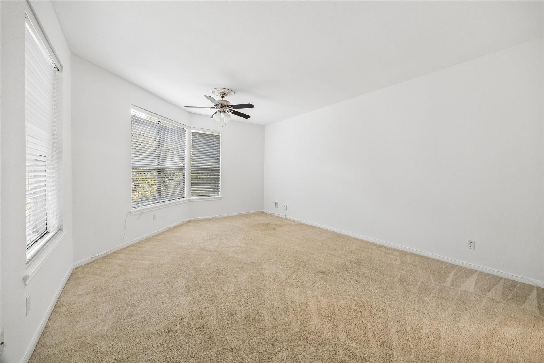
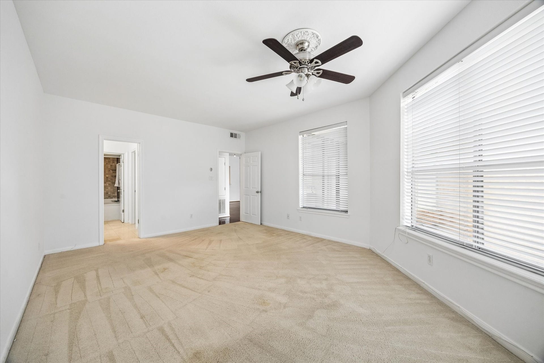
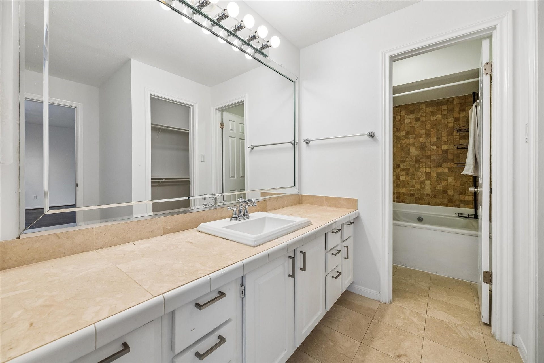
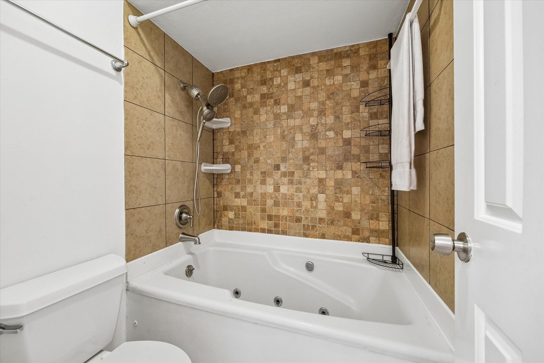
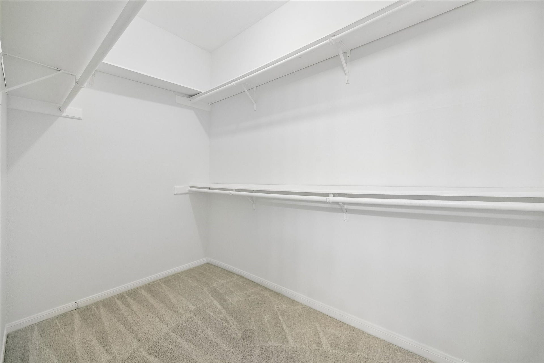
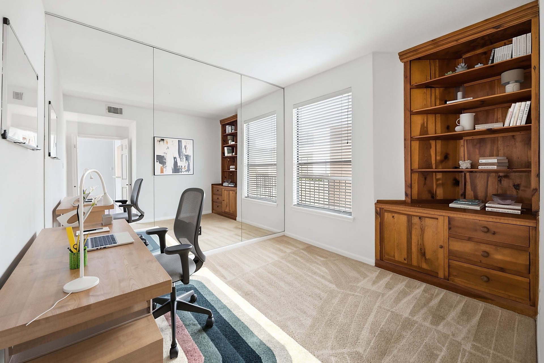
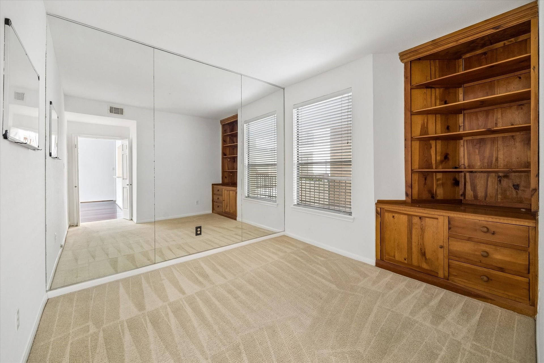
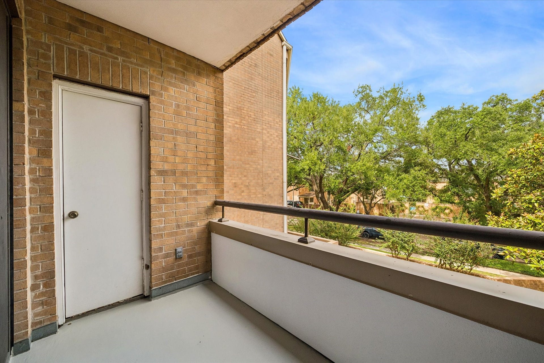
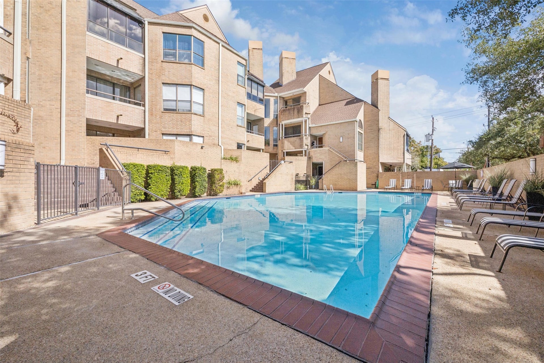
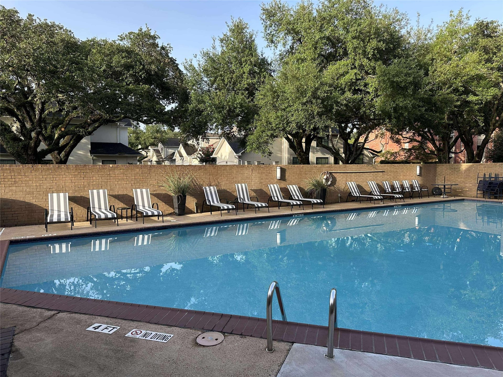
Freshly painted 2nd floor unit with beautiful tree views and nice light. This unit has a spacious primary bedroom with tons of windows and a large walk-in closet. In addition to the bedroom there is a quaint study for a home office. Kitchen has ample cabinetry and is open to the dining/living room. Cozy wood burning fire place and great balcony with epoxy floor and nice tree views. The community has a recent roof, updated gate call boxes and replastered sparkling pool. Assigned parking and extra storage closet. Recent HVAC & hot water heater. Walkable to shops, grocery and dining.
| Listing Id: | 79888296 |
|---|---|
| List Price: | $225,000 |
| Property Type: | Residential |
| Property Sub Type: | Townhouse |
| Status: | Active |
| Bedrooms Total: | 1 |
| Bathrooms Full: | 1 |
| Living Area: | 1,080 |
| Association Fee: | $540 |
| Tax Annual Amount: | $3,800 |
| Architectural Style: | Contemporary Modern |
| Waterfront?: | No |
| City: | Houston |
| County Or Parish: | Harris |
| Subdivision: | Weslayan Condo |
| Postal Code: | 77005 |
| Year Built: | 1982 |
| Appliances: | Dryer, Dishwasher, Electric Cooktop, Electric Oven, Disposal, Microwave, Refrigerator, and Washer |
| Association Amenities: | ControlledAccess, MaintenanceGrounds, Trash, Gated |
| Association Fee: | $540 |
| Association Fee Frequency: | Monthly |
| Association Fee Includes: | Common Areas, Insurance, Maintenance Grounds, Maintenance Structure, Recreation Facilities, Sewer, Trash, and Water |
| Association Name: | Creative Management |
| Attached Garage?: | Yes |
| Basement Yn: | No |
| Bathrooms Total Integer: | 1 |
| Bedrooms Possible: | 2 |
| Building Area Total: | 1,080.0 |
| Community Features: | CommunityPool, Curbs |
| Construction Materials: | Brick |
| Cooling: | Central Air and Electric |
| Cooling?: | Yes |
| Directions: | From 59 Exit Weslayan and go South. Right on Drake, park neasr tyhe corner of Drake & Weslayan and use the 5200 Weslayan pedestrian gate. |
| Elementary School: | WEST UNIVERSITY ELEMENTARY SCHOOL |
| Elementary School District: | 27 - Houston |
| Exterior Features: | Storage |
| Fireplace Features: | WoodBurning |
| Fireplaces Total: | 1 |
| Fireplace?: | Yes |
| Flooring: | Carpet, Tile, Wood |
| Foundation Details: | Slab |
| Garage?: | Yes |
| Green Energy Efficient: | Hvac |
| Heating: | Central, Electric |
| Heating?: | Yes |
| High School: | LAMAR HIGH SCHOOL (HOUSTON) |
| High School District: | 27 - Houston |
| Interior Features: | Balcony, DryBar, Elevator, WindowTreatments, CeilingFans |
| Internet Automated Valuation Display?: | Yes |
| Internet Consumer Comment?: | Yes |
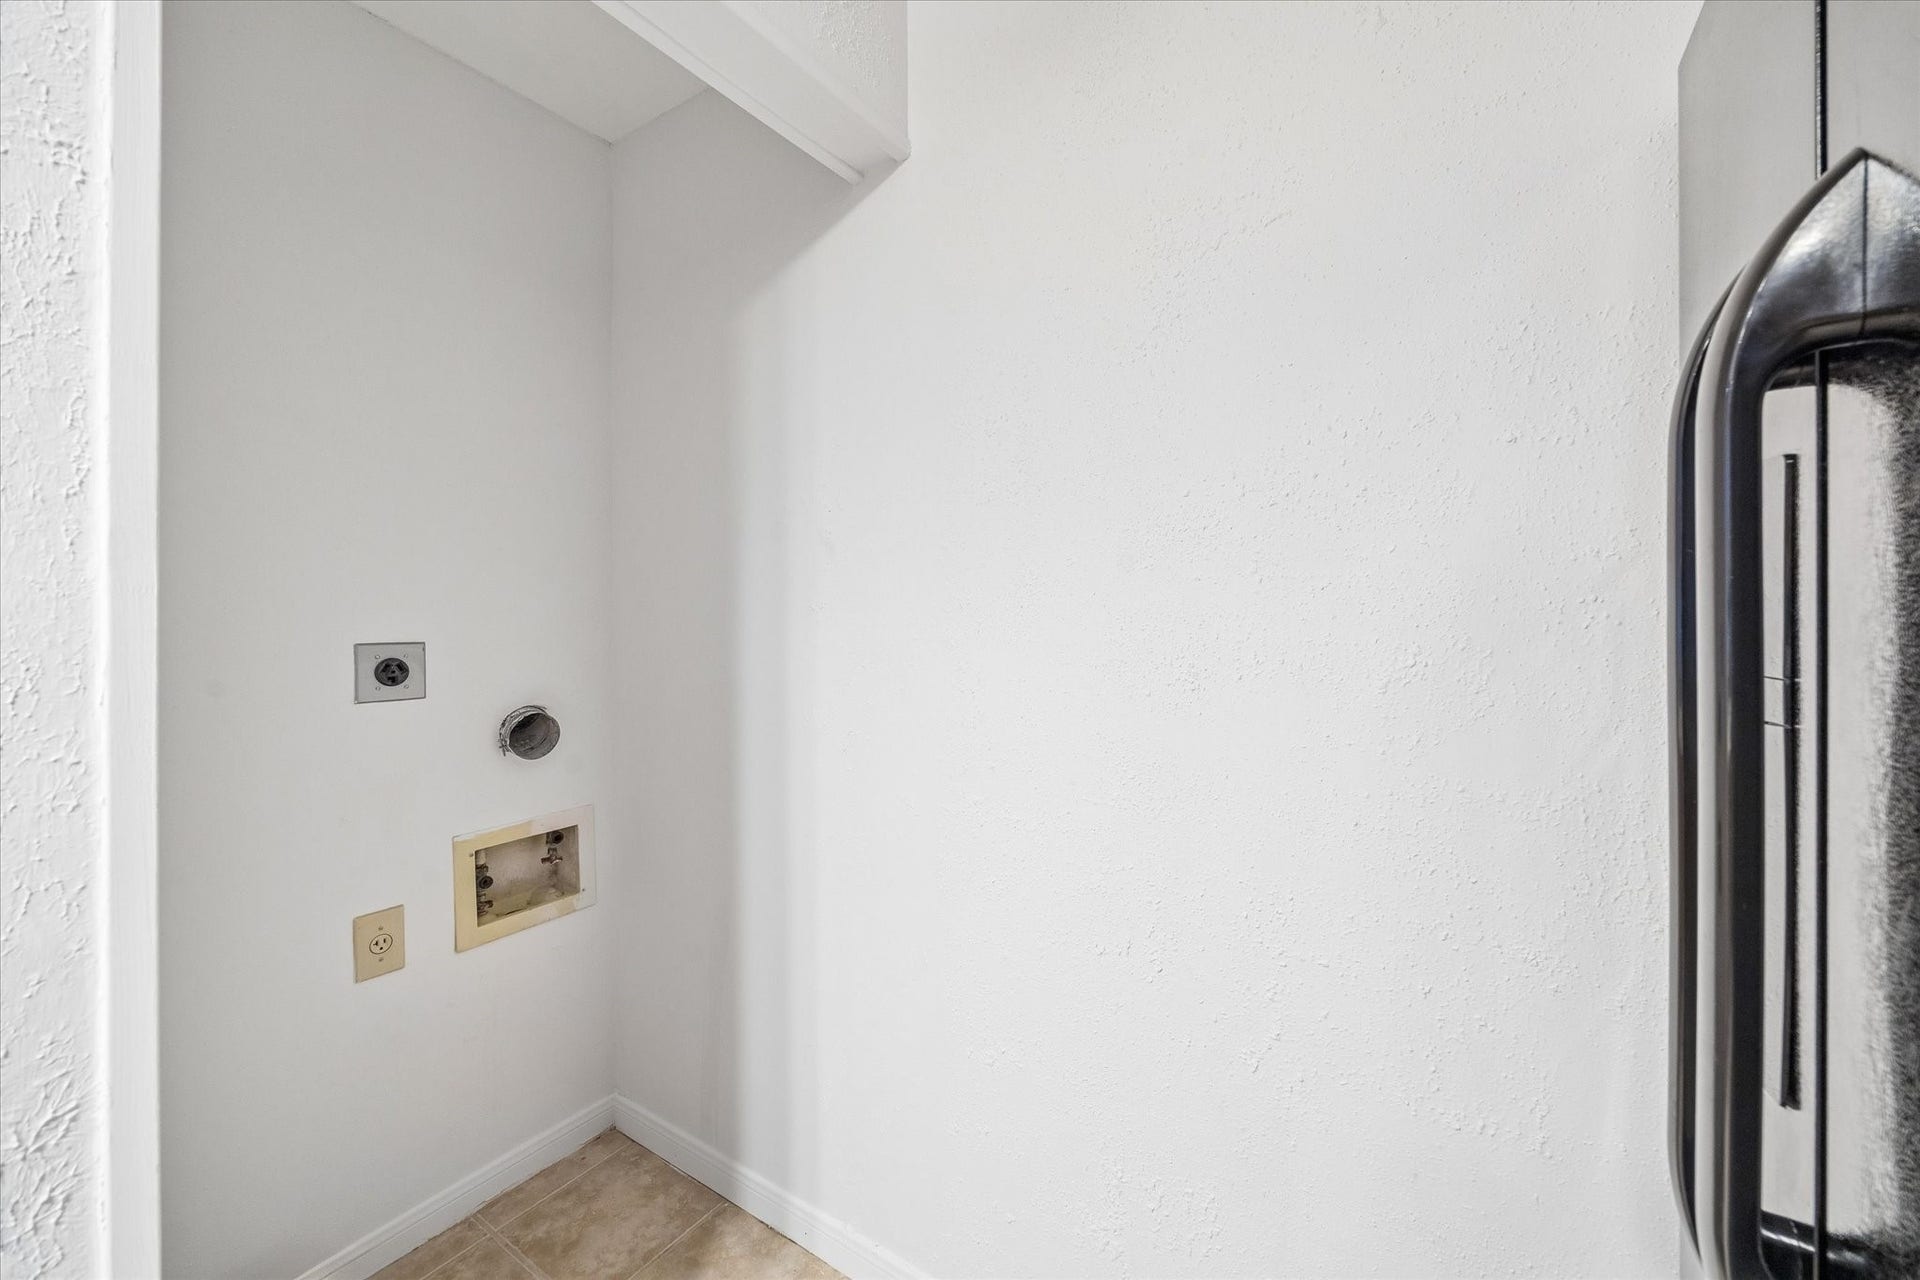
| Laundry Features: | ElectricDryerHookup |
| Levels: | One |
| Listing Agreement: | ExclusiveRightToLease |
| Listing Terms: | Cash, Conventional |
| Living Area Source: | Appraiser |
| Lot Size Units: | SquareFeet |
| Middle Or Junior School: | PERSHING MIDDLE SCHOOL |
| Middle Or Junior School District: | 27 - Houston |
| MLS Area Major: | 17 |
| MLS Area Minor: | West University/Southside Area |
| Original List Price: | $225,000 |
| Parcel Number: | 115-352-001-0022 |
| Parking Features: | AdditionalParking, Assigned, Attached, Underground, Garage, GarageDoorOpener |
| Postal City: | Houston |
| Postal Code Plus4: | 1046 |
| Public Survey Section: | 0 |
| Road Surface Type: | Concrete |
| Roof: | Composition |
| Rooms Total: | 4 |
| Security Features: | SecurityGate, ControlledAccess, SmokeDetectors |
| Sewer: | PublicSewer |
| Status: | Active |
| State Or Province: | TX |
| Stories: | 1 |
| Stories Total: | 1 |
| Street Number Numeric: | 5,200 |
| Tax Year: | 2026 |
| Universal Property: | US-48201-N-1153520010022-R-N |
| View: | North |
| Water Source: | Public |
| Window Features: | Window Coverings |
| Year Built Source: | PublicRecords |
| Listing Key: | 1192510356 |
| Property Sub Type Additional: | Townhouse |
| Current Price: | $225,000.00 |
| Country Subdivision: | 48201 |
| Record Signature: | 673,759,105 |
| Universal Parcel Id: | urn:reso:upi:2.0:US:48201:115-352-001-0022 |
Listing Courtesy of: Compass RE Texas, LLC - Houston
Listing Agent: Emelie Mavligit
832-660-3181
Mortgage Calculator
The data on this website relating to real estate for sale comes in part from the IDX Program of the Houston Association of REALTORS®.
All information is believed accurate but not guaranteed. The properties displayed may not be all of the properties available through the IDX Program. Any use of this site other than by potential buyers or sellers is strictly prohibited.
© 2026 Houston Association of REALTORS®.
Houston Association of REALTORS® data last updated on October 08, 2026 06:16 PM - ET.
Property Last Updated: October 08, 2026 06:16 PM - ET
