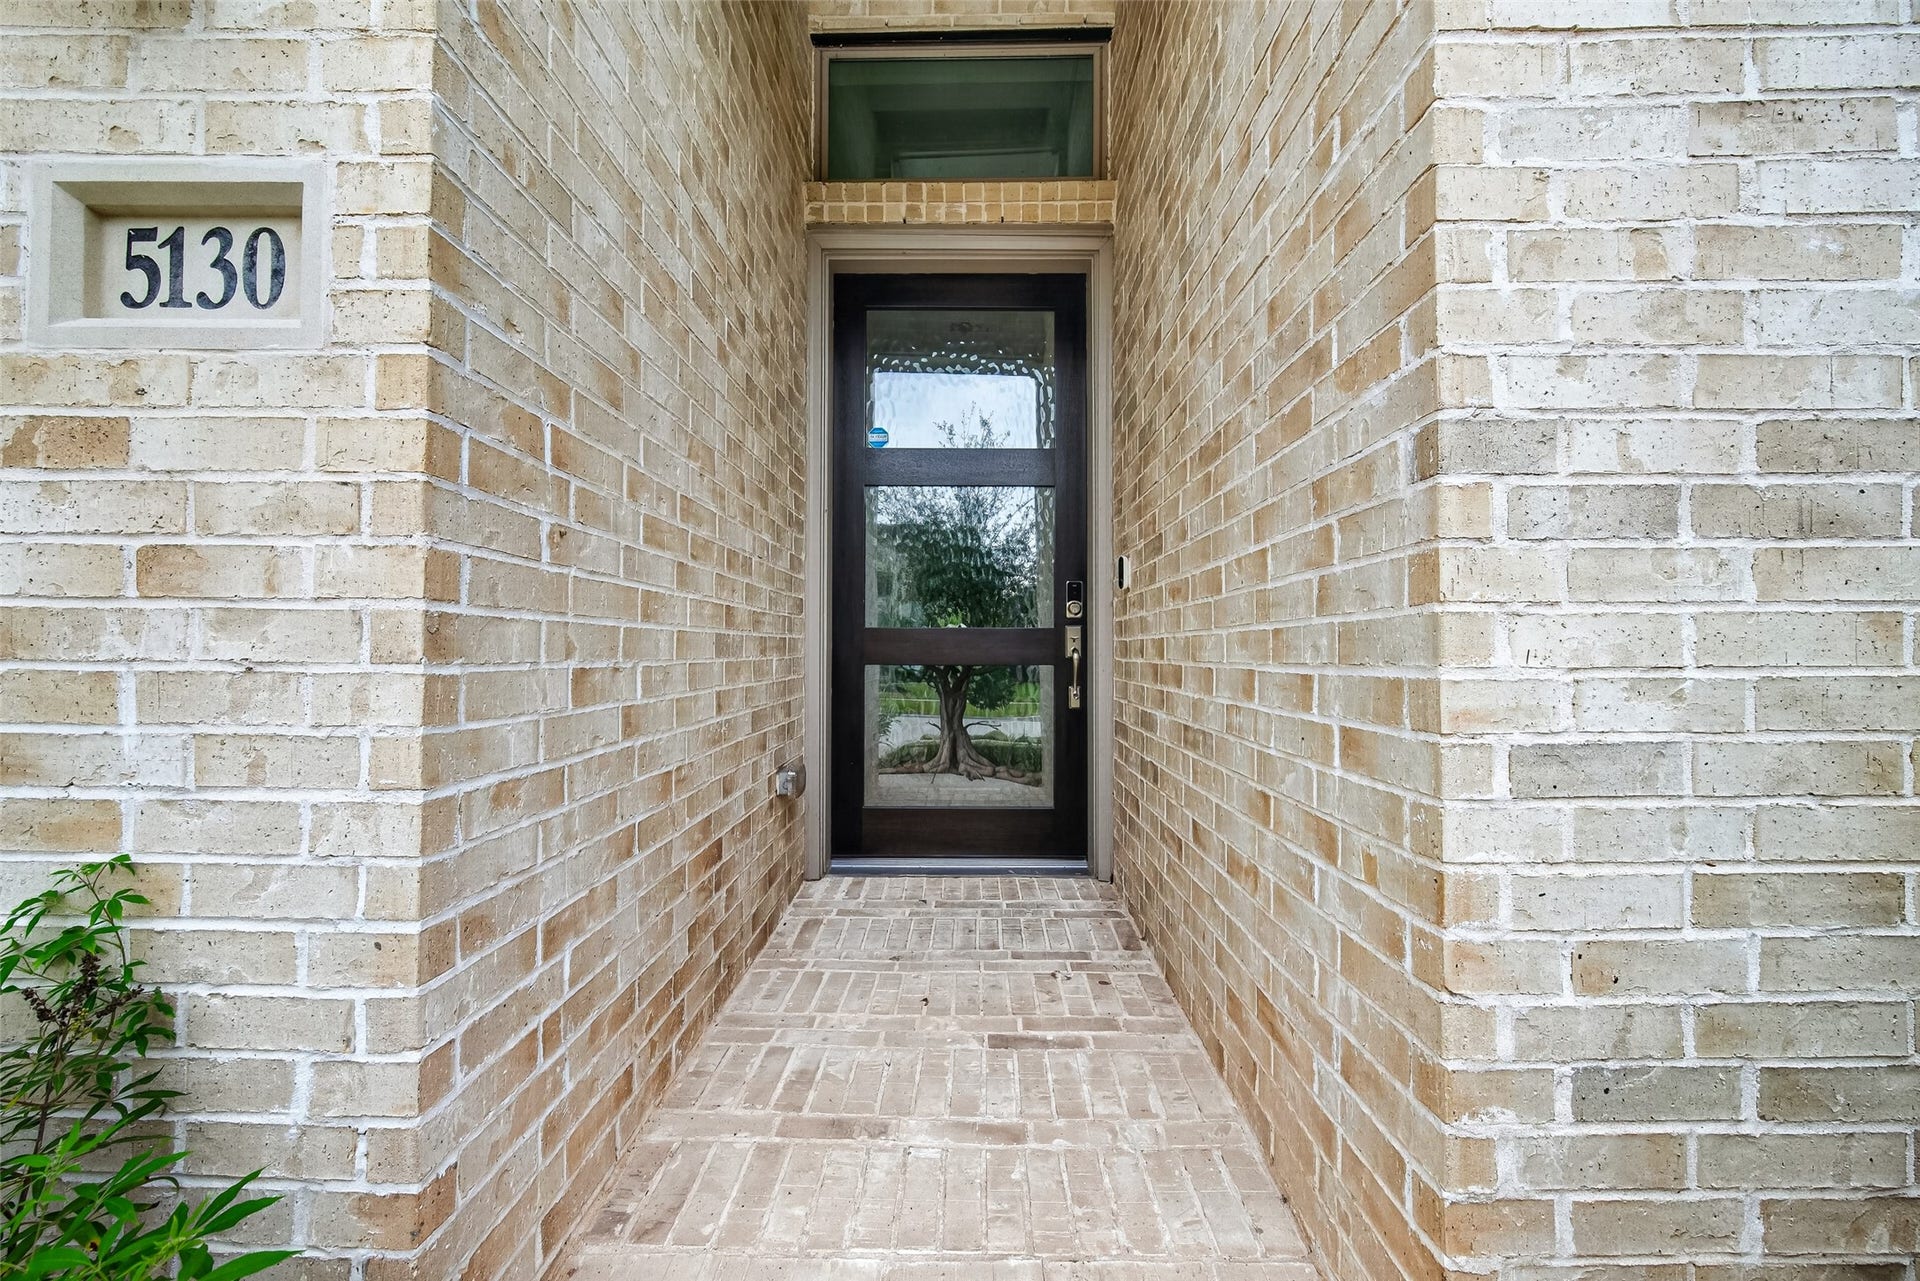

5130 Albany Shores Lane
Fulshear, TX 77441
$464,900
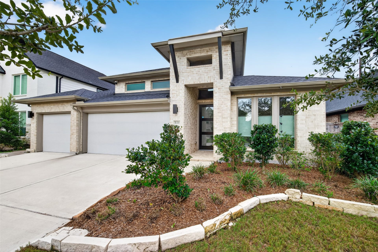
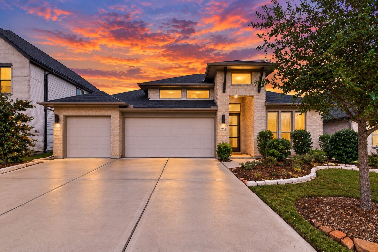
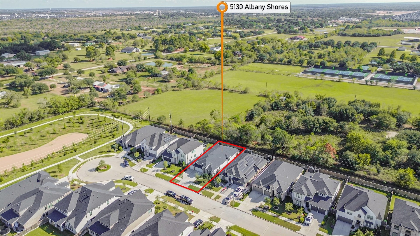
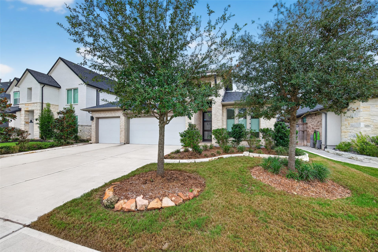
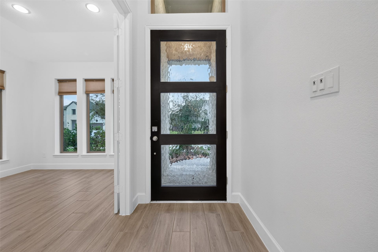
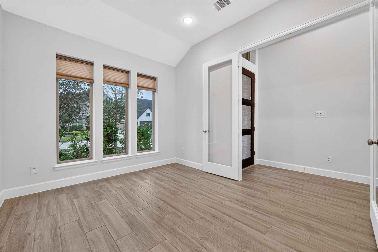
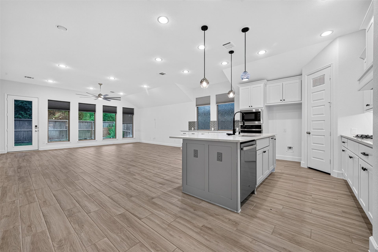
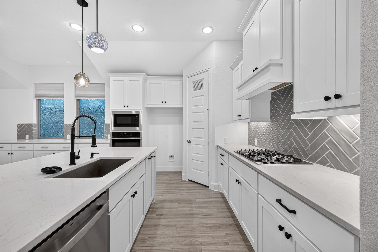
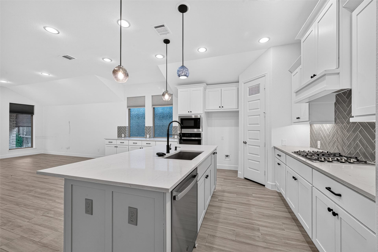
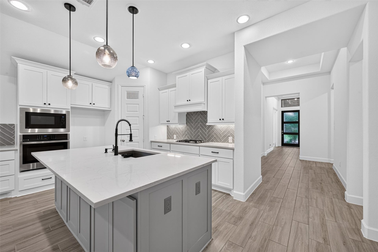
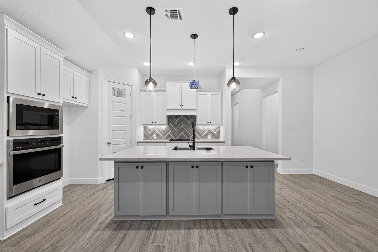
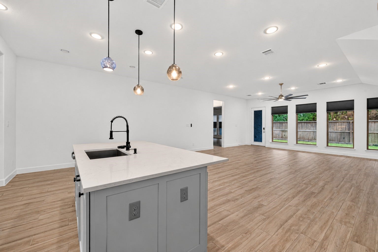
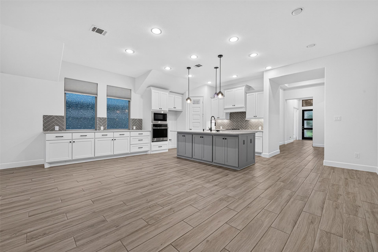
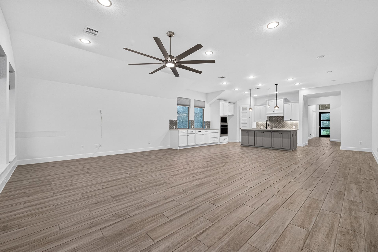
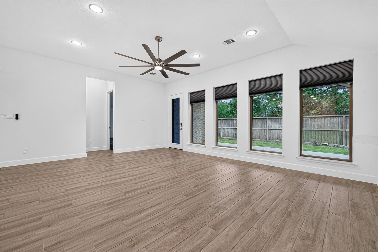
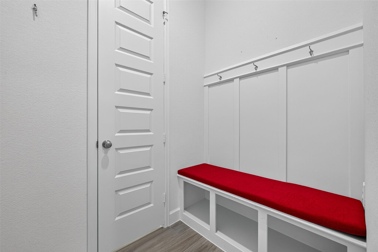
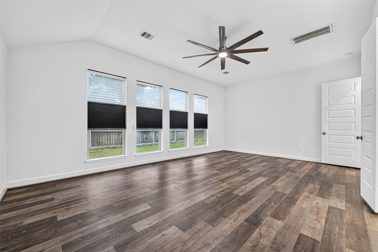
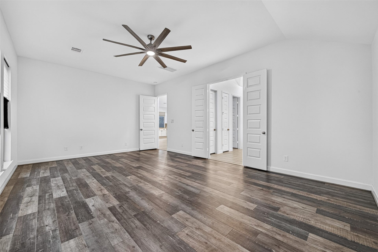
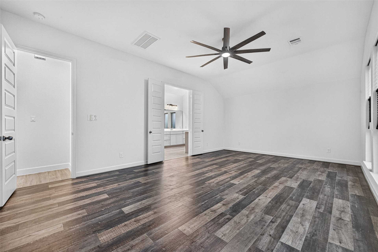
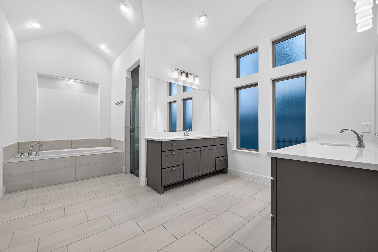
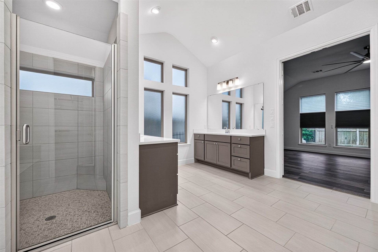
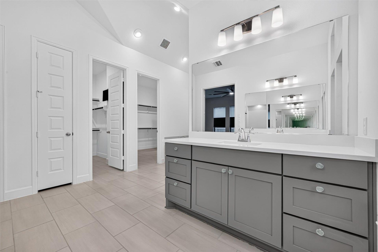
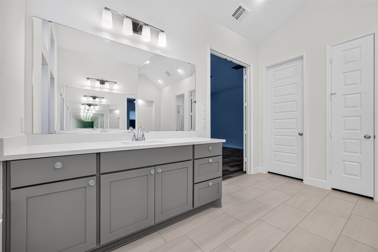
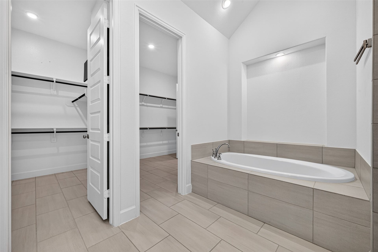
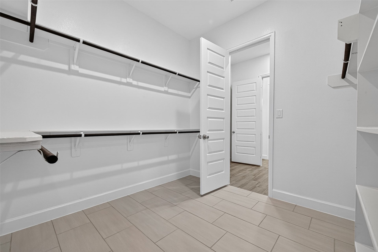
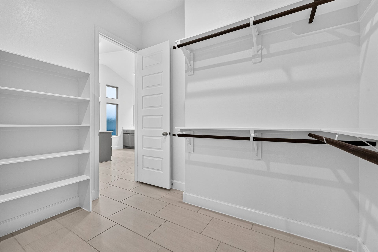
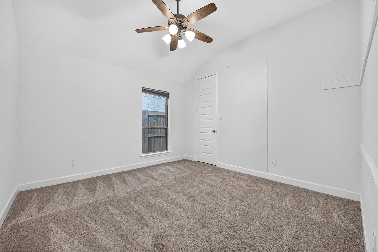
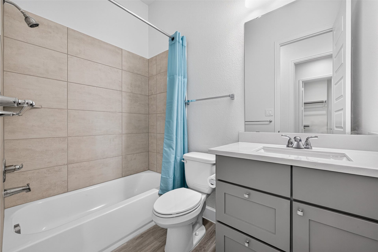
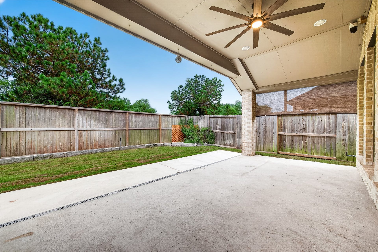
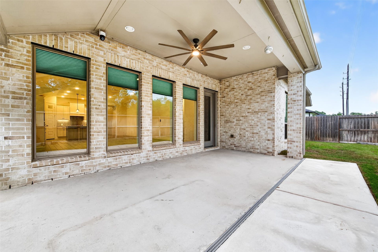
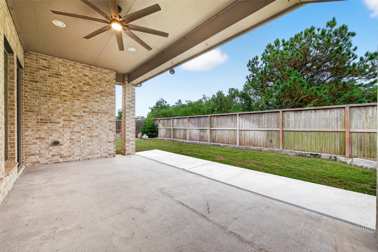
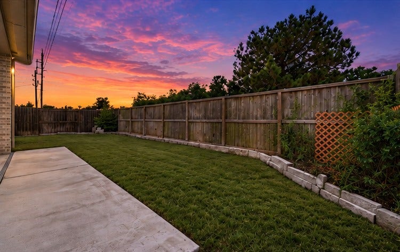
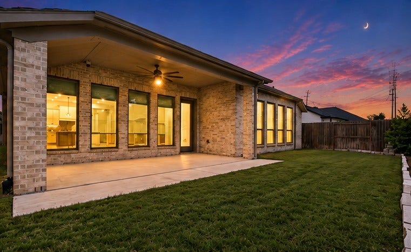
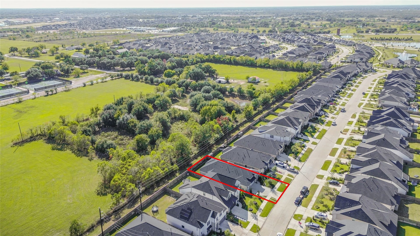
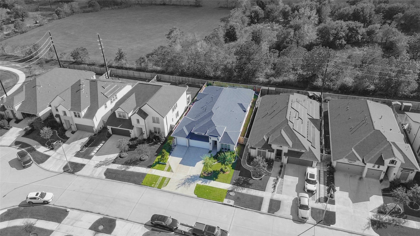
Why wait to build? This house comes with a REDUCED RATE as low as 5.990% (APR 6.551%) as of 11/5/2026 through List & Lock™. This is a seller paid rate-buydown that reduces a buyer's interest rate & monthly payment. Terms apply, see discl. for more info. Move-in ready! This beautifully upgraded home offers exceptional value vs. new construction—the builder currently offers this home starting @ $535,900! Here, the upgrades are already done! Kitchen feat. 42" cabinetry, quartz counters, herringbone backsplash, SS appliances & gas cooktop. Backpack rack w/seat to sit, remove your shoes & 85 lb backpack! Spacious primary suite w/2 gigantic closets, spa-inspired oversized shower & super large garden tub. Outside, enjoy an extended cov'd patio backing to large acreage homes=all you see is trees! Cov'd patio w/privacy sunscreen & oversized fan. 3-car garage, insulated garage doors, extensive attic storage, smart locks & video surveillance. Move in NOW & enjoy upgrades w/out new-constr. wait!
| Listing Id: | 65747523 |
|---|---|
| List Price: | $464,900 |
| Property Type: | Residential |
| Property Sub Type: | Detached |
| Status: | Active |
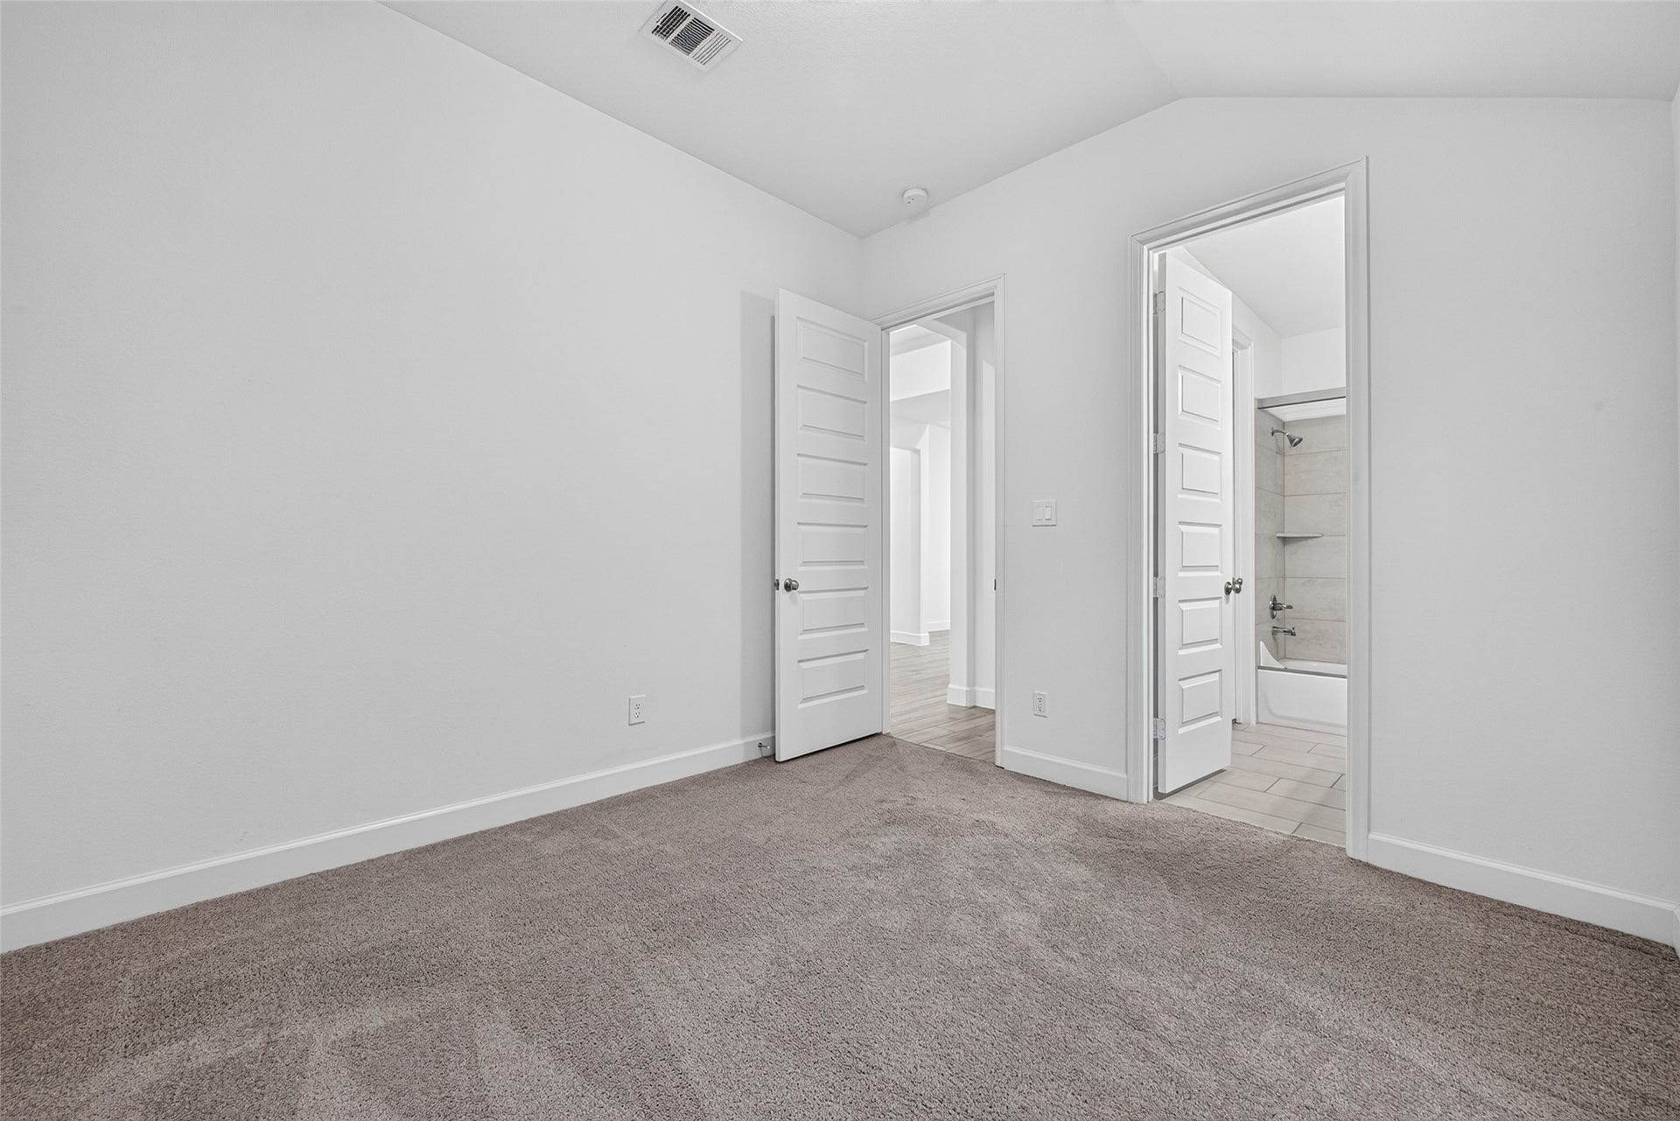
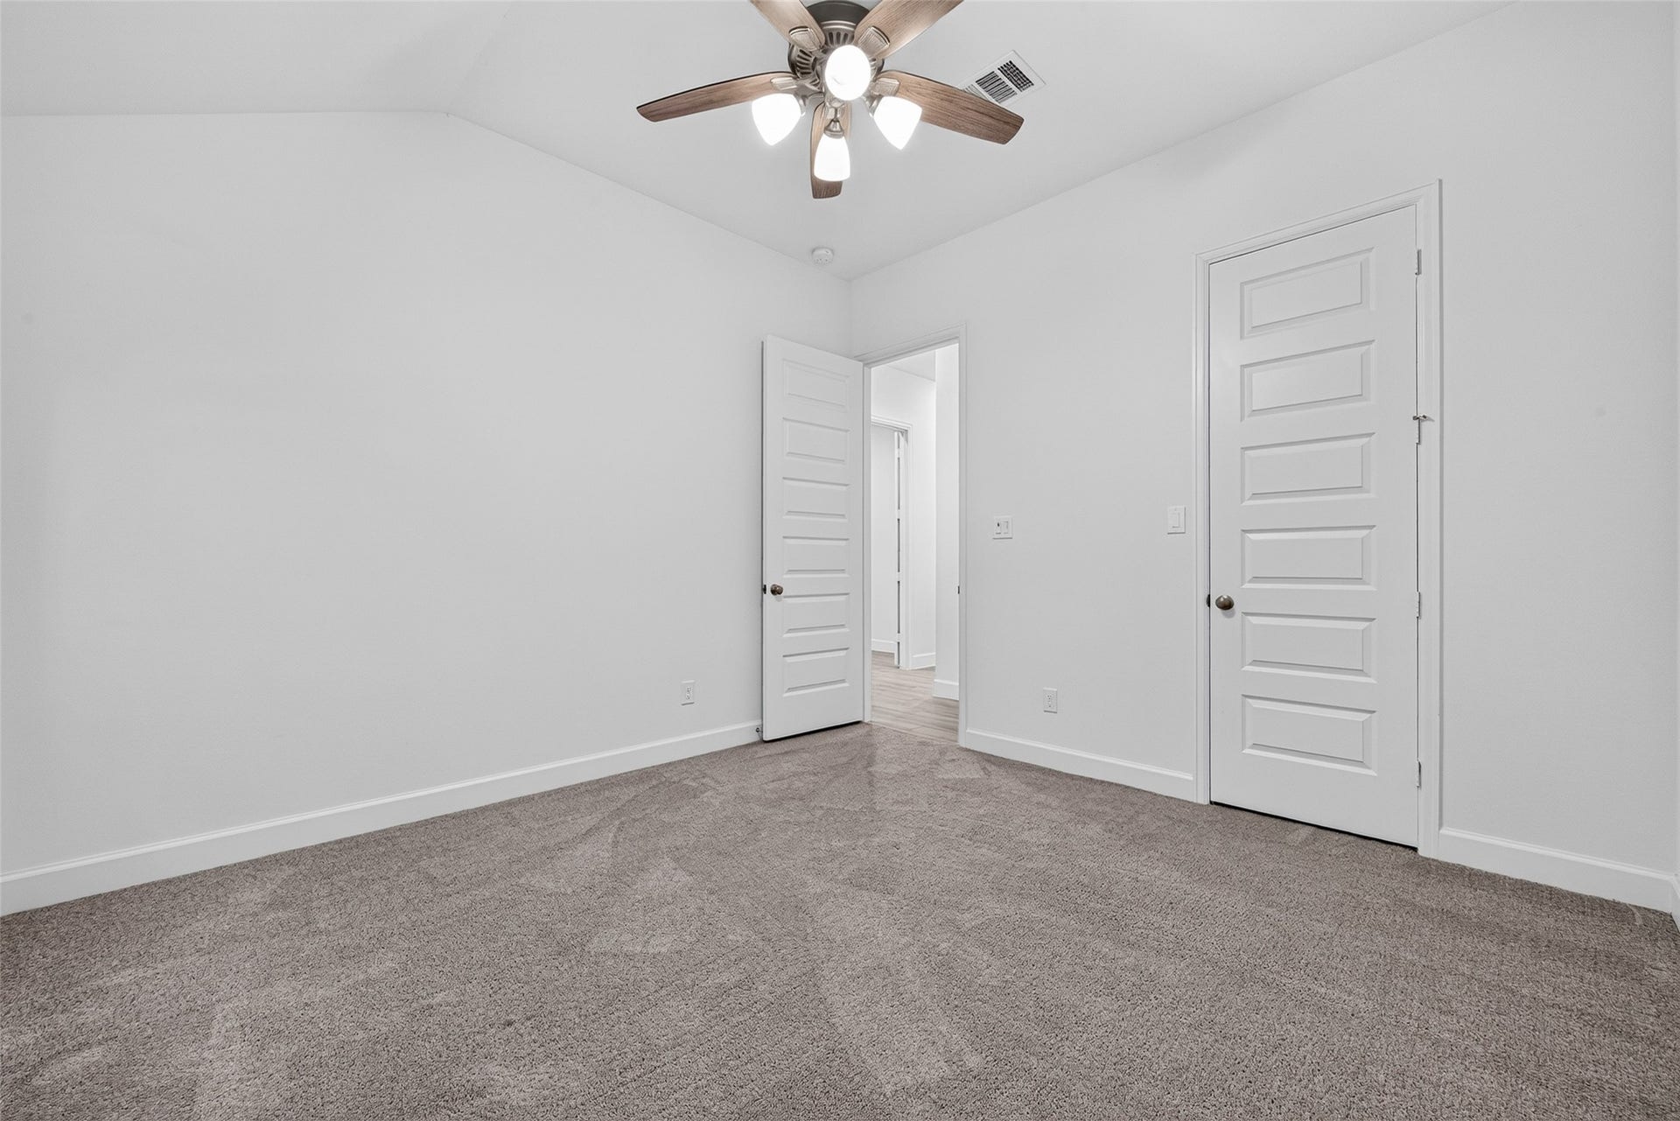
| Bedrooms Total: | 4 |
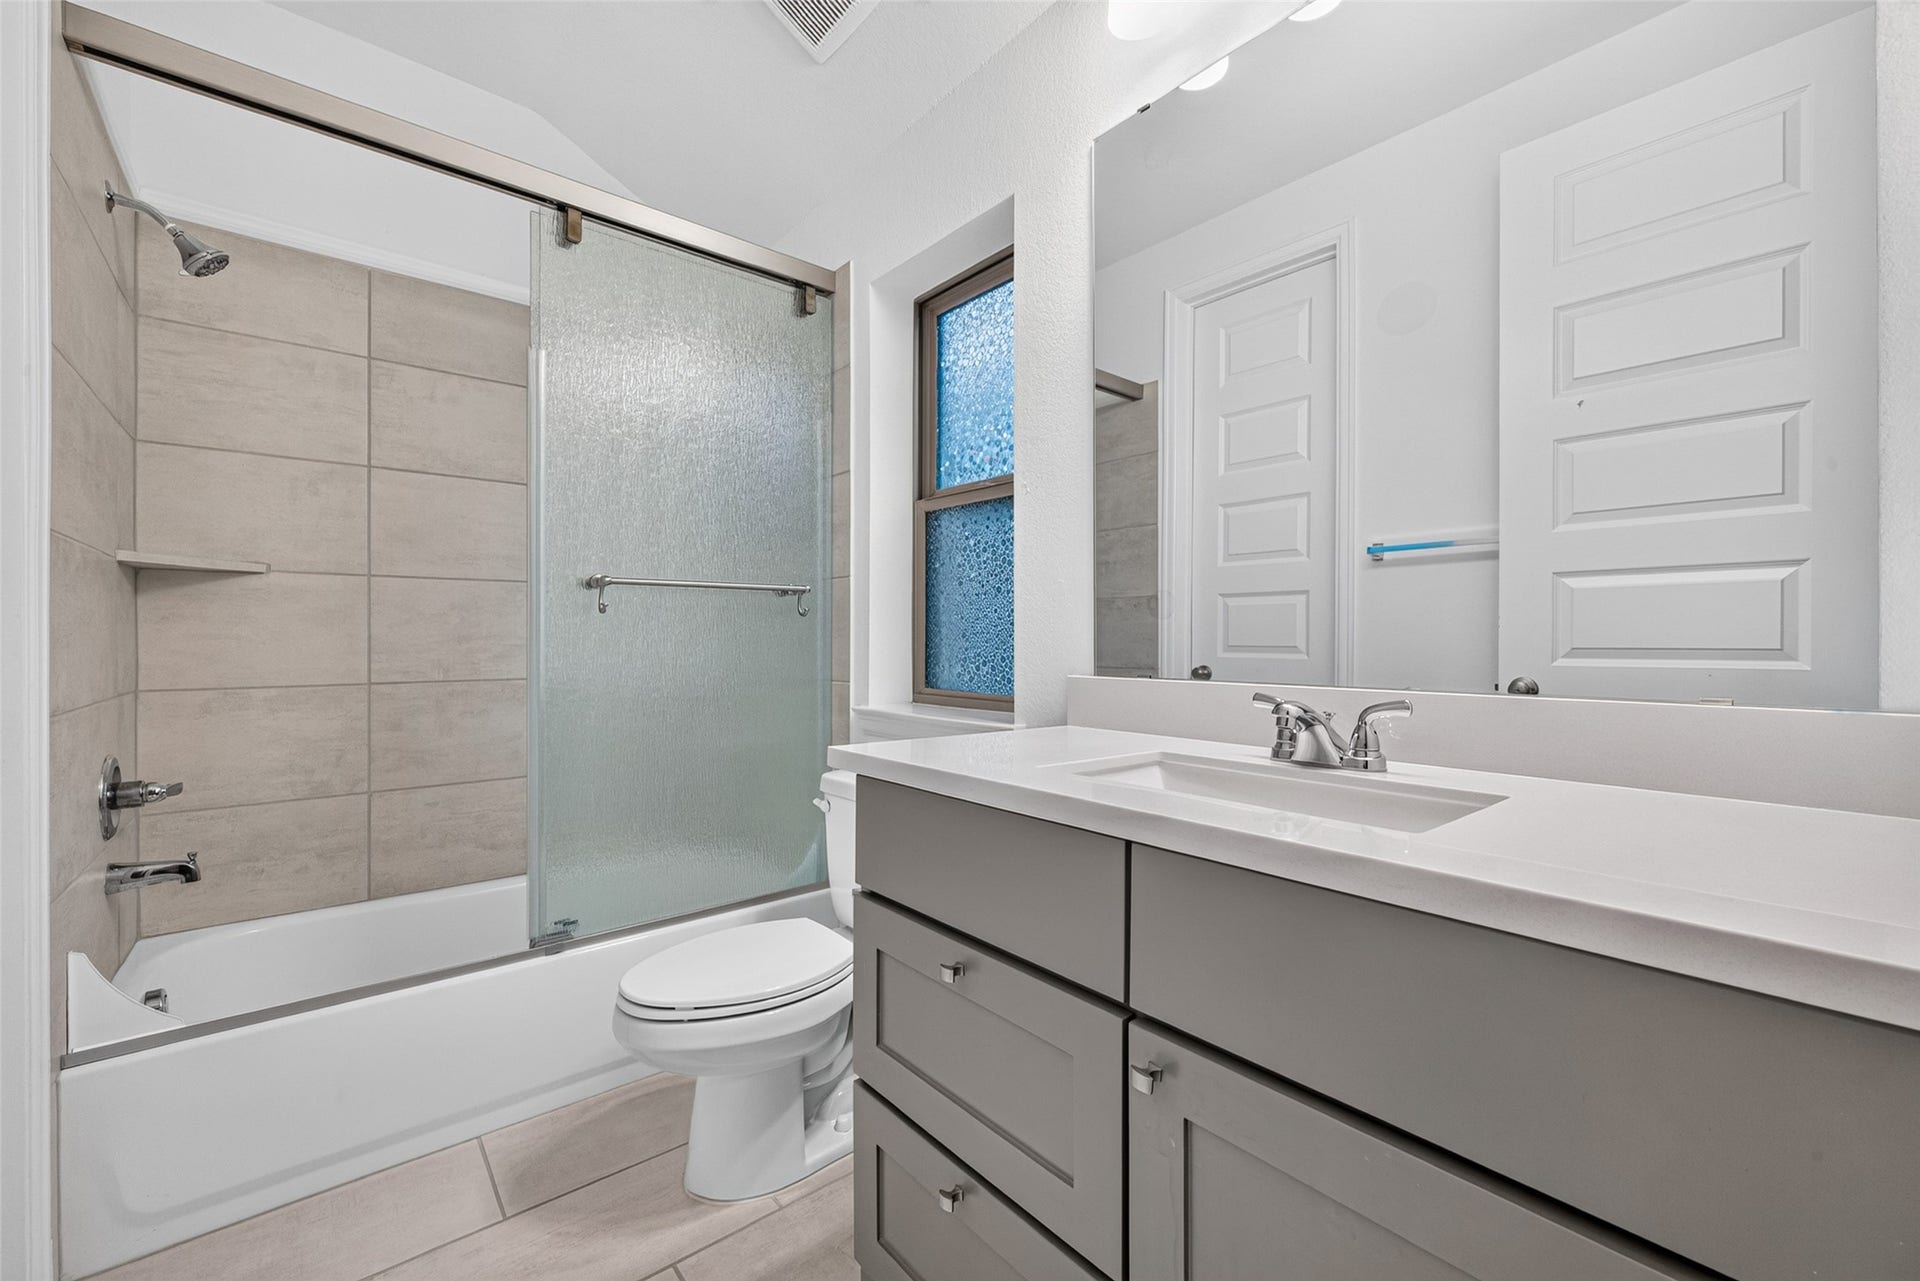
| Bathrooms Full: | 3 |
| Bathrooms Half: | 1 |
| Living Area: | 2,746 |
| Association Fee: | $1,550 |
| Tax Annual Amount: | $16,238 |
| Lot Size Acres: | 0.1579 |
| Architectural Style: | Contemporary Modern, Ranch, and Traditional |
| Waterfront?: | No |
| City: | Fulshear |
| County Or Parish: | Fort Bend |
| Subdivision: | Cross Creek West |
| Postal Code: | 77441 |
| Year Built: | 2023 |
| Appliances: | Dishwasher, Electric Oven, Gas Cooktop, Disposal, Microwave, and Energy Star Qualified Appliances |
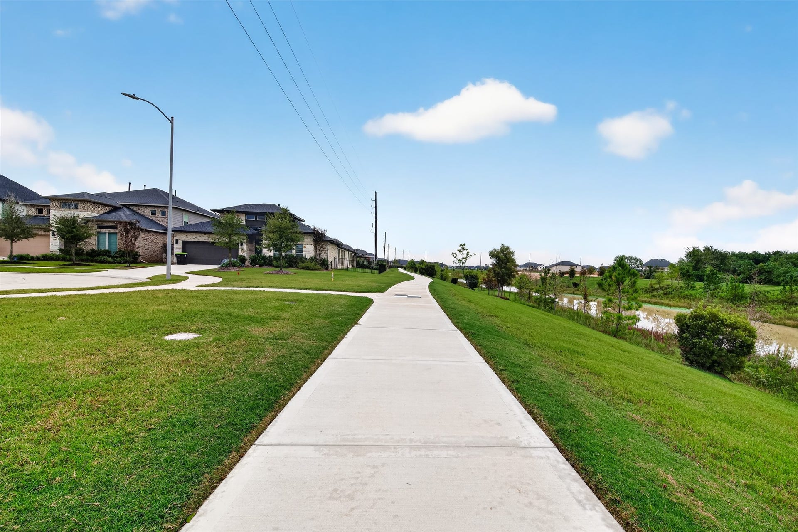
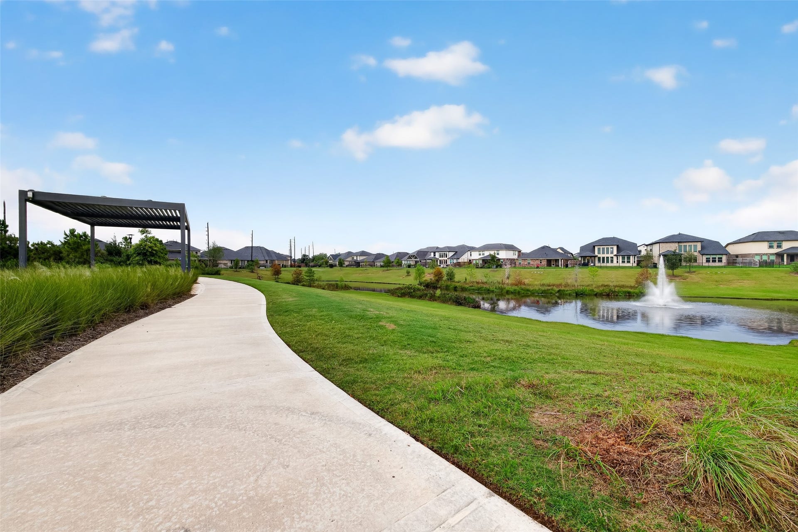
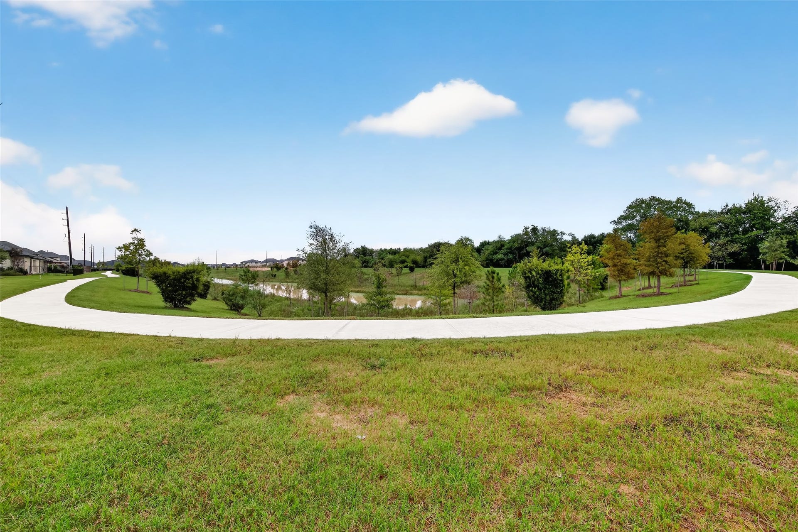
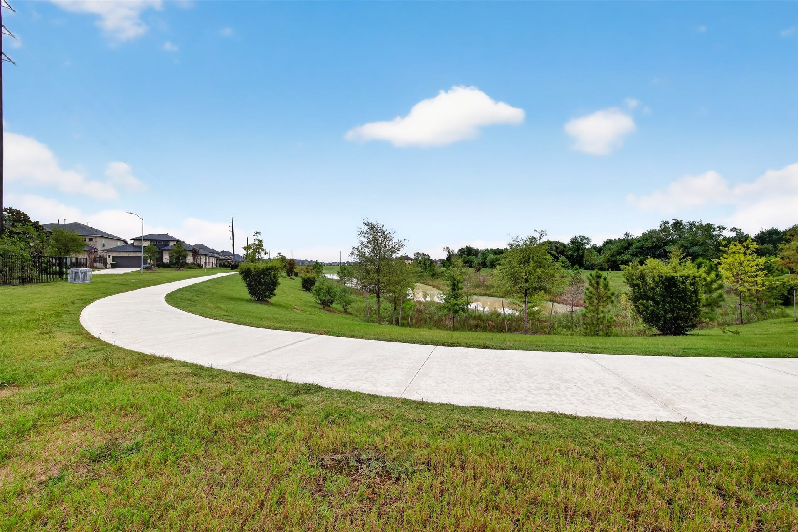
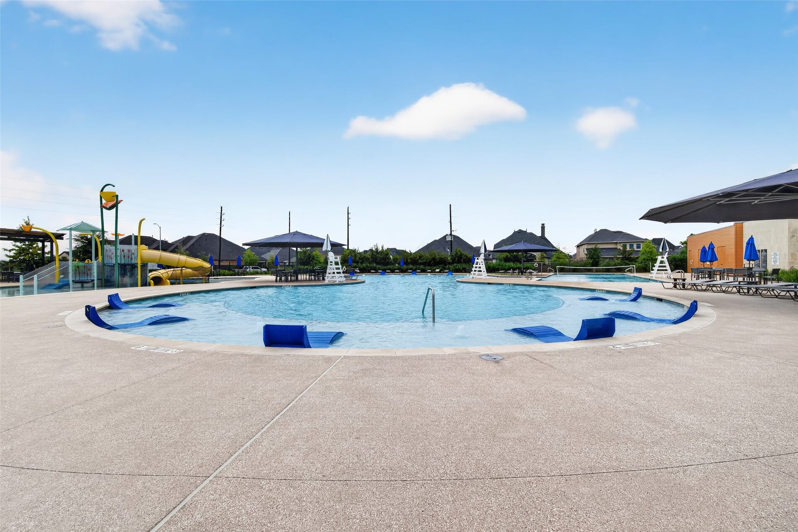
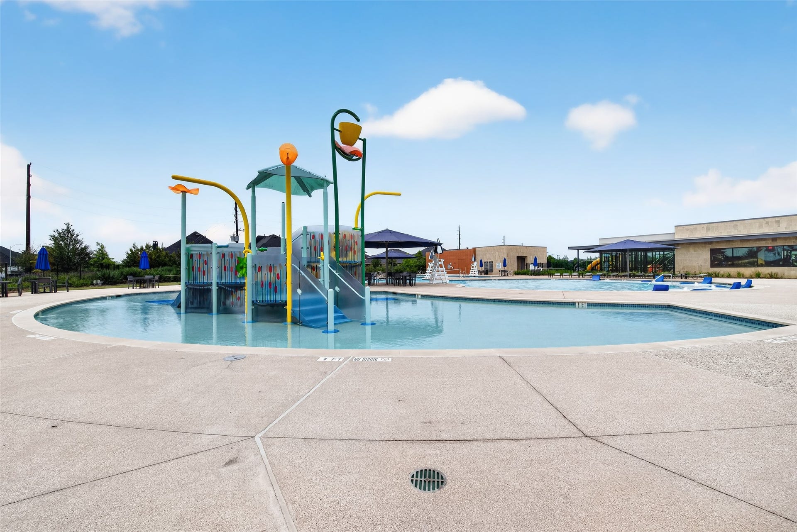
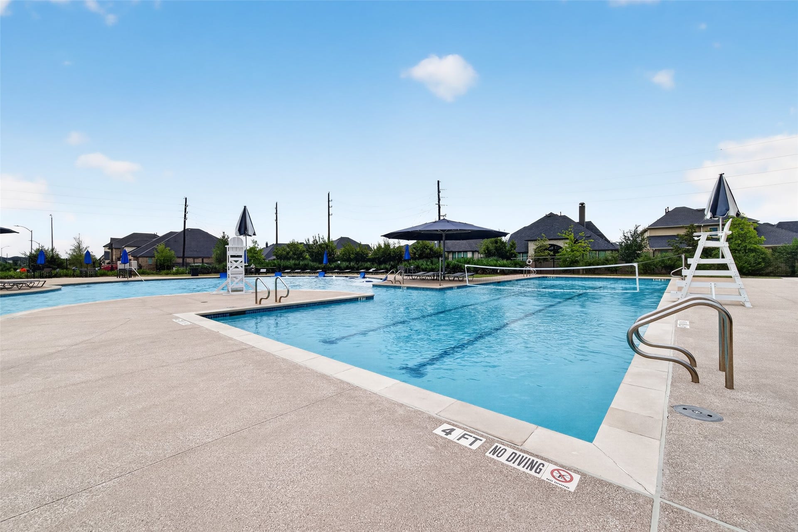
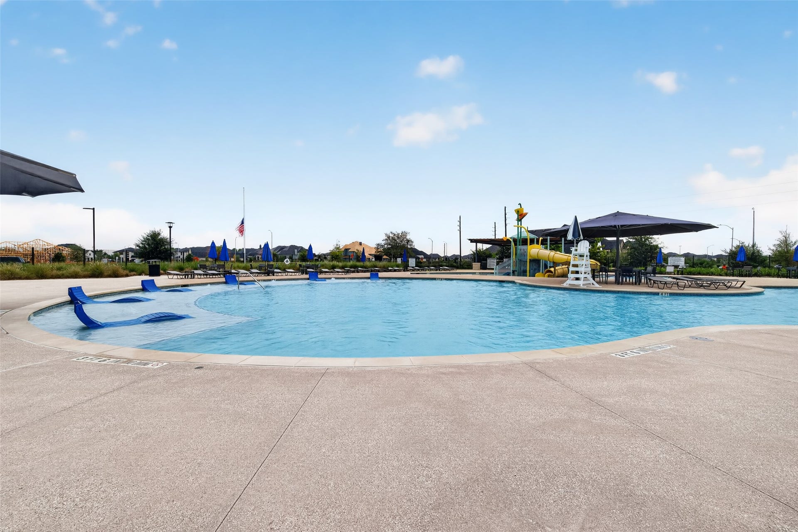
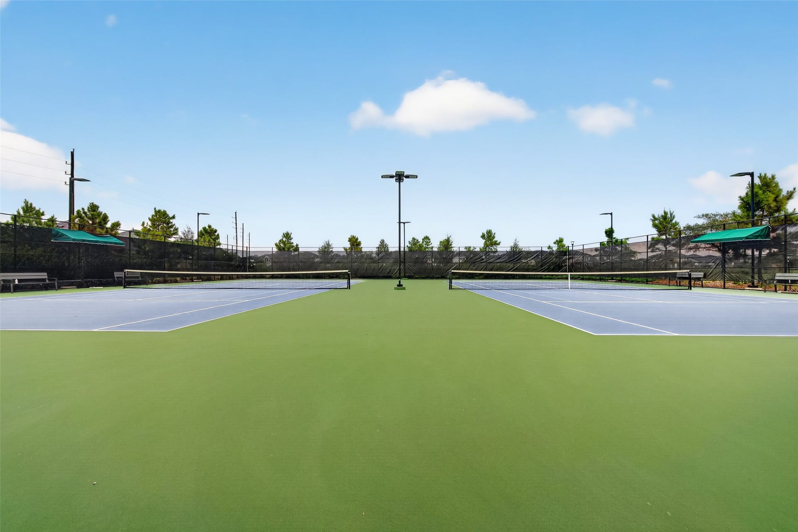
| Association Amenities: | BasketballCourt, Clubhouse, SportCourt, DogPark, FitnessCenter, LakeOrPond, MeetingBanquetPartyRoom, PartyRoom, PicnicArea, Playground, Pickleball, Park, Pool, TennisCourts, Trails, Trash |
| Association Fee: | $1,550 |
| Association Fee Frequency: | Annually |
| Association Fee Includes: | Clubhouse, Common Areas, Other, and Recreation Facilities |
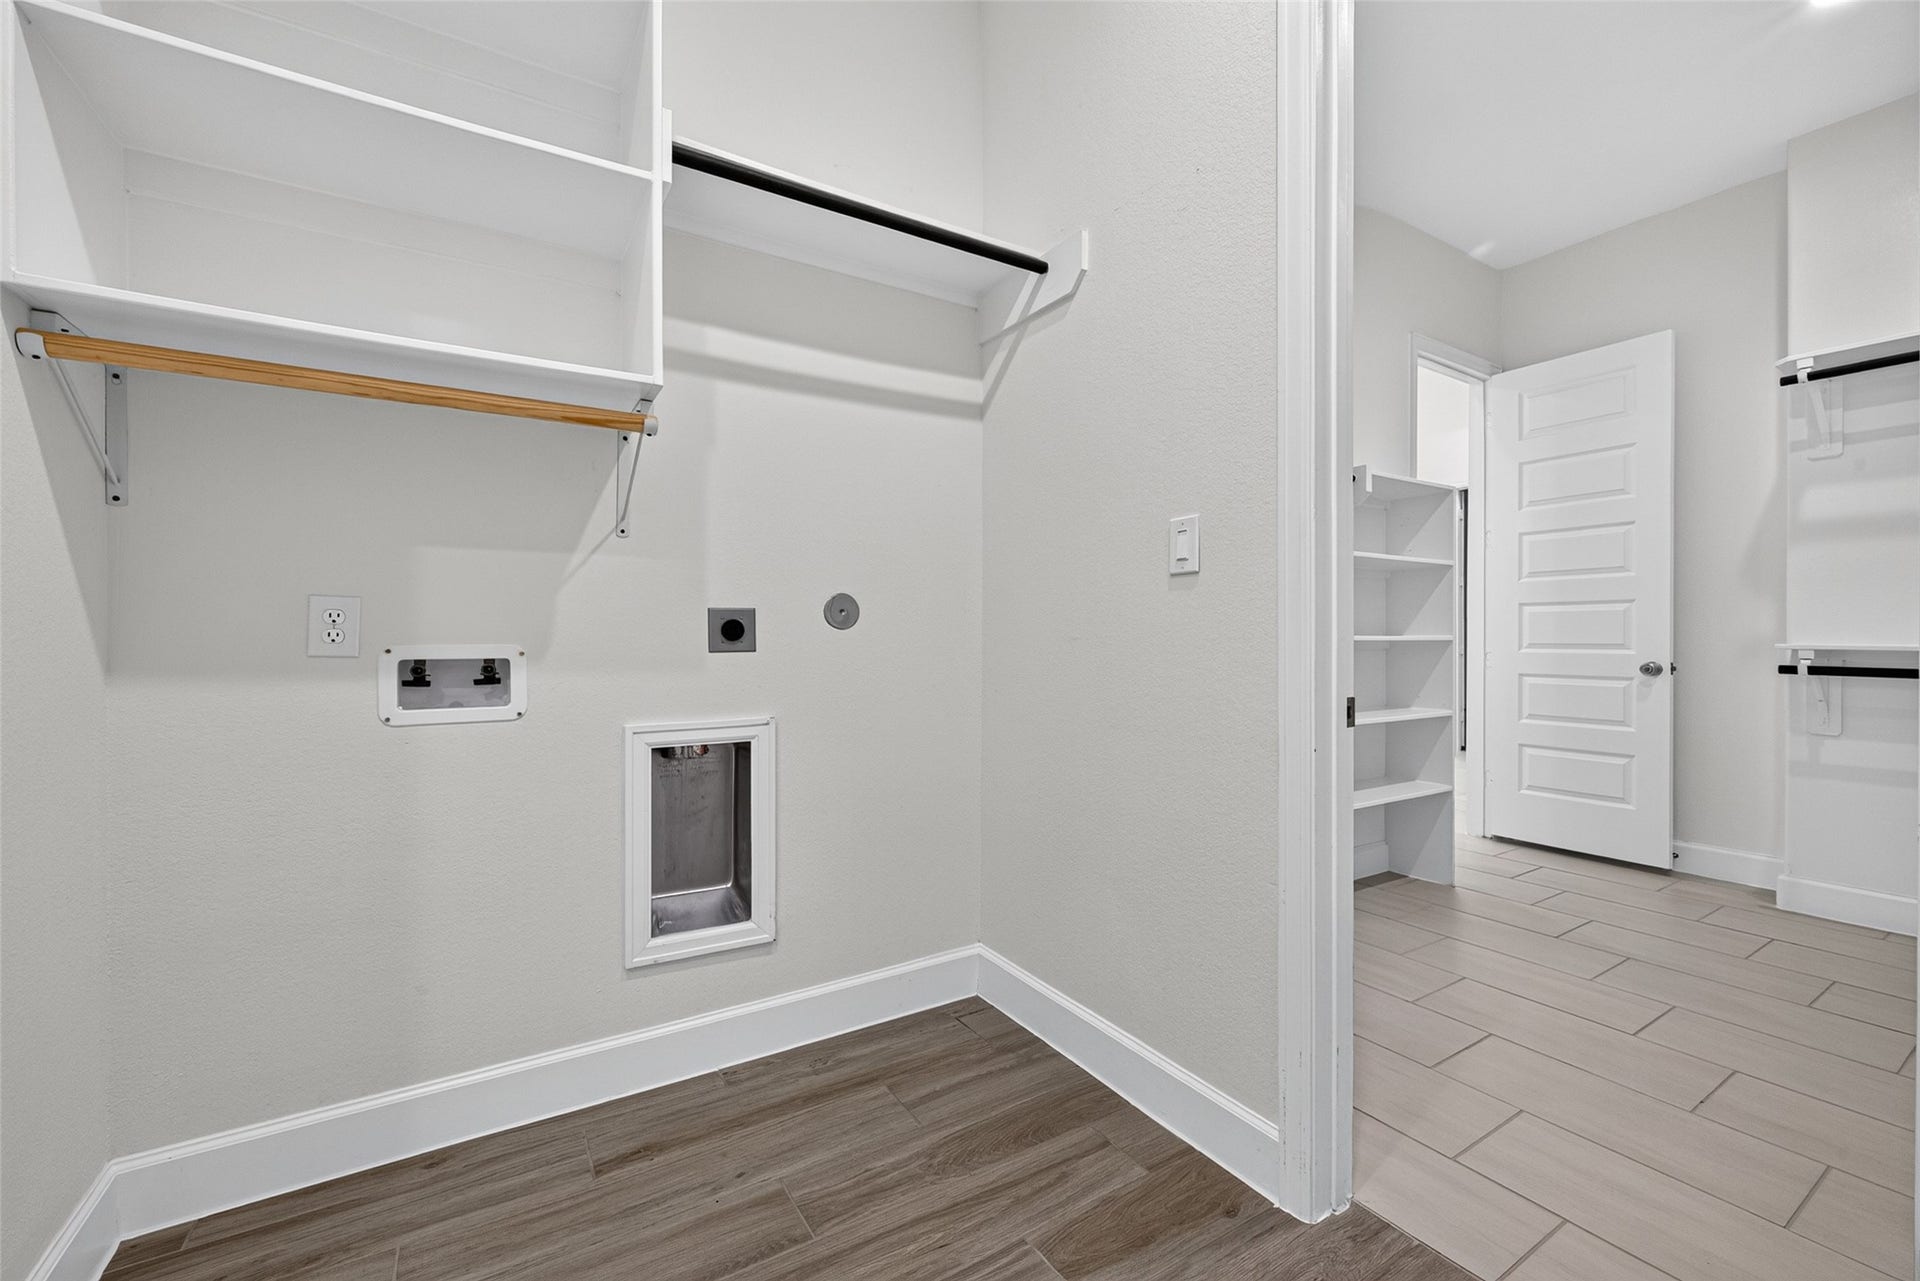
| Room Type: | FamilyRoom, GuestQuarters, Kitchen, LivingRoom, Office, UtilityRoom, HalfBath |
| Association Name: | Cross Creek Ranch Community Assoc |
| Association Phone: | 281-344-9882 |
| Association?: | Yes |
| Attached Garage?: | Yes |
| Basement Yn: | No |
| Bathrooms Total Integer: | 4 |
| Builder Name: | Perry |
| Building Area Total: | 2,746.0 |
| Community Features: | CommunityPool, MasterPlannedCommunity, Curbs, Gutters |
| Construction Materials: | Brick, CementSiding, WoodSiding |
| Cooling: | Central Air and Electric |
| Cooling?: | Yes |
| Direction Faces: | North |
| Directions: | From I-10 *exit Woods road * South on Woods road * Turn left on Fulshear Band Drive * At the traffic circle - Turn right on Cross Creek W Blvd * Turn left on Creek Landing * Turn right on Albany Shores * Albany Shore curves to the left * Follow the street until you are near the cul de sac * Home is on the right |
| Disclosures: | MunicipalUtilityDistrictDisclosure |
| Door Features: | InsulatedDoors |
| Elementary School: | HUGGINS ELEMENTARY SCHOOL |
| Elementary School District: | 33 - Lamar Consolidated |
| Exclusions: | None |
| Exterior Features: | CoveredPatio, Deck, FullyFenced, Fence, IrrigationSprinklers, Patio, PrivateYard, TennisCourts |
| Fencing: | BackYard |
| Fireplaces Total: | 0 |
| Fireplace?: | No |
| Flooring: | Carpet, Laminate, Tile |
| Foundation Details: | Slab |
| Garage Spaces: | 3.0 |
| Garage?: | Yes |
| Green Energy Efficient: | RadiantAtticBarrier, Appliances, Doors, ExposureShade, Hvac, Insulation, Lighting, Thermostat, Windows |
| Green Indoor Air Quality: | Ventilation |
| Heating: | Central, Gas |
| Heating?: | Yes |
| High School: | FULSHEAR HIGH SCHOOL |
| High School District: | 33 - Lamar Consolidated |
| Interior Features: | AllBedroomsDown, DoubleVanity, EntranceFoyer, EnSuiteBathroom, FullBathOnMainLevel, HighCeilings, KitchenIsland, KitchenFamilyRoomCombo, BathInPrimaryBedroom, MainLevelPrimary, Pantry, QuartzCounters, SplitBedrooms, SoakingTub, SeparateShower, TubShower, WalkInPantry, WalkInClosets, WindowTreatments, CeilingFans, KitchenDiningCombo |
| Internet Automated Valuation Display?: | Yes |
| Internet Consumer Comment?: | Yes |
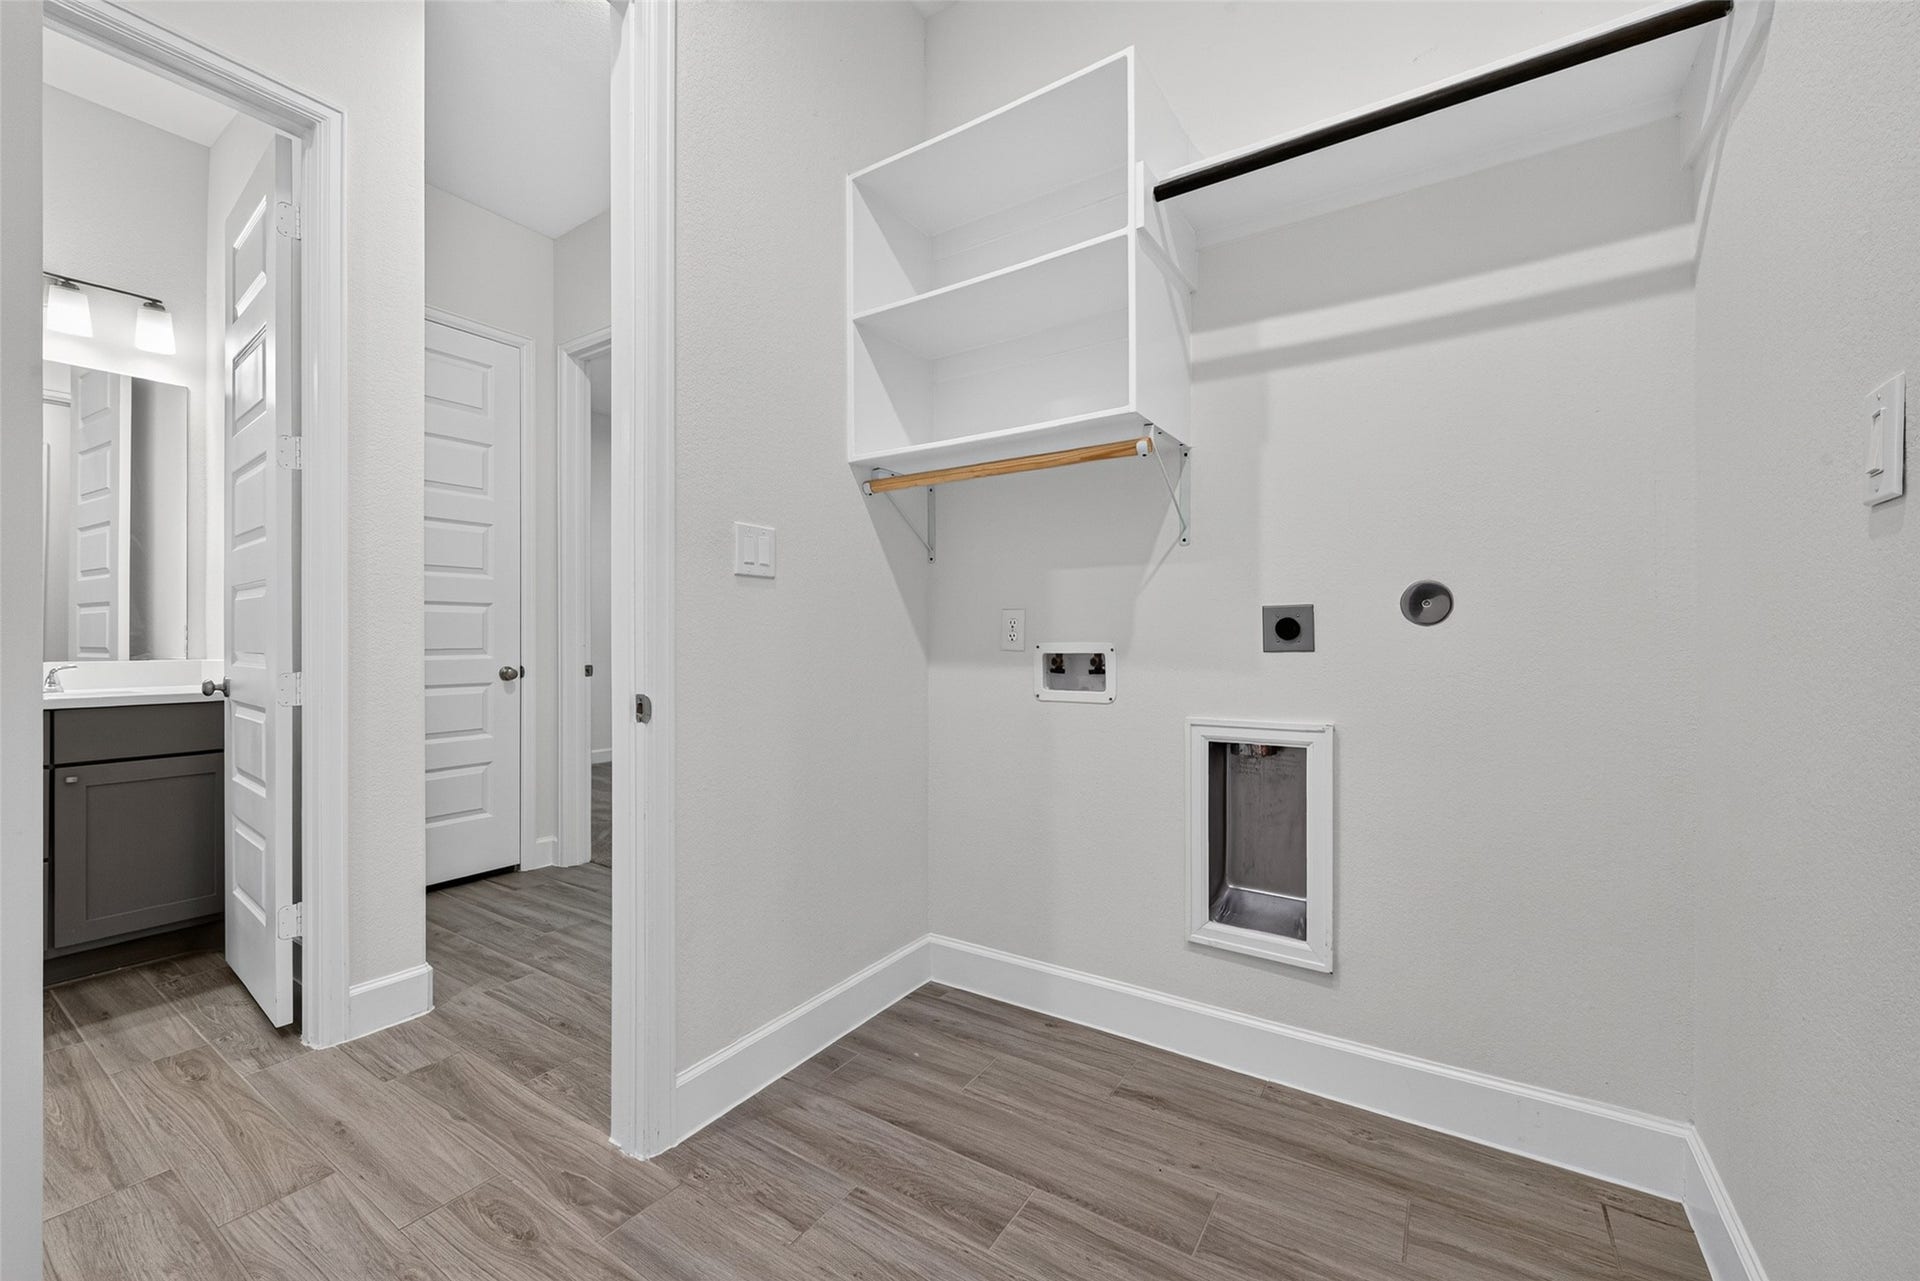
| Laundry Features: | WasherHookup, ElectricDryerHookup |
| Lease Considered?: | No |
| Levels: | One |
| Listing Agreement: | ExclusiveRightToLease |
| Listing Terms: | Cash, Conventional, FHA, VaLoan |
| Living Area Source: | Appraiser |
| Lot Features: | CulDeSac, Subdivision, PondOnLot |
| Lot Size Area: | 6,878.0 |
| Lot Size Source: | Appraiser |
| Lot Size Units: | SquareFeet |
| Middle Or Junior School: | LEAMAN JUNIOR HIGH SCHOOL |
| Middle Or Junior School District: | 33 - Lamar Consolidated |
| MLS Area Major: | 30 |
| MLS Area Minor: | Fulshear/South Brookshire/Simonton |
| New Construction?: | No |
| Original List Price: | $464,900 |
| Ownership: | Full Ownership |
| Parcel Number: | 2761-05-003-0040-901 |
| Parking Features: | Attached, Driveway, Garage, GarageDoorOpener |
| Parking Total: | 3 |
| Patio And Porch Features: | Covered, Deck, Patio |
| Pool Features: | Association |
| Pool Private?: | No |
| Postal City: | Fulshear |
| Postal Code Plus4: | 2475 |
| Public Survey Section: | 5 |
| Road Surface Type: | Concrete |
| Roof: | Composition |
| Rooms Total: | 8 |
| Security Features: | Prewired, SmokeDetectors |
| Sewer: | PublicSewer |
| Status: | Active |
| State Or Province: | TX |
| Stories: | 1 |
| Street Number Numeric: | 5,130 |
| Tax Year: | 2026 |
| Universal Property: | US-48157-N-2761050030040901-R-N |
| Water Source: | Public |
| Window Features: | Low Emissivity Windows and Window Coverings |
| Year Built Source: | PublicRecords |
| Listing Key: | 1194727690 |
| Current Price: | $464,900.00 |
| Green Building Verification Type: | HersIndexScore |
| Country Subdivision: | 48157 |
| Record Signature: | 1,579,896,864 |
| Universal Parcel Id: | urn:reso:upi:2.0:US:48157:2761-05-003-0040-901 |
Listing Courtesy of: Better Homes and Gardens Real Estate Gary Greene - Katy
Listing Agent: Christine M McCoy Duncan
713-882-0990
Mortgage Calculator
The data on this website relating to real estate for sale comes in part from the IDX Program of the Houston Association of REALTORS®.
All information is believed accurate but not guaranteed. The properties displayed may not be all of the properties available through the IDX Program. Any use of this site other than by potential buyers or sellers is strictly prohibited.
© 2026 Houston Association of REALTORS®.
Houston Association of REALTORS® data last updated on November 07, 2026 12:52 AM - ET.
Property Last Updated: November 07, 2026 12:52 AM - ET
