5120 Mt Vernon
Houston, TX 77006
$1,950,000
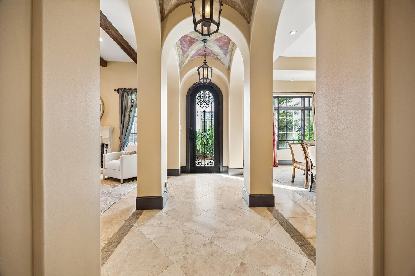
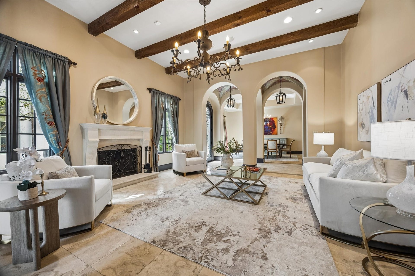
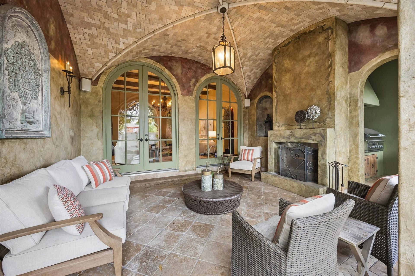
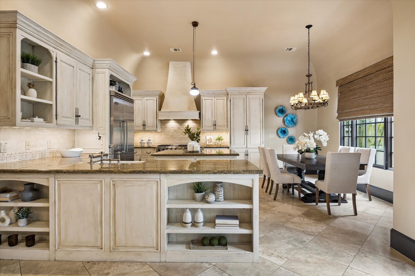
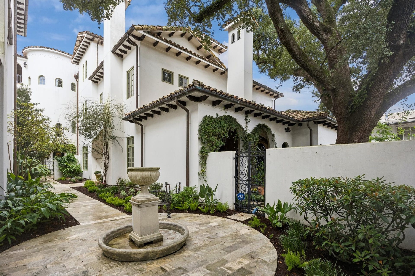
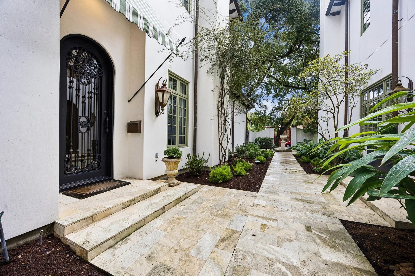
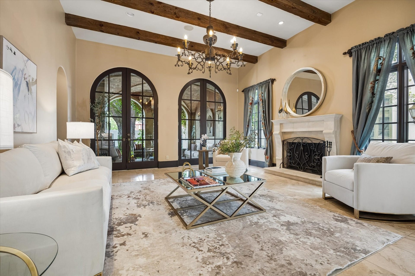
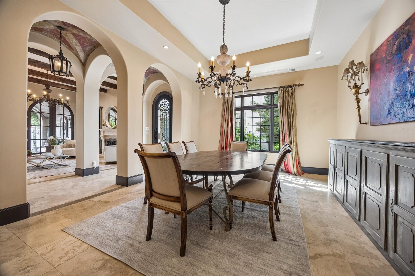
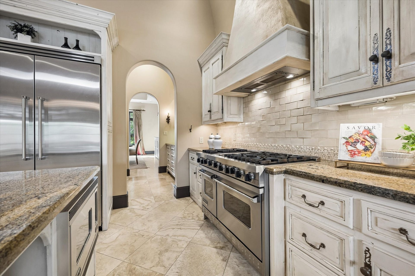
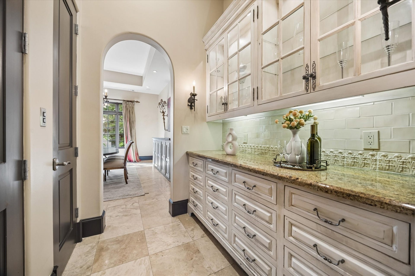
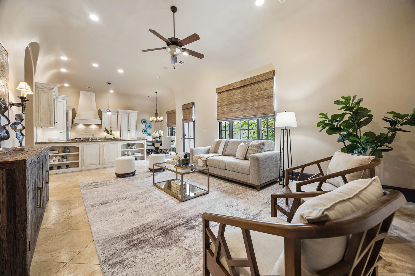
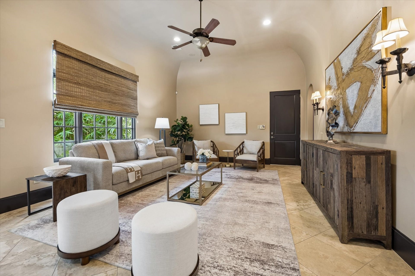
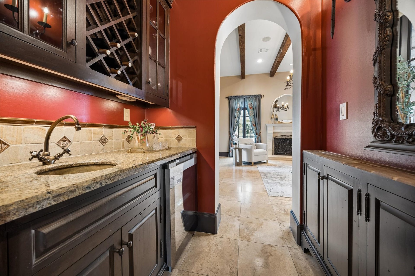
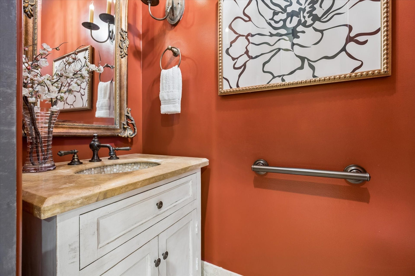
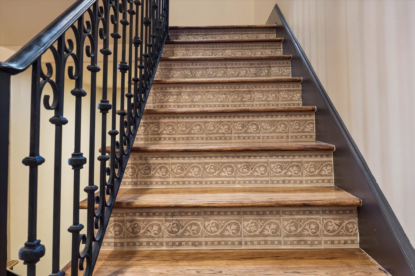
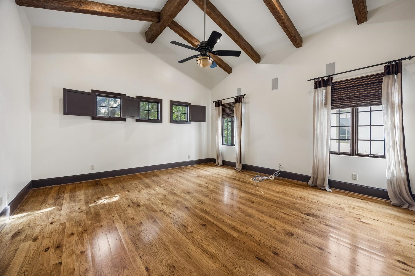
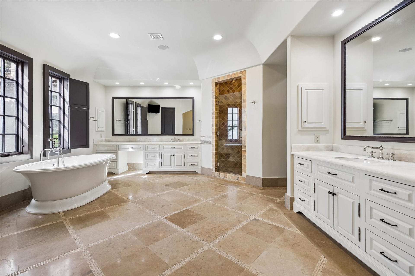
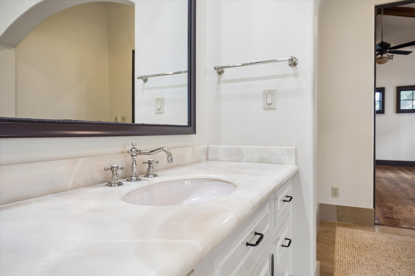
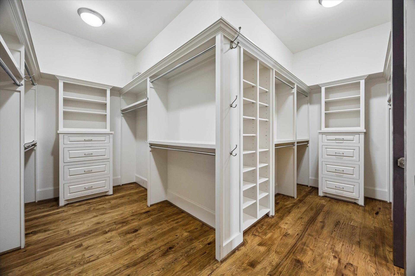
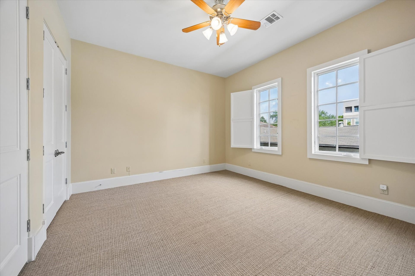
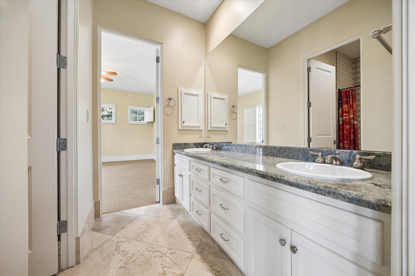
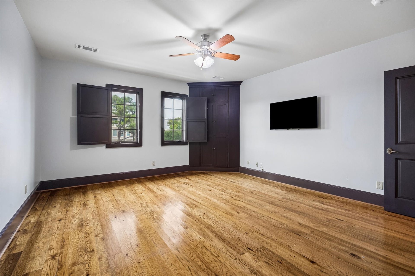
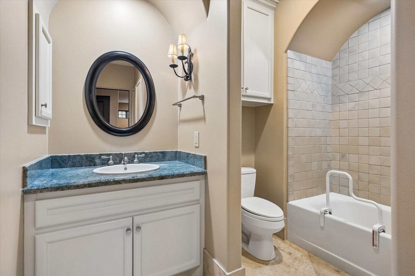
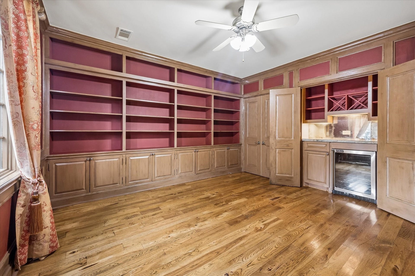
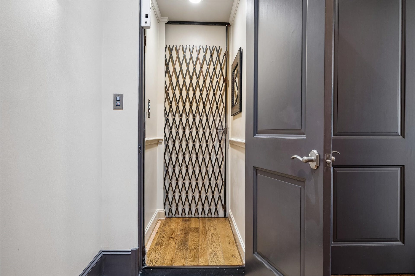
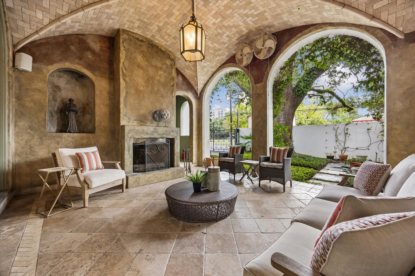
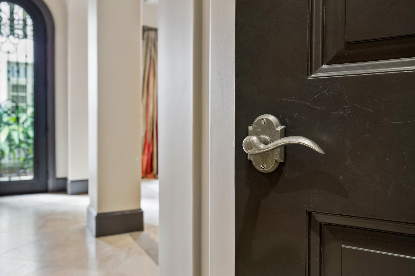
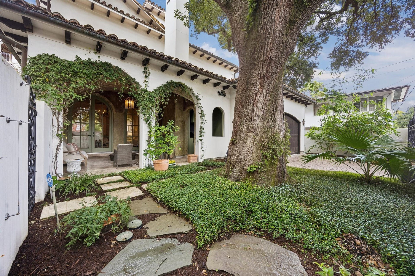
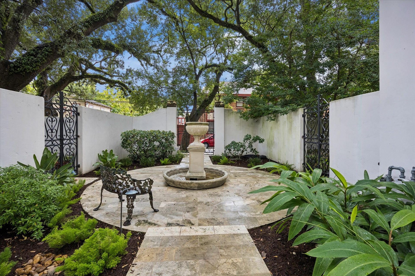
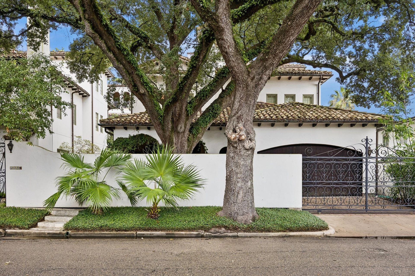
Old world charm meets convenient city living in this single family patio home. Situated on a lovely lot with mature oak trees, this is one of three unique townhomes built by Southampton Homes. The extensive list of upgrades includes limestone floors (first floor), beamed ceiling in living room, fireplace with crushed granite mantle, stainless steel Wolf appliances, custom kitchen cabinets, patio with wood-burning fireplace and tile groin ceiling, wet bar, gleaming Pecan hardwoods on second and third floors, primary suite with beamed ceilings, onyx on dual vanities, stand alone soaking tub, walk-in shower, huge primary closet, home office with wet bar and wine storage and elevator to all floors. Located blocks from the Contemporary Arts Museum, MFAH and Museum of Natural Science, Hermann Park. Easy access to Med Center as well as downtown. World class dining and shopping easily accessed. This is a true architectural gem that won't last long. Book a private tour today.
| Listing Id: | 39448793 |
|---|---|
| List Price: | $1,950,000 |
| Property Type: | Residential |
| Property Sub Type: | Detached |
| Status: | Active |
| Bedrooms Total: | 5 |
| Bathrooms Full: | 3 |
| Bathrooms Half: | 1 |
| Living Area: | 5,199 |
| Tax Annual Amount: | $37,032 |
| Lot Size Acres: | 0.1047 |
| Architectural Style: | Mediterranean |
| Waterfront?: | No |
| City: | Houston |
| County Or Parish: | Harris |
| Subdivision: | Le Ville Di Museo |
| Postal Code: | 77006 |
| Year Built: | 2003 |
| Accessibility Features: | AccessibleBedroom, AccessibleCommonArea, AccessibleClosets, AccessibleElectricalAndEnvironmentalControls, AccessibleElevatorInstalled, AccessibleDoors, AccessibleHallways |
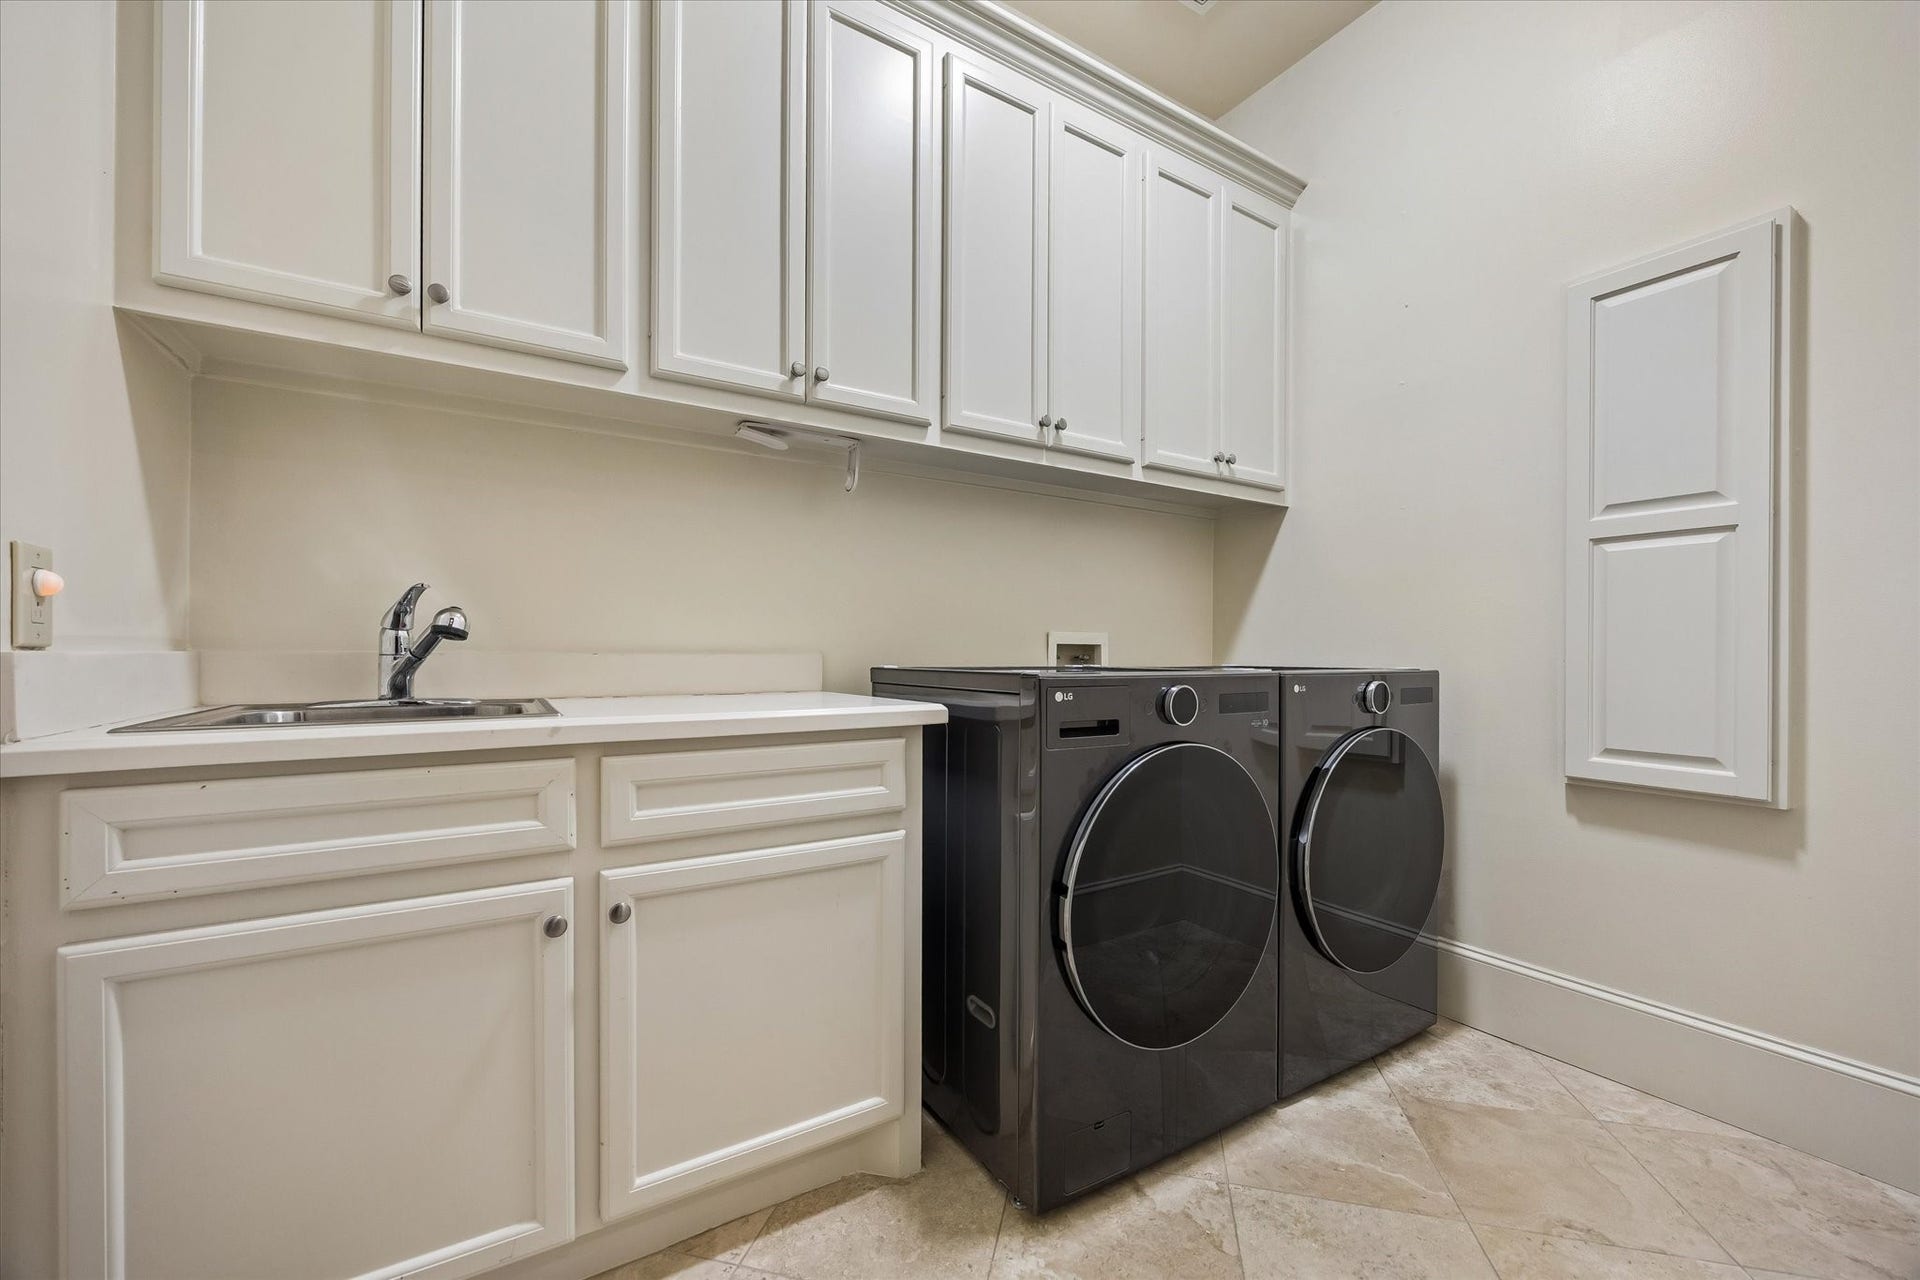
| Appliances: | Double Oven, Dishwasher, Gas Cooktop, Disposal, Gas Oven, Gas Range, Microwave, Dryer, Refrigerator, Wine Refrigerator, and Washer |
| Room Type: | BreakfastRoomNook, DiningRoom, EntryFoyer, FamilyRoom, LivingRoom, Office, Pantry, UtilityRoom, HalfBath, SittingRoom |
| Attached Garage?: | Yes |
| Basement Yn: | No |
| Bathrooms Total Integer: | 4 |
| Bedrooms Possible: | 5 |
| Building Area Total: | 5,199.0 |
| Construction Materials: | Stucco |
| Cooling: | Central Air and Electric |
| Cooling?: | Yes |
| Directions: | Exit I69 at Shepherd and proceed south to Bissonnet. Turn east and drive to Mt Vernon. Turn north. The house is on the west side of the street. |
| Elementary School: | POE ELEMENTARY SCHOOL |
| Elementary School District: | 27 - Houston |
| Exclusions: | None |
| Exterior Features: | CoveredPatio, FullyFenced, IrrigationSprinklers, OutdoorKitchen, PavedDriveway, Patio |
| Fireplace Features: | Gas, WoodBurning, Outside |
| Fireplaces Total: | 2 |
| Fireplace?: | Yes |
| Flooring: | Carpet, Stone, Wood |
| Foundation Details: | Slab |
| Garage Spaces: | 2.0 |
| Garage?: | Yes |
| Green Energy Efficient: | Thermostat |
| Green Indoor Air Quality: | Ventilation |
| Heating: | Central, Gas, Zoned |
| Heating?: | Yes |
| High School: | LAMAR HIGH SCHOOL (HOUSTON) |
| High School District: | 27 - Houston |
| Interior Features: | AllBedroomsUp, WetBar, ButlersPantry, CrownMolding, DoubleVanity, EntranceFoyer, Elevator, EnSuiteBathroom, GraniteCounters, HandicapAccess, HighCeilings, JettedTub, KitchenIsland, KitchenFamilyRoomCombo, BathInPrimaryBedroom, PotsAndPanDrawers, Pantry, PotFiller, SittingAreaInPrimary, SoakingTub, SeparateShower |
| Internet Automated Valuation Display?: | Yes |
| Internet Consumer Comment?: | Yes |
| Laundry Features: | WasherHookup, ElectricDryerHookup, GasDryerHookup |
| Levels: | ThreeOrMore |
| Listing Agreement: | ExclusiveRightToLease |
| Listing Terms: | Cash, Conventional |
| Living Area Source: | Appraiser |
| Lot Features: | Other, SideYard |
| Lot Size Area: | 4,560.0 |
| Lot Size Source: | Appraiser |
| Lot Size Units: | SquareFeet |
| Middle Or Junior School: | LANIER MIDDLE SCHOOL |
| Middle Or Junior School District: | 27 - Houston |
| MLS Area Major: | 17 |
| MLS Area Minor: | Rice/Museum District |
| Original List Price: | $1,950,000 |
| Parcel Number: | 124-510-001-0002 |
| Parking Features: | Attached, ElectricGate, Garage, GarageDoorOpener |
| Parking Total: | 2 |
| Patio And Porch Features: | Covered, Deck, Patio |
| Postal City: | Houston |
| Public Survey Section: | 0 |
| Roof: | Tile |
| Rooms Total: | 10 |
| Security Features: | SecurityGate, SecuritySystemOwned, SmokeDetectors |
| Sewer: | PublicSewer |
| Status: | Active |
| State Or Province: | TX |
| Stories: | 3 |
| Street Number Numeric: | 5,120 |
| Tax Year: | 2025 |
| Universal Property: | US-48201-N-1245100010002-R-N |
| Water Source: | Public |
| Window Features: | Window Coverings |
| Year Built Source: | PublicRecords |
| Listing Key: | 1192125439 |
| Current Price: | $1,950,000.00 |
| Country Subdivision: | 48201 |
| Record Signature: | -19,499,988 |
| Universal Parcel Id: | urn:reso:upi:2.0:US:48201:124-510-001-0002 |
Listing Courtesy of: Martha Turner Sotheby's International Realty
Listing Agent: Lisa Marshall
713-899-9006
Mortgage Calculator
The data on this website relating to real estate for sale comes in part from the IDX Program of the Houston Association of REALTORS®.
All information is believed accurate but not guaranteed. The properties displayed may not be all of the properties available through the IDX Program. Any use of this site other than by potential buyers or sellers is strictly prohibited.
© 2026 Houston Association of REALTORS®.
Houston Association of REALTORS® data last updated on October 08, 2026 06:11 PM - ET.
Property Last Updated: October 08, 2026 06:11 PM - ET
