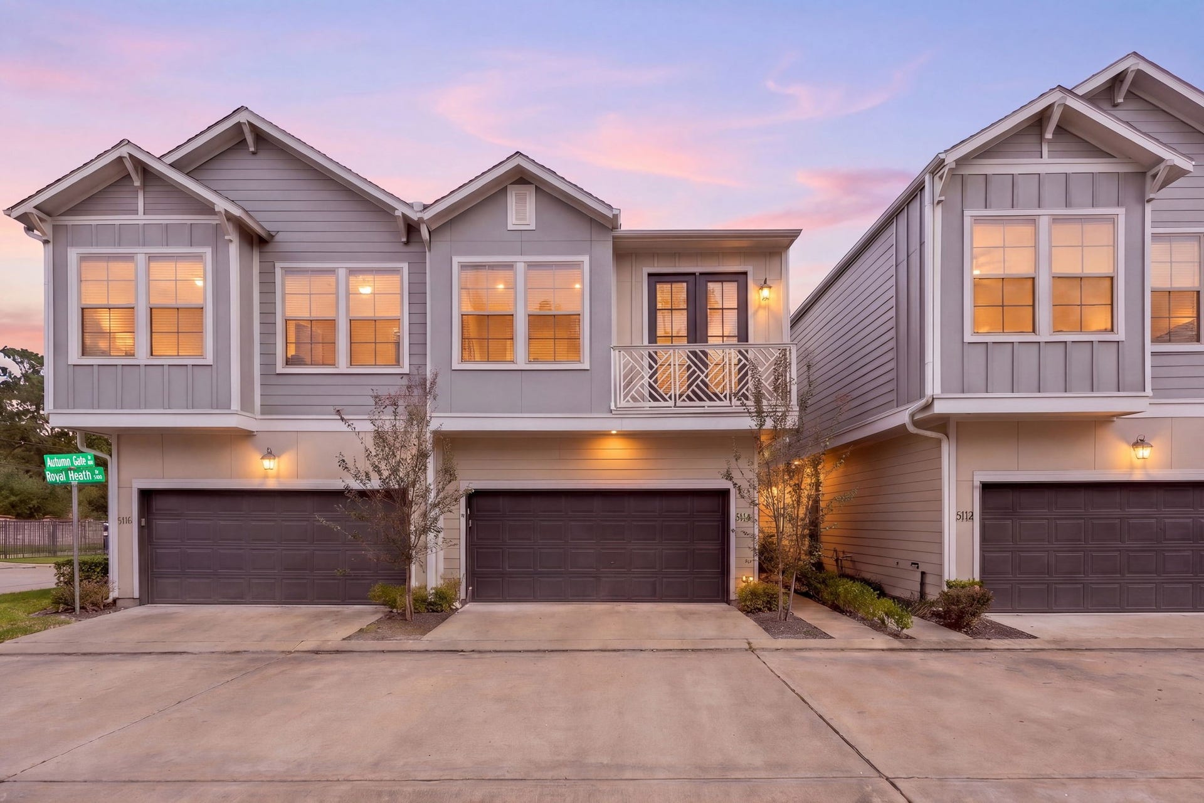
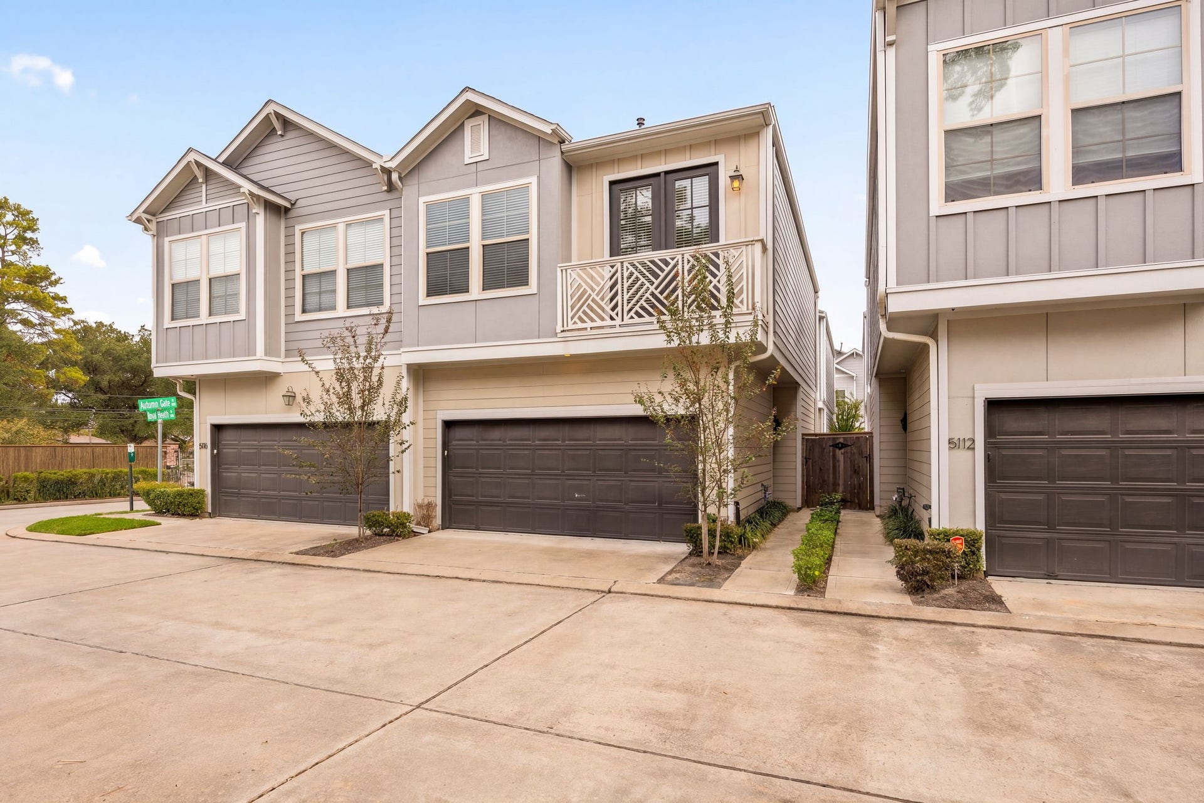
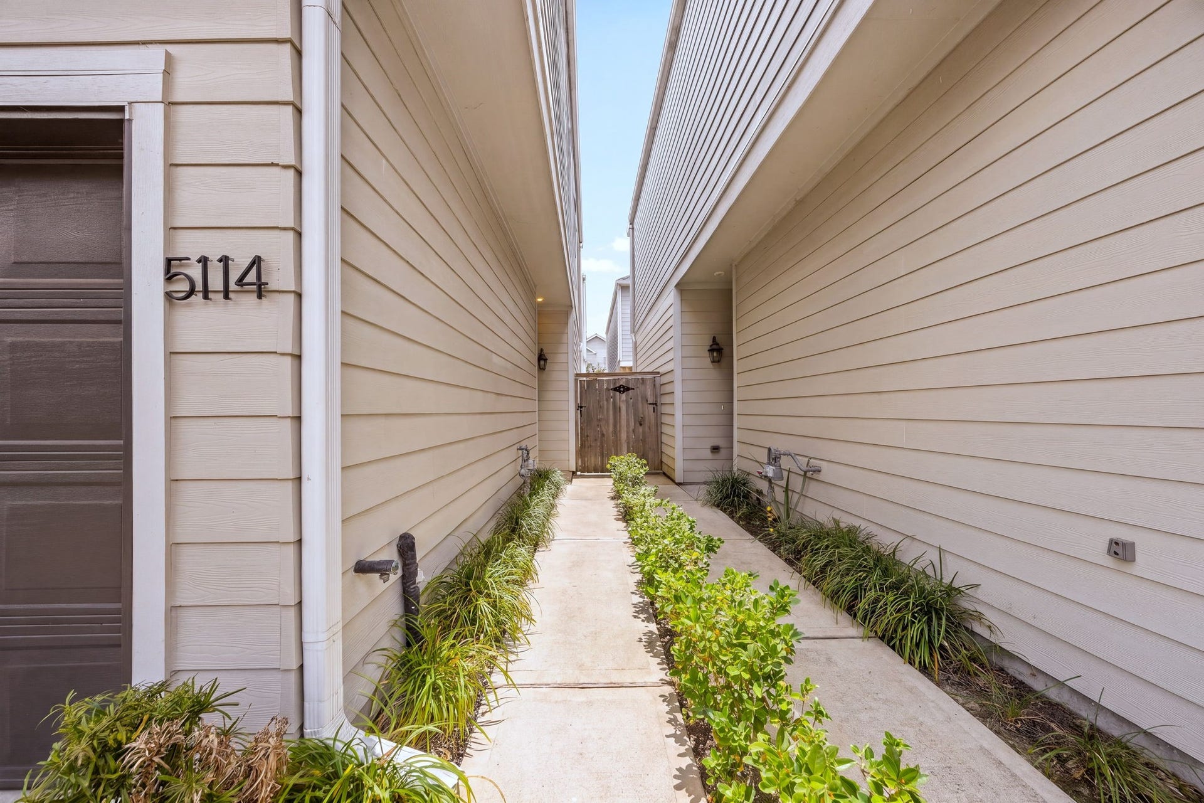
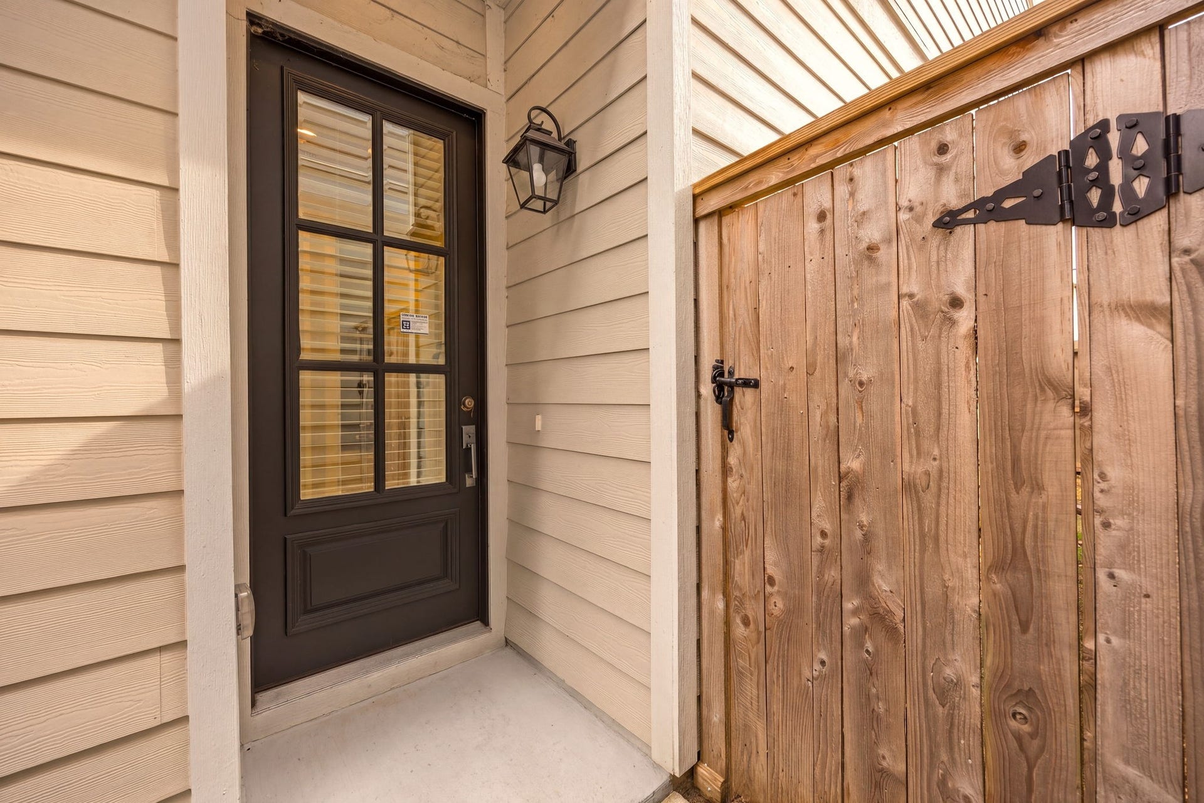
5114 Royal Heath Drive
Houston, TX 77018
$329,900
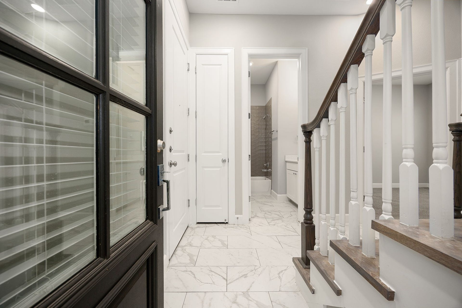
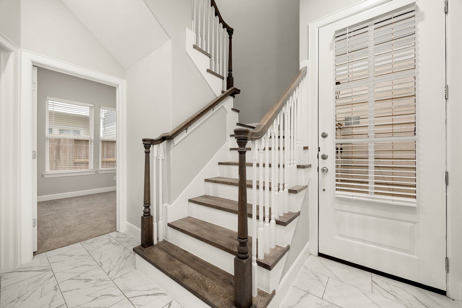
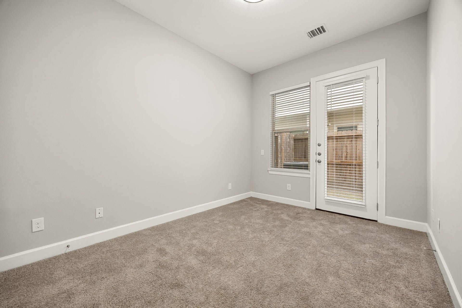
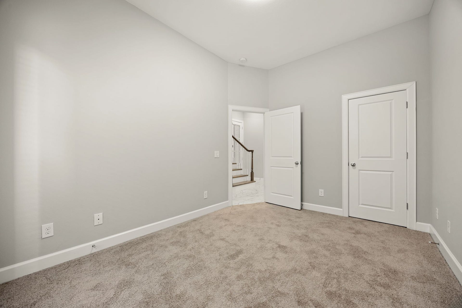
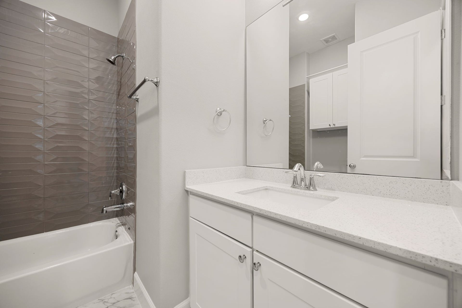
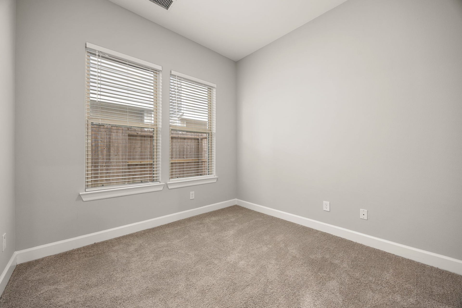
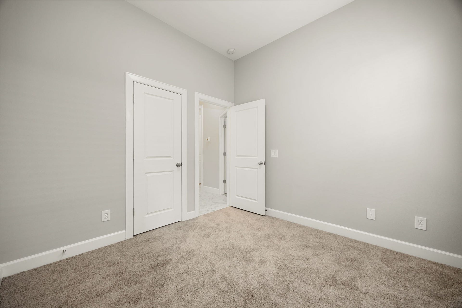
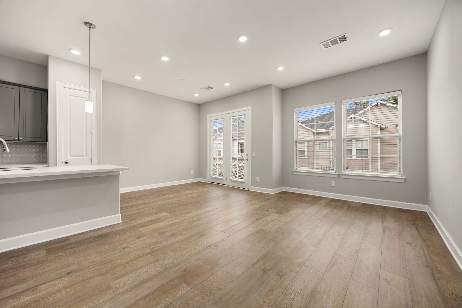
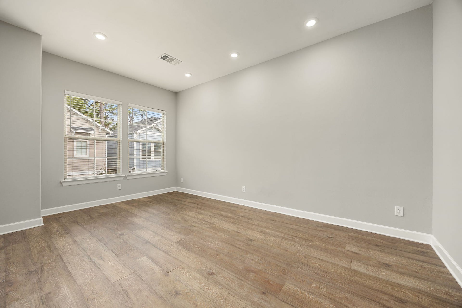
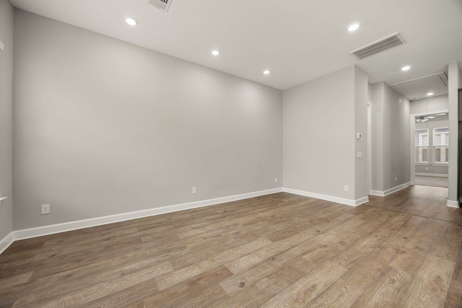
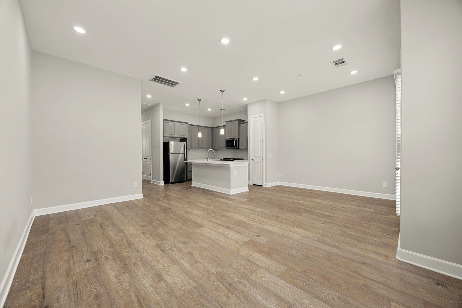
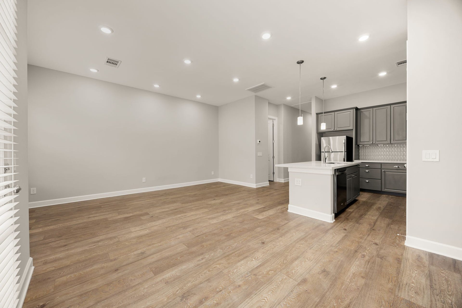
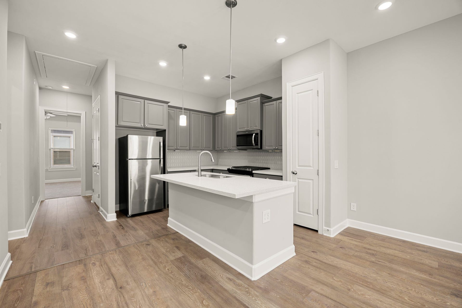
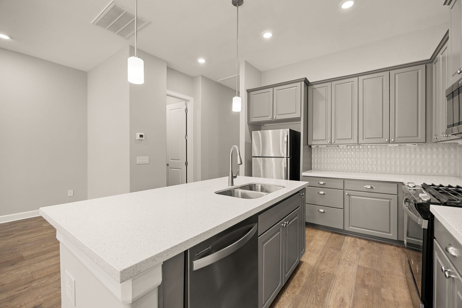
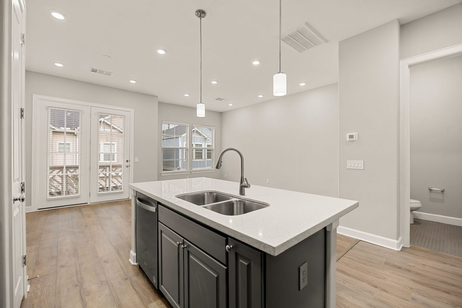
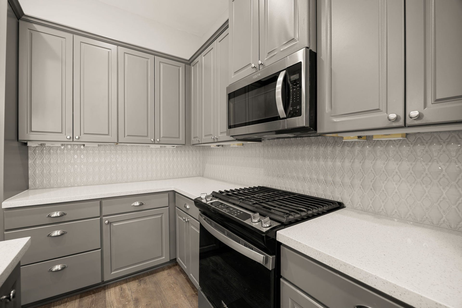
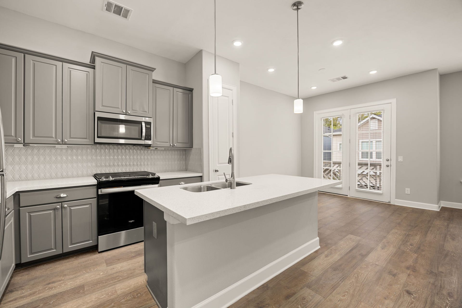
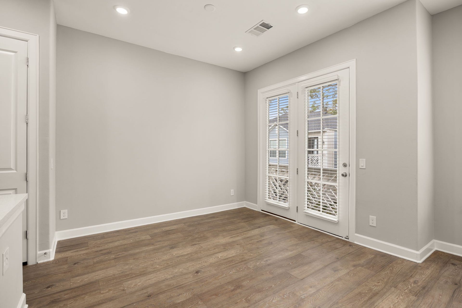
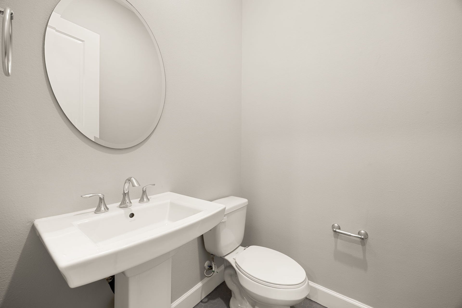
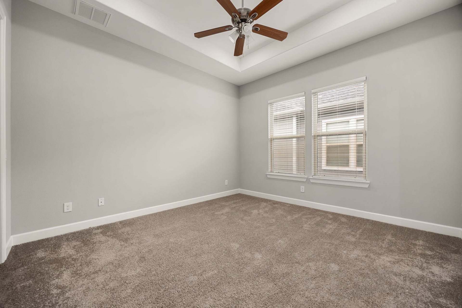
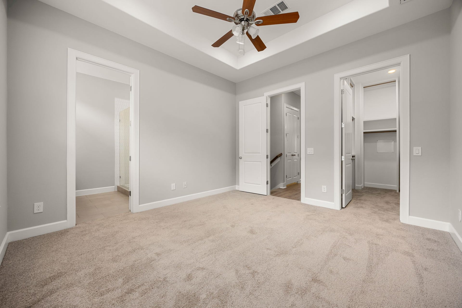
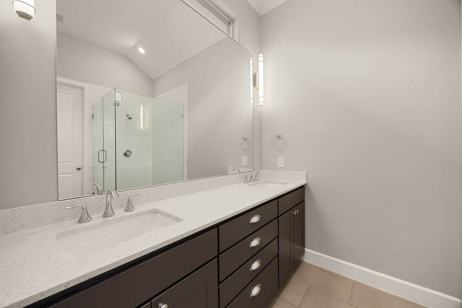
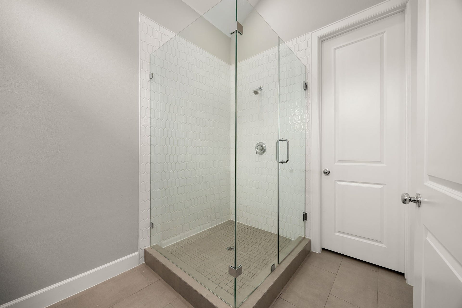
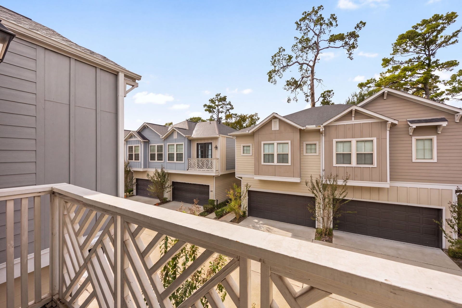
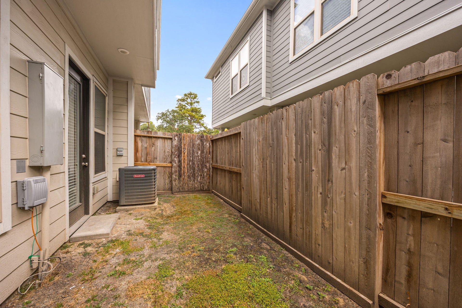
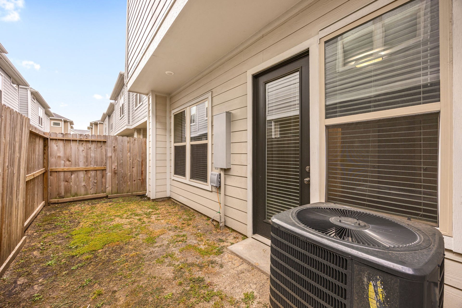
Location, style, and comfort come together in this beautifully maintained two-story home in a gated community near the popular shops, restaurants, and conveniences of Oak Forest. Offering 3 bedrooms, 2.5 bathrooms, and attractive finishes throughout, this home features a welcoming layout designed for everyday living. The roof, HVAC and water heater are all original to the home, built in 2022.The kitchen stands out with a large island, gas range, stainless steel appliances, and stylish backsplash, opening to a spacious breakfast area and inviting family room with high ceilings and recessed lighting. The spacious Primary Suite offers a private retreat with dual sinks, an oversized frameless glass shower, and a walk-in closet with built-in shelving. Two secondary bedrooms share an updated full bathroom. Additional features include a two-car garage and appliances being included. Step outside to enjoy the private fenced backyard or head upstairs to the balcony for a relaxing morning coffee!
| Listing Id: | 85978970 |
|---|---|
| List Price: | $329,900 |
| Property Type: | Residential |
| Property Sub Type: | Townhouse |
| Status: | Active |
| Bedrooms Total: | 3 |
| Bathrooms Full: | 2 |
| Bathrooms Half: | 1 |
| Living Area: | 1,564 |
| Association Fee: | $1,380 |
| Tax Annual Amount: | $6,887 |
| Architectural Style: | Contemporary Modern and Traditional |
| Waterfront?: | No |
| City: | Houston |
| County Or Parish: | Harris |
| Subdivision: | Pinemont Oaks |
| Postal Code: | 77018 |
| Year Built: | 2022 |
| Appliances: | Dryer, Dishwasher, Electric Range, Disposal, Gas Oven, Microwave, Washer, and Refrigerator |
| Association Amenities: | ControlledAccess, MaintenanceGrounds, Trash, Gated |
| Association Fee: | $1,380 |
| Association Fee Frequency: | Annually |
| Association Fee Includes: | Maintenance Grounds, Sewer, Trash, and Water |
| Room Type: | BreakfastRoomNook, EntryFoyer, FamilyRoom, Kitchen, LivingRoom, UtilityRoom, HalfBath |
| Association Name: | Beacon Residential Management |
| Attached Garage?: | Yes |
| Basement Yn: | No |
| Bathrooms Total Integer: | 3 |
| Bedrooms Possible: | 3 |
| Building Area Total: | 1,564.0 |
| Community Features: | Curbs, Gutters |
| Construction Materials: | WoodSiding |
| Cooling: | Central Air and Electric |
| Cooling?: | Yes |
| Directions: | Head north on W Tidwell Rd toward W Tidwell Rd Turn left at the 1st cross street onto Wheatley St Continue onto Ella Blvd Turn right toward Royal Heath Dr Turn right onto Royal Heath Dr |
| Elementary School: | DURHAM ELEMENTARY SCHOOL |
| Elementary School District: | 27 - Houston |
| Exterior Features: | PrivateYard |
| Flooring: | Carpet, Plank, Tile, Vinyl |
| Foundation Details: | Slab |
| Garage Spaces: | 2.0 |
| Garage?: | Yes |
| Green Energy Efficient: | Windows |
| Heating: | Central, Gas |
| Heating?: | Yes |
| High School: | WALTRIP HIGH SCHOOL |
| High School District: | 27 - Houston |
| Interior Features: | DoubleVanity, EnSuiteBathroom, FullBathOnMainLevel, KitchenIsland, KitchenFamilyRoomCombo, BathInPrimaryBedroom, QuartzCounters, SplitBedrooms, ShowerOnly, TwoBedroomsDown, TubShower, UpperLevelPrimary, WalkInClosets, KitchenDiningCombo |
| Internet Automated Valuation Display?: | Yes |
| Internet Consumer Comment?: | Yes |
| Laundry Features: | LaundryInUtilityRoom |
| Lease Considered?: | No |
| Levels: | Two |
| Listing Agreement: | ExclusiveRightToLease |
| Listing Terms: | Cash, Conventional, FHA, VaLoan |
| Living Area Source: | Appraiser |
| Lot Size Area: | 1,453.0 |
| Lot Size Source: | Appraiser |
| Lot Size Units: | SquareFeet |
| Middle Or Junior School: | BLACK MIDDLE SCHOOL |
| Middle Or Junior School District: | 27 - Houston |
| MLS Area Major: | 9 |
| MLS Area Minor: | Shepherd Park Plaza Area |
| New Construction?: | No |
| Original List Price: | $329,900 |
| Parcel Number: | 140-235-002-0015 |
| Parking Features: | Attached, Garage |
| Parking Total: | 2 |
| Pool Private?: | No |
| Postal City: | Houston |
| Postal Code Plus4: | 1928 |
| Public Survey Section: | 1 |
| Road Surface Type: | Concrete |
| Roof: | Composition |
| Rooms Total: | 6 |
| Security Features: | SmokeDetectors |
| Sewer: | PublicSewer |
| Status: | Active |
| State Or Province: | TX |
| Stories: | 2 |
| Stories Total: | 2 |
| Street Number Numeric: | 5,114 |
| Tax Year: | 2026 |
| Universal Property: | US-48201-N-1402350020015-R-N |
| Water Source: | Public |
| Window Features: | Low Emissivity Windows |
| Year Built Source: | PublicRecords |
| Listing Key: | 1194698184 |
| Property Sub Type Additional: | Townhouse |
| Current Price: | $329,900.00 |
| Country Subdivision: | 48201 |
| Record Signature: | 2,071,739,126 |
| Universal Parcel Id: | urn:reso:upi:2.0:US:48201:140-235-002-0015 |
Listing Courtesy of: Texas Real Estate Pro
Listing Agent: Paige A Houston
713-855-7907
Mortgage Calculator
The data on this website relating to real estate for sale comes in part from the IDX Program of the Houston Association of REALTORS®.
All information is believed accurate but not guaranteed. The properties displayed may not be all of the properties available through the IDX Program. Any use of this site other than by potential buyers or sellers is strictly prohibited.
© 2026 Houston Association of REALTORS®.
Houston Association of REALTORS® data last updated on November 06, 2026 01:40 AM - ET.
Property Last Updated: November 06, 2026 01:40 AM - ET
