5111 Maumee River Drive
Sugar Land, TX 77479
$1,195,000
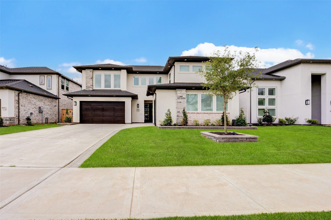
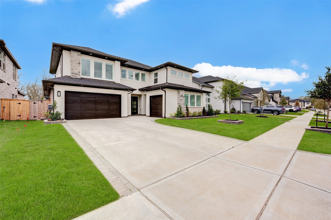
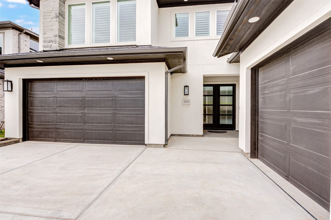
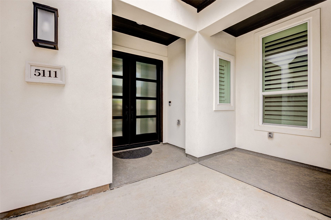
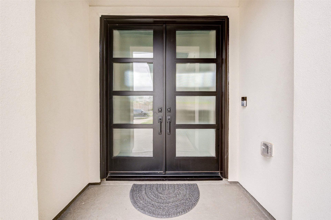
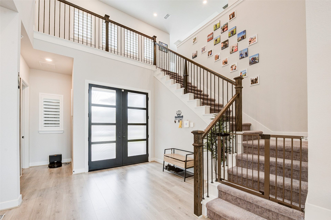
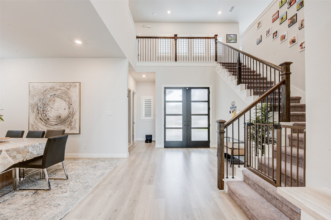
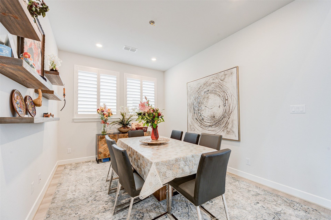
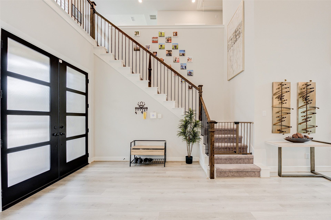
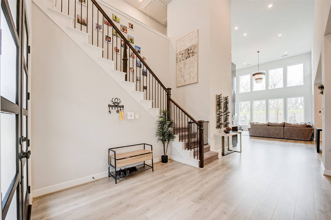
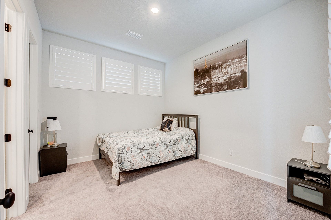
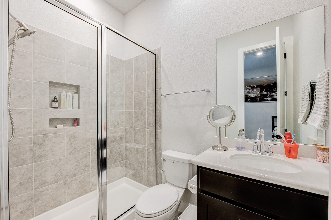
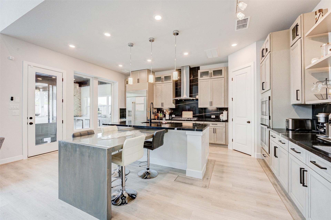
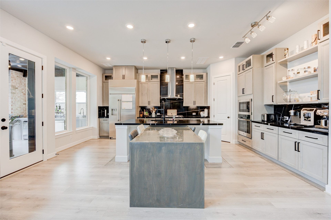
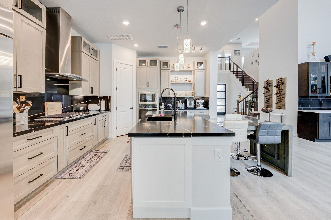
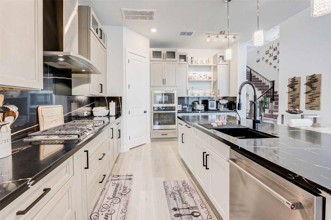
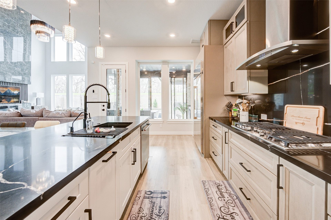
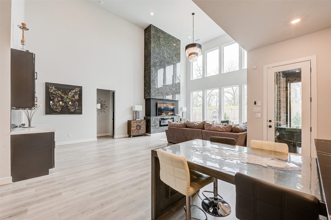
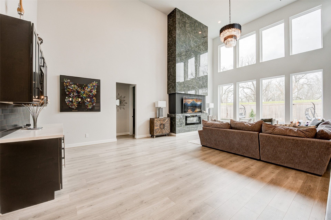
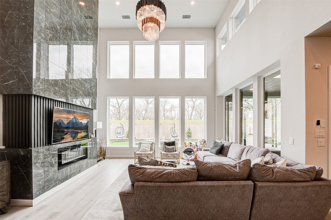
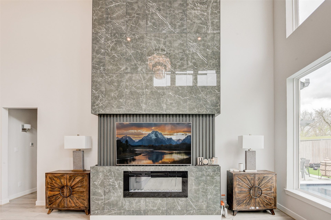
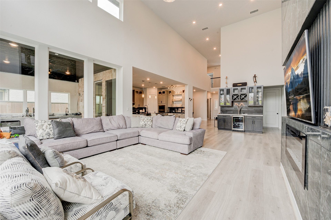
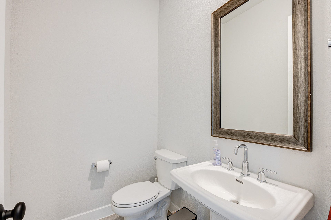
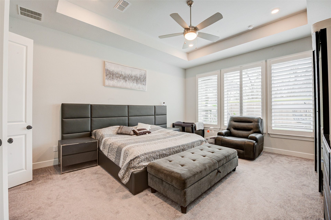
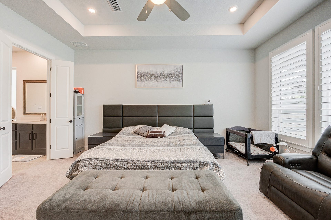
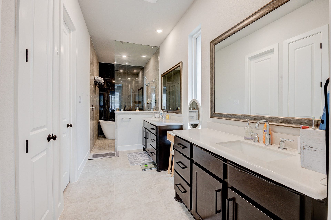
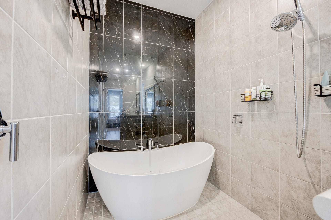
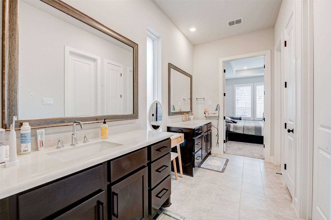
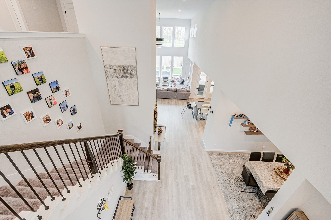
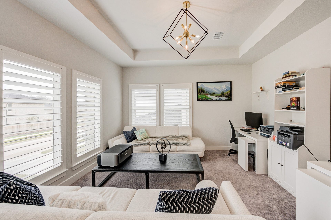
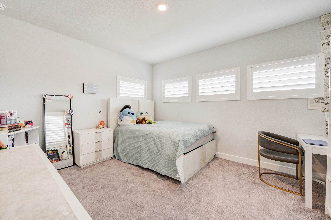
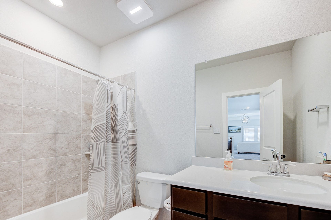
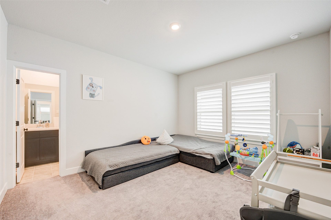
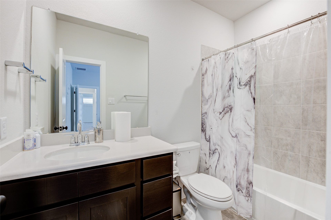
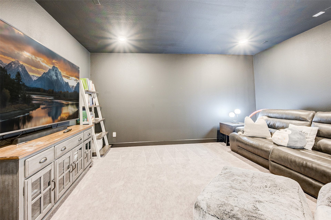
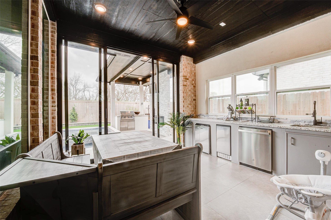
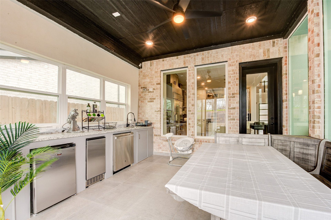
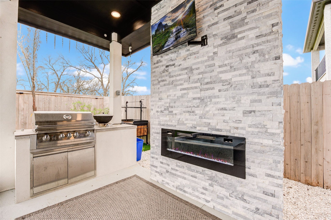
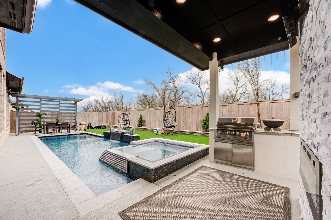
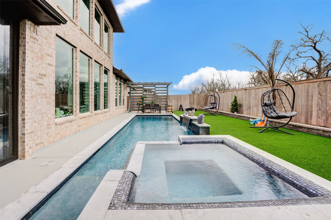
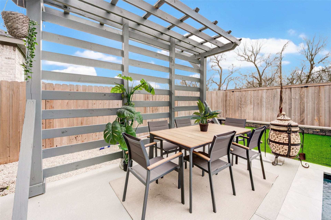
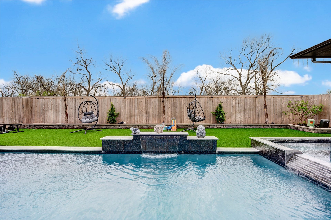
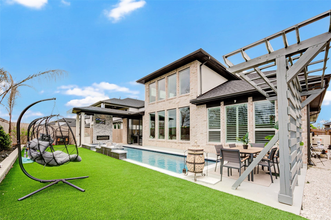
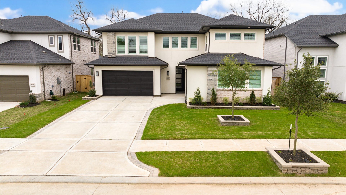
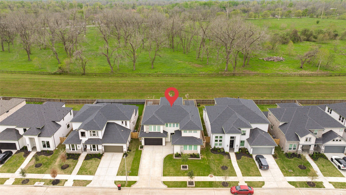
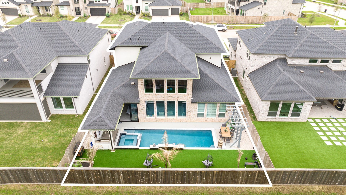
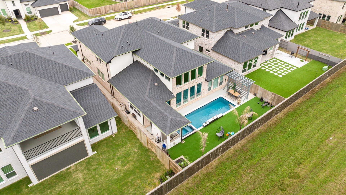
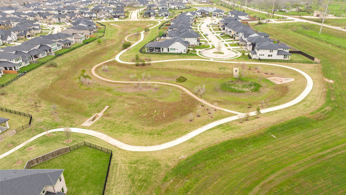
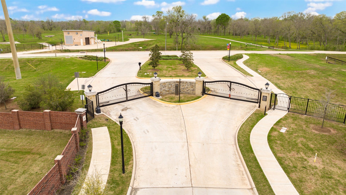
This modern masterpiece, by Darling Homes, is BETTER THAN NEW! Located in the gated enclave of Avalon at Riverstone. This home offers the best of both worlds...modern luxury with suburban amenities. As you enter the double doors, you will be WOWED! The oak flooring, soaring ceilings, and fabulous custom red oak staircase with steel cables are just the beginning. The formal dining room is adjacent to the kitchen. The second bedroom down has an ensuite bath. The fabulous kitchen has a waterfall island with Calacatta Gold Suede Quartz, white custom cabinets & wine center. Stainless GE Cafe appliances, including a gas cooktop. Sliding door leads to covered patio to the beautiful pool . Primary suite has a spa-like bath with dual vanities and oversized shower w/designer tile walls. Fun space upstairs includes a media room and a game room. Other upgrades include: separate garages with Epoxy finish, Not a detail has been missed!
| Listing Id: | 71079729 |
|---|---|
| List Price: | $1,195,000 |
| Property Type: | Residential |
| Property Sub Type: | Detached |
| Status: | Active |
| Bedrooms Total: | 4 |
| Bathrooms Full: | 4 |
| Bathrooms Half: | 1 |
| Living Area: | 3,504 |
| Association Fee: | $1,908 |
| Tax Annual Amount: | $21,212 |
| Lot Size Acres: | 0.1801 |
| Architectural Style: | Contemporary Modern |
| Waterfront?: | No |
| City: | Sugar Land |
| County Or Parish: | Fort Bend |
| Subdivision: | Hagerson Road Tr Sec 4 |
| Postal Code: | 77479 |
| Year Built: | 2023 |
| Appliances: | Dishwasher, Disposal, and Microwave |
| Association Fee: | $1,908 |
| Association Fee Frequency: | Annually |
| Association Fee Includes: | Recreation Facilities |
| Association Name: | Riverstone Homeowner Association |
| Association Phone: | 281-778-2222 |
| Association?: | Yes |
| Attached Garage?: | Yes |
| Basement Yn: | No |
| Bathrooms Total Integer: | 5 |
| Building Area Total: | 3,504.0 |
| Community Features: | CommunityPool, MasterPlannedCommunity |
| Construction Materials: | Stucco |
| Cooling: | Central Air and Electric |
| Cooling?: | Yes |
| Directions: | From University - east on LJ Parkway - right on Hagerson Road - right into Avalon at Riverstone |
| Elementary School: | SULLIVAN ELEMENTARY SCHOOL (FORT BEND) |
| Elementary School District: | 19 - Fort Bend |
| Flooring: | Carpet, EngineeredHardwood, Tile |
| Foundation Details: | Slab |
| Garage Spaces: | 3.0 |
| Garage?: | Yes |
| Heating: | Central, Gas |
| Heating?: | Yes |
| High School: | ELKINS HIGH SCHOOL |
| High School District: | 19 - Fort Bend |
| Interior Features: | KitchenIsland, MainLevelPrimary, TwoBedroomsDown |
| Internet Automated Valuation Display?: | Yes |
| Internet Consumer Comment?: | Yes |
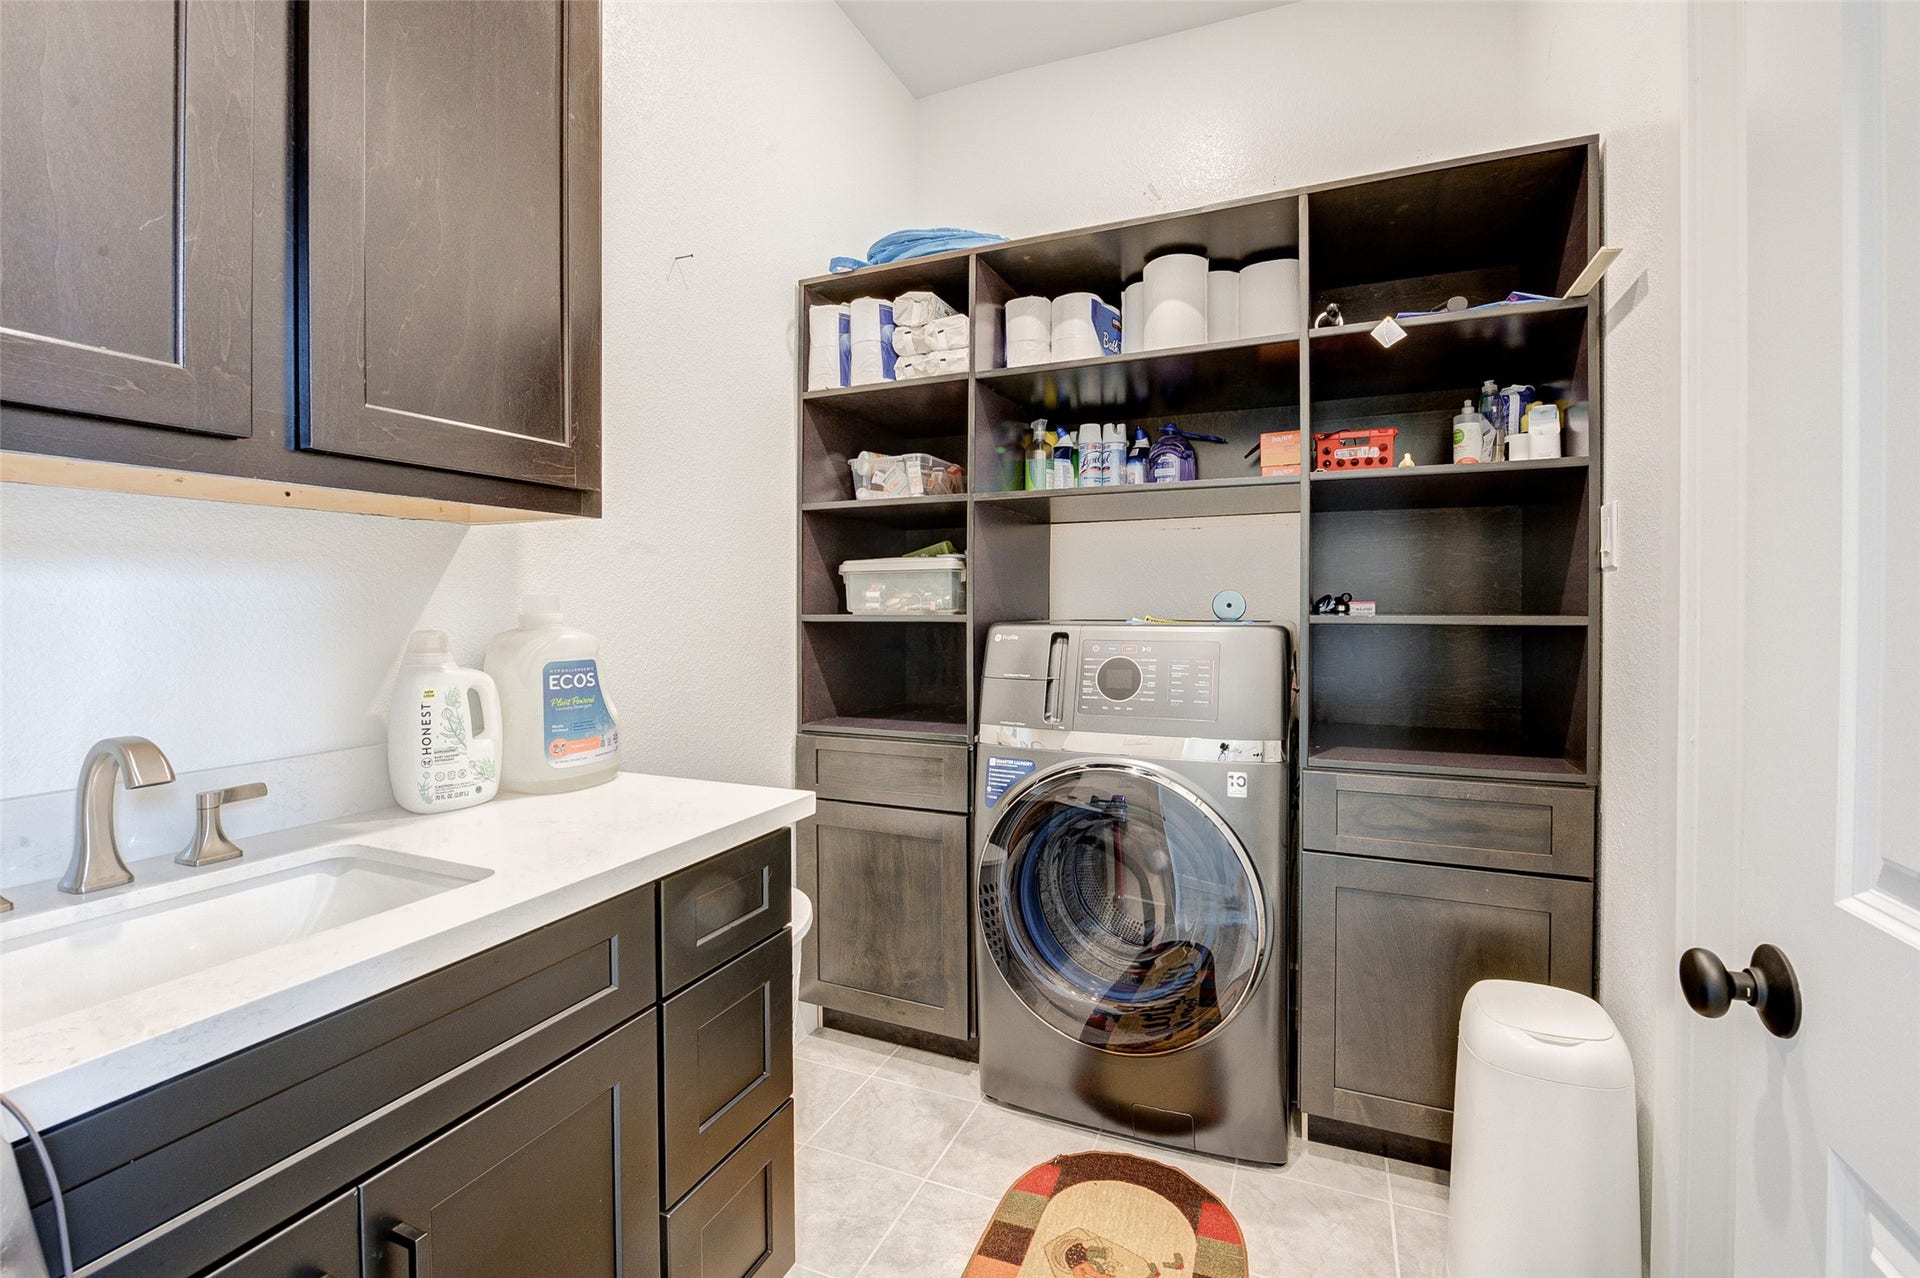
| Laundry Features: | WasherHookup, ElectricDryerHookup, GasDryerHookup |
| Levels: | Two |
| Listing Agreement: | ExclusiveRightToLease |
| Listing Terms: | Cash, Conventional |
| Living Area Source: | Appraiser |
| Lot Features: | Subdivision |
| Lot Size Area: | 7,845.0 |
| Lot Size Source: | Appraiser |
| Lot Size Units: | SquareFeet |
| Middle Or Junior School: | FORT SETTLEMENT MIDDLE SCHOOL |
| Middle Or Junior School District: | 19 - Fort Bend |
| MLS Area Major: | 29 |
| MLS Area Minor: | Sugar Land South |
| Original List Price: | $1,995,000 |
| Parcel Number: | 3720-04-001-0170-907 |
| Parking Features: | Attached, Garage |
| Parking Total: | 3 |
| Pool Features: | InGround |
| Pool Private?: | Yes |
| Postal City: | Sugar Land |
| Postal Code Plus4: | 7183 |
| Public Survey Section: | 4 |
| Roof: | Composition |
| Rooms Total: | 9 |
| Sewer: | PublicSewer |
| Status: | Active |
| State Or Province: | TX |
| Stories: | 2 |
| Street Number Numeric: | 5,111 |
| Tax Year: | 2026 |
| Universal Property: | US-48157-N-3720040010170907-R-N |
| Water Source: | Public |
| Year Built Source: | PublicRecords |
| Listing Key: | 1192879831 |
| Current Price: | $1,195,000.00 |
| Country Subdivision: | 48157 |
| Record Signature: | 667,618,889 |
| Universal Parcel Id: | urn:reso:upi:2.0:US:48157:3720-04-001-0170-907 |
Listing Courtesy of: MDK Realty Associates
Listing Agent: Mukadas Kurban
832-858-1239
Mortgage Calculator
The data on this website relating to real estate for sale comes in part from the IDX Program of the Houston Association of REALTORS®.
All information is believed accurate but not guaranteed. The properties displayed may not be all of the properties available through the IDX Program. Any use of this site other than by potential buyers or sellers is strictly prohibited.
© 2026 Houston Association of REALTORS®.
Houston Association of REALTORS® data last updated on October 14, 2026 03:16 AM - ET.
Property Last Updated: October 14, 2026 03:16 AM - ET
