511 W Polk Street
Houston, TX 77019
$1,297,000
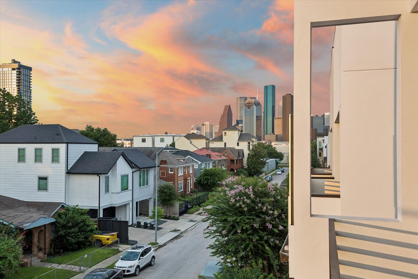
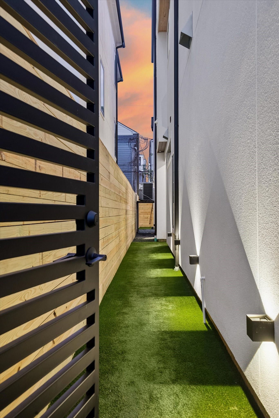
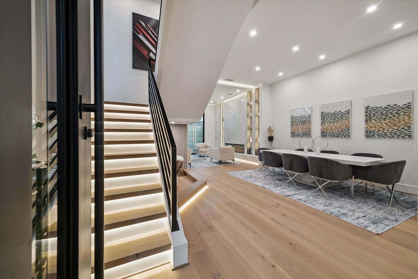
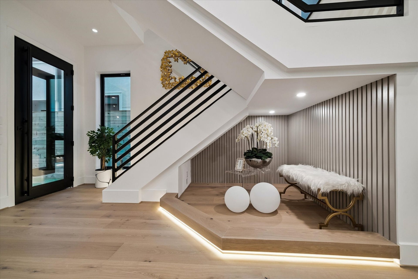
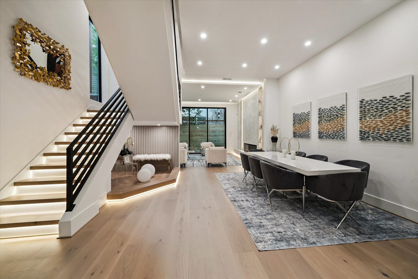
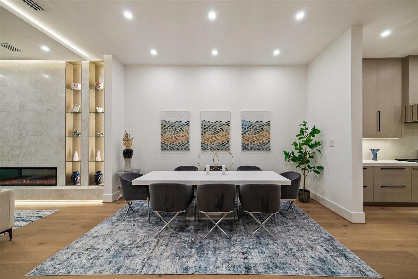
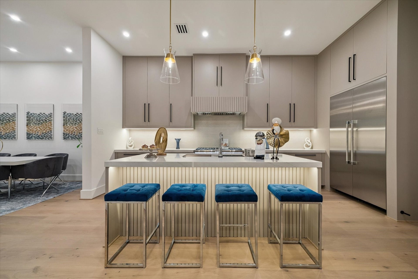
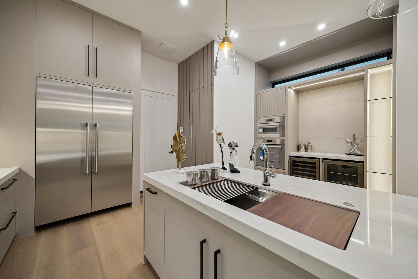
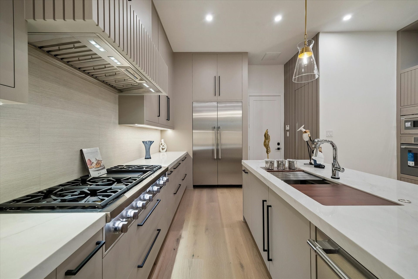
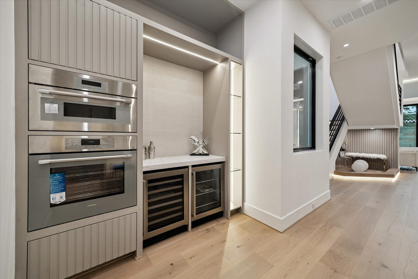
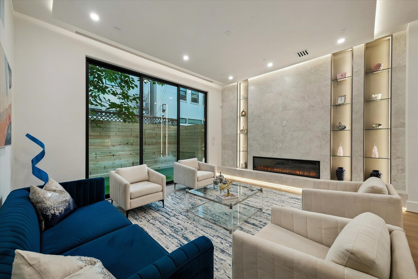
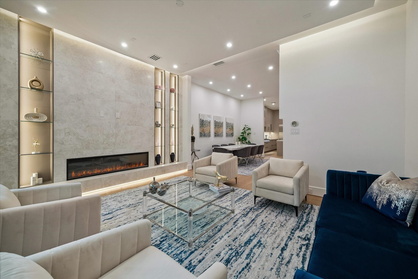
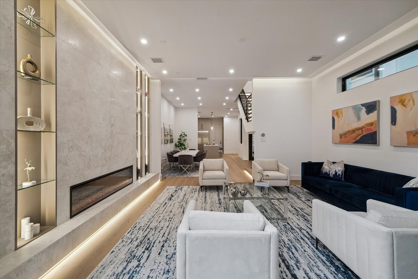
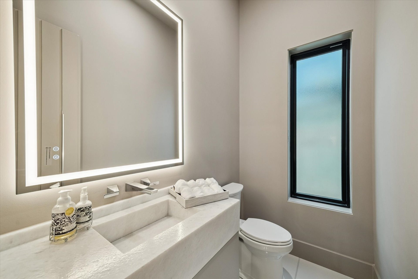
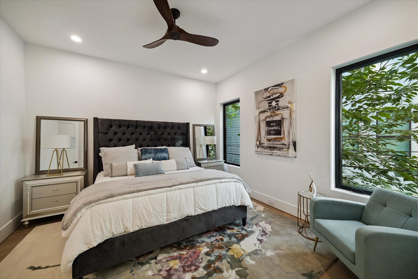
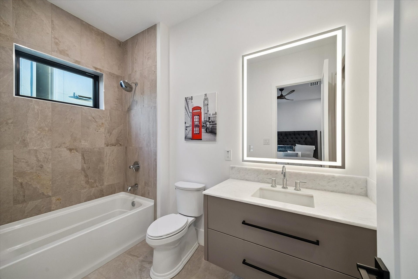
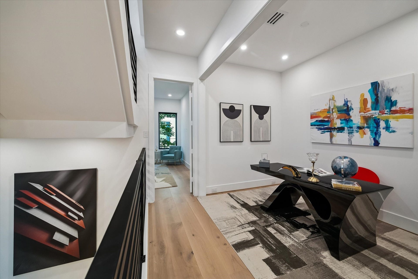
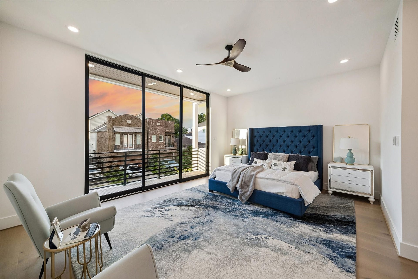
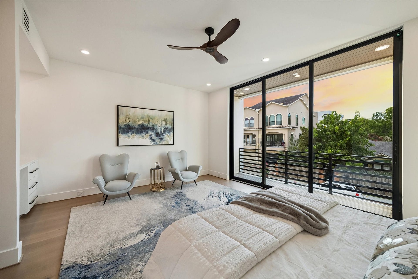
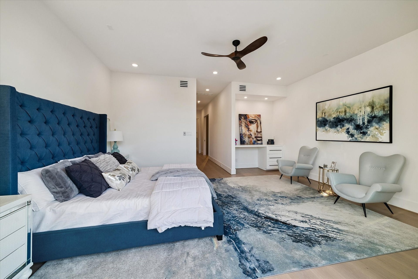
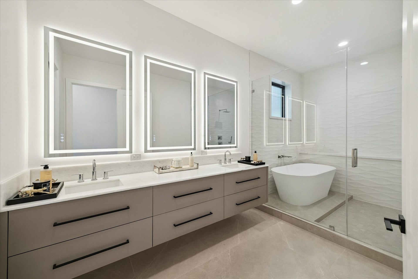
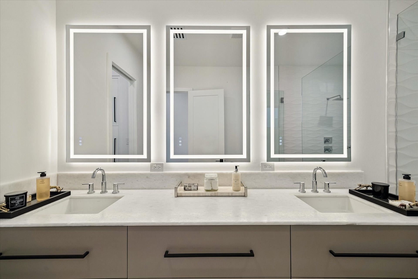
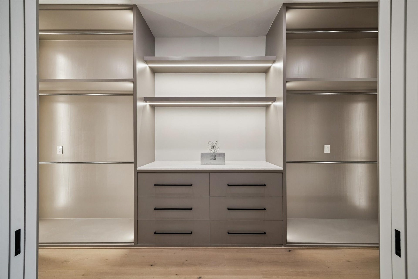
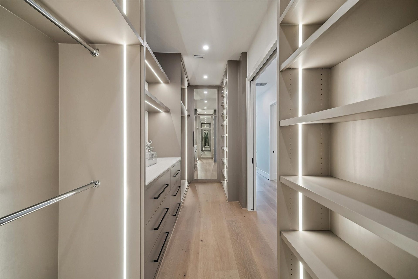
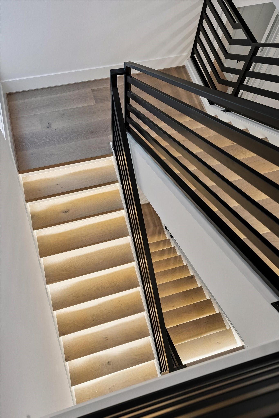
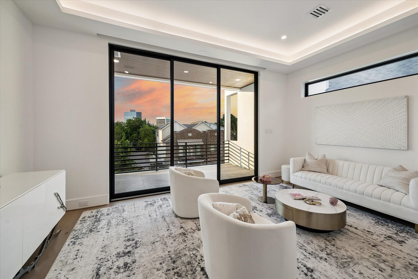
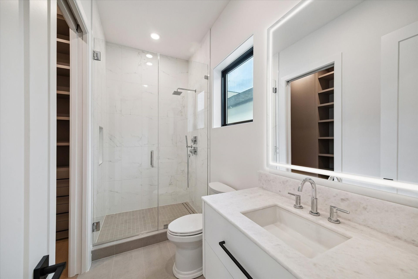
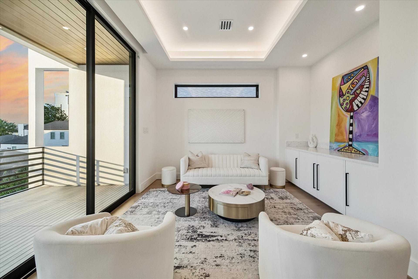
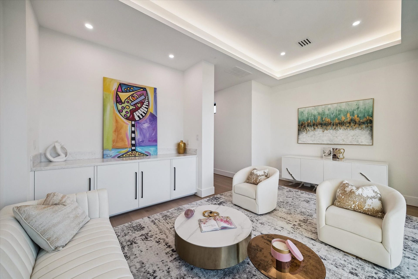
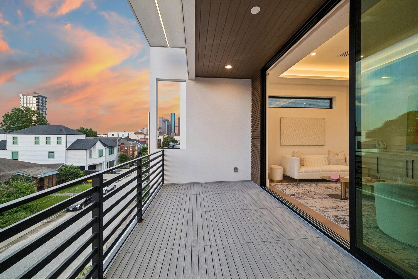
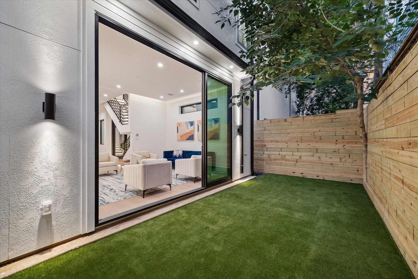
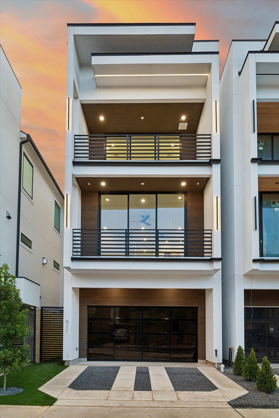
Luxurious single-family home, high-end finishes, and elegant modern design in a great location. Open floor plan concept to maximize functionality and entertainment. This house features first floor living with 11’ ceiling on first floor. Elevator ready. Highest quality engineered European white oak flooring, 9.5 wide plank. Floor to ceiling sliding doors operable to one side to combine outside, and interior areas in every floor. Impressive Porcelain, big format tiles in bathrooms and fireplace. LED Custom shelving for art show case. High end appliances. Two columns fridge and freezer, 48 gas range top ideal for everyday use and big events. Designers select Paneled woodwork, and paint. Custom floor to ceiling hidden powder room. 4 bedrooms, 4 and half bathrooms, office and game room with Terrace overlooking gorgeous Downtown views. Two balconies. Custom designers select primary closet. Established street, walking distance to restaurants, and Allen parkway.
| Listing Id: | 88214722 |
|---|---|
| List Price: | $1,297,000 |
| Property Type: | Residential |
| Property Sub Type: | Detached |
| Status: | Active |
| Bedrooms Total: | 4 |
| Bathrooms Full: | 4 |
| Bathrooms Half: | 1 |
| Living Area: | 3,673 |
| Tax Annual Amount: | $8,239 |
| Lot Size Acres: | 0.0574 |
| Architectural Style: | Contemporary Modern |
| Waterfront?: | No |
| City: | Houston |
| County Or Parish: | Harris |
| Subdivision: | West Polk Villas |
| Postal Code: | 77019 |
| Year Built: | 2026 |
| Appliances: | Convection Oven, Dishwasher, Electric Oven, Gas Cooktop, Disposal, Microwave, Trash Compactor, Refrigerator, Tankless Water Heater, and Wine Refrigerator |
| Room Type: | Den, DiningRoom, EntryFoyer, FamilyRoom, GameRoom, GuestQuarters, Kitchen, LivingRoom, MediaRoom, Office, UtilityRoom, WineRoom, HalfBath, SittingRoom |
| Attached Garage?: | Yes |
| Basement Yn: | No |
| Bathrooms Total Integer: | 5 |
| Builder Name: | Vendome Developments |
| Building Area Total: | 3,673.0 |
| Construction Materials: | CementSiding, Stucco |
| Cooling: | Central Air and Electric |
| Cooling?: | Yes |
| Direction Faces: | East |
| Directions: | From Allen Parkway west, left on taft, right on W. Polk. Property on the left |
| Disclosures: | OwnerIsListingAgent |
| Elementary School: | WILLIAM WHARTON K-8 DUAL LANGUAGE ACADEMY |
| Elementary School District: | 27 - Houston |
| Exterior Features: | Balcony, CoveredPatio, Deck, FullyFenced, Fence, PavedDriveway, Patio, PrivateYard |
| Fencing: | BackYard |
| Fireplace Features: | Electric |
| Fireplaces Total: | 1 |
| Fireplace?: | Yes |
| Flooring: | EngineeredHardwood, Tile |
| Foundation Details: | PillarPostPier, Slab |
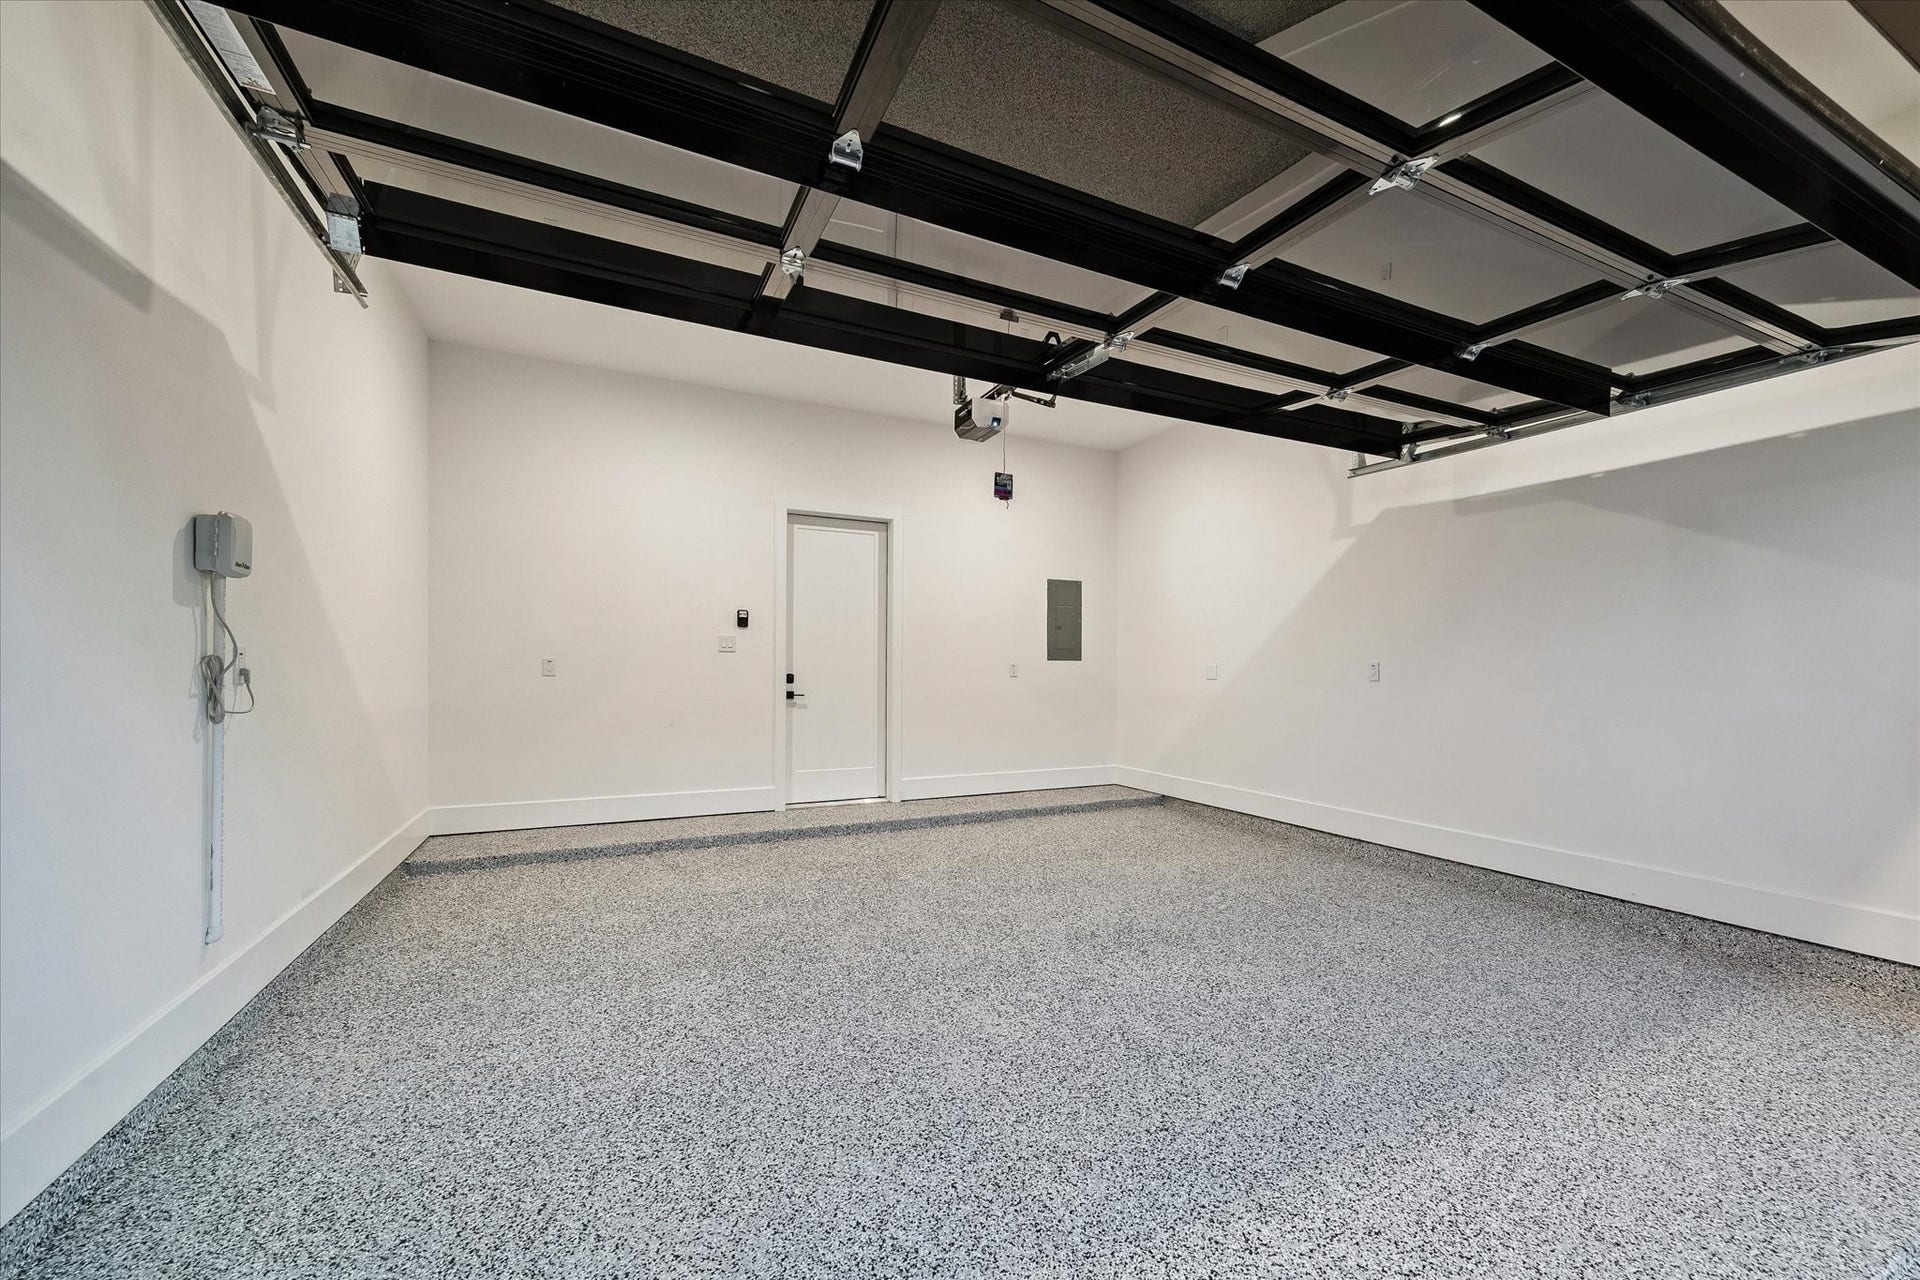
| Garage Spaces: | 2.0 |
| Garage?: | Yes |
| Green Energy Efficient: | RadiantAtticBarrier, ExposureShade, Hvac, Insulation, Thermostat, WaterHeater, Windows |
| Green Indoor Air Quality: | Ventilation |
| Heating: | Central, Gas |
| Heating?: | Yes |
| High School: | LAMAR HIGH SCHOOL (HOUSTON) |
| High School District: | 27 - Houston |
| Interior Features: | WetBar, Balcony, BedroomonUpperLevel, DryBar, DoubleVanity, ElevatorShaft, EnSuiteBathroom, HighCeilings, KitchenFamilyRoomCombo, MultiLevelBedroom, BathInPrimaryBedroom, SelfClosingCabinetDoors, SittingAreaInPrimary, SplitBedrooms, SelfClosingDrawers, SoakingTub, SeparateShower, TubShower, ThreeBedroomsUp, UpperLevelPrimary, Vanity |
| Internet Automated Valuation Display?: | Yes |
| Internet Consumer Comment?: | Yes |
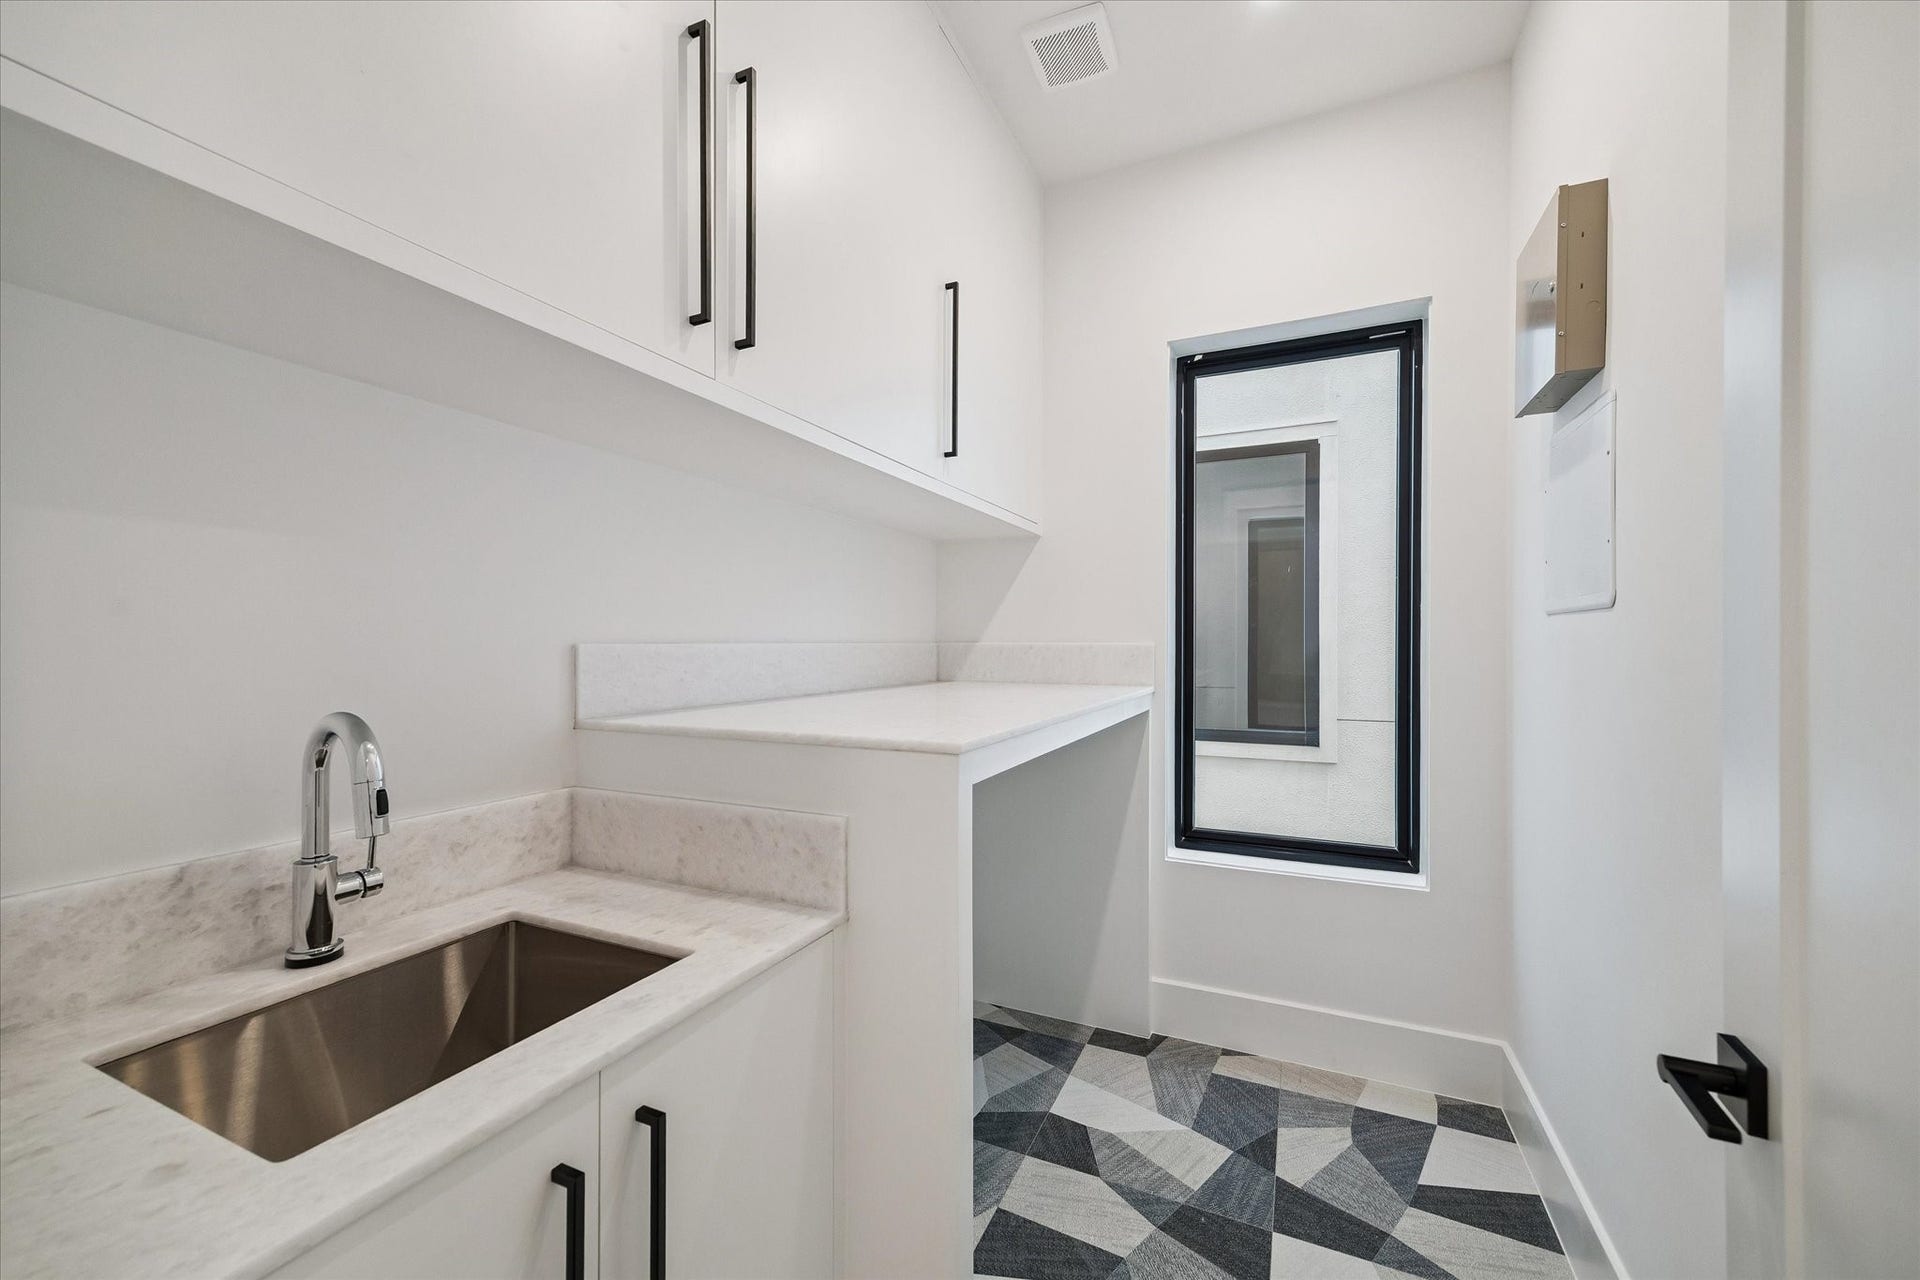
| Laundry Features: | WasherHookup, ElectricDryerHookup, GasDryerHookup |
| Levels: | ThreeOrMore, MultiSplit |
| Listing Agreement: | ExclusiveRightToLease |
| Listing Terms: | Cash, Conventional |
| Living Area Source: | Owner |
| Lot Features: | Other, SideYard |
| Lot Size Area: | 2,500.0 |
| Lot Size Dimensions: | 23X100 |
| Lot Size Source: | Survey |
| Lot Size Units: | SquareFeet |
| Middle Or Junior School: | GREGORY-LINCOLN MIDDLE SCHOOL |
| Middle Or Junior School District: | 27 - Houston |
| MLS Area Major: | 16 |
| MLS Area Minor: | Montrose |
| New Construction?: | Yes |
| Original List Price: | $1,297,000 |
| Parcel Number: | 142-453-001-0001 |
| Parking Features: | Attached, Driveway, ElectricVehicleChargingStations, Garage |
| Parking Total: | 2 |
| Patio And Porch Features: | Balcony, Covered, Deck, Patio |
| Postal City: | Houston |
| Property Condition: | NewConstruction |
| Public Survey Section: | 0 |
| Road Surface Type: | Asphalt |
| Roof: | Composition |
| Rooms Total: | 6 |
| Security Features: | Prewired, SmokeDetectors |
| Sewer: | PublicSewer |
| Status: | Active |
| State Or Province: | TX |
| Stories: | 3 |
| Street Number Numeric: | 511 |
| Tax Year: | 2025 |
| Universal Property: | US-48201-N-1424530010001-R-N |
| Water Source: | Public |
| Window Features: | Low Emissivity Windows |
| Year Built Source: | Owner |
| Listing Key: | 1192468060 |
| Current Price: | $1,297,000.00 |
| Country Subdivision: | 48201 |
| Record Signature: | 595,239,571 |
| Universal Parcel Id: | urn:reso:upi:2.0:US:48201:142-453-001-0001 |
Listing Courtesy of: Vendome Properties
Listing Agent: Karim Nasreddin
832-212-6801
Mortgage Calculator
The data on this website relating to real estate for sale comes in part from the IDX Program of the Houston Association of REALTORS®.
All information is believed accurate but not guaranteed. The properties displayed may not be all of the properties available through the IDX Program. Any use of this site other than by potential buyers or sellers is strictly prohibited.
© 2026 Houston Association of REALTORS®.
Houston Association of REALTORS® data last updated on October 08, 2026 06:16 PM - ET.
Property Last Updated: October 08, 2026 06:16 PM - ET
