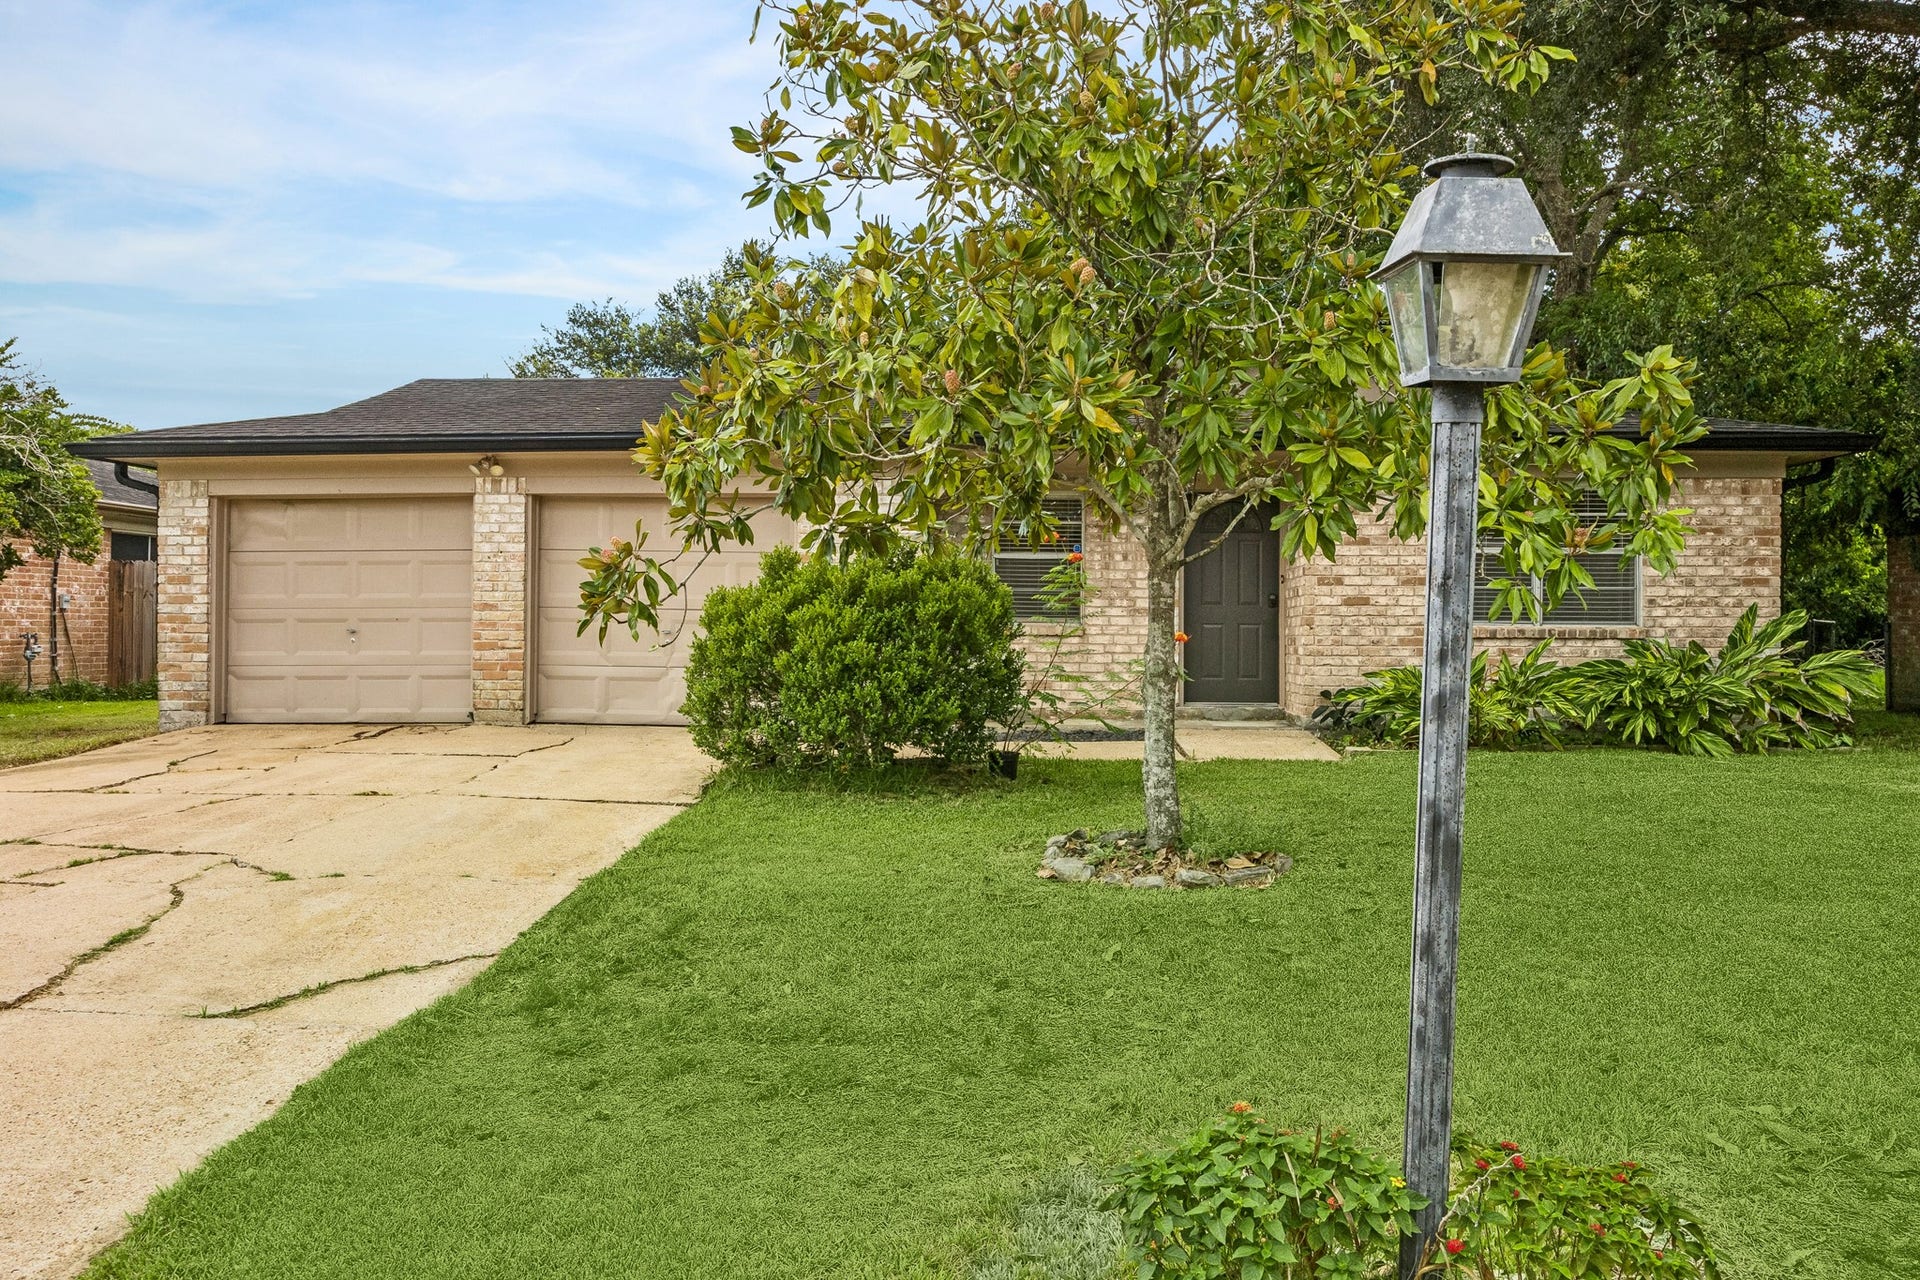
511 Debbie Lane
Alvin, TX 77511
$185,001 - $215,000
Come check out this adorable boutique home in the heart of Alvin! This cozy floor plan is well laid out and is situated on a large lot! Enter the home at the spacious den then follow seamlessly through to the kitchen and dining area. The three large bedrooms sit at the back and offer plenty of room for furniture placement. Crown molding throughout, and fresh paint and carpet too! Garden boxes created out back for your fresh fruits and vegetables, and plenty of yard for your kids and pets. Enjoy backyard entertaining on the 10x20 patio great for BBQ with friends.NEW HVAC APRIL 2029/
ROOF OCTOBER 2019
HOT WATER HEATER APPROX 2 YRS OLD
| Listing Id: | 5109019 |
|---|---|
| List Price: | $195,000 |
| Close Price: | $190,000 |
| Close Date: | 2026-10-15 |
| Property Type: | Residential |
| Property Sub Type: | Detached |
| Status: | Closed |
| Bedrooms Total: | 3 |
| Bathrooms Full: | 1 |
| Bathrooms Half: | 1 |
| Living Area: | 1,167 |
| Tax Annual Amount: | $4,628 |
| Lot Size Acres: | 0.17 |
| Architectural Style: | Traditional |
| Waterfront?: | No |
| City: | Alvin |
| County Or Parish: | Brazoria |
| Subdivision: | Mustang Heights Sec 2 Alvin |
| Postal Code: | 77511 |
| Year Built: | 1973 |
| Appliances: | Electric Oven, Electric Range, Disposal, and Refrigerator |
| Room Type: | Den, Kitchen, UtilityRoom, HalfBath |
| Attached Garage?: | Yes |
| Basement Yn: | No |
| Bathrooms Total Integer: | 2 |
| Bedrooms Possible: | 3 |
| Building Area Total: | 1,167.0 |
| Community Features: | Curbs |
| Construction Materials: | Brick, WoodSiding |
| Cooling: | Central Air and Electric |
| Cooling?: | Yes |
| Directions: | TAKE HWY 35 SOUTH TO MUSTANG ROAD GO DOWN TO DEBBIE AND TAKE A LEFT |
| Elementary School: | WALT DISNEY ELEMENTARY SCHOOL |
| Elementary School District: | 3 - Alvin |
| Flooring: | Carpet, Tile |
| Foundation Details: | Slab |
| Garage Spaces: | 2.0 |
| Garage?: | Yes |
| Heating: | Central, Electric |
| Heating?: | Yes |
| High School: | ALVIN HIGH SCHOOL |
| High School District: | 3 - Alvin |
| Interior Features: | AllBedroomsUp, BathInPrimaryBedroom, Pantry, TubShower, CeilingFans, KitchenDiningCombo |
| Internet Automated Valuation Display?: | Yes |
| Internet Consumer Comment?: | Yes |
| Laundry Features: | WasherHookup, ElectricDryerHookup |
| Levels: | One |
| Listing Agreement: | ExclusiveRightToLease |
| Listing Terms: | Cash, Conventional |
| Living Area Source: | Appraiser |
| Lot Features: | Subdivision |
| Lot Size Area: | 7,405.0 |
| Lot Size Source: | Appraiser |
| Lot Size Units: | SquareFeet |
| Middle Or Junior School: | ALVIN JUNIOR HIGH SCHOOL |
| Middle Or Junior School District: | 3 - Alvin |
| MLS Area Major: | 5 |
| MLS Area Minor: | Alvin Area |
| Original List Price: | $195,000 |
| Parcel Number: | 6730-0040-000 |
| Parking Features: | Attached, Garage |
| Parking Total: | 2 |
| Pending Timestamp: | 2026-09-22 |
| Postal City: | Alvin |
| Postal Code Plus4: | 5319 |
| Public Survey Section: | 2 |
| Road Surface Type: | Concrete |
| Roof: | Composition |
| Rooms Total: | 6 |
| Security Features: | SmokeDetectors |
| Sewer: | PublicSewer |
| Status: | Closed |
| State Or Province: | TX |
| Stories: | 1 |
| Street Number Numeric: | 511 |
| Tax Year: | 2025 |
| Universal Property: | US-48039-N-67300040000-R-N |
| Water Source: | Public |
| Year Built Source: | PublicRecords |
| Listing Key: | 1189672666 |
| Current Price: | $190,000.00 |
| Country Subdivision: | 48039 |
| Record Signature: | -454,108,248 |
| Universal Parcel Id: | urn:reso:upi:2.0:US:48039:6730-0040-000 |
Listing Courtesy of: City on the Rise Realty
Listing Agent: Dinah R Langston
713-249-5156
Mortgage Calculator
The data on this website relating to real estate for sale comes in part from the IDX Program of the Houston Association of REALTORS®.
All information is believed accurate but not guaranteed. The properties displayed may not be all of the properties available through the IDX Program. Any use of this site other than by potential buyers or sellers is strictly prohibited.
© 2026 Houston Association of REALTORS®.
Houston Association of REALTORS® data last updated on October 16, 2026 03:20 AM - ET.
Property Last Updated: October 16, 2026 03:20 AM - ET
