5109 Higgins Street
Houston, TX 77033
$1,210,990
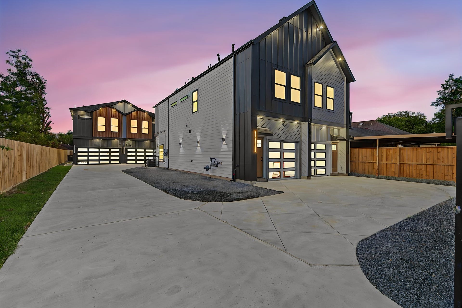
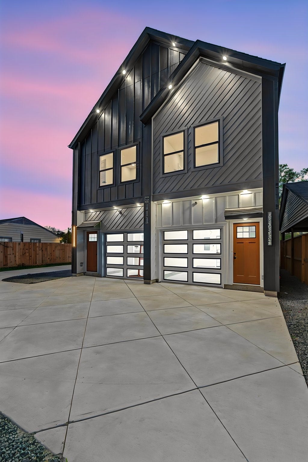
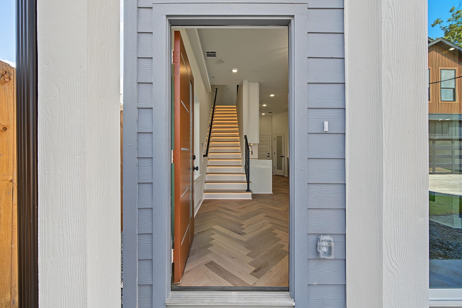
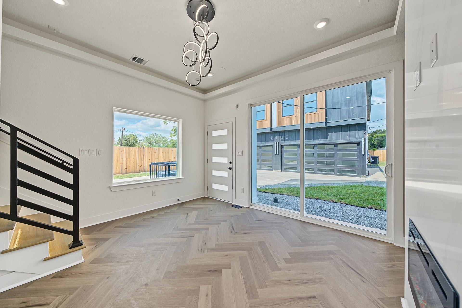
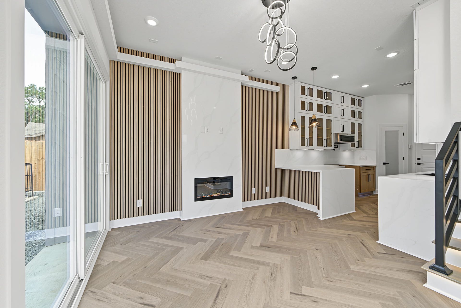
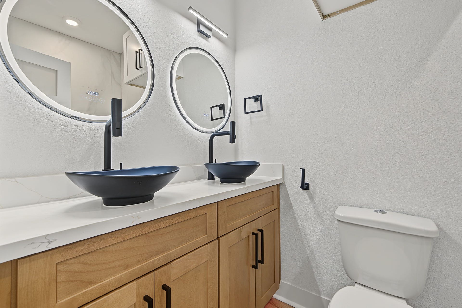
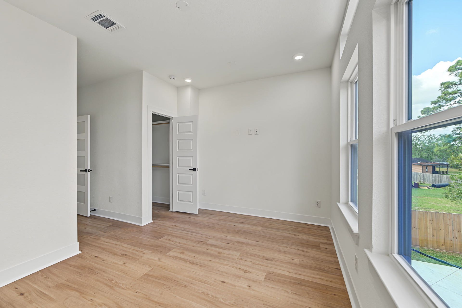
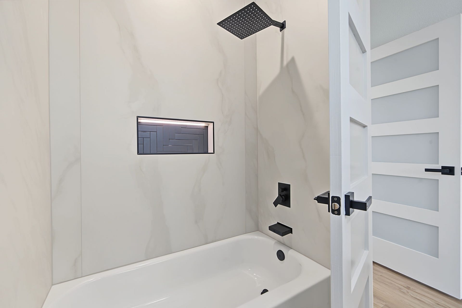
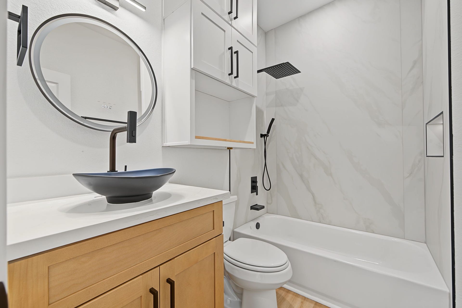
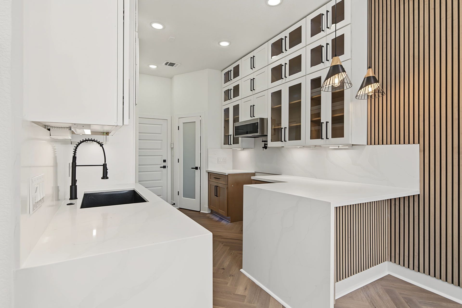
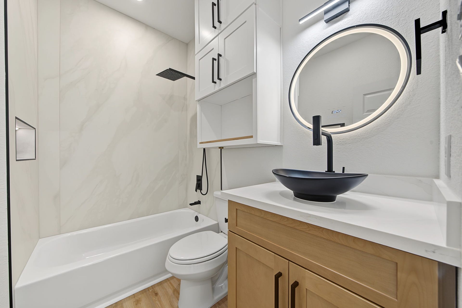
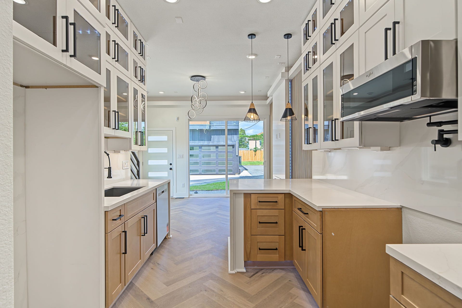
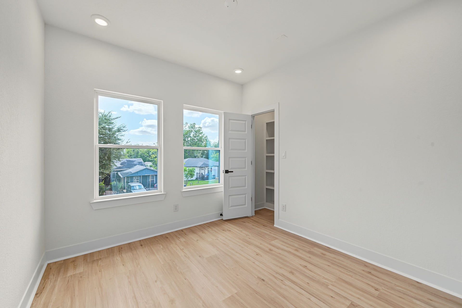
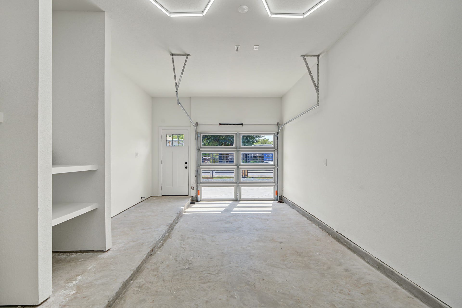
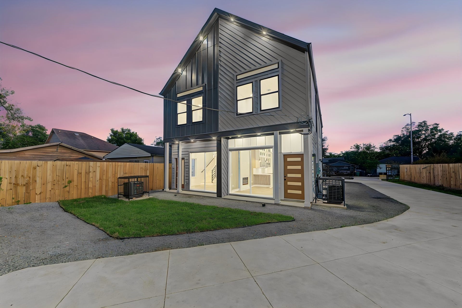
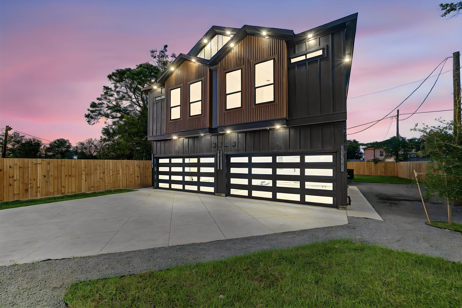
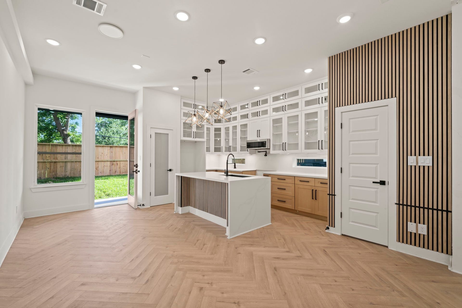
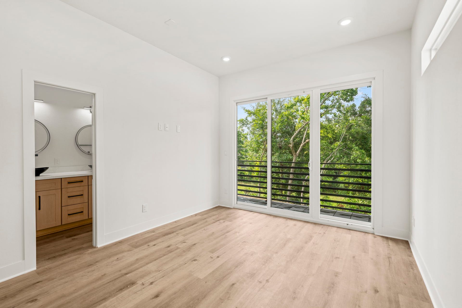
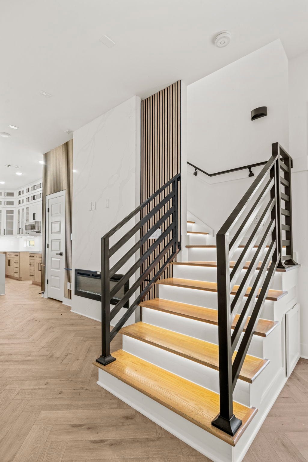
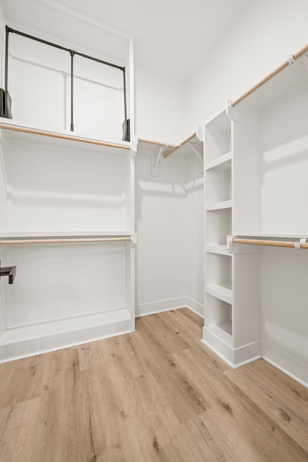
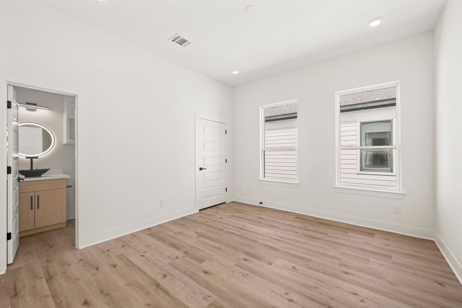
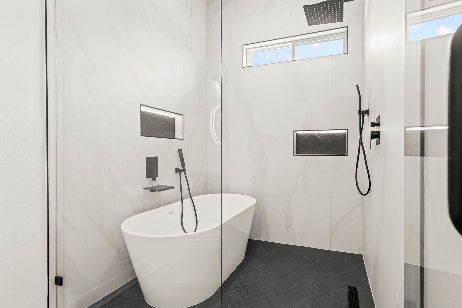
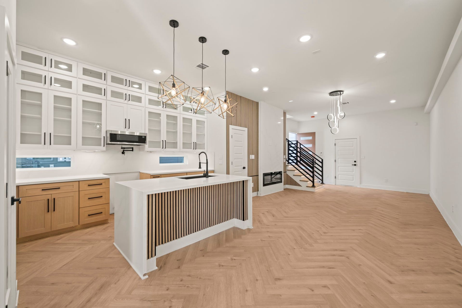
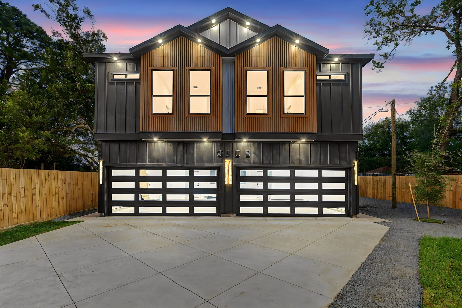
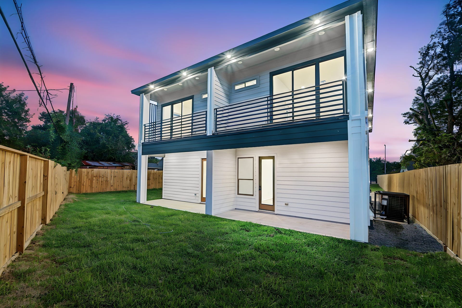
Hard to find luxury 4-plex in the backyard of the houston medical center. For the low list price you get 12 bedrooms, 14 bathrooms, 6 car garage, and enough space inside the gate to park 8 additional cars. 2 units in the front are 3 bed 3 baths 1 car garage aprx 1311 sqft per unit. 2 rear units are 3 bed 4 baths 2 car garage aprx 1915 sqft per unit. Both addresses are being sold together as one package. These have all the luxury amenities you will find a custom home including elegant herringbone flooring, all glass kitchen cabinets, smart lighting system, illuminated hardwood staircase, elevated design, decor, and finishes. See attached list to have your mind blown. Schedule your complimentary tour today and receive a list of the builders incentive package. No HOA. No Deed Restrictions. No Mud Tax. Not in a FLood zone. Cash or VA loans or Conventional Loans ONLY!
| Listing Id: | 9198071 |
|---|---|
| List Price: | $1,210,990 |
| Property Type: | Residential Income |
| Property Sub Type: | Quadruplex |
| Status: | Active |
| Bedrooms Total: | 12 |
| Bathrooms Full: | 14 |
| Living Area: | 6,452 |
| Architectural Style: | Fourplex |
| Waterfront?: | No |
| City: | Houston |
| County Or Parish: | Harris |
| Subdivision: | Higgins Court |
| Postal Code: | 77033 |
| Year Built: | 2026 |
| Number Of Units Total: | 4 |
| Appliances: | Dishwasher, Disposal, Microwave, and Tankless Water Heater |
| Basement Yn: | No |
| Bathrooms Total Integer: | 14 |
| Builder Name: | GENERATIONAL HOME BUILDERS |
| Building Area Total: | 6,452.0 |
| Construction Materials: | CementSiding, WoodSiding |
| Cooling: | Central Air and Electric |
| Cooling?: | Yes |
| Directions: | FROM DOWNTOWN HOUSTON TAKE 288 SOUTH THEN TAKE 610 SOUTH EXIT. TAKE CULLEN/FM865 EIXT AND MAKE A RIGHT ON CULLEN. GO TO REED RD AND MAKE A LEFT. GO TO JUTLAND RD AND MAKE A RIGHT. GO TO HIGGINS ST AND MAKE A LEFT. PROPERTY IS ON THE LEFT |
| Disclosures: | None |
| Door Features: | InsulatedDoors |
| Elementary School: | WOODSON ELEMENTARY SCHOOL |
| Elementary School District: | 27 - Houston |
| Exterior Features: | PrivateEntrance |
| Fencing: | Partial |
| Fireplace?: | Yes |
| Flooring: | Plank, Vinyl, Wood |
| Garage?: | Yes |
| Green Energy Efficient: | RadiantAtticBarrier, Doors, Hvac, Insulation, Lighting, Thermostat, WaterHeater, Windows |
| Green Indoor Air Quality: | Ventilation |
| Heating: | Central, Gas |
| Heating?: | Yes |
| High School: | STERLING HIGH SCHOOL (HOUSTON) |
| High School District: | 27 - Houston |
| Interior Features: | Balcony, Fireplace, QuartzCounters, ProgrammableThermostat |
| Internet Automated Valuation Display?: | Yes |
| Internet Consumer Comment?: | Yes |
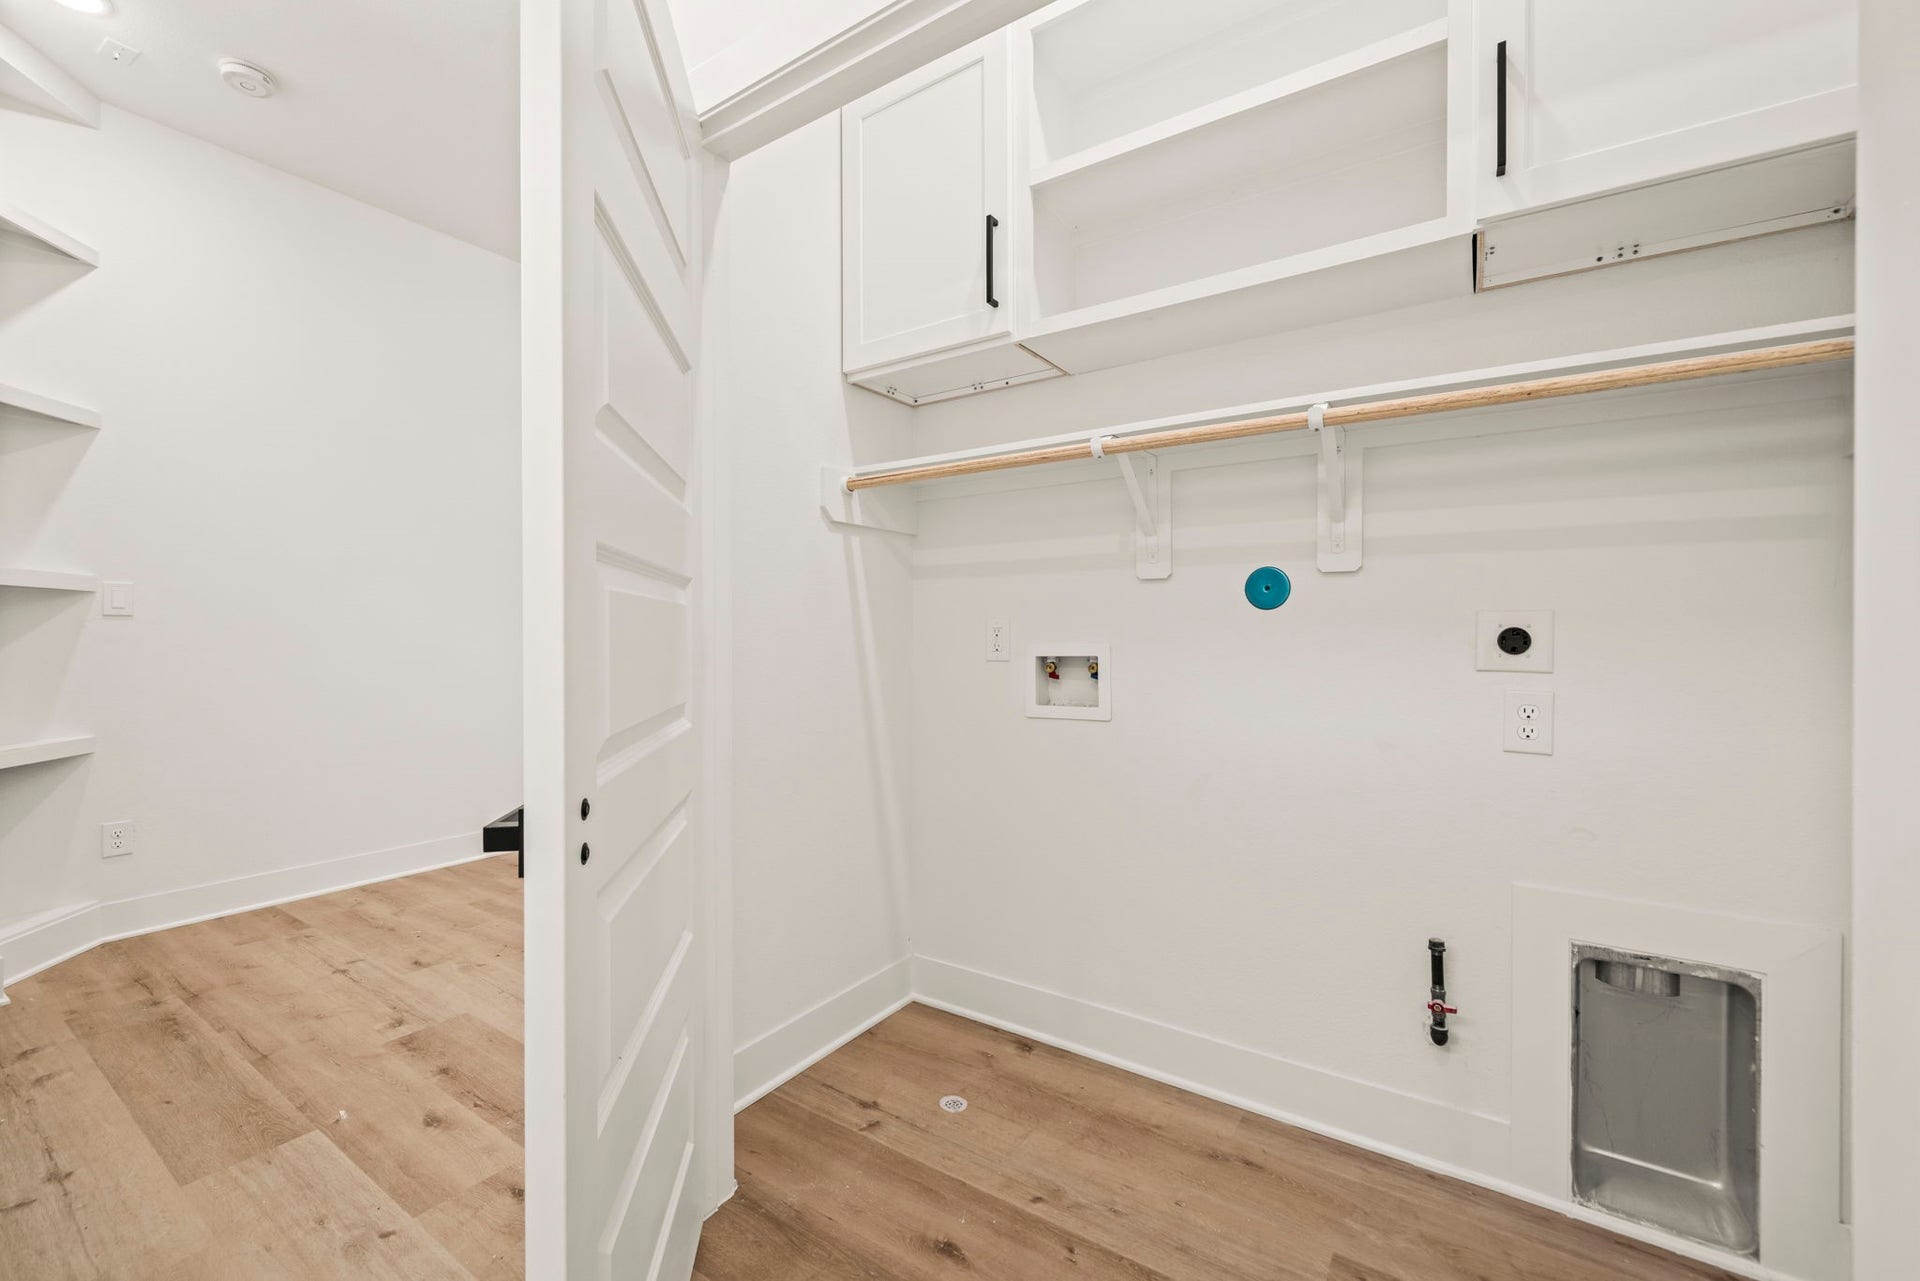
| Laundry Features: | WasherHookup, DryerHookup |
| Levels: | Two |
| Listing Agreement: | ExclusiveRightToLease |
| Listing Terms: | Cash, Conventional, VaLoan |
| Living Area Source: | Builder |
| Lot Features: | Cleared |
| Lot Size Units: | SquareFeet |
| Middle Or Junior School: | THOMAS MIDDLE SCHOOL |
| Middle Or Junior School District: | 27 - Houston |
| MLS Area Major: | 3 |
| MLS Area Minor: | Medical Center South |
| New Construction?: | Yes |
| Operating Expense Includes: | Accounting, Advertising, Insurance, Maintenance, ProfessionalManagement |
| Original List Price: | $1,210,990 |
| Other Parking: | More than Two |
| Parcel Number: | 000-000-000-9999 |
| Parking Features: | ElectricGate, Garage, Paved |
| Patio And Porch Features: | Patio |
| Postal City: | Houston |
| Property Condition: | UnderConstruction |
| Public Survey Section: | 0 |
| Roof: | Composition |
| Security Features: | SecuritySystemOwned, FireAlarm |
| Status: | Active |
| State Or Province: | TX |
| Stories: | 2 |
| Street Number Numeric: | 5,109 |
| Universal Property: | US-48201-N-0000000009999-R-N |
| Utilities: | Cable Available, Electricity Available, Natural Gas Available, and Water Available |
| Window Features: | Low Emissivity Windows |
| Year Built Source: | Builder |
| Listing Key: | 1193770011 |
| Property Sub Type Additional: | Quadruplex |
| Current Price: | $1,210,990.00 |
| Green Building Verification Type: | EnergyStarCertifiedHomes |
| Country Subdivision: | 48201 |
| Record Signature: | 1,896,257,260 |
| Universal Parcel Id: | urn:reso:upi:2.0:US:48201:000-000-000-9999 |
Listing Courtesy of: The Goldstein Group LLC
Listing Agent: Chinonso Ochi-Okorie
832-380-4541
Mortgage Calculator
The data on this website relating to real estate for sale comes in part from the IDX Program of the Houston Association of REALTORS®.
All information is believed accurate but not guaranteed. The properties displayed may not be all of the properties available through the IDX Program. Any use of this site other than by potential buyers or sellers is strictly prohibited.
© 2026 Houston Association of REALTORS®.
Houston Association of REALTORS® data last updated on October 23, 2026 03:43 AM - ET.
Property Last Updated: October 23, 2026 03:43 AM - ET
