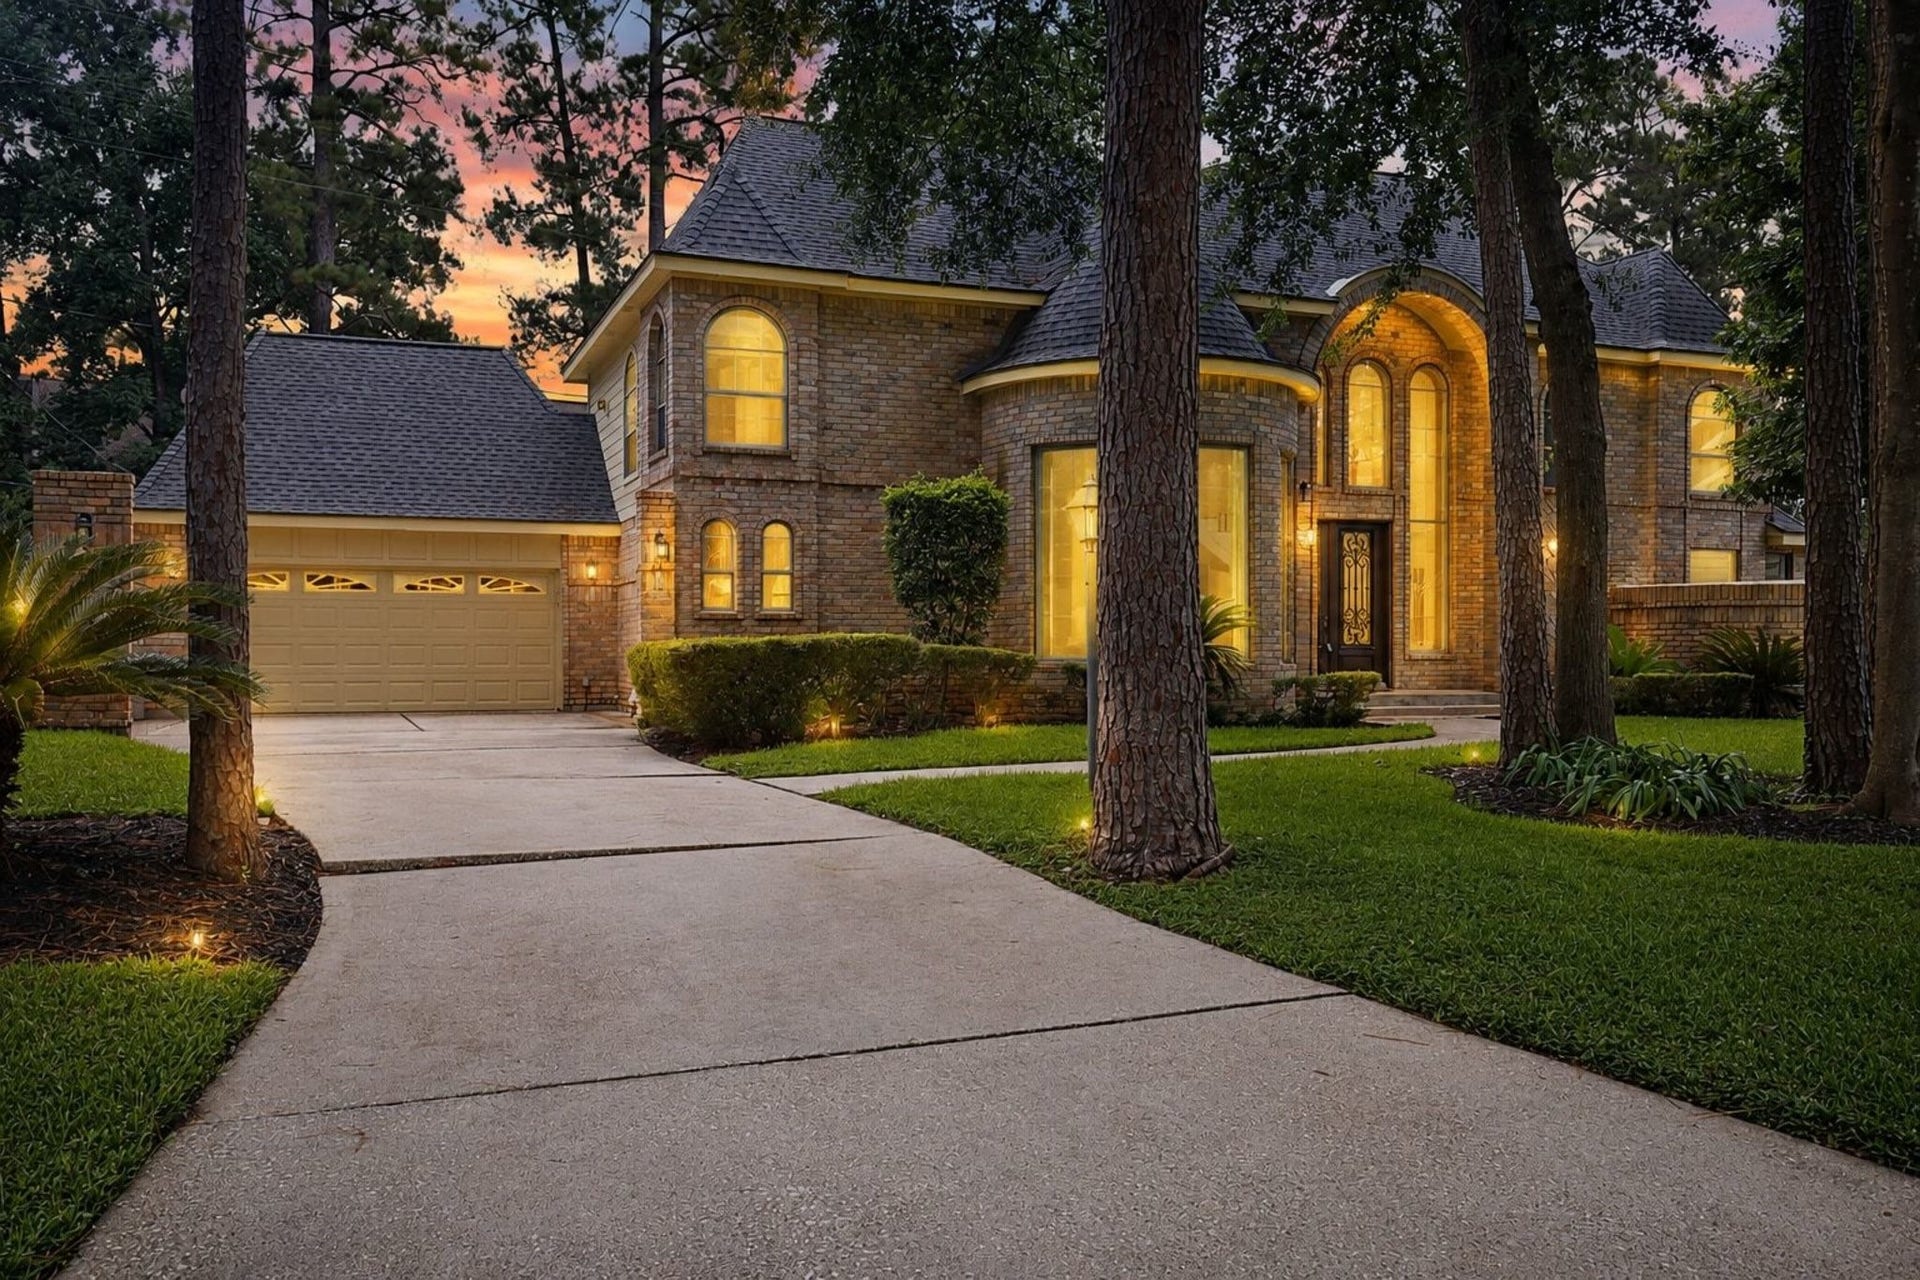
5103 Westerham Place
Houston, TX 77069
$420,001 - $482,000
From the moment you step inside 5103 Westerham Place, soaring ceilings & a wall of windows fill the space with light & possibility. Thoughtfully designed for real life, the floor plan offers 4 bedrooms, 3.5 baths, a formal dining room for holiday gatherings, & an expansive upstairs game room with custom built-ins creating the ultimate hangout space. Retreat to the primary suite on the main level, complete with a sun-filled flex room ready to become your home office, gym, nursery, or quiet escape. Upstairs, three generously sized secondary bedrooms offer room for everyone to spread out. The bright island kitchen flows effortlessly into the family room, where oversized windows frame views of the sparkling pool & spa. Step outside to a backyard retreat framed by a privacy fence & mature trees. Tucked away on a quiet cul-de-sac, this is more than a home, it's a place to put down roots. Per seller: Roof (2025), HVAC (2026 & 2017), pool resurfaced (2022), & main electrical panel (2024).
| Listing Id: | 71977611 |
|---|---|
| List Price: | $435,000 |
| Close Price: | $445,000 |
| Close Date: | 2026-11-13 |
| Property Type: | Residential |
| Property Sub Type: | Detached |
| Status: | Closed |
| Bedrooms Total: | 4 |
| Bathrooms Full: | 3 |
| Bathrooms Half: | 1 |
| Living Area: | 3,714 |
| Association Fee: | $625 |
| Tax Annual Amount: | $9,153 |
| Lot Size Acres: | 0.306 |
| Architectural Style: | Traditional |
| Waterfront?: | No |
| City: | Houston |
| County Or Parish: | Harris |
| Subdivision: | Woods Wimbledon |
| Postal Code: | 77069 |
| Year Built: | 1982 |
| Appliances: | Double Oven, Dishwasher, Electric Cooktop, Disposal, Microwave, and Cooktop |
| Association Fee: | $625 |
| Association Fee Frequency: | Annually |
| Room Type: | BreakfastRoomNook, DiningRoom, EntryFoyer, FamilyRoom, GameRoom, Kitchen, LivingRoom, UtilityRoom, HalfBath, SittingRoom |
| Association Name: | Woods of Wimbledon |
| Association Phone: | 832-582-1516 |
| Association?: | Yes |
| Attached Garage?: | Yes |
| Basement Yn: | No |
| Bathrooms Total Integer: | 4 |
| Building Area Total: | 3,714.0 |
| Community Features: | Curbs |
| Construction Materials: | Brick, WoodSiding |
| Cooling: | Central Air and Electric |
| Cooling?: | Yes |
| Directions: | From Cypresswood Dr., turn right onto Champion Forest Dr., left onto Strack Rd., right onto Hambleton Dr., left onto Marble Gate Ln., right onto Benfer Rd., and left onto Westerham Place. Home will be at the end of the cut-de-sac. |
| Disclosures: | MunicipalUtilityDistrictDisclosure |
| Elementary School: | MITTELSTADT ELEMENTARY SCHOOL |
| Elementary School District: | 32 - Klein |
| Exterior Features: | Deck, FullyFenced, Fence, HotTubSpa, IrrigationSprinklers, Patio, PrivateYard |
| Fencing: | BackYard |
| Fireplace Features: | Gas, GasLog |
| Fireplaces Total: | 2 |
| Fireplace?: | Yes |
| Flooring: | Carpet, EngineeredHardwood, Tile |
| Foundation Details: | Slab |
| Garage Spaces: | 2.0 |
| Garage?: | Yes |
| Green Energy Efficient: | RadiantAtticBarrier, Hvac |
| Green Indoor Air Quality: | Ventilation |
| Heating: | Central, Gas |
| Heating?: | Yes |
| High School: | KLEIN HIGH SCHOOL |
| High School District: | 32 - Klein |
| Interior Features: | BreakfastBar, CrownMolding, DoubleVanity, EntranceFoyer, EnSuiteBathroom, GraniteCounters, HighCeilings, JettedTub, KitchenIsland, KitchenFamilyRoomCombo, BathInPrimaryBedroom, MainLevelPrimary, Pantry, SittingAreaInPrimary, SoakingTub, SeparateShower, TubShower, ThreeBedroomsUp, Vanity, WalkInClosets, CeilingFans |
| Internet Automated Valuation Display?: | Yes |
| Internet Consumer Comment?: | Yes |
| Laundry Features: | WasherHookup |
| Lease Considered?: | No |
| Levels: | Two |
| Listing Agreement: | ExclusiveRightToLease |
| Listing Terms: | Cash, Conventional, FHA, InvestorFinancing, VaLoan |
| Living Area Source: | Appraiser |
| Lot Features: | CulDeSac, Subdivision, SideYard |
| Lot Size Area: | 13,328.0 |
| Lot Size Source: | Appraiser |
| Lot Size Units: | SquareFeet |
| Middle Or Junior School: | KLEB INTERMEDIATE SCHOOL |
| Middle Or Junior School District: | 32 - Klein |
| MLS Area Major: | 13 |
| MLS Area Minor: | Champions Area |
| New Construction?: | No |
| Original List Price: | $435,000 |
| Parcel Number: | 111-987-000-0040 |
| Parking Features: | Attached, Garage, GarageDoorOpener |
| Parking Total: | 2 |
| Patio And Porch Features: | Deck, Patio |
| Pending Timestamp: | 2026-10-26 |
| Pool Features: | Gunite, InGround |
| Pool Private?: | Yes |
| Postal City: | Houston |
| Postal Code Plus4: | 2035 |
| Public Survey Section: | 1 |
| Road Surface Type: | Concrete |
| Roof: | Composition |
| Rooms Total: | 10 |
| Security Features: | Prewired, SecuritySystemLeased, SmokeDetectors |
| Sewer: | PublicSewer |
| Spa Features: | HotTub |
| Spa?: | Yes |
| Status: | Closed |
| State Or Province: | TX |
| Stories: | 2 |
| Street Number Numeric: | 5,103 |
| Tax Year: | 2025 |
| Universal Property: | US-48201-N-1119870000040-R-N |
| Water Source: | Public |
| Year Built Source: | PublicRecords |
| Listing Key: | 1192586072 |
| Current Price: | $445,000.00 |
| Country Subdivision: | 48201 |
| Record Signature: | 131,034,464 |
| Universal Parcel Id: | urn:reso:upi:2.0:US:48201:111-987-000-0040 |
Listing Courtesy of: Origin Realty Group
Listing Agent: Pamela D Post
832-439-5273
Mortgage Calculator
The data on this website relating to real estate for sale comes in part from the IDX Program of the Houston Association of REALTORS®.
All information is believed accurate but not guaranteed. The properties displayed may not be all of the properties available through the IDX Program. Any use of this site other than by potential buyers or sellers is strictly prohibited.
© 2026 Houston Association of REALTORS®.
Houston Association of REALTORS® data last updated on November 15, 2026 03:43 AM - ET.
Property Last Updated: November 15, 2026 03:43 AM - ET
