5102 Chapel Heights Drive
Houston, TX 77018
$2,900
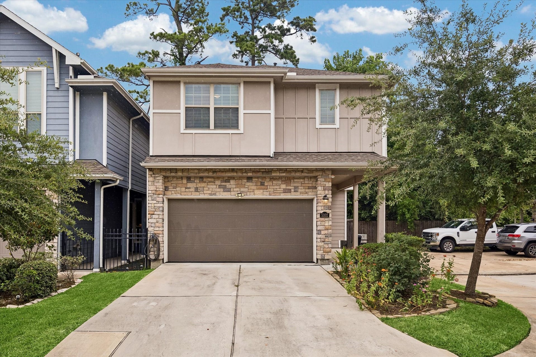
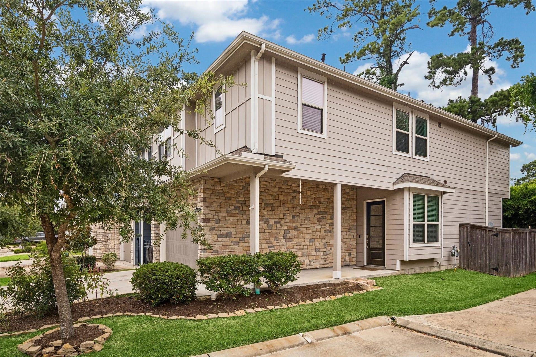
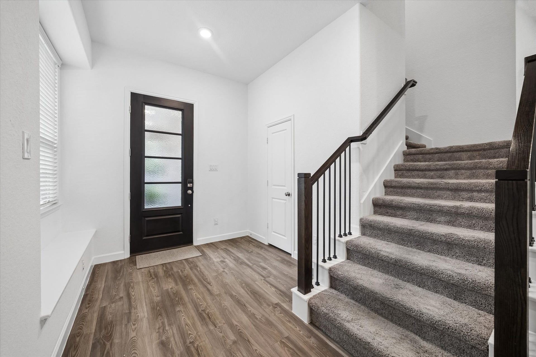
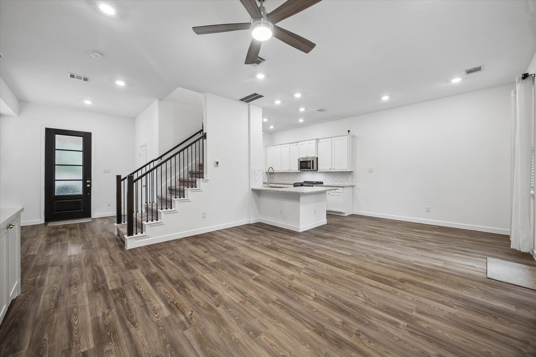
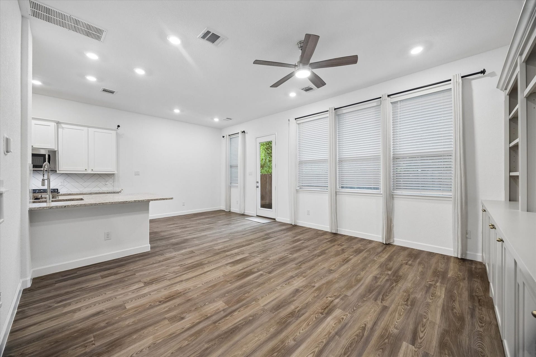
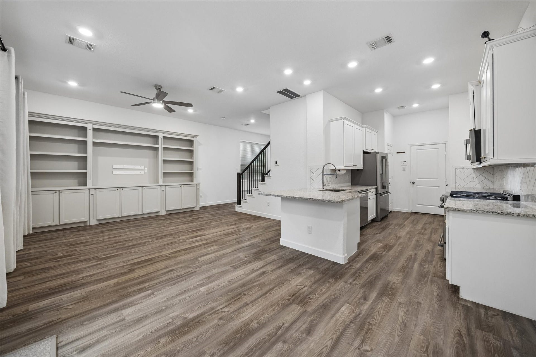
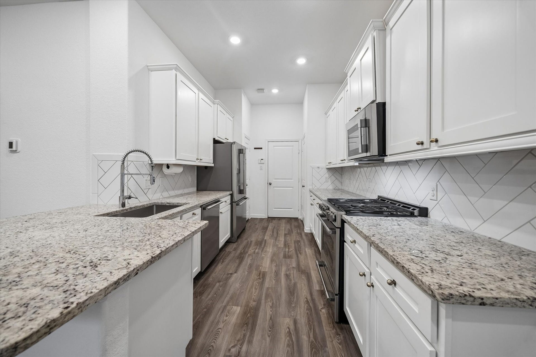
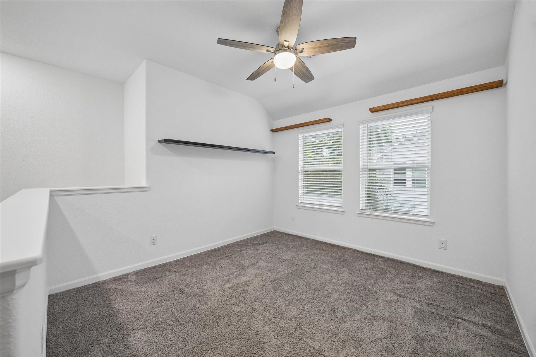
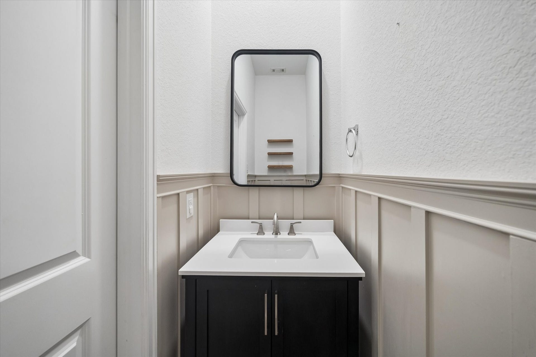
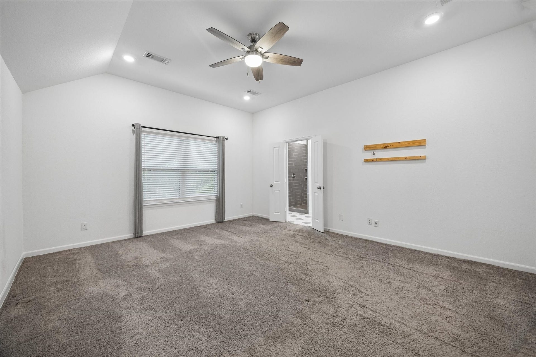
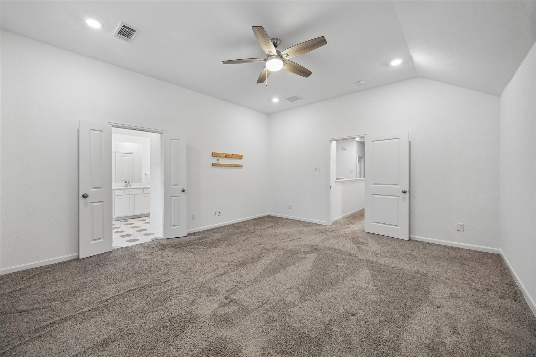
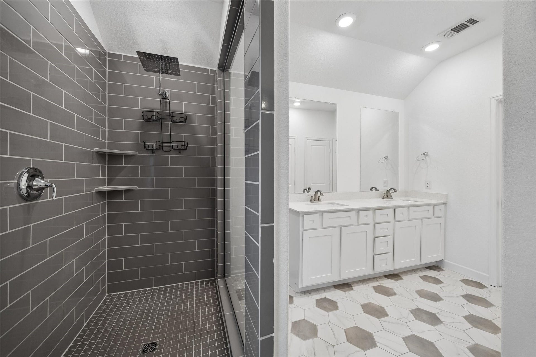
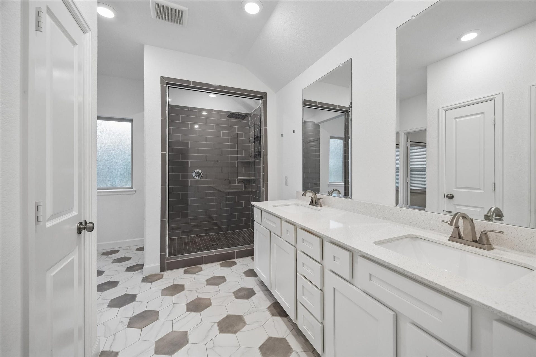
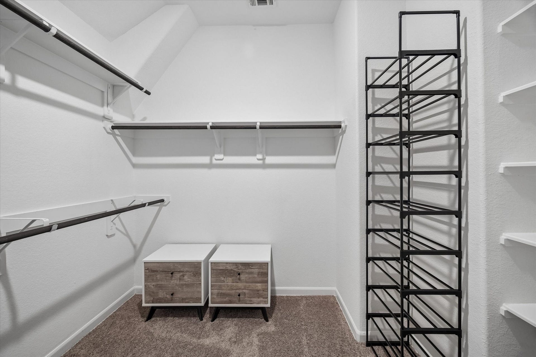
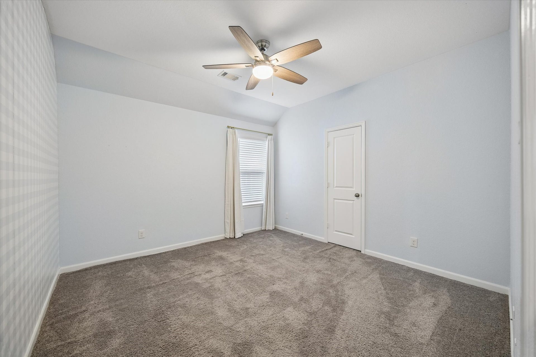
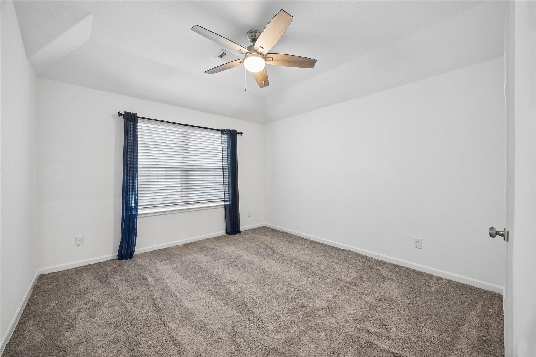
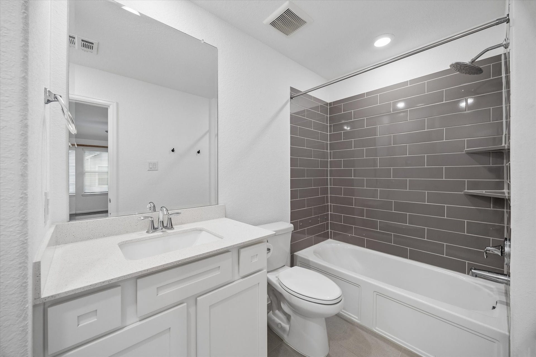
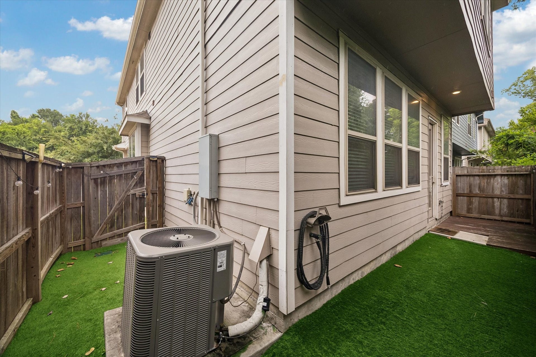
Discover elevated living at 5102 Chapel Heights, a beautifully appointed freestanding townhome nestled within a gated community near Houston’s sought-after Oak Forest and Garden Oaks neighborhoods. Offering 3 bedrooms, 2.5 baths, and approximately 2,030 square feet, this residence blends modern style with everyday comfort. The thoughtfully designed interior features luxury vinyl plank flooring throughout the first floor, granite countertops, and inviting living spaces ideal for relaxing or entertaining. Upstairs, three well-proportioned bedrooms provide comfort and privacy, while the attached 2-car garage adds convenience. Ideally positioned near local dining, shopping, and major thoroughfares, this home offers a refined, low-maintenance lifestyle with convenient access to Houston’s premier destinations. Experience the comfort, style, and convenience of Chapel Heights living.
| Listing Id: | 16540276 |
|---|---|
| List Price: | $2,900 |
| Property Type: | Residential Lease |
| Property Sub Type: | Townhouse |
| Status: | Active |
| Bedrooms Total: | 3 |
| Bathrooms Full: | 2 |
| Bathrooms Half: | 1 |
| Living Area: | 2,030 |
| Lot Size Acres: | 0.0554 |
| Waterfront?: | No |
| City: | Houston |
| County Or Parish: | Harris |
| Subdivision: | Chapel Heights |
| Postal Code: | 77018 |
| Year Built: | 2020 |
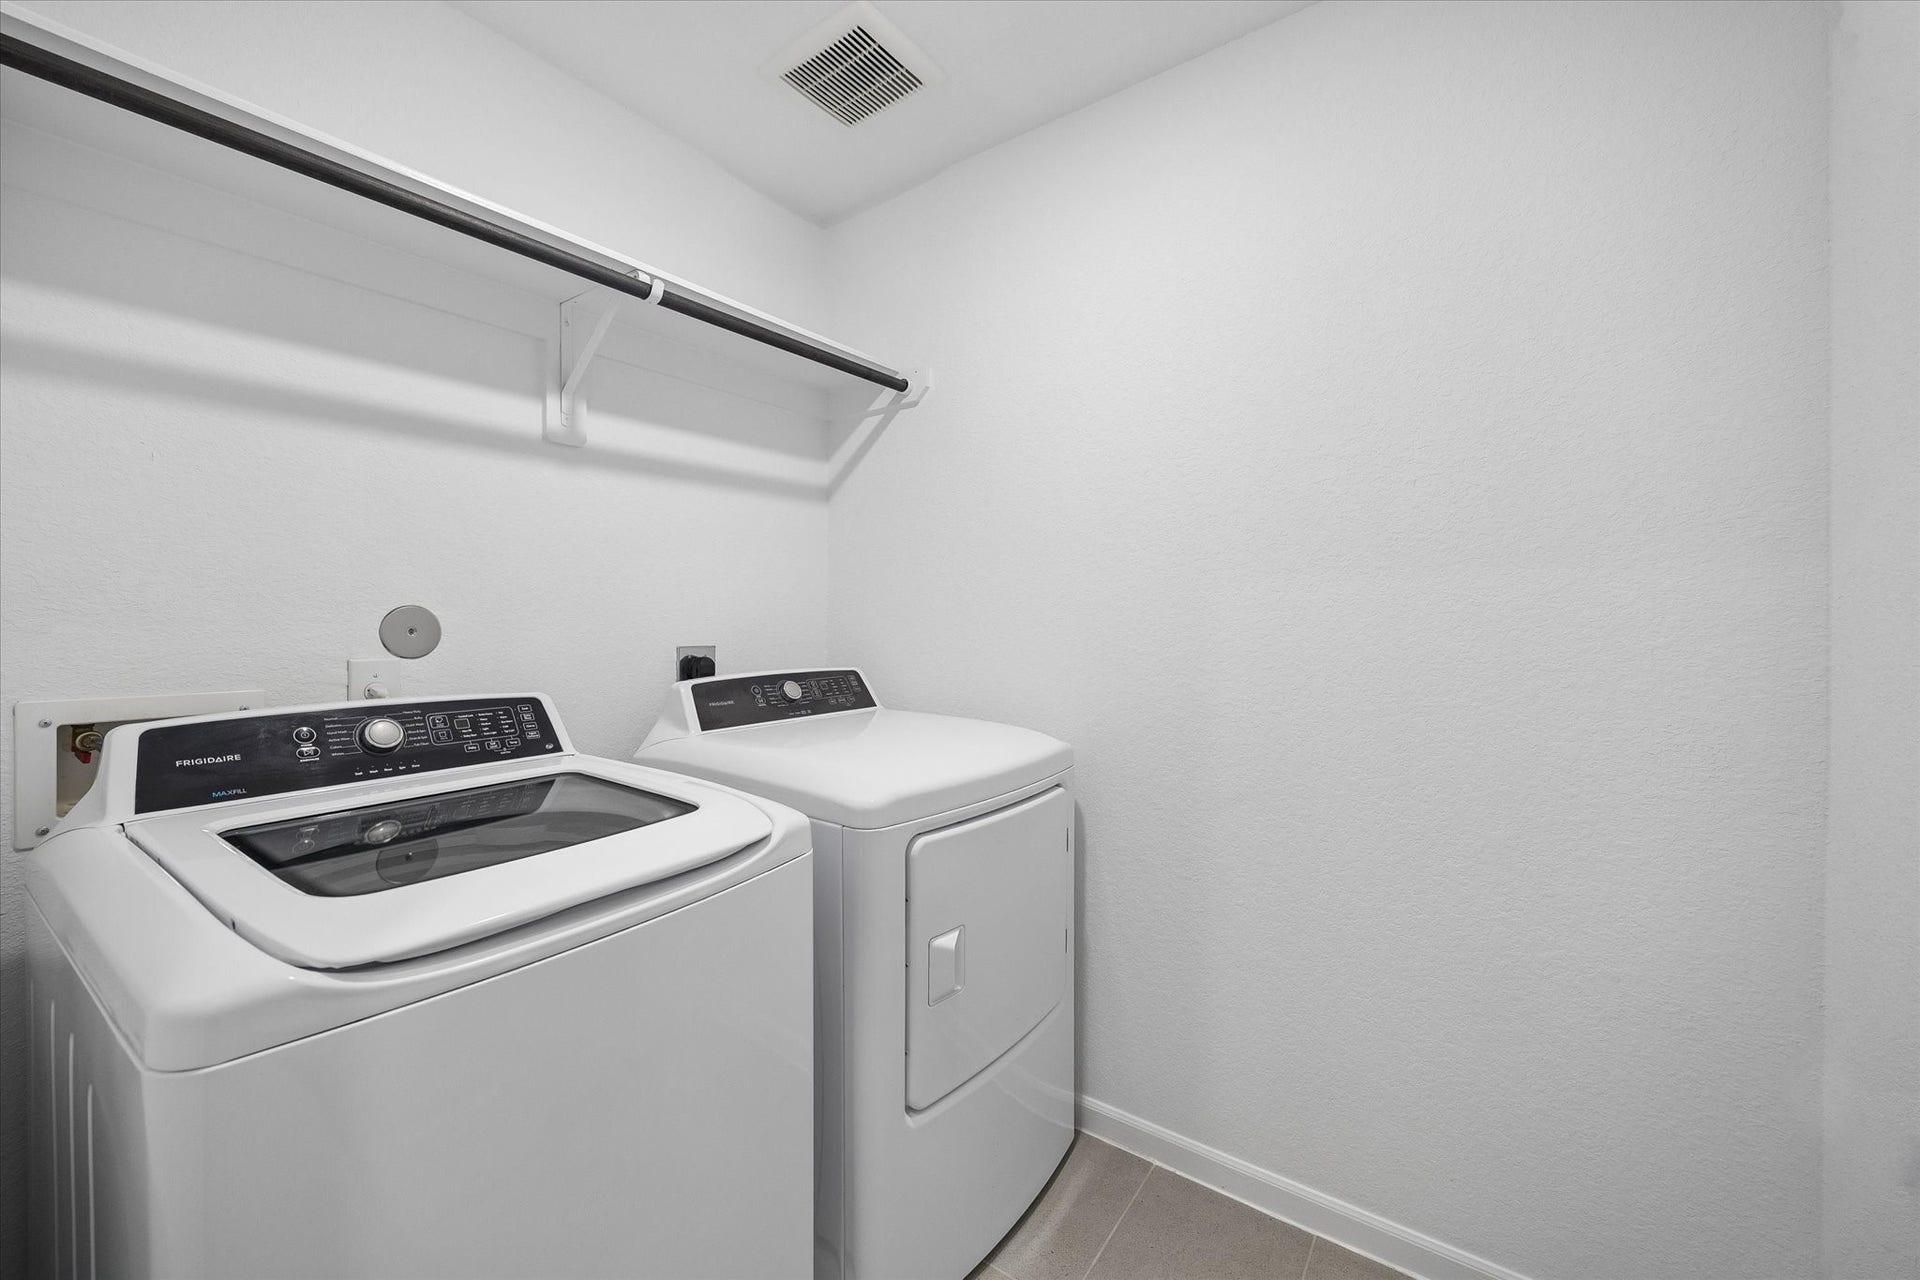
| Appliances: | Dishwasher, Disposal, and Microwave |
| Attached Garage?: | Yes |
| Availability Date: | 2026-10-14 |
| Basement Yn: | No |
| Bathrooms Total Integer: | 3 |
| Building Area Total: | 2,030.0 |
| Cooling: | Central Air and Electric |
| Cooling?: | Yes |
| Directions: | From 610 go north on Shepherd. Left on Pinemont. Community on the Left. |
| Elementary School: | DURHAM ELEMENTARY SCHOOL |
| Elementary School District: | 27 - Houston |
| Garage Spaces: | 2.0 |
| Garage?: | Yes |
| Heating: | Central, Gas |
| Heating?: | Yes |
| High School: | WALTRIP HIGH SCHOOL |
| High School District: | 27 - Houston |
| Internet Automated Valuation Display?: | Yes |
| Internet Consumer Comment?: | Yes |
| Lease Term: | TwelveMonths |
| Levels: | Two |
| Listing Agreement: | ExclusiveRightToLease |
| Living Area Source: | Appraiser |
| Lot Features: | StreetLevel |
| Lot Size Area: | 2,412.0 |
| Lot Size Source: | Appraiser |
| Lot Size Units: | SquareFeet |
| Middle Or Junior School: | BLACK MIDDLE SCHOOL |
| Middle Or Junior School District: | 27 - Houston |
| MLS Area Major: | 9 |
| MLS Area Minor: | Shepherd Park Plaza Area |
| Original List Price: | $2,900 |
| Parcel Number: | 139-407-001-0012 |
| Parking Features: | Attached, Garage |
| Parking Total: | 2 |
| Pets Allowed: | Conditional, PetDeposit |
| Postal City: | Houston |
| Postal Code Plus4: | 1200 |
| Rooms Total: | 7 |
| Security Features: | SecurityGate |
| Sewer: | PublicSewer |
| Status: | Active |
| State Or Province: | TX |
| Stories: | 2 |
| Stories Total: | 2 |
| Street Number Numeric: | 5,102 |
| Universal Property: | US-48201-N-1394070010012-R-N |
| Water Source: | Public |
| Year Built Source: | PublicRecords |
| Listing Key: | 1192960020 |
| Property Sub Type Additional: | Townhouse, Detached, SingleFamilyResidence |
| Current Price: | $2,900.00 |
| Country Subdivision: | 48201 |
| Record Signature: | -1,656,746,435 |
| Universal Parcel Id: | urn:reso:upi:2.0:US:48201:139-407-001-0012 |
Listing Courtesy of: Substantia Realty, LLC
Listing Agent: Steven E Fernandes
713-907-8258
The data on this website relating to real estate for sale comes in part from the IDX Program of the Houston Association of REALTORS®.
All information is believed accurate but not guaranteed. The properties displayed may not be all of the properties available through the IDX Program. Any use of this site other than by potential buyers or sellers is strictly prohibited.
© 2026 Houston Association of REALTORS®.
Houston Association of REALTORS® data last updated on October 15, 2026 03:22 AM - ET.
Property Last Updated: October 15, 2026 03:22 AM - ET
