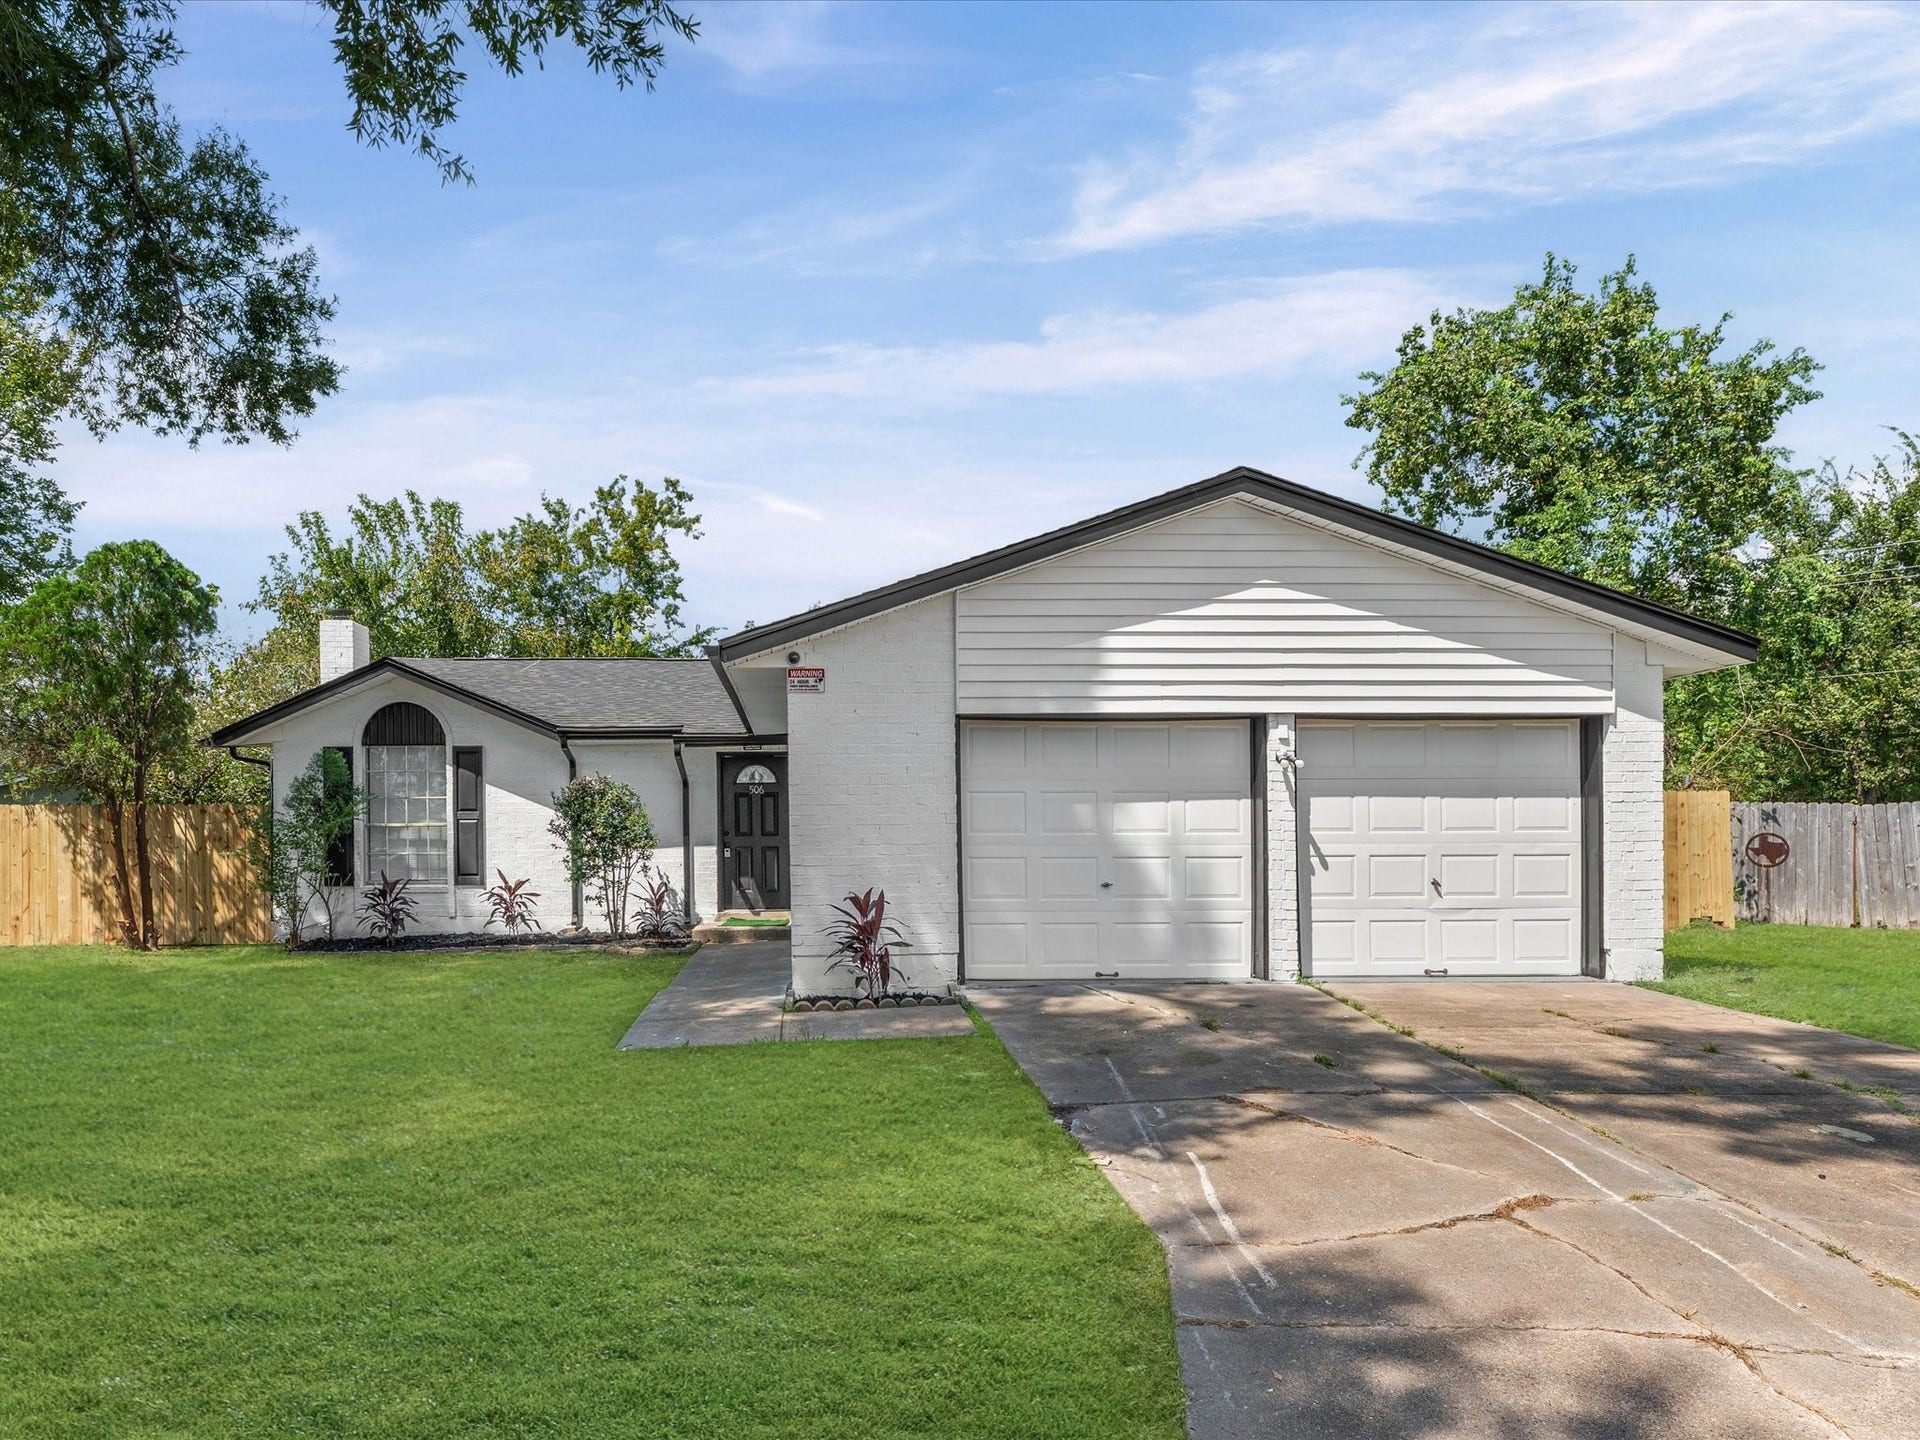
506 Kenwood Lane
Houston, TX 77013
$215,001 - $250,000
Beautifully renovated home in the Wood Bayou subdivision is a can’t miss! This move-in ready 3-bed, 2-bath, 2-car garage home sits on a desirable, oversized and cul-de-sac lot. NEW 30-YR ROOF with warranty. Fresh interior/exterior paint. New luxury vinyl plank & carpet flooring. Elegant kitchen has new quartz countertops, backsplash, stainless-steel appliances & abundant cabinet space. Upgraded bathrooms feature new vanities, quartz countertops, porcelain tile & frameless glass shower doors. Bedrooms have new low profile ceiling fans with light. Sliding glass door in dining room leads to spacious backyard with screened porch and vehicle entrance gate on one side. Engineer’s report confirms foundation is performing well. NO HOA. NO MUD. LOW TAX RATE. Not in a flood zone. 1-year home warranty included. Easy access to I-10 and US-90. 10-min. to HCC Northeast Campus. About 20 min. to Downtown and Medical Center area. Don't miss out on this wonderful home just in time for Thanksgiving!
| Listing Id: | 28089263 |
|---|---|
| List Price: | $224,900 |
| Close Price: | $226,500 |
| Close Date: | 2026-11-10 |
| Property Type: | Residential |
| Property Sub Type: | Detached |
| Status: | Closed |
| Bedrooms Total: | 3 |
| Bathrooms Full: | 2 |
| Living Area: | 1,392 |
| Tax Annual Amount: | $4,181 |
| Lot Size Acres: | 0.2508 |
| Architectural Style: | Traditional |
| Waterfront?: | No |
| City: | Houston |
| County Or Parish: | Harris |
| Subdivision: | Wood Bayou Sec 02 |
| Postal Code: | 77013 |
| Year Built: | 1976 |
| Appliances: | Dishwasher, Electric Range, Free Standing Range, Disposal, and Oven |
| Room Type: | Kitchen, LivingRoom |
| Attached Garage?: | Yes |
| Basement Yn: | No |
| Bathrooms Total Integer: | 2 |
| Building Area Total: | 1,392.0 |
| Community Features: | Curbs |
| Construction Materials: | Brick, CementSiding, WoodSiding |
| Cooling: | Central Air, Electric, and Window Units |
| Cooling?: | Yes |
| Directions: | From Downtown, Houston: Head East on I-10. Use the right 2 lanes to take exit 775B for US-90 E toward Liberty. Take the Wallisville Rd exit toward FM 526 N/Maxey Rd. Use the right lane to turn right onto Wallisville Rd. Turn right onto Maxey Rd. Turn right onto Woodforest Blvd. Turn right onto Kenwood Ln. Home will be on the left side of cul-de-sac. |
| Disclosures: | Other |
| Elementary School: | ROBINSON ELEMENTARY SCHOOL (HOUSTON) |
| Elementary School District: | 27 - Houston |
| Exterior Features: | CoveredPatio, Deck, EnclosedPorch, Fence, Patio, PrivateYard |
| Fencing: | BackYard |
| Fireplaces Total: | 1 |
| Fireplace?: | Yes |
| Flooring: | Carpet, Plank, Tile, Vinyl |
| Foundation Details: | Slab |
| Garage Spaces: | 2.0 |
| Garage?: | Yes |
| Heating: | Central, Gas |
| Heating?: | Yes |
| High School: | FURR HIGH SCHOOL |
| High School District: | 27 - Houston |
| Interior Features: | BreakfastBar, DualSinks, EnSuiteBathroom, Pantry, QuartzCounters, SelfClosingCabinetDoors, SelfClosingDrawers, ShowerOnly, Sink, TubShower, WindowTreatments, CeilingFans, KitchenDiningCombo |
| Internet Automated Valuation Display?: | Yes |
| Internet Consumer Comment?: | Yes |
| Laundry Features: | WasherHookup |
| Lease Considered?: | No |
| Levels: | One |
| Listing Agreement: | ExclusiveRightToLease |
| Listing Terms: | Cash, Conventional, FHA, InvestorFinancing |
| Living Area Source: | Appraiser |
| Lot Features: | Cleared, CulDeSac, Subdivision, SideYard |
| Lot Size Area: | 10,923.0 |
| Lot Size Source: | Appraiser |
| Lot Size Units: | SquareFeet |
| Middle Or Junior School: | HOLLAND MIDDLE SCHOOL (HOUSTON) |
| Middle Or Junior School District: | 27 - Houston |
| MLS Area Major: | 2 |
| MLS Area Minor: | Northeast Houston |
| New Construction?: | No |
| Original List Price: | $224,900 |
| Ownership: | Full Ownership |
| Parcel Number: | 106-811-000-0019 |
| Parking Features: | Attached, Driveway, Garage, GarageDoorOpener, PullThrough |
| Parking Total: | 2 |
| Patio And Porch Features: | Covered, Deck, Patio, Porch, Screened |
| Pending Timestamp: | 2026-10-11 |
| Pool Private?: | No |
| Postal City: | Houston |
| Postal Code Plus4: | 4922 |
| Public Survey Section: | 2 |
| Road Surface Type: | Concrete |
| Roof: | Composition |
| Rooms Total: | 7 |
| Security Features: | SmokeDetectors |
| Sewer: | PublicSewer |
| Status: | Closed |
| State Or Province: | TX |
| Stories: | 1 |
| Street Number Numeric: | 506 |
| Tax Year: | 2026 |
| Universal Property: | US-48201-N-1068110000019-R-N |
| Water Source: | Public |
| Window Features: | Window Coverings |
| Year Built Source: | PublicRecords |
| Listing Key: | 1191698956 |
| Current Price: | $226,500.00 |
| Country Subdivision: | 48201 |
| Record Signature: | 1,241,138,206 |
| Universal Parcel Id: | urn:reso:upi:2.0:US:48201:106-811-000-0019 |
Listing Courtesy of: Texas Signature Realty
Listing Agent: Laya Zachariah
630-805-2490
Mortgage Calculator
The data on this website relating to real estate for sale comes in part from the IDX Program of the Houston Association of REALTORS®.
All information is believed accurate but not guaranteed. The properties displayed may not be all of the properties available through the IDX Program. Any use of this site other than by potential buyers or sellers is strictly prohibited.
© 2026 Houston Association of REALTORS®.
Houston Association of REALTORS® data last updated on November 12, 2026 12:47 AM - ET.
Property Last Updated: November 12, 2026 12:47 AM - ET
