
505 Harvard Street
Houston, TX 77007
$990,000
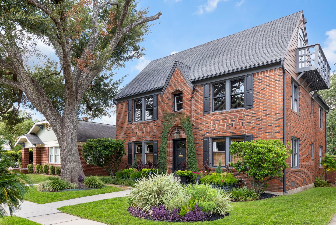
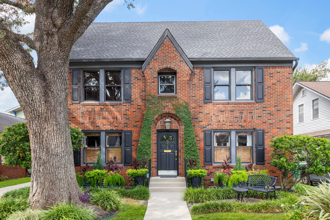
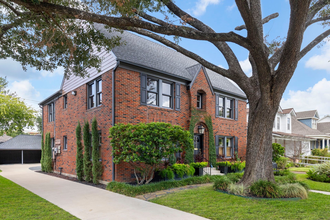
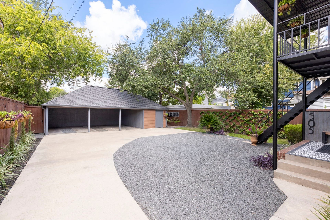
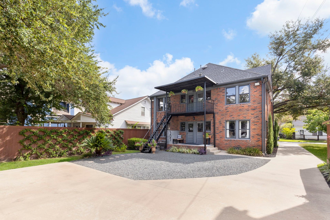
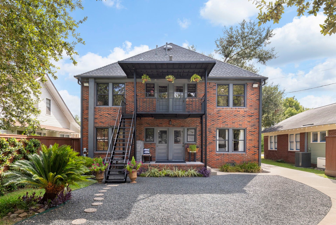
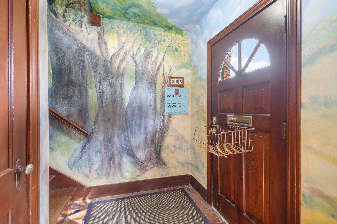
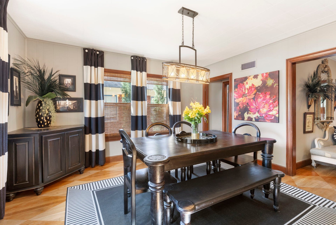
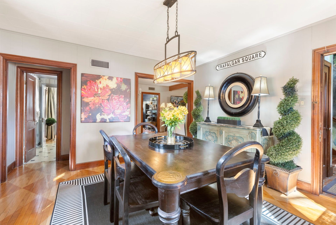
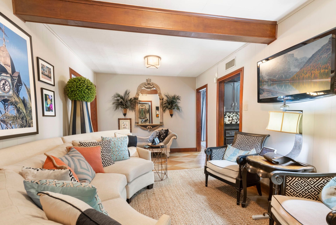
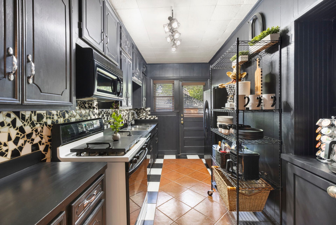
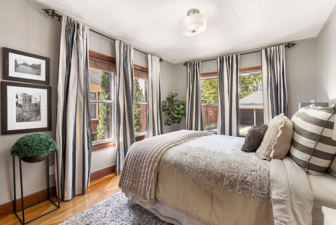
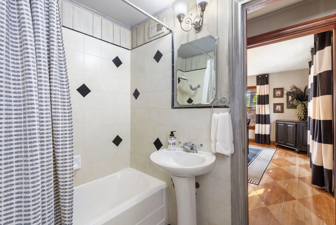
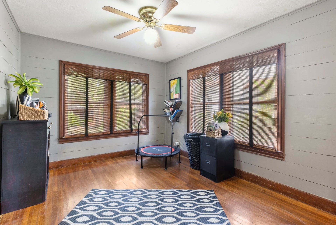
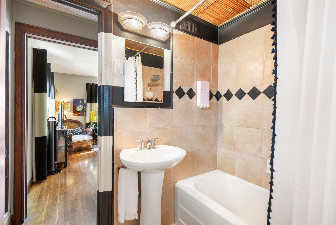
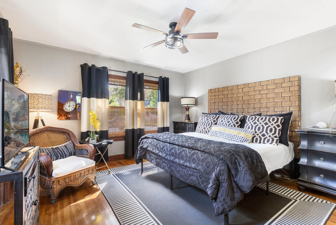
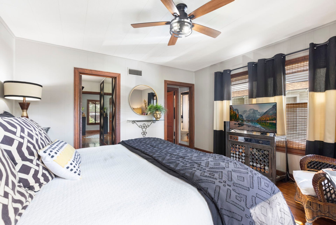
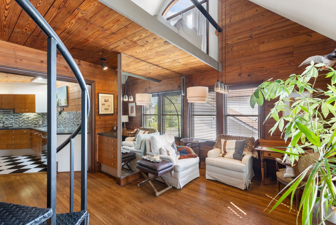
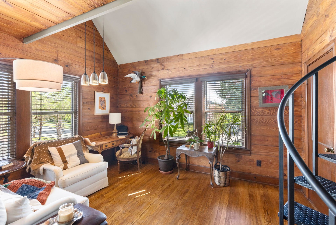
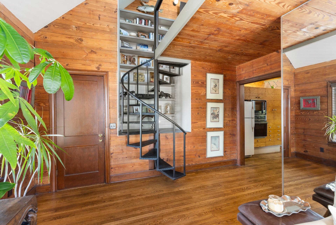
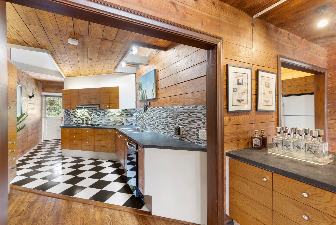
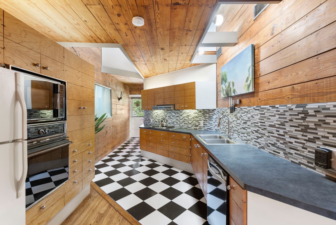
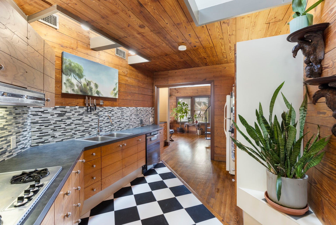
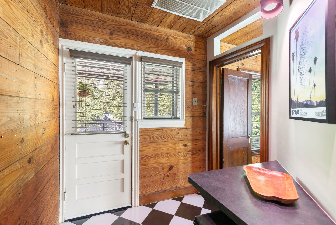
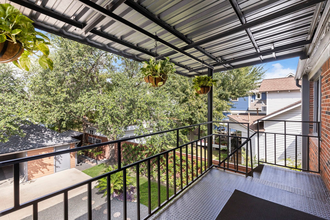
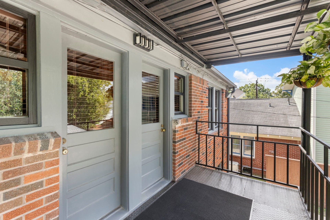
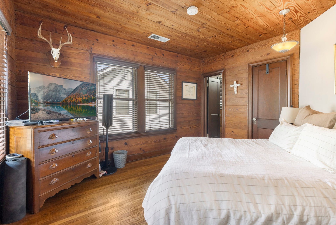
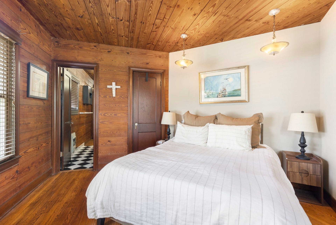
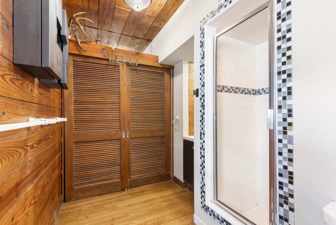
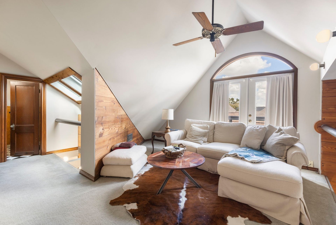
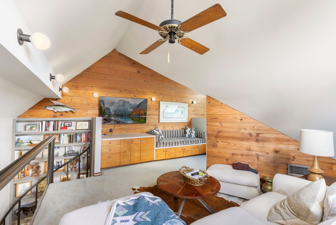
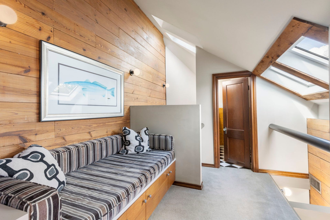
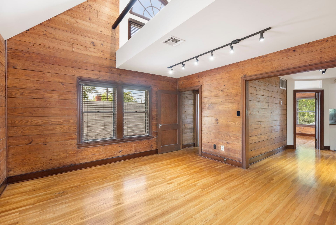
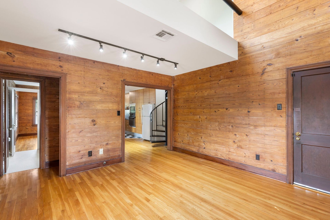
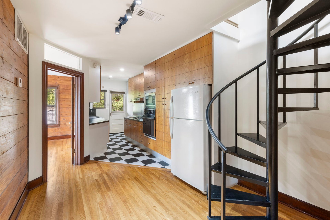
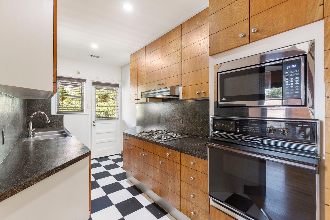
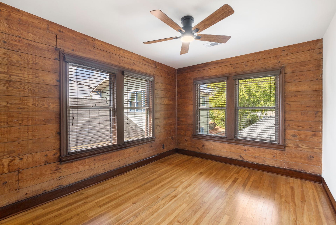
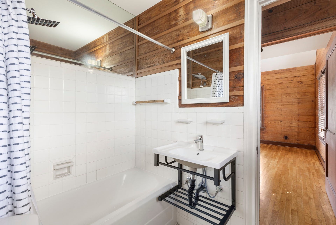
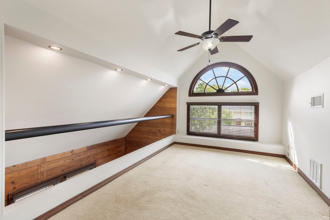
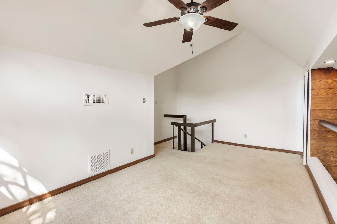
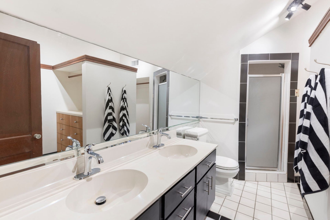
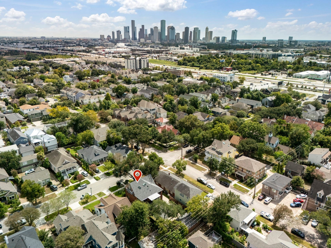
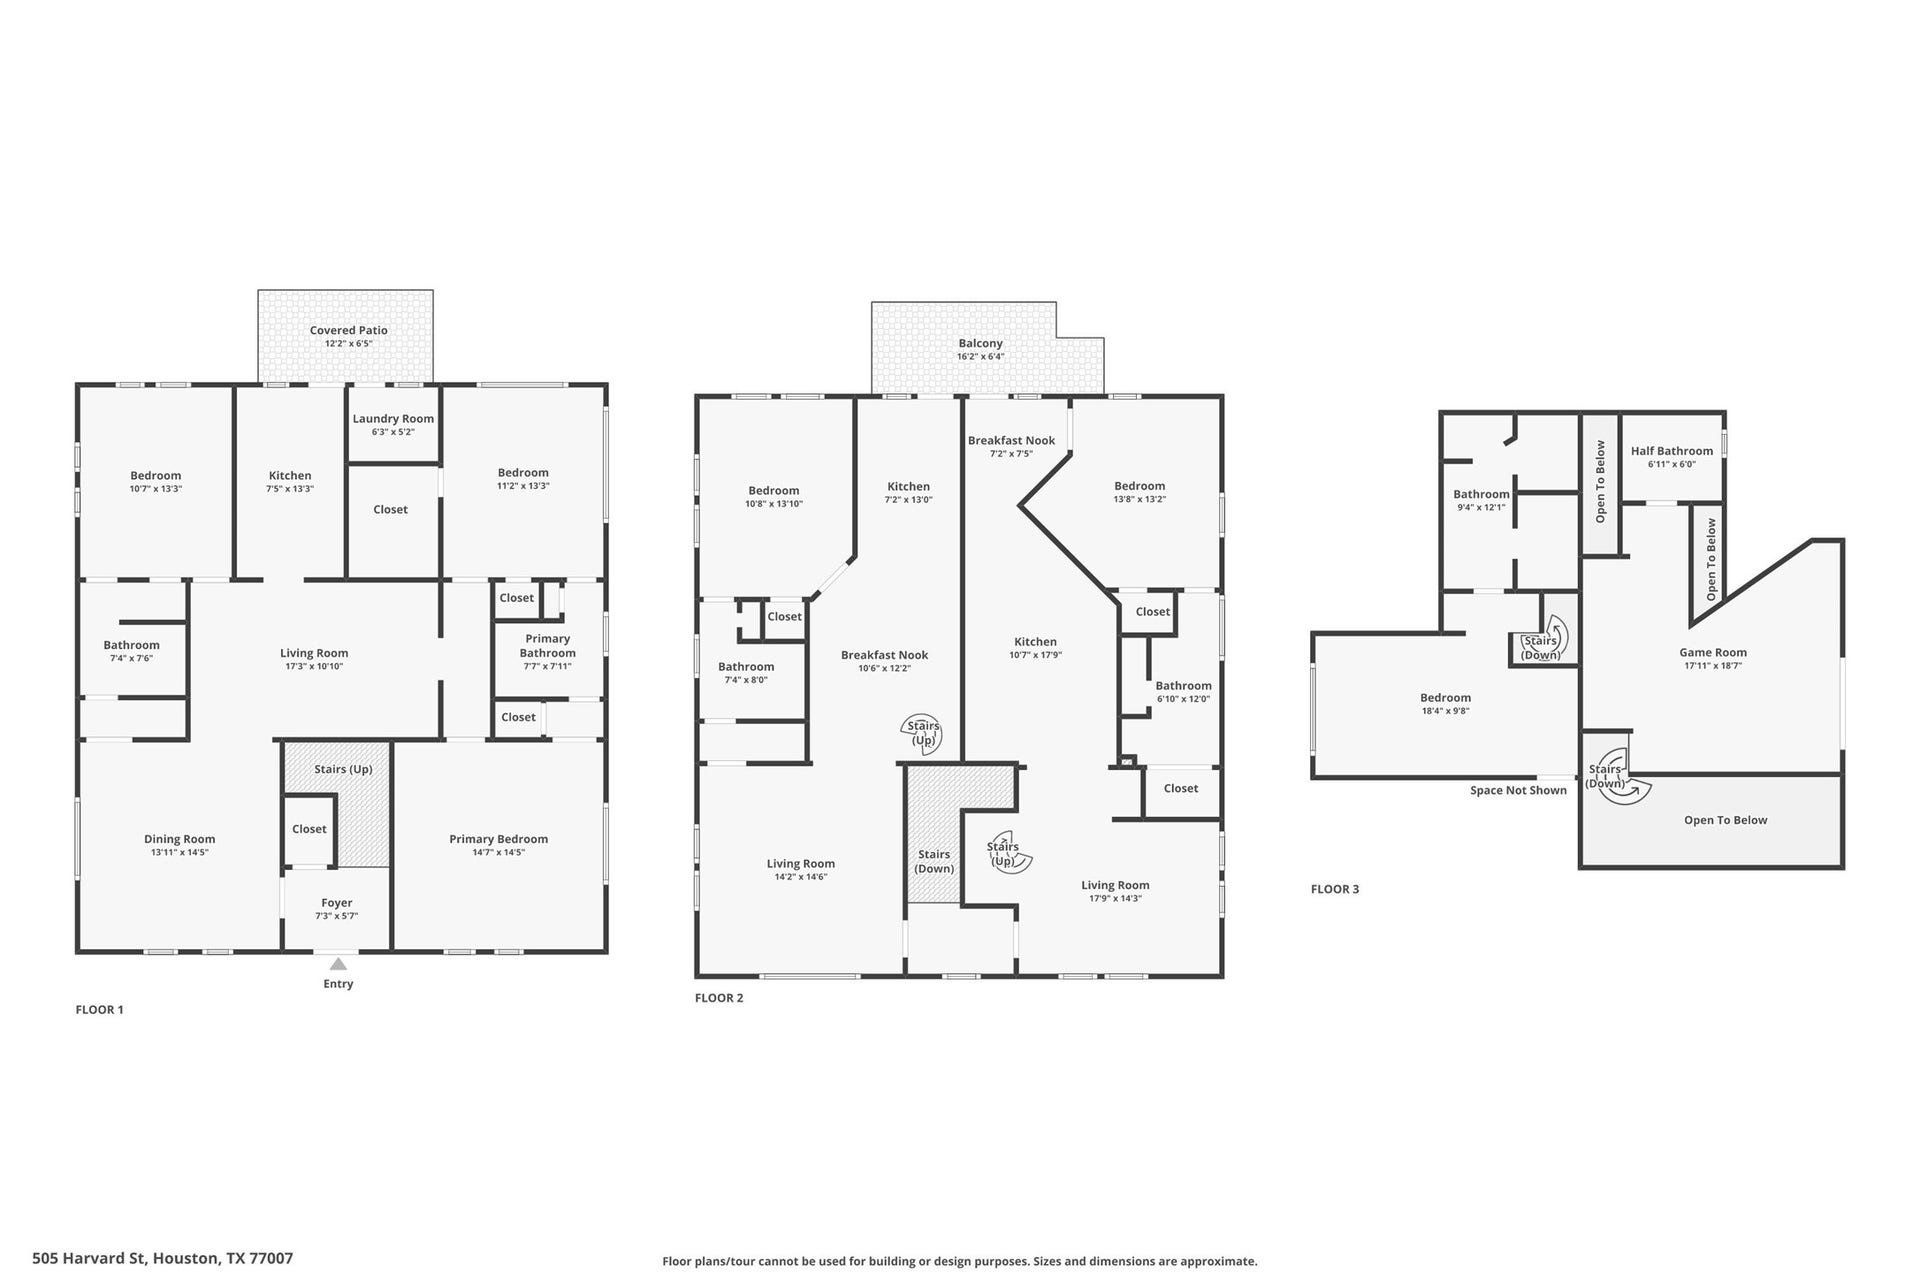
Exceptional income-producing opportunity in the heart of the highly sought-after Houston Heights! This meticulously maintained brick historic home features three unique apartments filled with character, custom woodwork, skylights, and distinctive architectural details. The spacious first-floor residence offers 3 beds, 2 baths and has been continuously owner-occupied for more than 30 years, reflecting the care and attention this special property receives. The upper apts each feature one bed, 2 and 1.5 baths, and generous loft areas usable as additional sleeping areas, home offices, or bonus rooms. Beautiful custom woodwork throughout all three apartments, skylights, and one-of-a-kind architectural features showcase the home's historic charm. Whether you're looking to expand your investment portfolio, live in one residence while generating income from the others, or own a distinctive piece of Houston history, this home presents a rare opportunity with tremendous versatility.
| Listing Id: | 10746312 |
|---|---|
| List Price: | $990,000 |
| Property Type: | Residential Income |
| Property Sub Type: | Triplex |
| Status: | Active |
| Bedrooms Total: | 3 |
| Bathrooms Full: | 2 |
| Living Area: | 3,602 |
| Tax Annual Amount: | $19,276 |
| Waterfront?: | No |
| City: | Houston |
| County Or Parish: | Harris |
| Subdivision: | Houston Heights |
| Postal Code: | 77007 |
| Year Built: | 1920 |
| Number Of Units Total: | 3 |
| Appliances: | Dishwasher, Disposal, Microwave, and Refrigerator |
| Basement Yn: | No |
| Bathrooms Total Integer: | 2 |
| Building Area Total: | 3,602.0 |
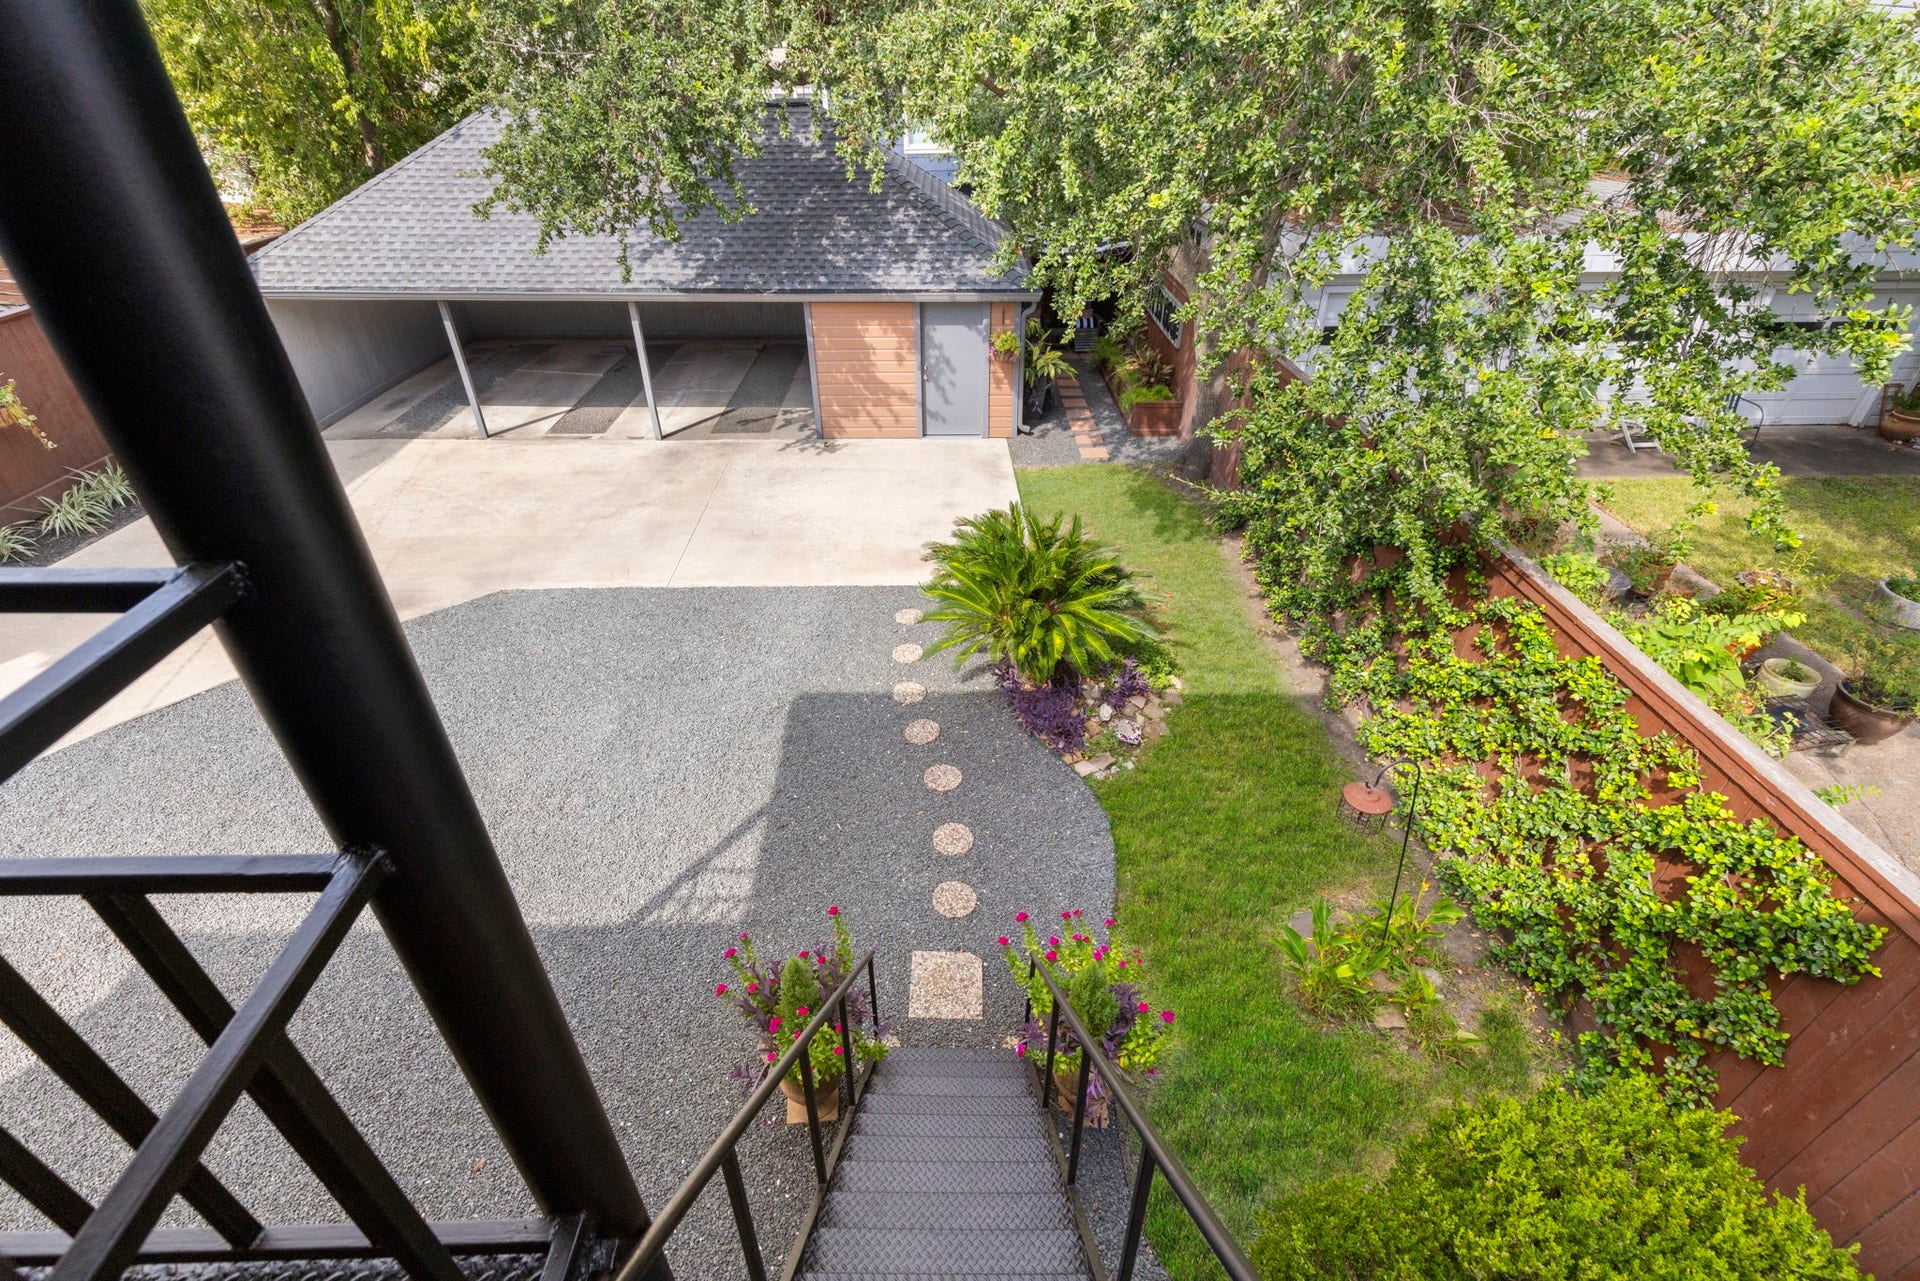
| Carport?: | Yes |
| Cooling: | Central Air and Electric |
| Cooling?: | Yes |
| Directions: | From I-10, turn right on Harvard St, Home is on the left |
| Elementary School: | HARVARD ELEMENTARY SCHOOL |
| Elementary School District: | 27 - Houston |
| Flooring: | Carpet, Tile, Wood, Hardwood |
| Heating: | Central, Electric |
| Heating?: | Yes |
| High School: | HEIGHTS HIGH SCHOOL |
| High School District: | 27 - Houston |
| Interior Features: | Balcony, WindowTreatments |
| Internet Automated Valuation Display?: | Yes |
| Internet Consumer Comment?: | Yes |
| Levels: | ThreeOrMore |
| Listing Agreement: | ExclusiveRightToLease |
| Listing Terms: | Cash, Conventional |
| Living Area Source: | Appraiser |
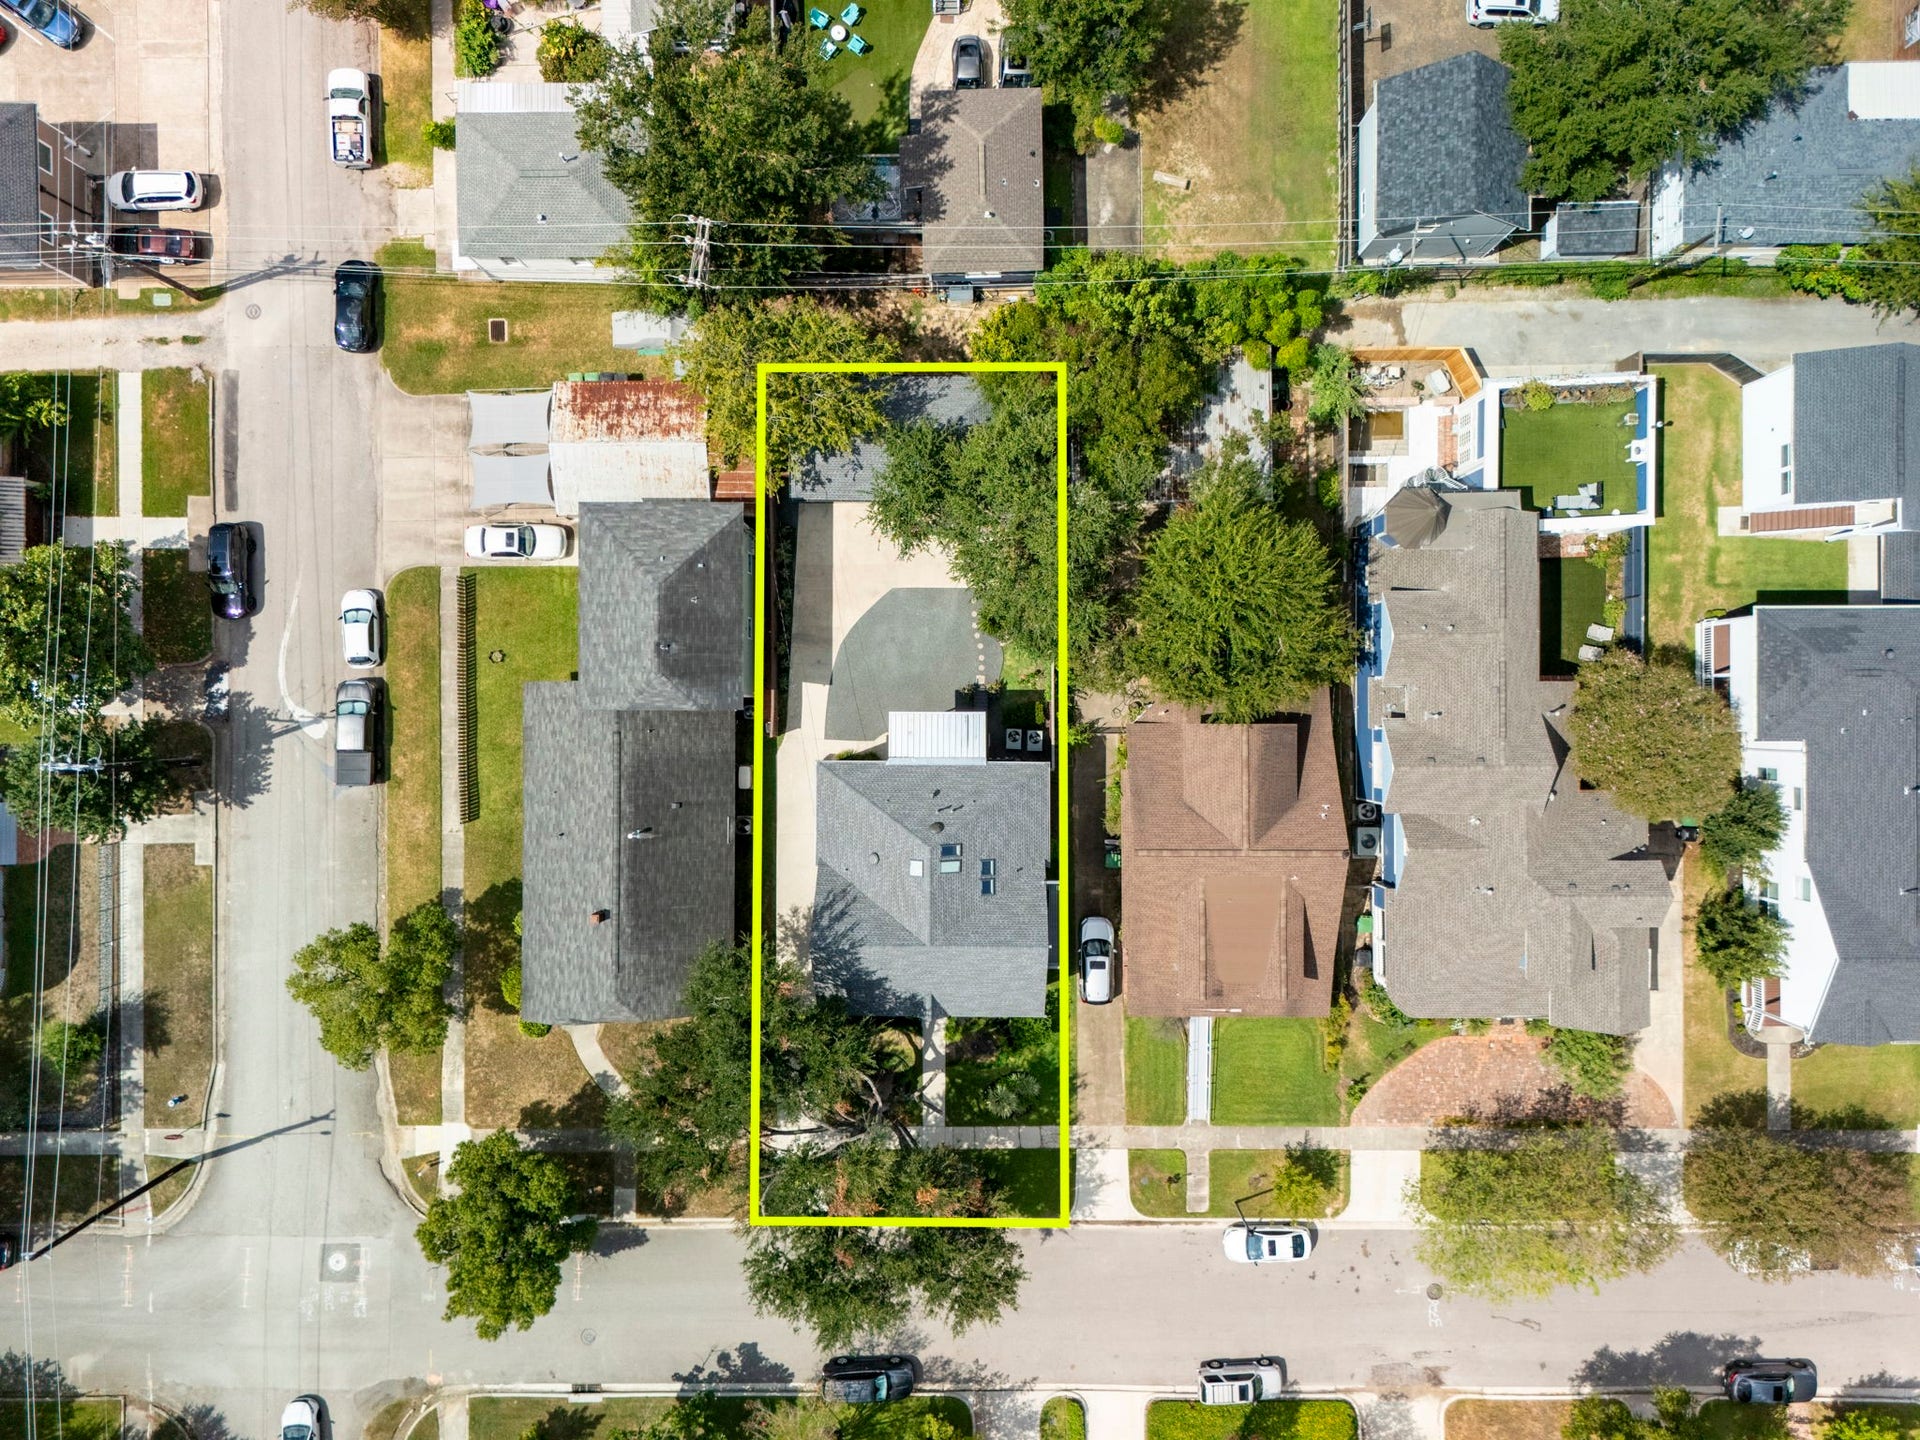
| Lot Size Area: | 6,600.0 |
| Lot Size Source: | Appraiser |
| Lot Size Units: | SquareFeet |
| Middle Or Junior School: | HOGG MIDDLE SCHOOL (HOUSTON) |
| Middle Or Junior School District: | 27 - Houston |
| MLS Area Major: | 9 |
| MLS Area Minor: | Heights/Greater Heights |
| Operating Expense Includes: | Trash, WaterSewer |
| Original List Price: | $990,000 |
| Other Parking: | One |
| Parcel Number: | 021-022-000-0011 |
| Parking Features: | Carport, Paved |
| Postal City: | Houston |
| Postal Code Plus4: | 2513 |
| Public Survey Section: | 0 |
| Roof: | Composition |
| Status: | Active |
| State Or Province: | TX |
| Stories: | 3 |
| Street Number Numeric: | 505 |
| Tax Year: | 2026 |
| Universal Property: | US-48201-N-0210220000011-R-N |
| Utilities: | Electricity Available, Natural Gas Available, and Water Available |
| Window Features: | Window Coverings |
| Year Built Source: | PublicRecords |
| Listing Key: | 1191420402 |
| Property Sub Type Additional: | Triplex |
| Current Price: | $990,000.00 |
| Country Subdivision: | 48201 |
| Record Signature: | 1,683,952,427 |
| Universal Parcel Id: | urn:reso:upi:2.0:US:48201:021-022-000-0011 |
Listing Courtesy of: Compass RE Texas, LLC - The Woodlands
Listing Agent: Cheryl L Ford
281-786-6692
Mortgage Calculator
The data on this website relating to real estate for sale comes in part from the IDX Program of the Houston Association of REALTORS®.
All information is believed accurate but not guaranteed. The properties displayed may not be all of the properties available through the IDX Program. Any use of this site other than by potential buyers or sellers is strictly prohibited.
© 2026 Houston Association of REALTORS®.
Houston Association of REALTORS® data last updated on October 08, 2026 06:16 PM - ET.
Property Last Updated: October 08, 2026 06:16 PM - ET
