5042 Pershing Street, #A-B
Houston, TX 77033
$627,001 - $717,000
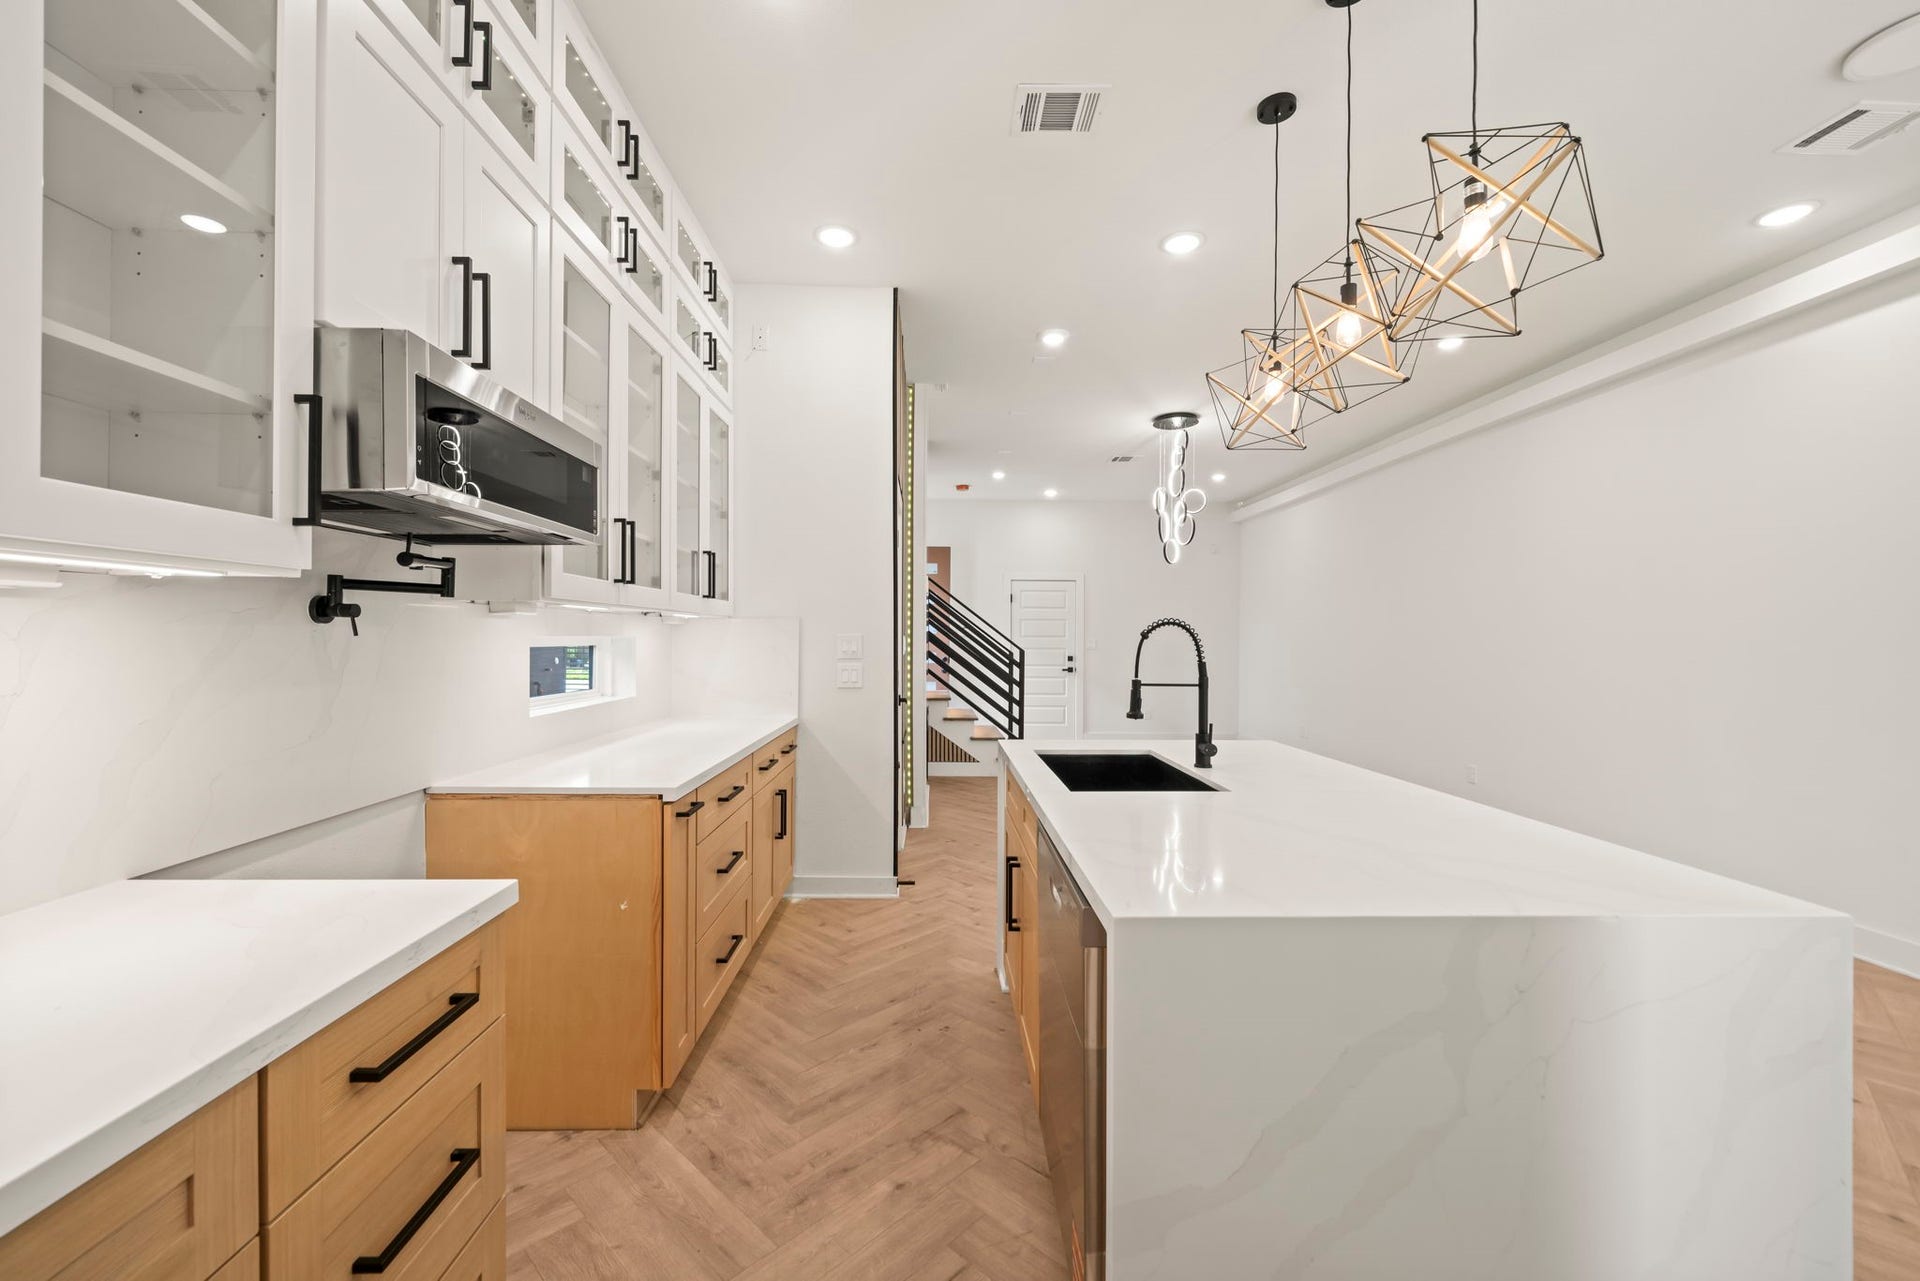
Medical center South’s newest luxury duplex is move-in ready. Each mirrored two-story unit offers approx 1,915 sqft of living space & features 3 bedrooms, 3.5 bathrooms, & a 2-car garage. Every bedroom includes a private en-suite bathroom, a 1st floor living room & second floor den, 2 kitchen pantries, & more providing comfort & privacy for residents. The thoughtfully designed floor plan showcases an open-concept layout with spacious living areas, herringbone flooring, illuminated stairs, built in illuminated bookshelves in the den, custom slat accent walls, a sleek linear electric fireplace, glass-front cabinetry in the kitchen, designer lighting, & contemporary finishes throughout. The modern exterior elevation with double full view glass garage doors enhances the property's curb appeal, while the functional layout makes it an excellent option. Ideal as a starter home or investment opportunity, this property offers contemporary design and income-producing potential.
| Listing Id: | 16748116 |
|---|---|
| List Price: | $679,990 |
| Close Price: | $695,000 |
| Close Date: | 2026-10-16 |
| Property Type: | Residential Income |
| Property Sub Type: | Duplex |
| Status: | Closed |
| Bedrooms Total: | 3 |
| Bathrooms Full: | 4 |
| Living Area: | 3,830 |
| Waterfront?: | No |
| City: | Houston |
| County Or Parish: | Harris |
| Subdivision: | South Park |
| Postal Code: | 77033 |
| Year Built: | 2026 |
| Number Of Units Total: | 2 |
| Appliances: | Dishwasher, Disposal, Microwave, Energy Star Qualified Appliances, and Tankless Water Heater |
| Basement Yn: | No |
| Bathrooms Total Integer: | 4 |
| Builder Name: | www.ghbhtx.com |
| Building Area Total: | 3,830.0 |
| Construction Materials: | CementSiding, WoodSiding |
| Cooling: | Central Air and Electric |
| Cooling?: | Yes |
| Directions: | From Downtown Houston, take I-45 South and exit at MLK Blvd (Martin Luther King Jr. Blvd). Turn left onto MLK Blvd, then turn right onto Pershing Street. Continue to 5046 Pershing St, which will be on your left. Alternative major route: From State Highway 288, exit Reed Rd/Old Spanish Trail, head east toward MLK Blvd, then south on MLK Blvd and right onto Pershing Street. |
| Disclosures: | None |
| Elementary School: | KELSO ELEMENTARY SCHOOL |
| Elementary School District: | 27 - Houston |
| Fireplace?: | Yes |
| Flooring: | Plank, Tile, Vinyl, Wood |
| Garage?: | Yes |
| Green Energy Efficient: | RadiantAtticBarrier, Appliances, Hvac, Insulation, Thermostat, WaterHeater, Windows |
| Green Indoor Air Quality: | Ventilation |
| Heating: | Central, Gas |
| Heating?: | Yes |
| High School: | WORTHING HIGH SCHOOL |
| High School District: | 27 - Houston |
| Interior Features: | Balcony, Fireplace, ProgrammableThermostat |
| Internet Automated Valuation Display?: | Yes |
| Internet Consumer Comment?: | Yes |
| Laundry Features: | WasherHookup, DryerHookup |
| Levels: | Two |
| Listing Agreement: | ExclusiveRightToLease |
| Listing Terms: | Cash, Conventional, FHA, InvestorFinancing, VaLoan |
| Living Area Source: | Appraiser |
| Lot Features: | Cleared |
| Lot Size Units: | SquareFeet |
| Middle Or Junior School: | ATTUCKS MIDDLE SCHOOL |
| Middle Or Junior School District: | 27 - Houston |
| MLS Area Major: | 3 |
| MLS Area Minor: | Medical Center South |
| New Construction?: | Yes |
| Operating Expense Includes: | Insurance, Maintenance, ProfessionalManagement |
| Original List Price: | $679,990 |
| Other Parking: | More than Two |
| Parcel Number: | 075-189-022-0037 |
| Parking Features: | ElectricGate, Garage |
| Patio And Porch Features: | Patio |
| Pending Timestamp: | 2026-09-29 |
| Postal City: | Houston |
| Property Condition: | UnderConstruction |
| Public Survey Section: | 1 |
| Roof: | Composition |
| Security Features: | SecuritySystemOwned, FireAlarm |
| Status: | Closed |
| State Or Province: | TX |
| Stories: | 2 |
| Street Number Numeric: | 5,042 |
| Universal Property: | US-48201-N-0751890220037-R-N |
| Window Features: | Low Emissivity Windows |
| Year Built Source: | PublicRecords |
| Listing Key: | 1191343768 |
| Property Sub Type Additional: | Duplex |
| Current Price: | $695,000.00 |
| Green Building Verification Type: | EnergyStarCertifiedHomes |
| Country Subdivision: | 48201 |
| Record Signature: | 1,428,069,777 |
| Universal Parcel Id: | urn:reso:upi:2.0:US:48201:075-189-022-0037 |
Listing Courtesy of: The Goldstein Group LLC
Listing Agent: Ihyanna A Murray-Messado
832-947-4588
Mortgage Calculator
The data on this website relating to real estate for sale comes in part from the IDX Program of the Houston Association of REALTORS®.
All information is believed accurate but not guaranteed. The properties displayed may not be all of the properties available through the IDX Program. Any use of this site other than by potential buyers or sellers is strictly prohibited.
© 2026 Houston Association of REALTORS®.
Houston Association of REALTORS® data last updated on October 17, 2026 03:28 AM - ET.
Property Last Updated: October 17, 2026 03:28 AM - ET
