5034 Forest Hurst Drive
Spring, TX 77373
$0 - $10,000
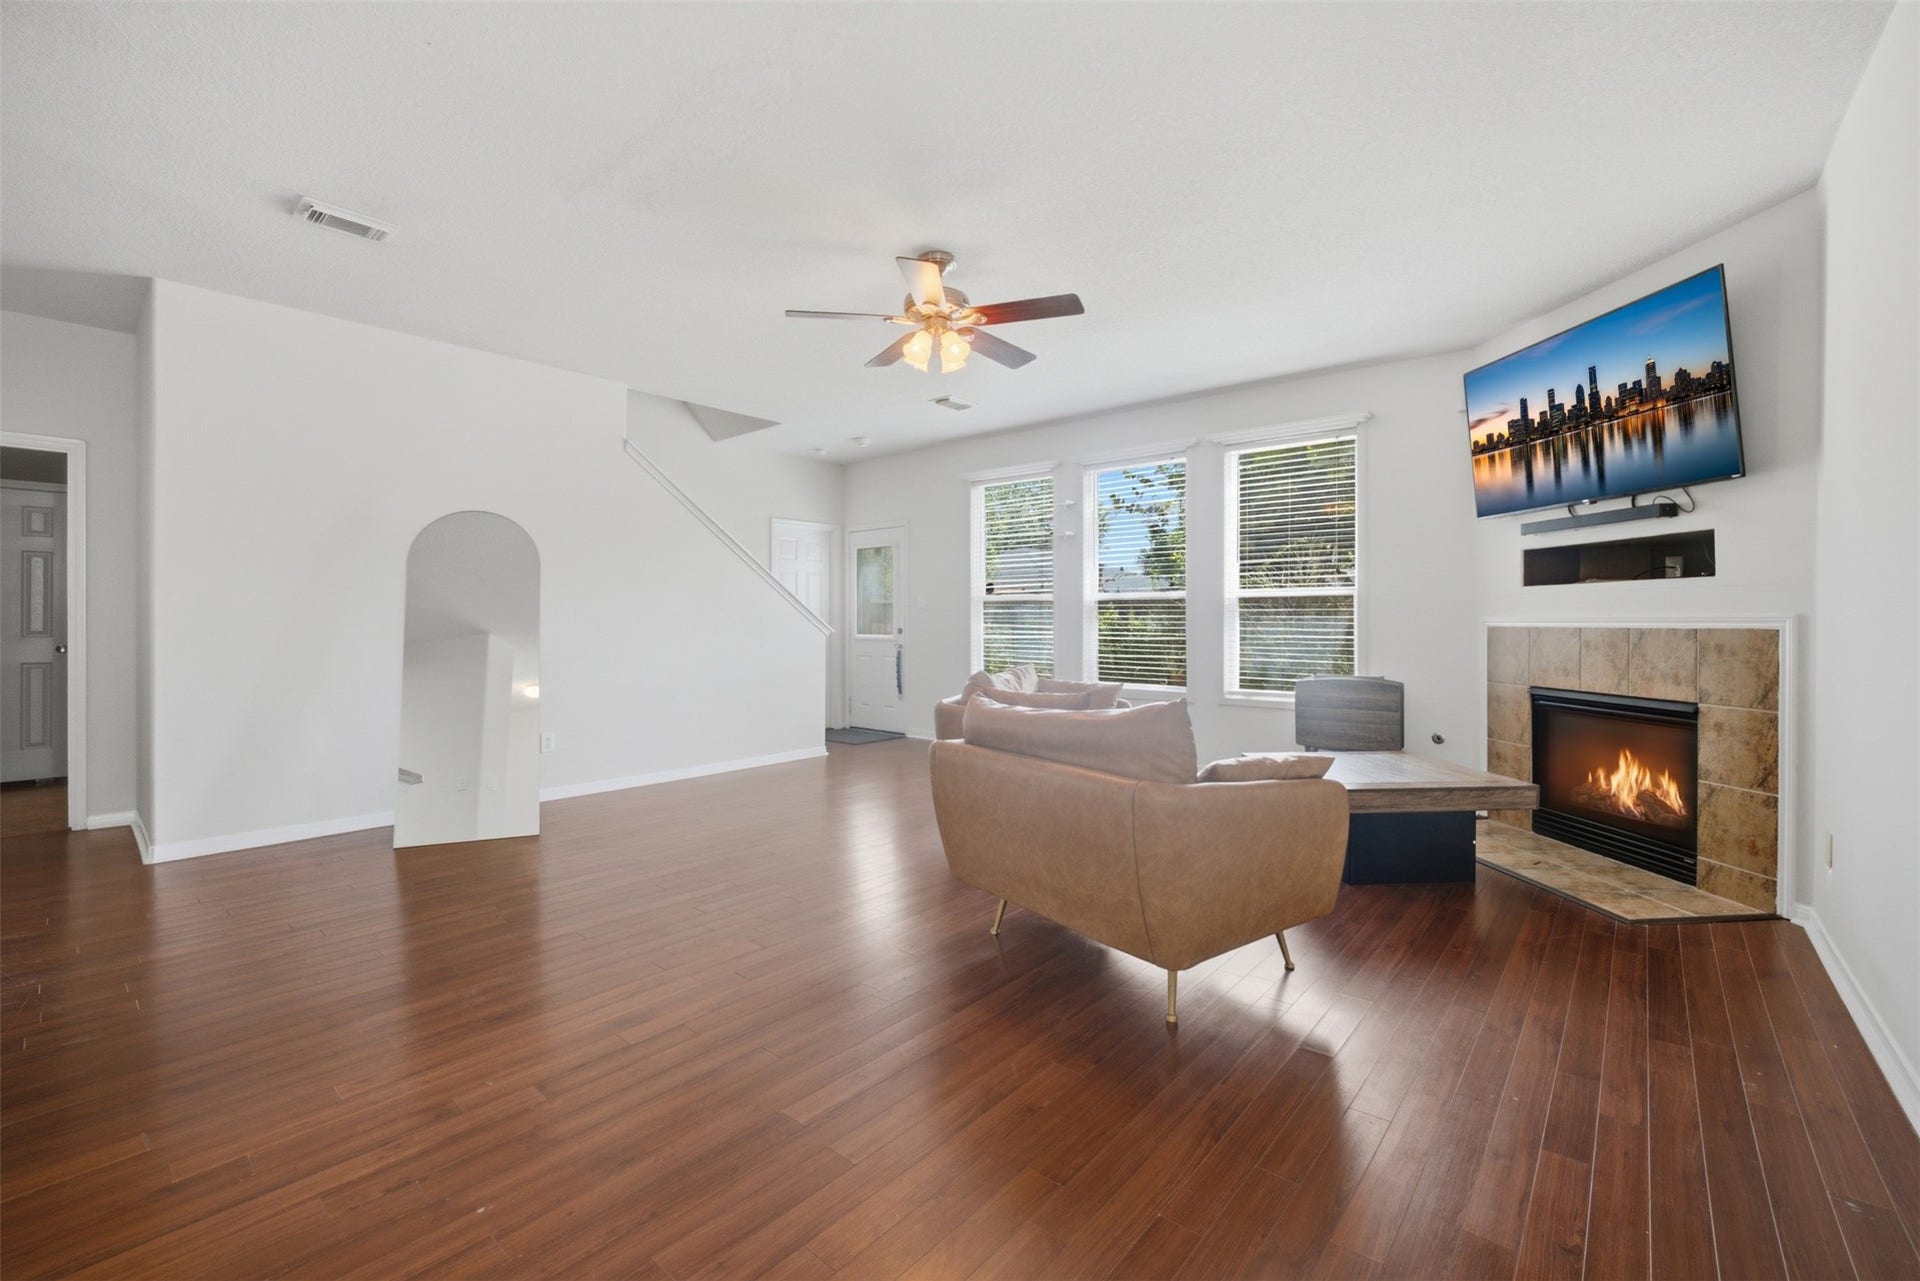
Welcome to 5034 Forest Hurst Drive, a spacious 4-bedroom, 2.5-bath home offering over 2,300 square feet of comfortable living in Forest Point at Cypresswood. The thoughtfully designed floor plan features a formal dining room, generous family room with fireplace, and an open kitchen with breakfast bar overlooking the main living area. Upstairs, you’ll find the primary suite with walk-in closet and private bath featuring dual sinks and a separate shower, along with a versatile game room for additional living space. A secondary bedroom downstairs offers added flexibility for guests or a home office. Outside, enjoy a fenced backyard with established landscaping and room to relax or entertain. Attached two-car garage and convenient access to I-45, shopping, dining and everyday amenities complete the home
| Listing Id: | 34934543 |
|---|---|
| List Price: | $2,100 |
| Close Price: | $2,100 |
| Close Date: | 2026-10-14 |
| Property Type: | Residential Lease |
| Property Sub Type: | Detached |
| Status: | Closed |
| Bedrooms Total: | 3 |
| Bathrooms Full: | 2 |
| Bathrooms Half: | 1 |
| Living Area: | 2,344 |
| Lot Size Acres: | 0.1209 |
| Architectural Style: | Detached |
| Waterfront?: | No |
| City: | Spring |
| County Or Parish: | Harris |
| Subdivision: | Forest Point/Cypresswood |
| Postal Code: | 77373 |
| Year Built: | 2007 |
| Appliances: | Dishwasher, Disposal, and Microwave |
| Room Type: | GameRoom |
| Attached Garage?: | Yes |
| Availability Date: | 2026-09-15 |
| Basement Yn: | No |
| Bathrooms Total Integer: | 3 |
| Building Area Total: | 2,344.0 |
| Cooling: | Central Air and Electric |
| Cooling?: | Yes |
| Directions: | From I-45 N, exit toward Cypresswood Dr/Holzwarth Rd. Head east on E Cypresswood Dr, turn onto Forest Terrace Dr, then turn onto Forest Hurst Dr. Home will be located at 5034 Forest Hurst Dr. |
| Disclosures: | None |
| Elementary School: | CHET BURCHETT ELEMENTARY SCHOOL |
| Elementary School District: | 48 - Spring |
| Fireplaces Total: | 1 |
| Fireplace?: | Yes |
| Garage Spaces: | 2.0 |
| Garage?: | Yes |
| Heating: | Central, Gas |
| Heating?: | Yes |
| High School: | SPRING HIGH SCHOOL |
| High School District: | 48 - Spring |
| Interior Features: | BedroomOnMainLevel, TwoBedroomsUp |
| Internet Automated Valuation Display?: | Yes |
| Internet Consumer Comment?: | Yes |
| Lease Term: | LongTerm |
| Levels: | Two |
| Listing Agreement: | ExclusiveRightToLease |
| Living Area Source: | Appraiser |
| Lot Features: | Subdivision |
| Lot Size Area: | 5,266.0 |
| Lot Size Source: | Appraiser |
| Lot Size Units: | SquareFeet |
| Middle Or Junior School: | DUEITT MIDDLE SCHOOL |
| Middle Or Junior School District: | 48 - Spring |
| MLS Area Major: | 12 |
| MLS Area Minor: | Spring East |
| Original List Price: | $2,400 |
| Parcel Number: | 128-449-001-0018 |
| Parking Features: | Attached, Garage |
| Parking Total: | 2 |
| Pending Timestamp: | 2026-10-03 |
| Pets Allowed: | Conditional, PetDeposit |
| Postal City: | Spring |
| Postal Code Plus4: | 2416 |
| Rooms Total: | 4 |
| Status: | Closed |
| State Or Province: | TX |
| Stories: | 2 |
| Stories Total: | 2 |
| Street Number Numeric: | 5,034 |
| Universal Property: | US-48201-N-1284490010018-R-N |
| Water Source: | Public |
| Year Built Source: | PublicRecords |
| Listing Key: | 1190586419 |
| Property Sub Type Additional: | Detached, SingleFamilyResidence |
| Current Price: | $2,100.00 |
| Country Subdivision: | 48201 |
| Record Signature: | 1,447,098,115 |
| Universal Parcel Id: | urn:reso:upi:2.0:US:48201:128-449-001-0018 |
Listing Courtesy of: Nan & Company Properties - Corporate Office (Heights)
Listing Agent: Kye D Sampson
713-364-9795
The data on this website relating to real estate for sale comes in part from the IDX Program of the Houston Association of REALTORS®.
All information is believed accurate but not guaranteed. The properties displayed may not be all of the properties available through the IDX Program. Any use of this site other than by potential buyers or sellers is strictly prohibited.
© 2026 Houston Association of REALTORS®.
Houston Association of REALTORS® data last updated on October 15, 2026 03:22 AM - ET.
Property Last Updated: October 15, 2026 03:22 AM - ET
