503 N Post Oak Lane, #503
Houston, TX 77024
$2,700
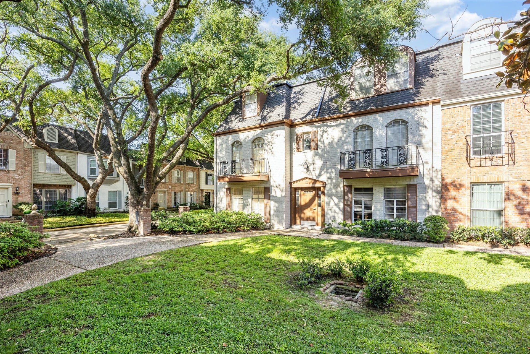
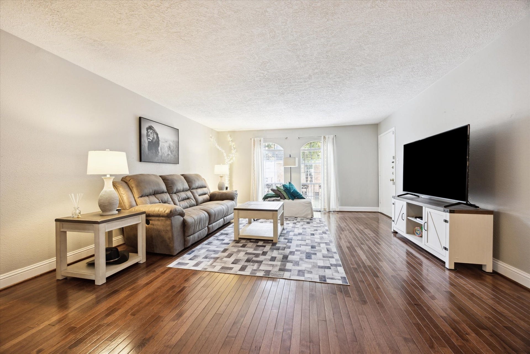
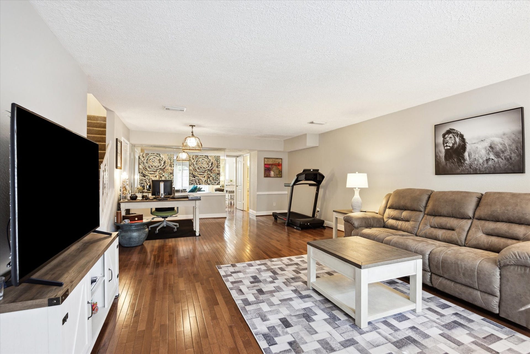
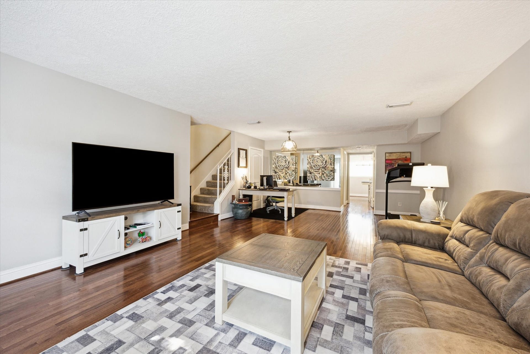
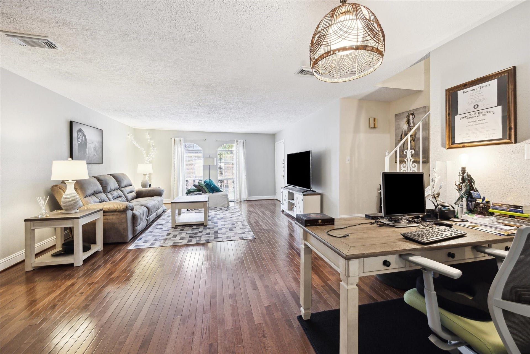
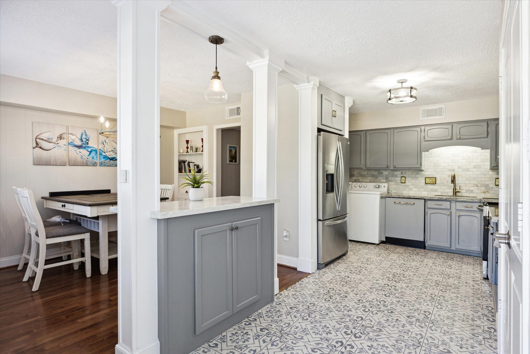
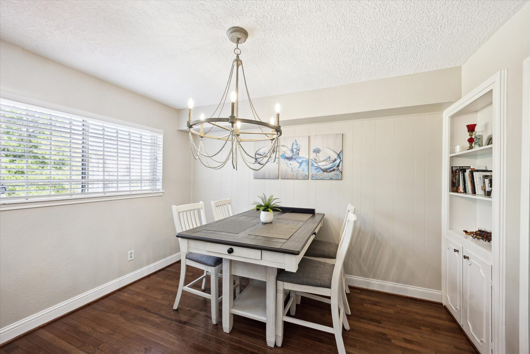
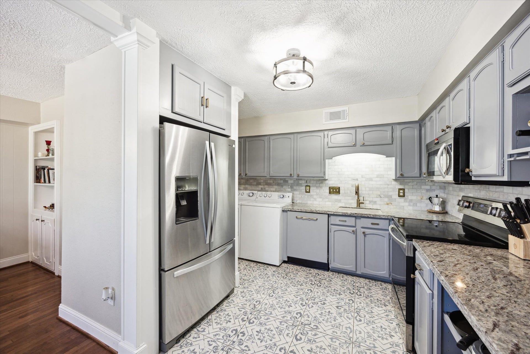
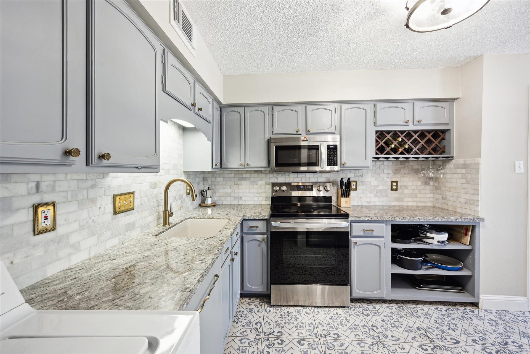
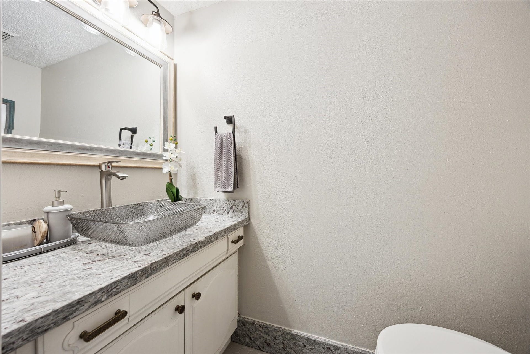
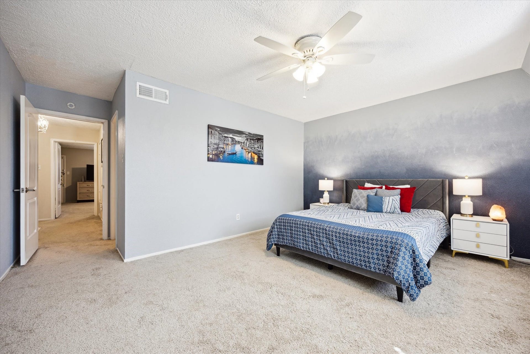
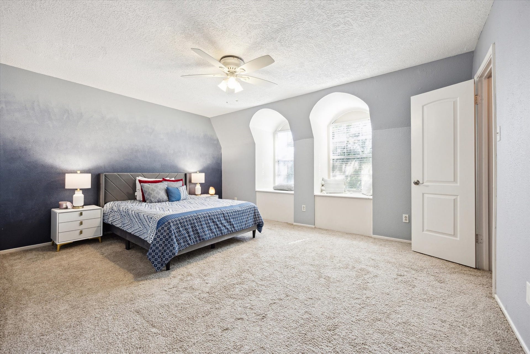
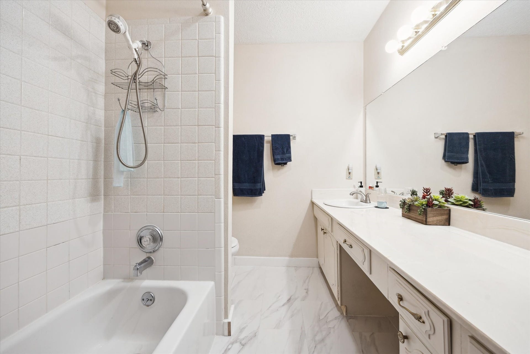
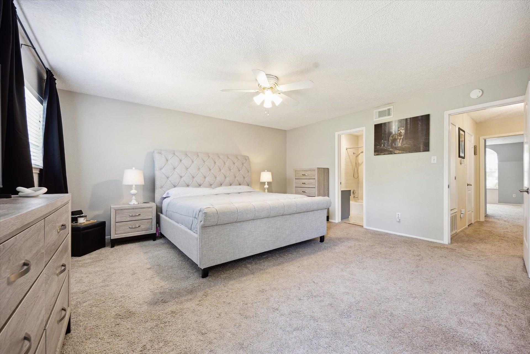
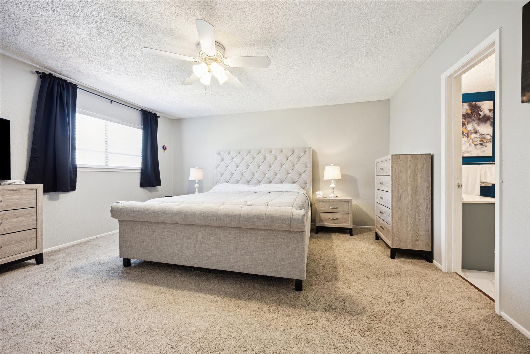
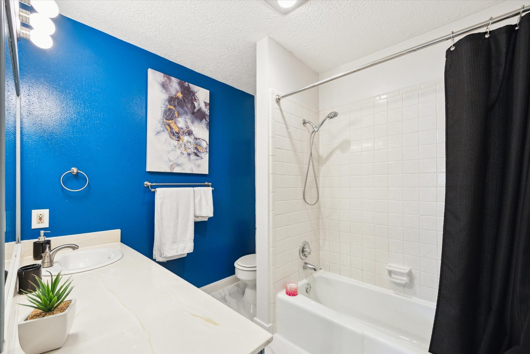
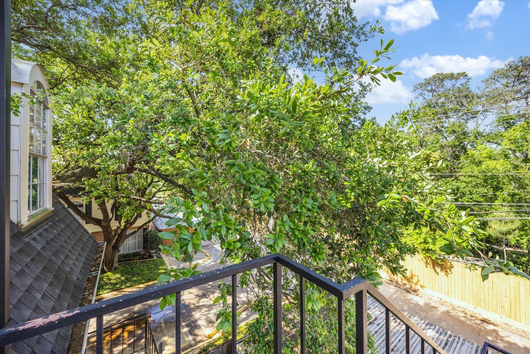
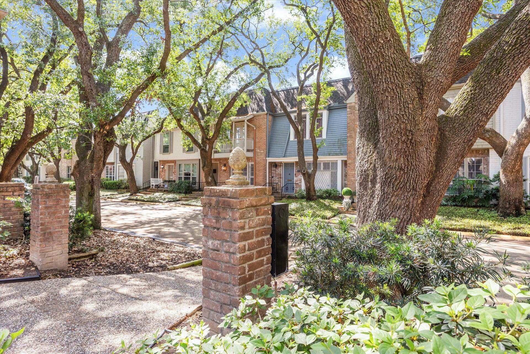
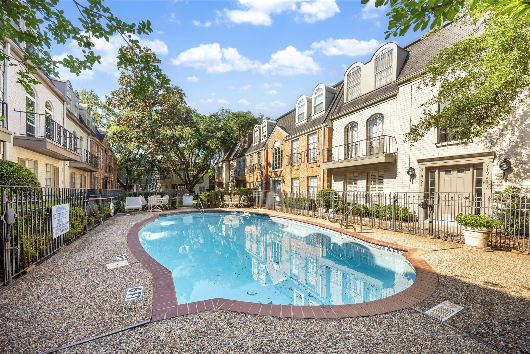
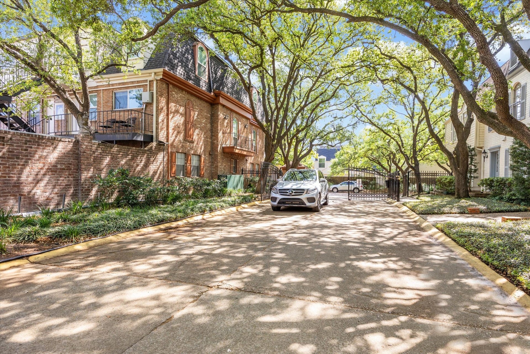
ALL UTILITIES INCLUDED IN RENT. Charming 2-bedroom townhome in a gated community near Memorial Park, The Heights, and The Galleria. Zoned to top-rated SBISD schools and just a stone’s throw from Memorial Park, The Houstonian Club, and the Houston Polo Club. Features include solid wood flooring, an open-concept kitchen with upgraded appliances, and two spacious bedrooms—one with private rear stairwell access. Recent updates include a new HVAC, custom closet interiors, and new doors. Two assigned carports, storage units, and ample guest parking. All utilities—electricity, water, gas, hot water are included in the HOA! Community offers 2 pools, gated access, private streets, and well-kept grounds. Select furniture can be furnished. Ideal location with easy access to shops, dining, trails, and major roadways. A move-in-ready home in one of Houston’s most desirable areas! Well-regarded landlord available for December Move-in! Showings to Start 10/30/2026
| Listing Id: | 43331505 |
|---|---|
| List Price: | $2,700 |
| Property Type: | Residential Lease |
| Property Sub Type: | Condominium |
| Status: | Active |
| Bedrooms Total: | 2 |
| Bathrooms Full: | 2 |
| Bathrooms Half: | 1 |
| Living Area: | 1,680 |
| Lot Size Acres: | 4.8652 |
| Architectural Style: | Contemporary Modern and Traditional |
| Waterfront?: | No |
| City: | Houston |
| County Or Parish: | Harris |
| Subdivision: | Post Oak Lane T/H Condo Ph 02 |
| Postal Code: | 77024 |
| Year Built: | 1969 |
| Appliances: | Dishwasher, Electric Cooktop, Electric Oven, Disposal, Microwave, Oven, Dryer, Refrigerator, and Washer |
| Association Amenities: | Pool |
| Room Type: | BreakfastRoomNook, Kitchen, LivingRoom, Pantry, UtilityRoom, HalfBath, SittingRoom |
| Availability Date: | 2026-12-01 |
| Basement Yn: | No |
| Bathrooms Total Integer: | 3 |
| Building Area Total: | 1,680.0 |
| Carport Spaces: | 2.0 |
| Carport?: | Yes |
| Community Features: | CommunityPool, Curbs, Gutters |
| Cooling: | Central Air and Electric |
| Cooling?: | Yes |
| Direction Faces: | East |
| Directions: | From Katy Freeway, merge onto I-10 East and exit 762 toward N Post OakRd/Silver Rd. Turn right onto N Post Oak Rd. Turn right onto Oakford Dr. Turn left onto N Post Oak Ln. 503 N Post Oak will be located inside the gate. It's the last building on the right and the first door on the left. Unit is located upstairs on the left. |
| Disclosures: | SpecialAddendum |
| Elementary School: | HUNTERS CREEK ELEMENTARY SCHOOL |
| Elementary School District: | 49 - Spring Branch |
| Exterior Features: | Balcony, Fence, PavedDriveway |
| Fireplaces Total: | 0 |
| Flooring: | Carpet, EngineeredHardwood, Laminate, Tile |
| Furnished: | Unfurnished |
| Green Energy Efficient: | Thermostat |
| Heating: | Central, Electric |
| Heating?: | Yes |
| High School: | MEMORIAL HIGH SCHOOL (SPRING BRANCH) |
| High School District: | 49 - Spring Branch |
| Interior Features: | AllBedroomsUp, BreakfastBar, Balcony, CrownMolding, GraniteCounters, BathInPrimaryBedroom, Pantry, SittingAreaInPrimary, SplitBedrooms, TubShower, UpperLevelPrimary, WalkInClosets, CeilingFans, KitchenDiningCombo, LivingDiningRoom, ProgrammableThermostat |
| Internet Automated Valuation Display?: | Yes |
| Internet Consumer Comment?: | Yes |
| Laundry Features: | WasherHookup, ElectricDryerHookup |
| Lease Term: | LongTerm |
| Levels: | Two |
| Listing Agreement: | ExclusiveRightToLease |
| Living Area Source: | Appraiser |
| Lot Features: | Cleared, Subdivision |
| Lot Size Area: | 211,928.0 |
| Lot Size Source: | Appraiser |
| Lot Size Units: | SquareFeet |
| Middle Or Junior School: | SPRING BRANCH MIDDLE SCHOOL (SPRING BRANCH) |
| Middle Or Junior School District: | 49 - Spring Branch |
| MLS Area Major: | 23 |
| MLS Area Minor: | Memorial Close In |
| Original List Price: | $2,700 |
| Parcel Number: | 107-330-000-0008 |
| Parking Features: | AttachedCarport, AdditionalParking, Assigned, ControlledEntrance, DetachedCarport, Driveway, ElectricGate, None |
| Patio And Porch Features: | Terrace |
| Pets Allowed: | Conditional, PetDeposit |
| Pool Features: | Gunite, InGround, Association |
| Postal City: | Houston |
| Postal Code Plus4: | 4635 |
| Road Surface Type: | Asphalt, Concrete |
| Rooms Total: | 9 |
| Security Features: | SecurityGate, ControlledAccess |
| Sewer: | PublicSewer |
| Status: | Active |
| State Or Province: | TX |
| Stories: | 2 |
| Stories Total: | 2 |
| Street Number Numeric: | 503 |
| Universal Property: | US-48201-N-1073300000008-R-N |
| Utilities: | Electricity Available, Sewer Available, Trash Collection, Water Available, and Yard Maintenance |
| View: | West |
| Water Source: | Public |
| Year Built Source: | PublicRecords |
| Listing Key: | 1192904724 |
| Property Sub Type Additional: | Condominium, Townhouse |
| Current Price: | $2,700.00 |
| Country Subdivision: | 48201 |
| Record Signature: | 1,940,151,591 |
| Universal Parcel Id: | urn:reso:upi:2.0:US:48201:107-330-000-0008 |
Listing Courtesy of: Better Homes and Gardens Real Estate Gary Greene - West Gray
Listing Agent: Matthew S Ersler
832-429-8851
The data on this website relating to real estate for sale comes in part from the IDX Program of the Houston Association of REALTORS®.
All information is believed accurate but not guaranteed. The properties displayed may not be all of the properties available through the IDX Program. Any use of this site other than by potential buyers or sellers is strictly prohibited.
© 2026 Houston Association of REALTORS®.
Houston Association of REALTORS® data last updated on October 14, 2026 03:16 AM - ET.
Property Last Updated: October 14, 2026 03:16 AM - ET
