5014 creekmont Drive
Houston, TX 77091
$394,000
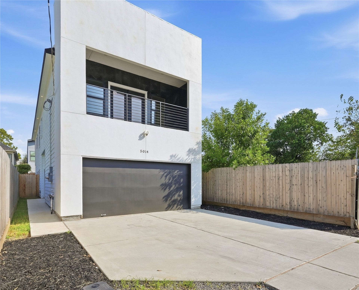
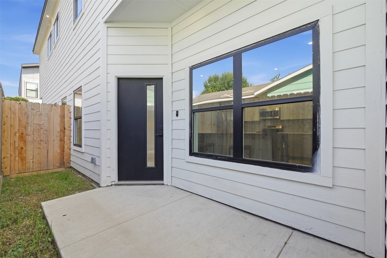
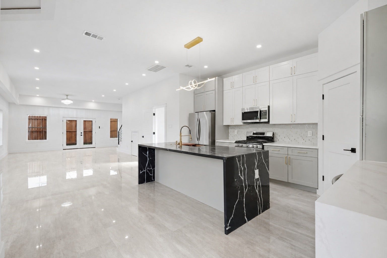
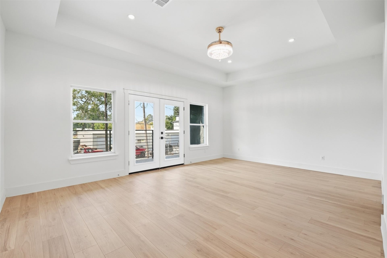
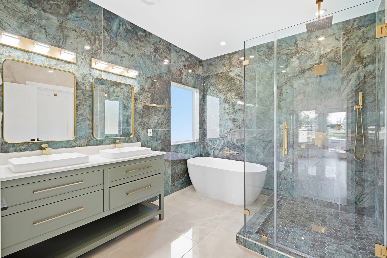
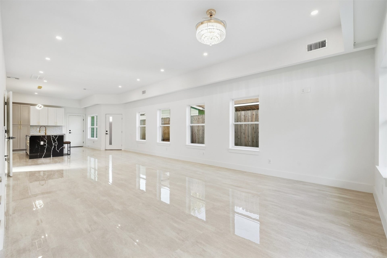
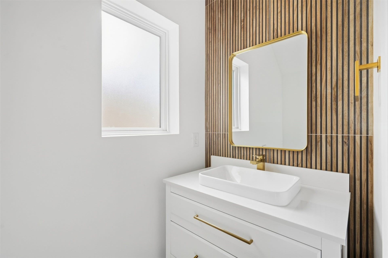
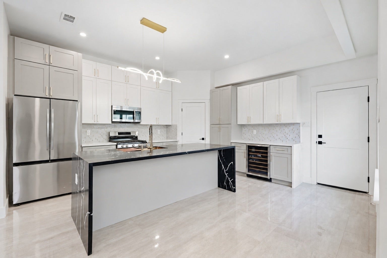
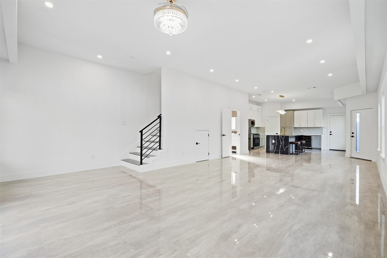
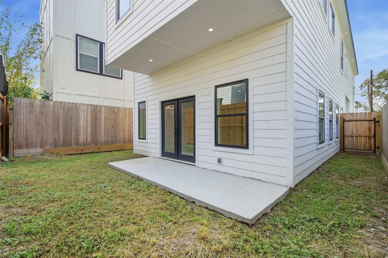
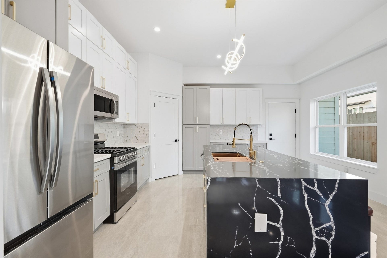
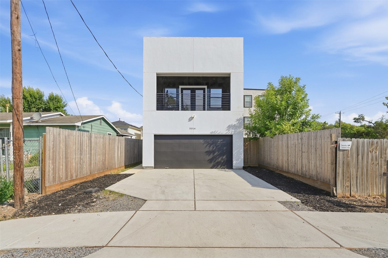
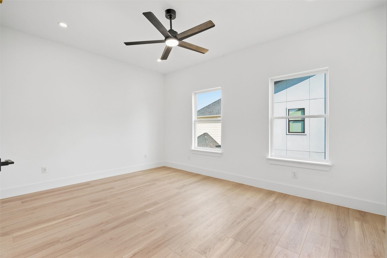
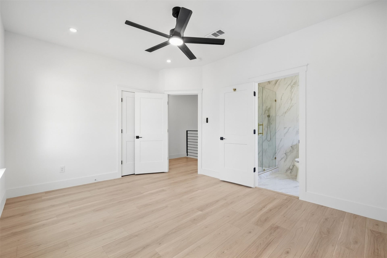
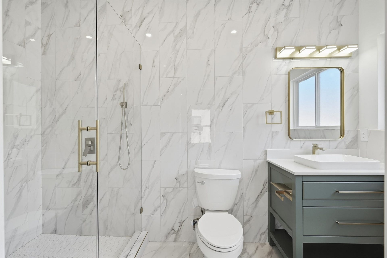
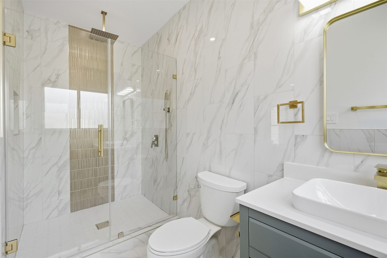
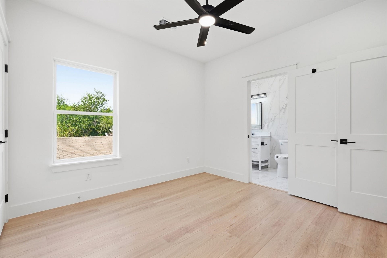
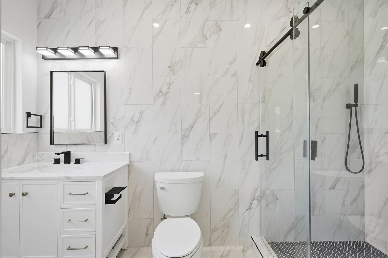
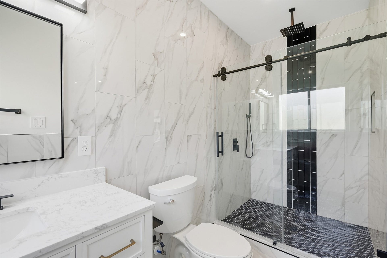
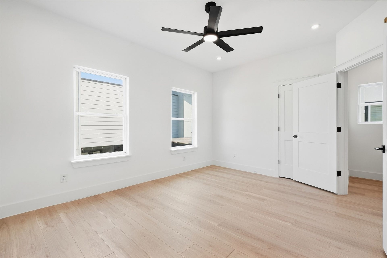
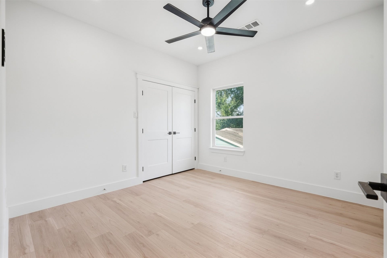
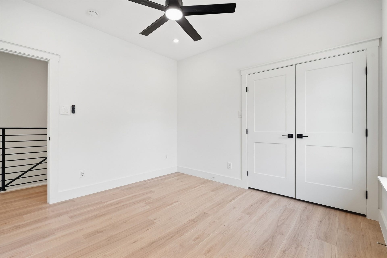
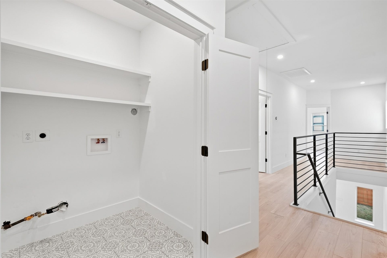
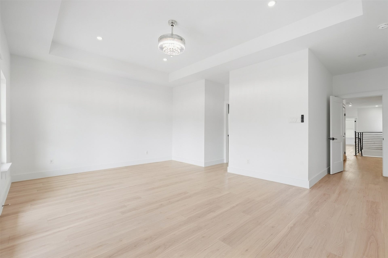
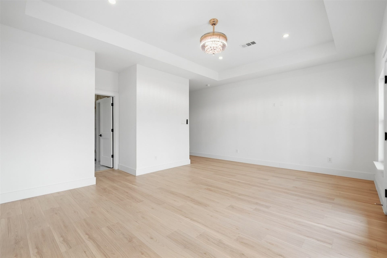
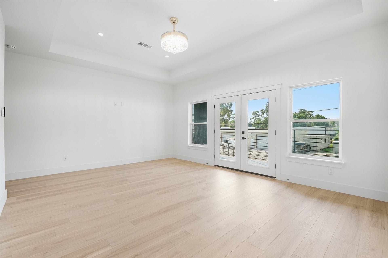
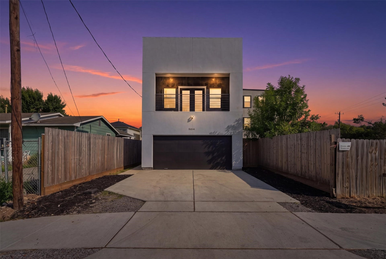
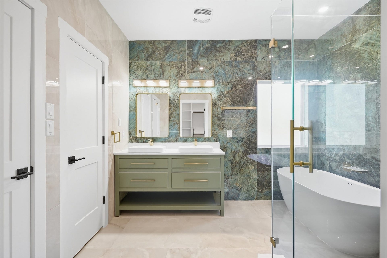
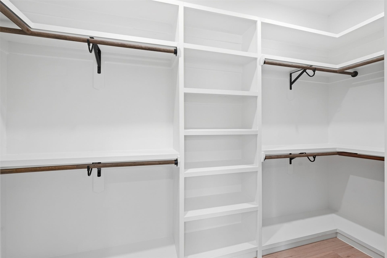
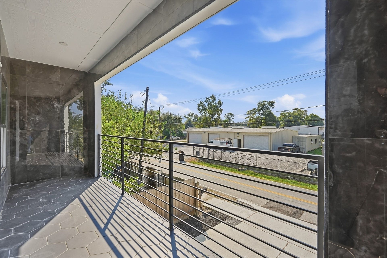
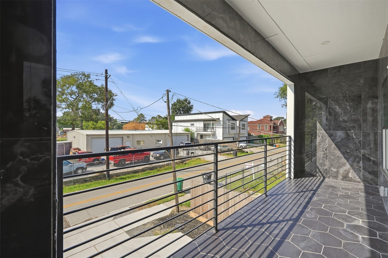
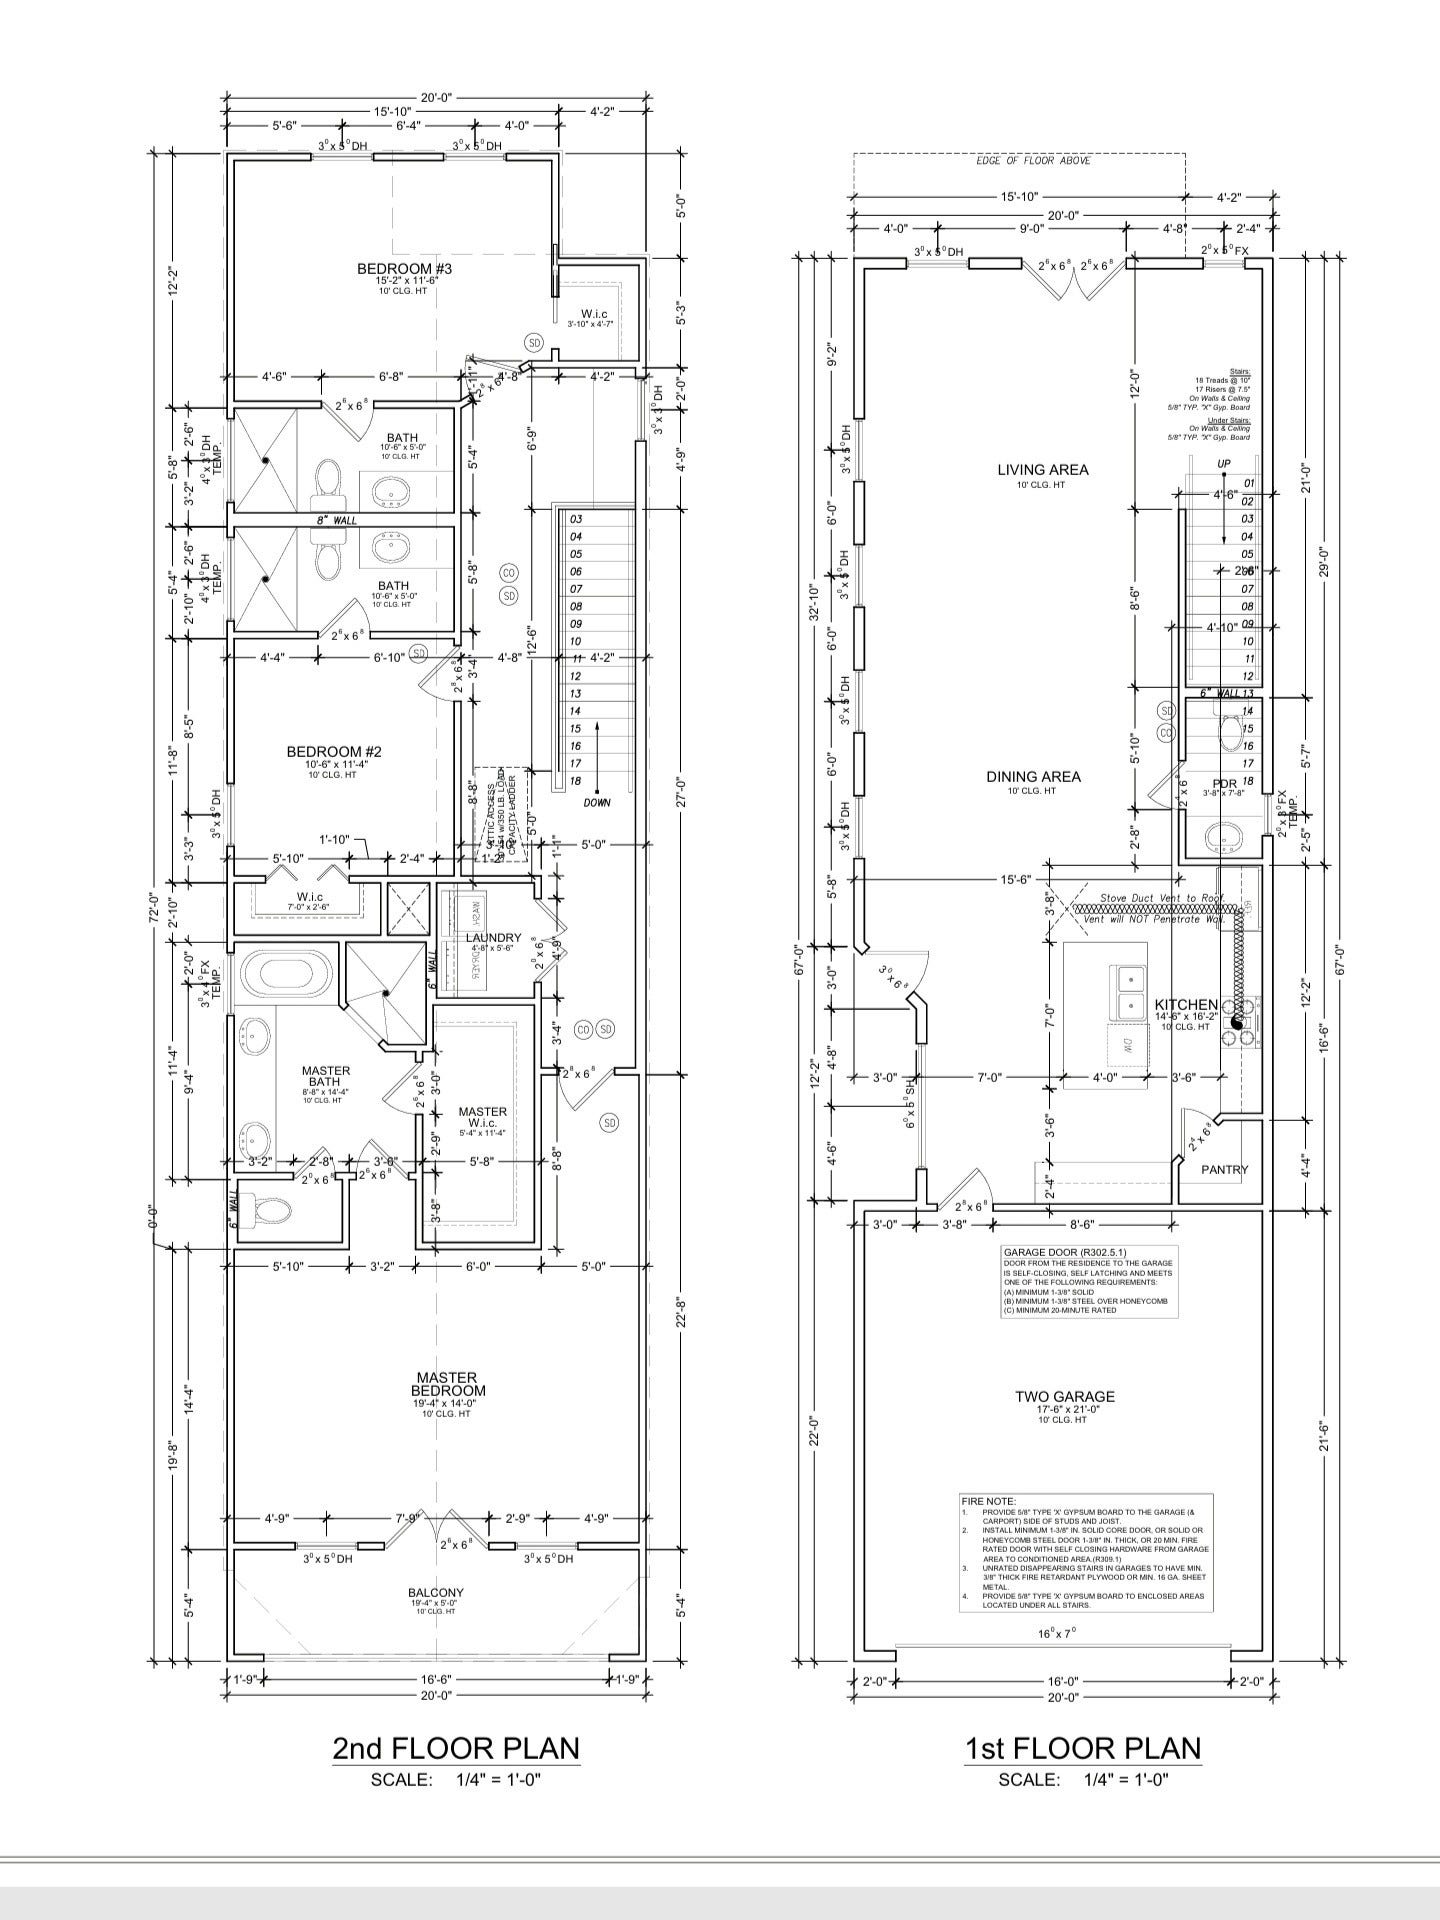
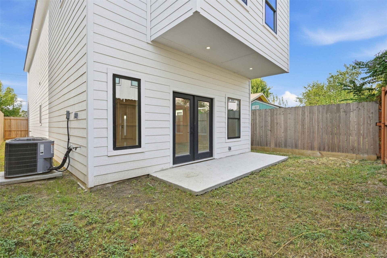
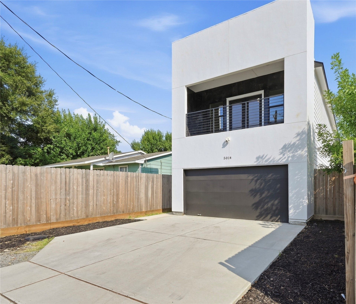
One of the largest new construction homes in the area's newest development in 77091, just minutes from The Heights, the Galleria, and Downtown Houston. This impressive 2,600 sq. ft. home features 3 spacious bedrooms, each with its own private en-suite bathroom. Enjoy a private driveway, a fully fenced backyard, and a chef's kitchen complete with quartz countertops, stainless steel appliances, a gas range, a waterfall island, and a wine cooler. The utility room includes both gas and electric dryer connections. The luxurious primary suite offers a private balcony, while thoughtful smart-home features include a video doorbell, USB/USB-C outlets, and heated toilet seats.
| Listing Id: | 81259653 |
|---|---|
| List Price: | $394,000 |
| Property Type: | Residential |
| Property Sub Type: | Detached |
| Status: | Active |
| Bedrooms Total: | 3 |
| Bathrooms Full: | 3 |
| Bathrooms Half: | 1 |
| Living Area: | 2,600 |
| Architectural Style: | Contemporary Modern |
| Waterfront?: | No |
| City: | Houston |
| County Or Parish: | Harris |
| Subdivision: | Rosslyn Heights Sec 01 |
| Postal Code: | 77091 |
| Year Built: | 2025 |
| Appliances: | Convection Oven, Dishwasher, Free Standing Range, Disposal, Microwave, Refrigerator, and Wine Refrigerator |
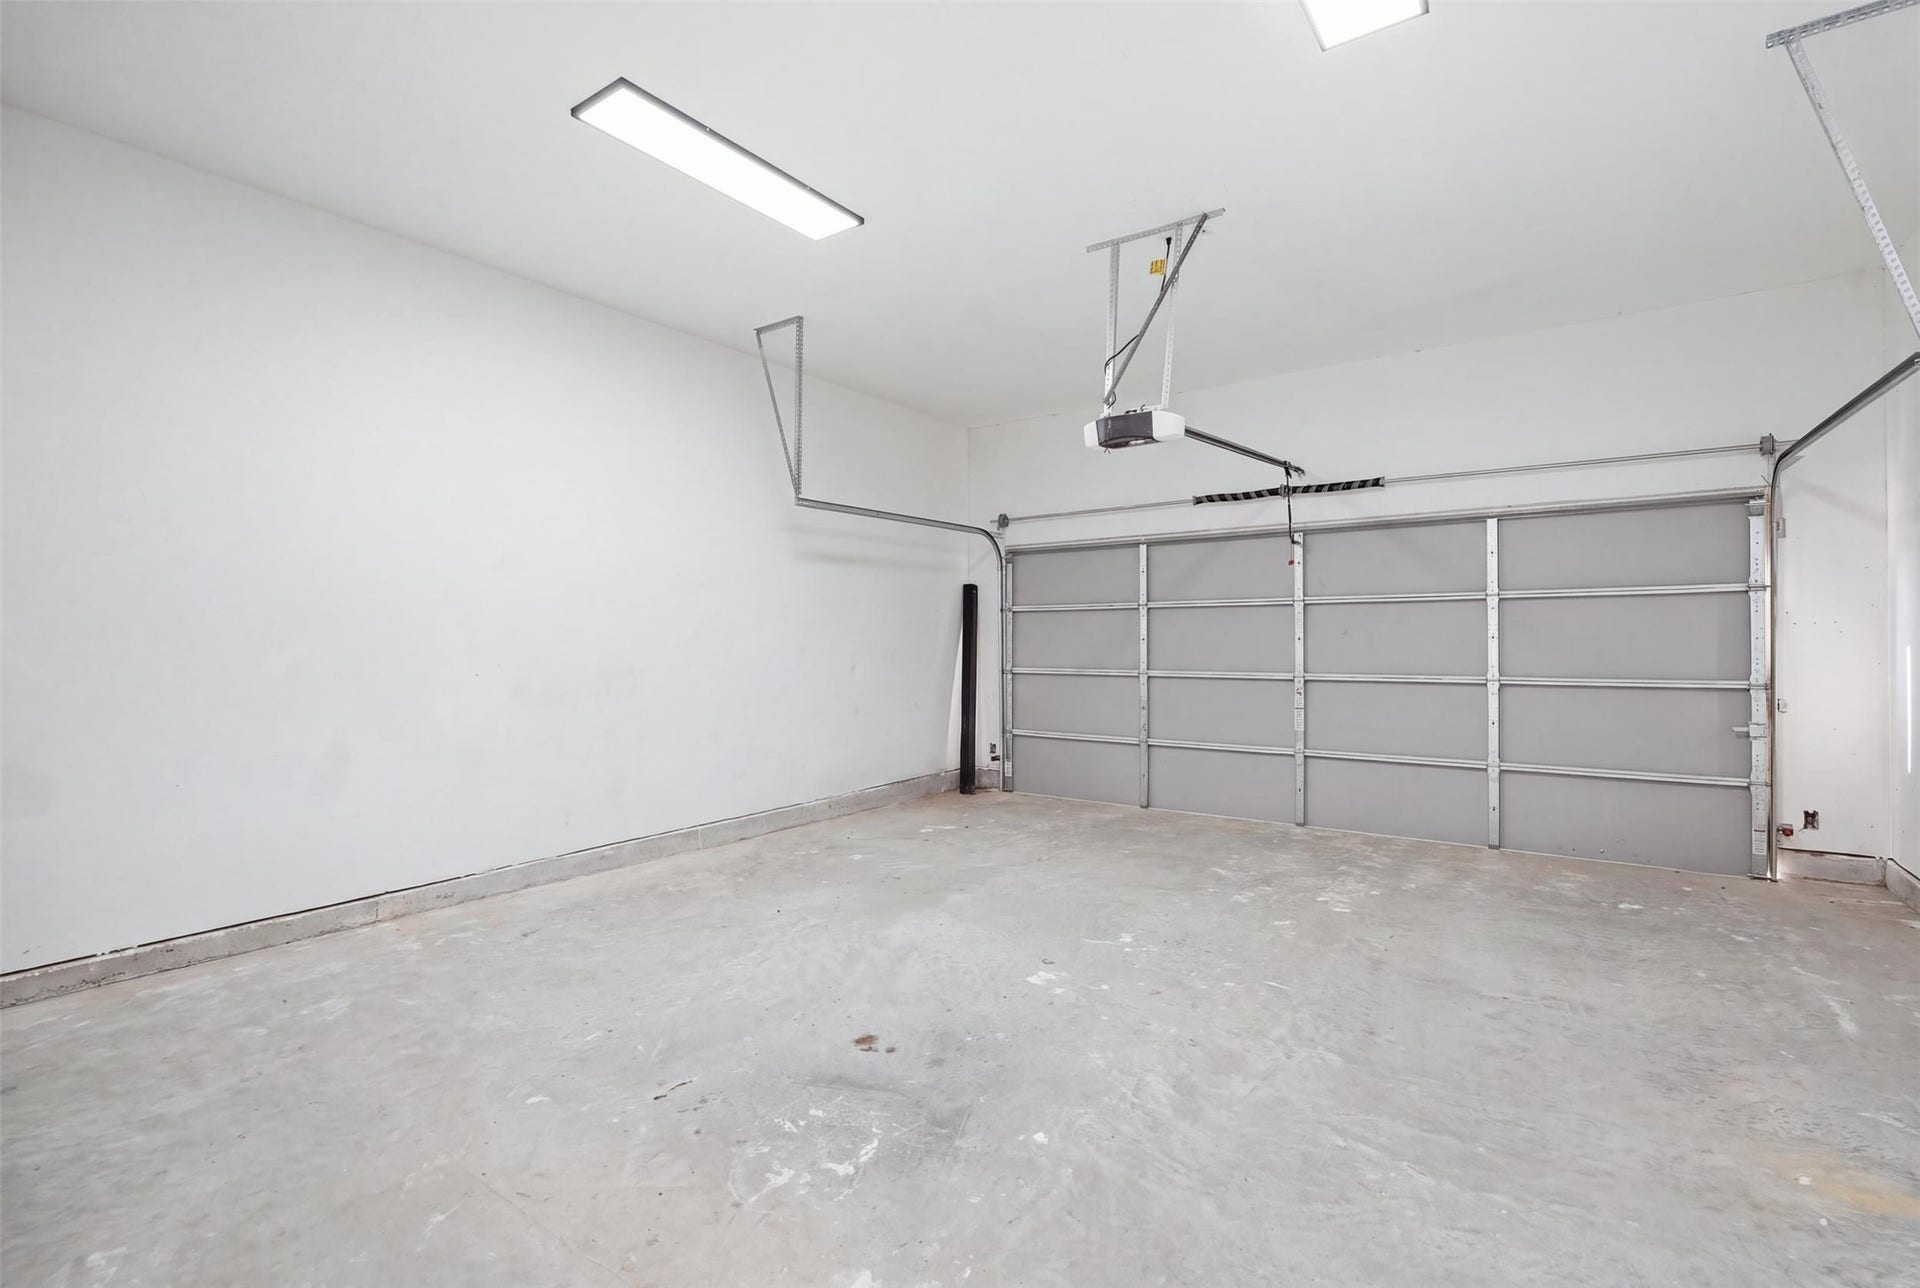
| Attached Garage?: | Yes |
| Basement Yn: | No |
| Bathrooms Total Integer: | 4 |
| Builder Name: | Designzone Investments LLC |
| Building Area Total: | 2,600.0 |
| Construction Materials: | CementSiding, Stucco |
| Cooling: | Central Air and Electric |
| Cooling?: | Yes |
| Directions: | From Hwy 290: Take Pinemont Dr. cross the railroad tracks, and turn left onto Bolivia Blvd. at the One Stop Express gas station. From I-45 North: Take Pinemont Dr. and turn right onto Bolivia Blvd. at the One Stop Express gas station, before reaching the railroad tracks. From Bolivia Blvd., turn right onto Creekmont Dr. Although a "Do Not Enter" sign is posted, access is permitted for the property due to the temporary one-way-in, one-way-out traffic arrangement during construction. |
| Disclosures: | None |
| Elementary School: | SMITH ELEMENTARY SCHOOL (HOUSTON) |
| Elementary School District: | 27 - Houston |
| Flooring: | Plank, Tile, Vinyl |
| Foundation Details: | Slab |
| Garage Spaces: | 2.0 |
| Garage?: | Yes |
| Heating: | Central, Electric |
| Heating?: | Yes |
| High School: | SCARBOROUGH HIGH SCHOOL |
| High School District: | 27 - Houston |
| Interior Features: | AllBedroomsUp, EnSuiteBathroom, KitchenFamilyRoomCombo, Pantry, QuartzCounters, SeparateShower, ThreeBedroomsUp, WalkInClosets |
| Internet Automated Valuation Display?: | Yes |
| Internet Consumer Comment?: | Yes |
| Laundry Features: | WasherHookup, ElectricDryerHookup |
| Levels: | Two |
| Listing Agreement: | ExclusiveRightToLease |
| Living Area Source: | Builder |
| Lot Features: | Other |
| Lot Size Area: | 3,000.0 |
| Lot Size Source: | Appraiser |
| Lot Size Units: | SquareFeet |
| Middle Or Junior School: | CLIFTON MIDDLE SCHOOL (HOUSTON) |
| Middle Or Junior School District: | 27 - Houston |
| MLS Area Major: | 9 |
| MLS Area Minor: | Northwest Houston |
| New Construction?: | Yes |
| Original List Price: | $394,000 |
| Parcel Number: | 030-233-016-0025 |
| Parking Features: | Attached, Driveway, Garage |
| Parking Total: | 2 |
| Postal City: | Houston |
| Property Condition: | NewConstruction |
| Public Survey Section: | 1 |
| Road Surface Type: | Concrete |
| Roof: | Composition |
| Rooms Total: | 3 |
| Sewer: | PublicSewer |
| Status: | Active |
| State Or Province: | TX |
| Stories: | 2 |
| Street Number Numeric: | 5,014 |
| Universal Property: | US-48201-N-0302330160025-R-N |
| Water Source: | Public |
| Year Built Source: | Builder |
| Listing Key: | 1193226649 |
| Current Price: | $394,000.00 |
| Country Subdivision: | 48201 |
| Record Signature: | -1,670,996,834 |
| Universal Parcel Id: | urn:reso:upi:2.0:US:48201:030-233-016-0025 |
Listing Courtesy of: Propel Realty
Listing Agent: Karla Espinoza
832-882-1927
Mortgage Calculator
The data on this website relating to real estate for sale comes in part from the IDX Program of the Houston Association of REALTORS®.
All information is believed accurate but not guaranteed. The properties displayed may not be all of the properties available through the IDX Program. Any use of this site other than by potential buyers or sellers is strictly prohibited.
© 2026 Houston Association of REALTORS®.
Houston Association of REALTORS® data last updated on October 16, 2026 03:20 AM - ET.
Property Last Updated: October 16, 2026 03:20 AM - ET
