5010 Longmont Drive, #PH-2
Houston, TX 77056
$3,500,000
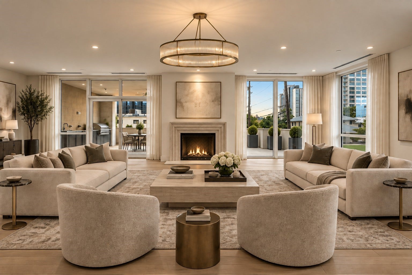
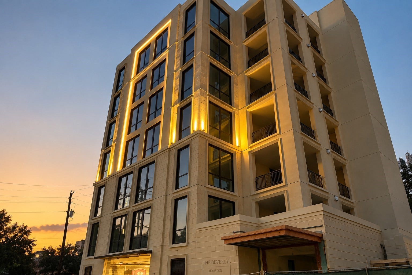
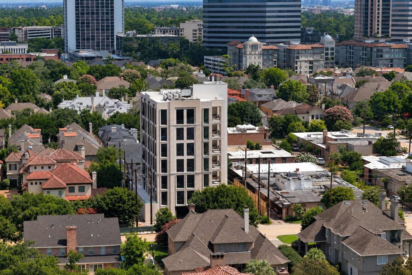
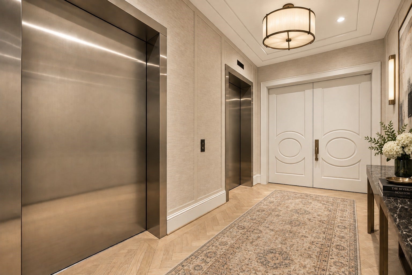
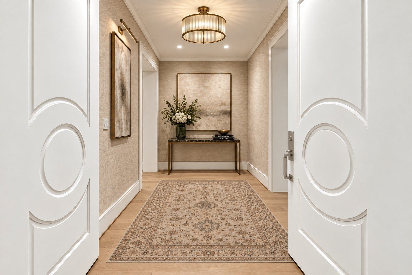
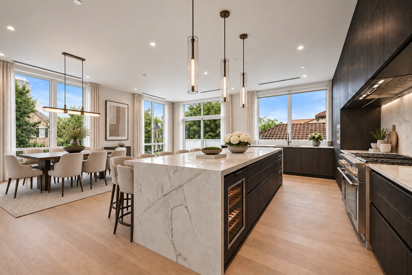
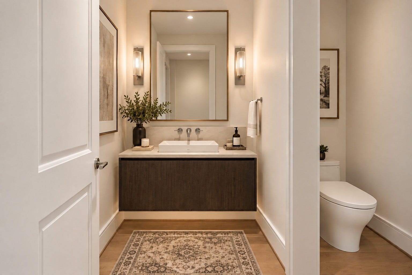
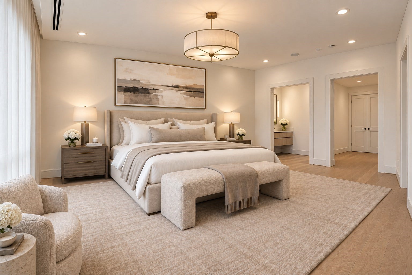
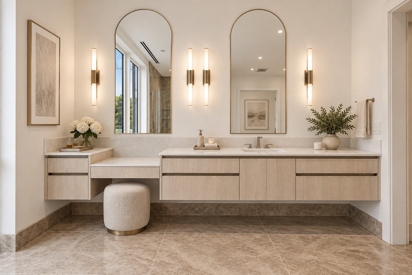
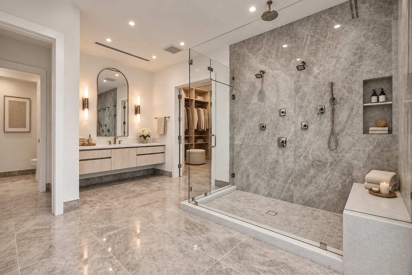
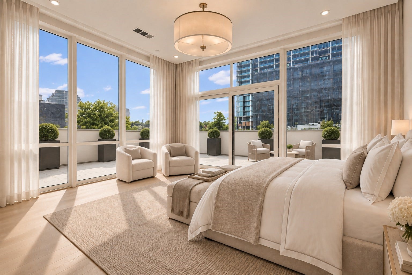
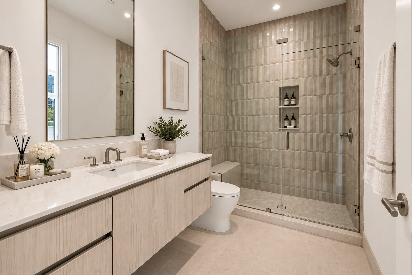
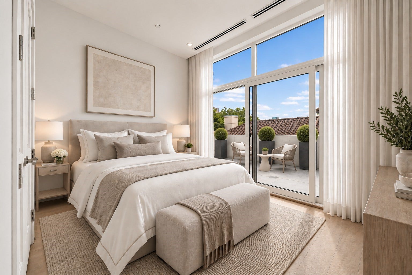
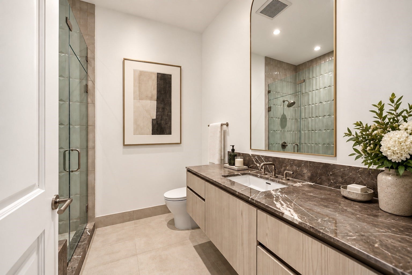
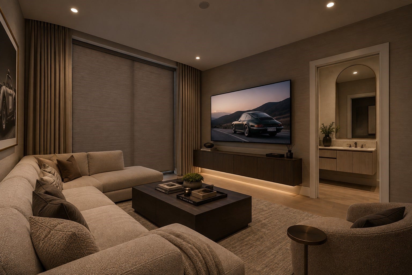
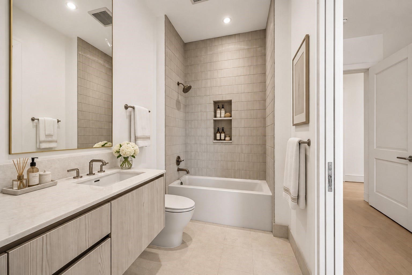
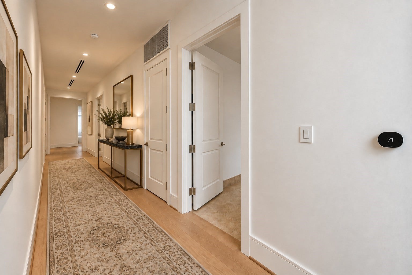
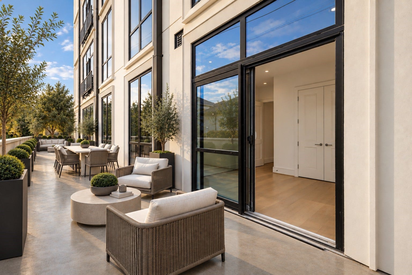
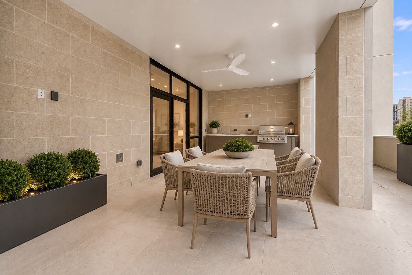
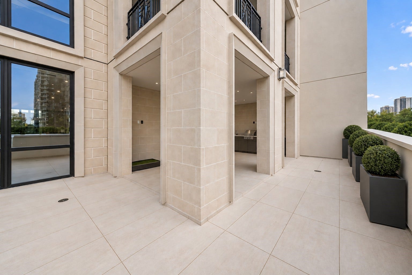
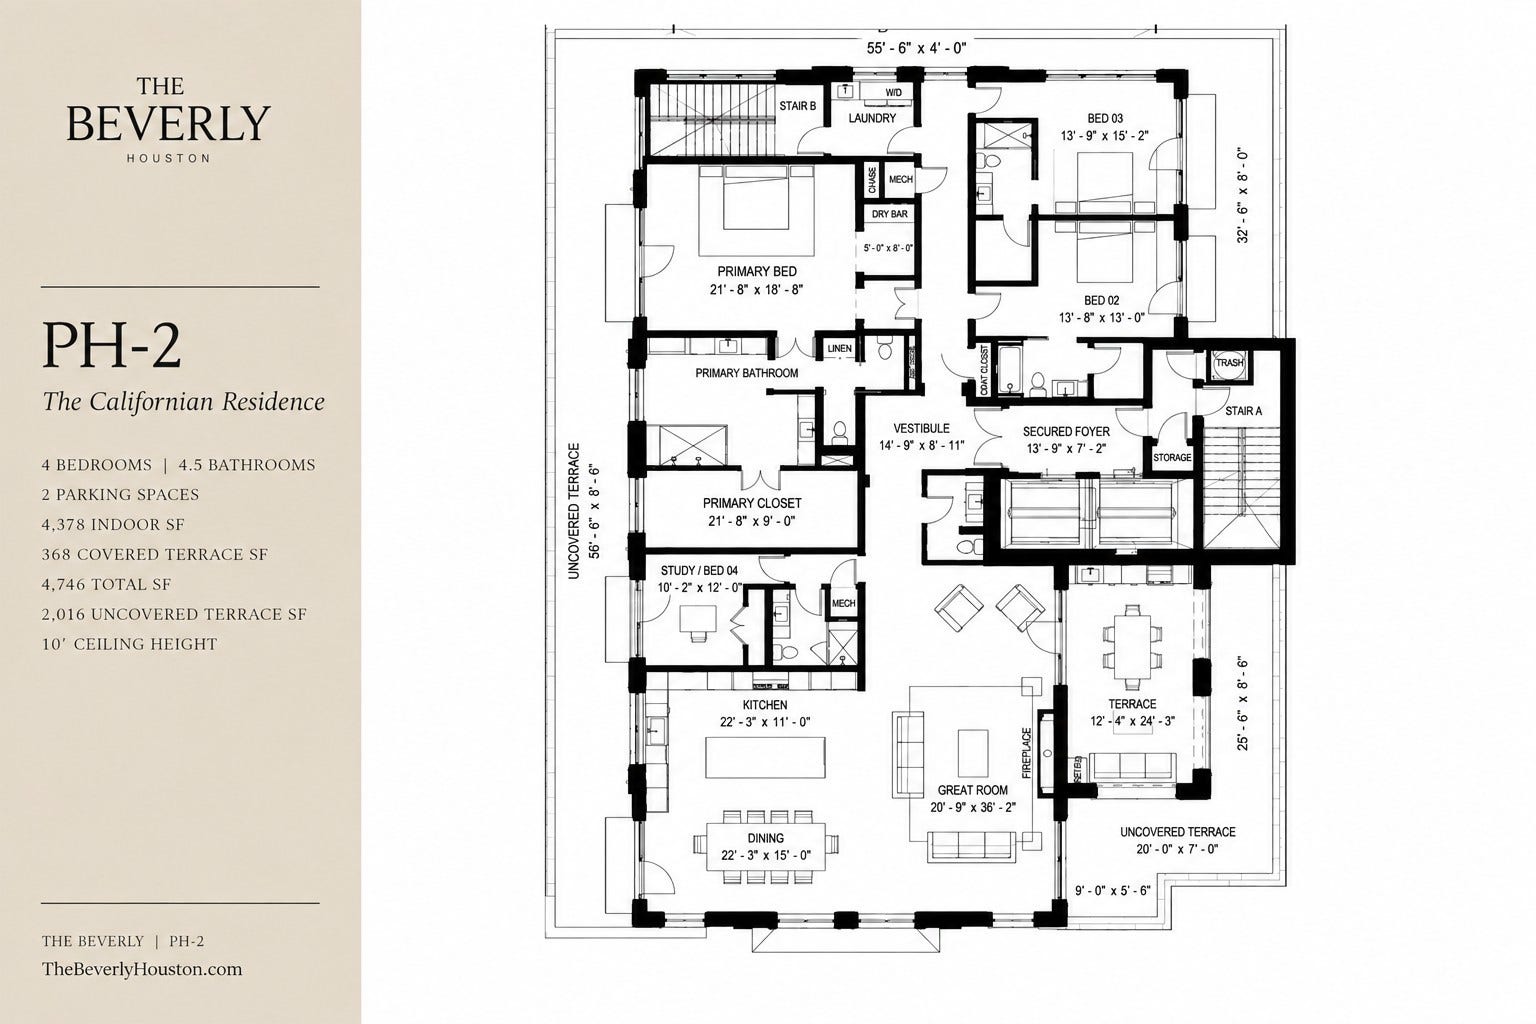
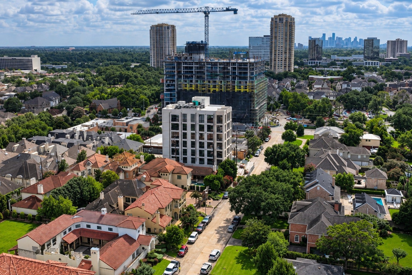
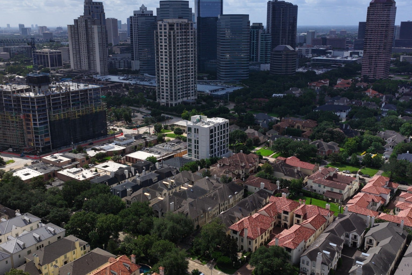
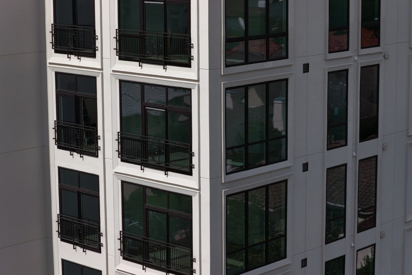
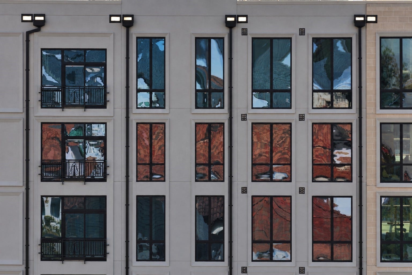
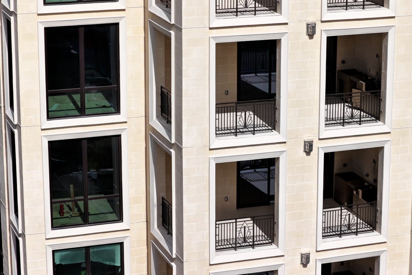
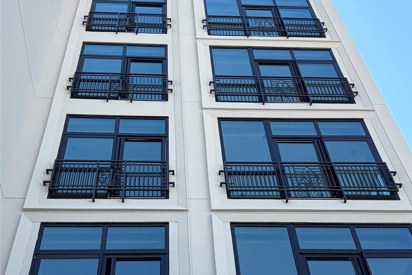
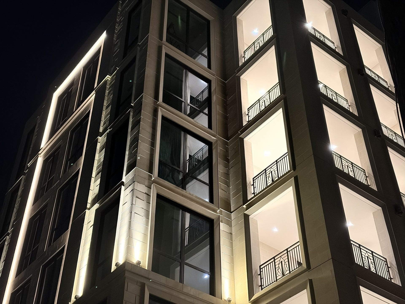
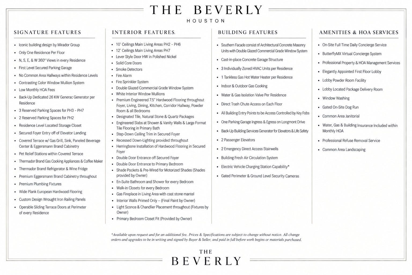
October ‘26 Occupancy | Arrive to your Full-Floor Residence at The Beverly — a First-in-Class development in a legacy location between highly revered Tanglewood and ever-vibrant Uptown Houston. PH-2, The Californian Residence, is one of only 6 curated Full-Floor Residences within this Once-in-a-Century, 7-story architectural masterpiece, with twin elevator access opening directly to a private secured foyer without common-area corridors. Crafted for an uncompromising standard of living, The Californian features 360° views, Eggersmann cabinetry, Thermador appliances, European oak flooring, fireplace, 368 SF covered summer kitchen terrace and a dedicated Generac generator. Unique to PH-2 is an extraordinary 2,016 SF uncovered terrace spanning all four sides, creating an indoor-outdoor living experience rarely seen in Houston. An elegantly appointed lobby with daily Concierge Services completes a streamlined, lock-and-leave lifestyle for those who value rarefied privacy without comparison.
| Listing Id: | 8706658 |
|---|---|
| List Price: | $3,500,000 |
| Property Type: | Residential |
| Property Sub Type: | Condominium |
| Status: | Active |
| Bedrooms Total: | 4 |
| Bathrooms Full: | 4 |
| Bathrooms Half: | 1 |
| Living Area: | 4,378 |
| Association Fee: | $2,700 |
| Architectural Style: | Mid Rise |
| Waterfront?: | No |
| City: | Houston |
| County Or Parish: | Harris |
| Subdivision: | Tanglewood Area |
| Postal Code: | 77056 |
| Year Built: | 2026 |
| Appliances: | Convection Oven, Double Oven, Dryer, Dishwasher, Gas Cooktop, Disposal, Gas Range, Indoor Grill, Ice Maker, Microwave, Oven, Washer, Energy Star Qualified Appliances, Refrigerator, Tankless Water Heater, and Wine Refrigerator |
| Association Amenities: | ControlledAccess, DogPark, Trash |
| Association Fee: | $2,700 |
| Association Fee Frequency: | Monthly |
| Association Fee Includes: | Common Area Insurance, Gas, Maintenance Grounds, Maintenance Structure, Other, Partial Utilities, Sewer, Trash, and Water |
| Room Type: | DiningRoom, EntryFoyer, GuestQuarters, LivingRoom, UtilityRoom, HalfBath |
| Association Name: | The Beverly Houston COA |
| Basement Yn: | No |
| Bathrooms Total Integer: | 5 |
| Builder Name: | G.T Leach Constructors, LLC |
| Building Area Total: | 4,378.0 |
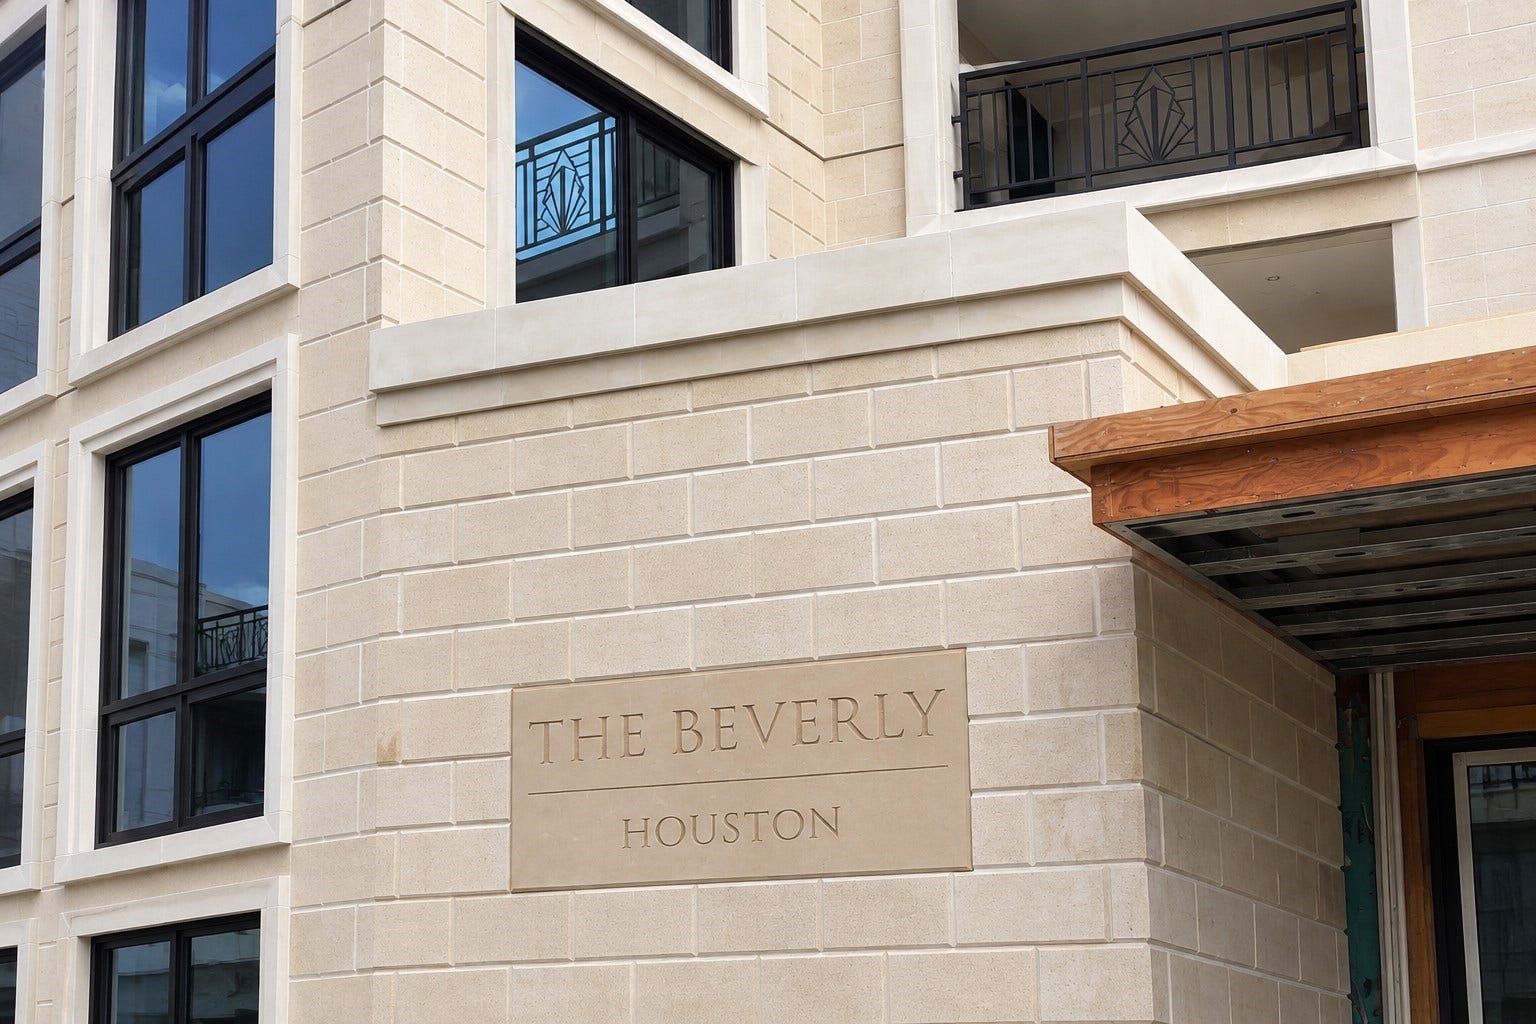
| Building Name: | THE BEVERLY |
| Community Features: | Curbs, Gutters, TrashChute |
| Cooling: | Central Air, Electric, and Zoned |
| Cooling?: | Yes |
| Direction Faces: | East |
| Directions: | From 610, head west on San Felipe, right on S Post Oak, left on Longmont and The Beverly is at 5010 Longmont Drive between Sage and South Post Oak Lane. |
| Disclosures: | None |
| Door Features: | InsulatedDoors |
| Elementary School: | BRIARGROVE ELEMENTARY SCHOOL |
| Elementary School District: | 27 - Houston |
| Entry Level: | 2 |
| Exterior Features: | Balcony, Storage, OutdoorKitchen |
| Fireplace Features: | GasLog |
| Fireplaces Total: | 1 |
| Fireplace?: | Yes |
| Flooring: | EngineeredHardwood, Stone, Tile |
| Garage?: | Yes |
| Green Energy Efficient: | Appliances, Doors, ExposureShade, Hvac, Insulation, Other, Thermostat, WaterHeater, Windows |
| Heating: | Central, Electric, Zoned |
| Heating?: | Yes |
| High School: | WISDOM HIGH SCHOOL |
| High School District: | 27 - Houston |
| Interior Features: | AllBedroomsDown, BeamedCeilings, BreakfastBar, Balcony, OpenBeamsBeamedCeailings, DryBar, DoubleVanity, EntranceFoyer, Elevator, EnSuiteBathroom, Intercom, KitchenIsland, KitchenFamilyRoomCombo, BathInPrimaryBedroom, PotsAndPanDrawers, Pantry, StoneCounters, SelfClosingCabinetDoors, SelfClosingDrawers, SoakingTub, SeparateShower |
| Internet Automated Valuation Display?: | Yes |
| Internet Consumer Comment?: | Yes |
| Laundry Features: | ElectricDryerHookup |
| Listing Agreement: | ExclusiveRightToLease |
| Listing Terms: | Cash, Conventional |
| Living Area Source: | Builder |
| Lot Size Units: | SquareFeet |
| Middle Or Junior School: | TANGLEWOOD MIDDLE SCHOOL |
| Middle Or Junior School District: | 27 - Houston |
| MLS Area Major: | 22 |
| MLS Area Minor: | Tanglewood Area |
| New Construction?: | Yes |
| Original List Price: | $3,500,000 |
| Other Equipment: | Intercom |
| Parcel Number: | NA |
| Parking Features: | AdditionalParking, Assigned, ControlledEntrance, ElectricVehicleChargingStations, Garage, GarageDoorOpener |
| Parking Total: | 2 |
| Patio And Porch Features: | Terrace |
| Postal City: | Houston |
| Property Condition: | UnderConstruction |
| Road Surface Type: | Concrete |
| Rooms Total: | 10 |
| Security Features: | DoorMan, Intercom, KeyCardEntry, FireSprinklerSystem, SmokeDetectors |
| Status: | Active |
| State Or Province: | TX |
| Street Number Numeric: | 5,010 |
| Universal Property: | US-48201-N-NA-R-N |
| View: | East, North, SouthernExposure, West |
| View?: | Yes |
| Window Features: | Low Emissivity Windows |
| Year Built Source: | Builder |
| Listing Key: | 1190841659 |
| Current Price: | $3,500,000.00 |
| Country Subdivision: | 48201 |
| Record Signature: | -1,793,172,280 |
| Universal Parcel Id: | urn:reso:upi:2.0:US:48201:NA |
Listing Courtesy of: Amir Taghdisi Properties LLC
Listing Agent: Amir A Taghdisi
713-584-9025
Mortgage Calculator
The data on this website relating to real estate for sale comes in part from the IDX Program of the Houston Association of REALTORS®.
All information is believed accurate but not guaranteed. The properties displayed may not be all of the properties available through the IDX Program. Any use of this site other than by potential buyers or sellers is strictly prohibited.
© 2026 Houston Association of REALTORS®.
Houston Association of REALTORS® data last updated on October 08, 2026 06:11 PM - ET.
Property Last Updated: October 08, 2026 06:11 PM - ET
