5000 Milwee Street, #47
Houston, TX 77092
$125,000
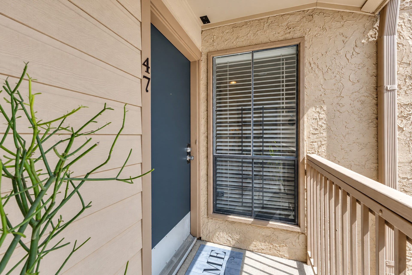
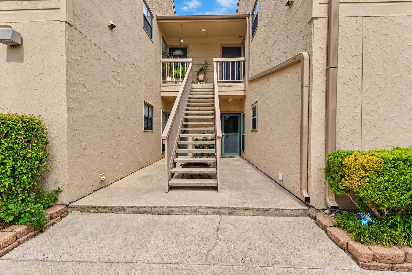
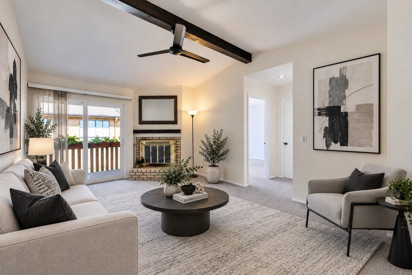
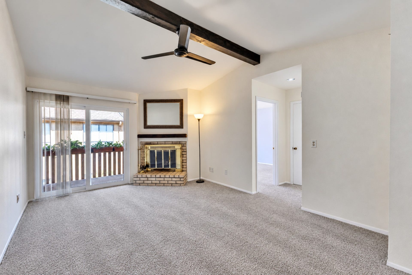
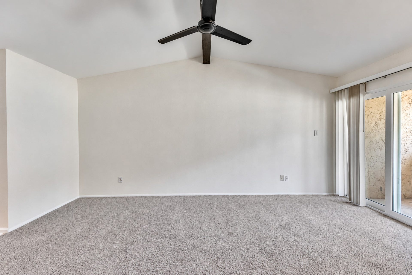
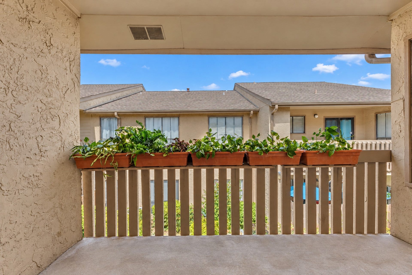
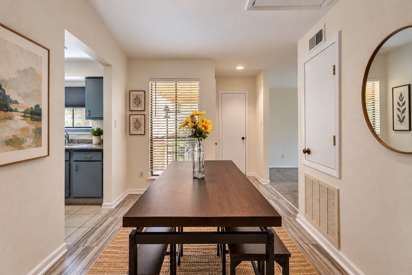
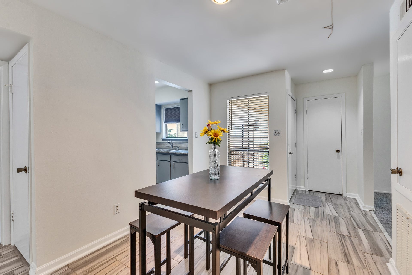
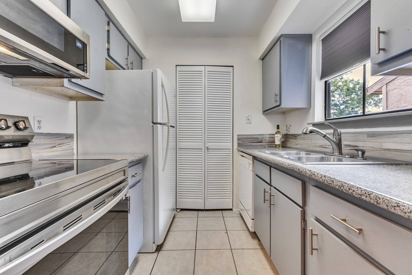
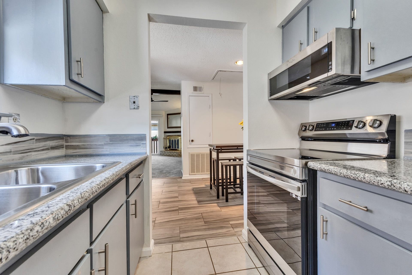
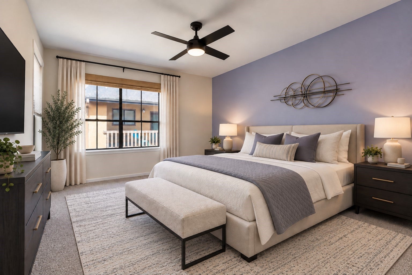
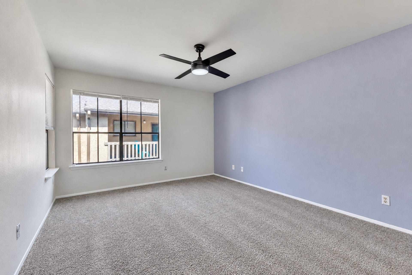
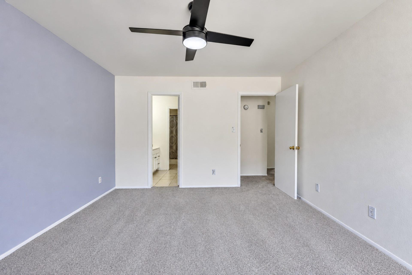
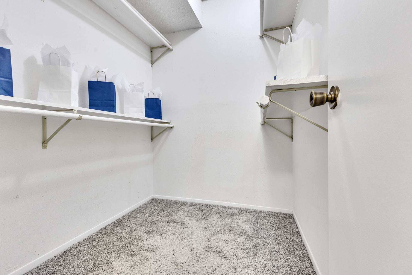
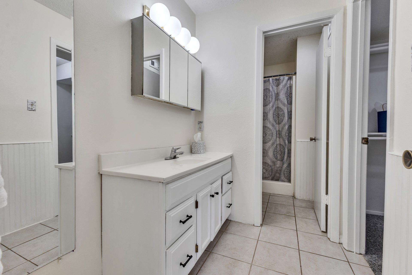
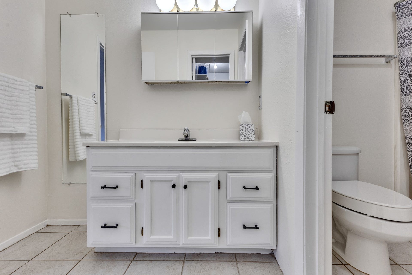
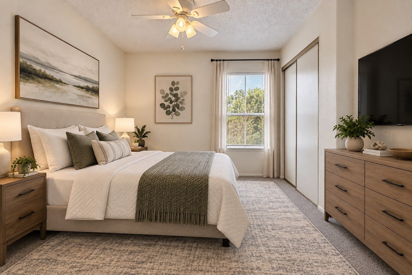
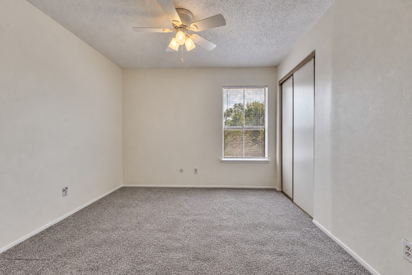
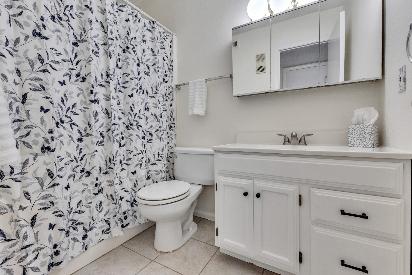
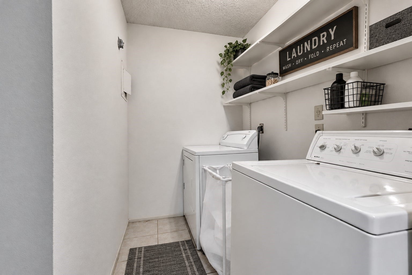
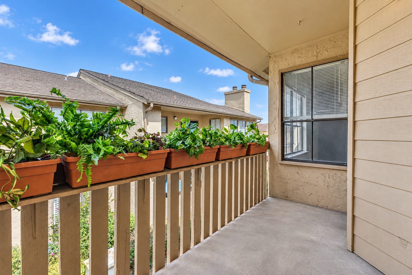
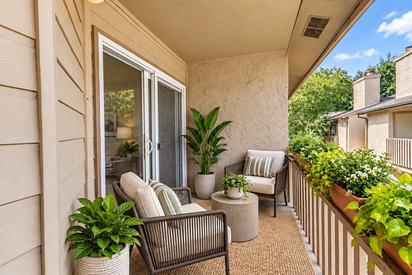
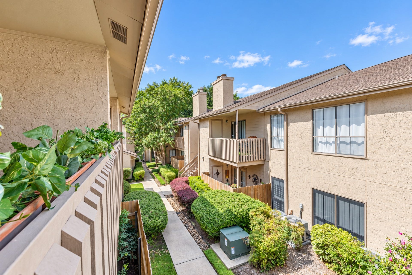
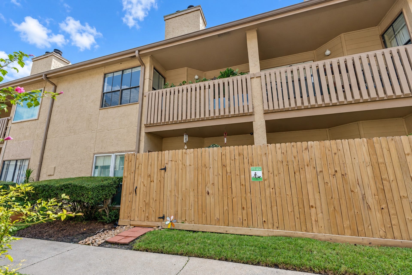
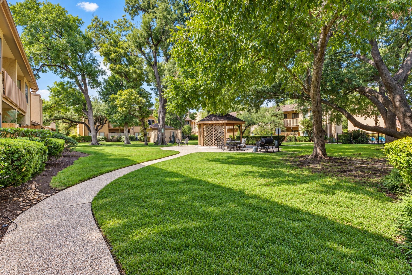
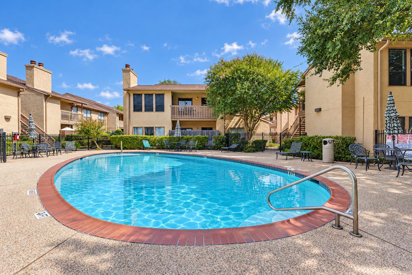
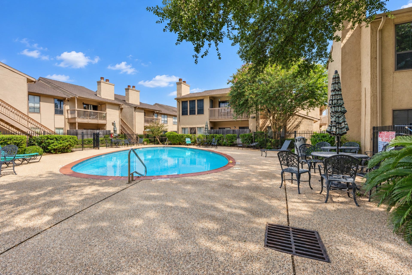
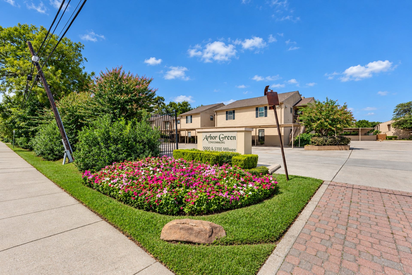
Welcome Home to Arbor Green – This One Is It! Discover this freshly updated 2-bedroom, 2-full-bath condo featuring a desirable split floor plan, granite counters, and a cozy fireplace that adds warmth and charm. Move-in ready and perfect for comfortable everyday living, this inviting home comes complete with a refrigerator, full-size washer and dryer, and a spacious private balcony to relax and unwind. Assigned covered parking is right at the bottom of the stairs, along with plenty of guest parking. Arbor Green offers a beautifully landscaped, well-maintained community with amenities including a gated swimming pool, community dog park, and park-like green spaces, great for taking walks, seating areas and grills for BBQ-ing. Perfect for relaxing or gathering with friends. With its fresh updates, convenient location with easy access to 610 & 290 and just a hop to downtown This condo offers an incredible opportunity to make this your next home.
| Listing Id: | 23729721 |
|---|---|
| List Price: | $125,000 |
| Property Type: | Residential |
| Property Sub Type: | Condominium |
| Status: | Active |
| Bedrooms Total: | 2 |
| Bathrooms Full: | 2 |
| Living Area: | 990 |
| Association Fee: | $524 |
| Tax Annual Amount: | $2,491 |
| Architectural Style: | Traditional |
| Waterfront?: | No |
| City: | Houston |
| County Or Parish: | Harris |
| Subdivision: | Arbor Green Condo Ph 01 |
| Postal Code: | 77092 |
| Year Built: | 1970 |
| Appliances: | Dryer, Dishwasher, Electric Oven, Electric Range, Free Standing Range, Disposal, Microwave, Oven, Washer, and Refrigerator |
| Association Amenities: | DogPark, MaintenanceGrounds, PicnicArea, Pool, Trash |
| Association Fee: | $524 |
| Association Fee Frequency: | Monthly |
| Association Fee Includes: | Common Areas, Insurance, Maintenance Grounds, Recreation Facilities, Sewer, Trash, and Water |
| Room Type: | BreakfastRoomNook, LivingRoom, UtilityRoom |
| Association Name: | Midtown Management |
| Basement Yn: | No |
| Bathrooms Total Integer: | 2 |
| Bedrooms Possible: | 2 |
| Building Area Total: | 990.0 |
| Carport Spaces: | 1.0 |
| Carport?: | Yes |
| Community Features: | CommunityPool, Curbs |
| Construction Materials: | Brick |
| Cooling: | Central Air and Electric |
| Cooling?: | Yes |
| Directions: | From Downtown head 290 going North, exit 34th street, continue on feeder and then make right at Milwee. Go on down- Community is on the left. Enter left into the complex, then first left. Building on right. Upstairs Rt #47 |
| Elementary School: | WAINWRIGHT ELEMENTARY SCHOOL |
| Elementary School District: | 27 - Houston |
| Exterior Features: | Balcony, Fence, PlayStructure |
| Fireplace Features: | WoodBurning |
| Fireplaces Total: | 1 |
| Fireplace?: | Yes |
| Flooring: | Carpet, EngineeredHardwood, Tile |
| Foundation Details: | Slab |
| Garage Spaces: | 1.0 |
| Garage?: | Yes |
| Green Energy Efficient: | SolarScreens, Thermostat |
| Heating: | Central, Electric |
| Heating?: | Yes |
| High School: | SCARBOROUGH HIGH SCHOOL |
| High School District: | 27 - Houston |
| Interior Features: | AllBedroomsDown, ShowerOnly, TubShower, Vanity, WindowTreatments, CeilingFans, ProgrammableThermostat |
| Internet Automated Valuation Display?: | Yes |
| Internet Consumer Comment?: | Yes |
| Laundry Features: | LaundryInUtilityRoom, ElectricDryerHookup |
| Levels: | One |
| Listing Agreement: | ExclusiveRightToLease |
| Listing Terms: | Cash, Conventional, FHA, VaLoan |
| Living Area Source: | Appraiser |
| Lot Features: | BacksToGreenbeltPark |
| Lot Size Units: | SquareFeet |
| Middle Or Junior School: | CLIFTON MIDDLE SCHOOL (HOUSTON) |
| Middle Or Junior School District: | 27 - Houston |
| MLS Area Major: | 9 |
| MLS Area Minor: | Oak Forest West Area |
| Original List Price: | $125,000 |
| Parcel Number: | 114-152-004-0004 |
| Parking Features: | AdditionalParking, Carport, DetachedCarport, None |
| Parking Total: | 1 |
| Patio And Porch Features: | Balcony |
| Pets Allowed: | PetRestrictions |
| Pool Features: | Association |
| Postal City: | Houston |
| Postal Code Plus4: | 6630 |
| Public Survey Section: | 0 |
| Road Surface Type: | Concrete |
| Roof: | Composition |
| Rooms Total: | 6 |
| Security Features: | SmokeDetectors |
| Sewer: | PublicSewer |
| Status: | Active |
| State Or Province: | TX |
| Stories: | 1 |
| Stories Total: | 2 |
| Street Number Numeric: | 5,000 |
| Tax Year: | 2026 |
| Universal Property: | US-48201-N-1141520040004-R-N |
| Water Source: | Public |
| Window Features: | Window Coverings |
| Year Built Source: | PublicRecords |
| Listing Key: | 1192798814 |
| Property Sub Type Additional: | Condominium |
| Current Price: | $125,000.00 |
| Country Subdivision: | 48201 |
| Record Signature: | -201,883,893 |
| Universal Parcel Id: | urn:reso:upi:2.0:US:48201:114-152-004-0004 |
Listing Courtesy of: Better Homes and Gardens Real Estate Gary Greene - Bay Area
Listing Agent: Cindy Schafer
281-536-1548
Mortgage Calculator
The data on this website relating to real estate for sale comes in part from the IDX Program of the Houston Association of REALTORS®.
All information is believed accurate but not guaranteed. The properties displayed may not be all of the properties available through the IDX Program. Any use of this site other than by potential buyers or sellers is strictly prohibited.
© 2026 Houston Association of REALTORS®.
Houston Association of REALTORS® data last updated on October 12, 2026 03:35 AM - ET.
Property Last Updated: October 12, 2026 03:35 AM - ET
