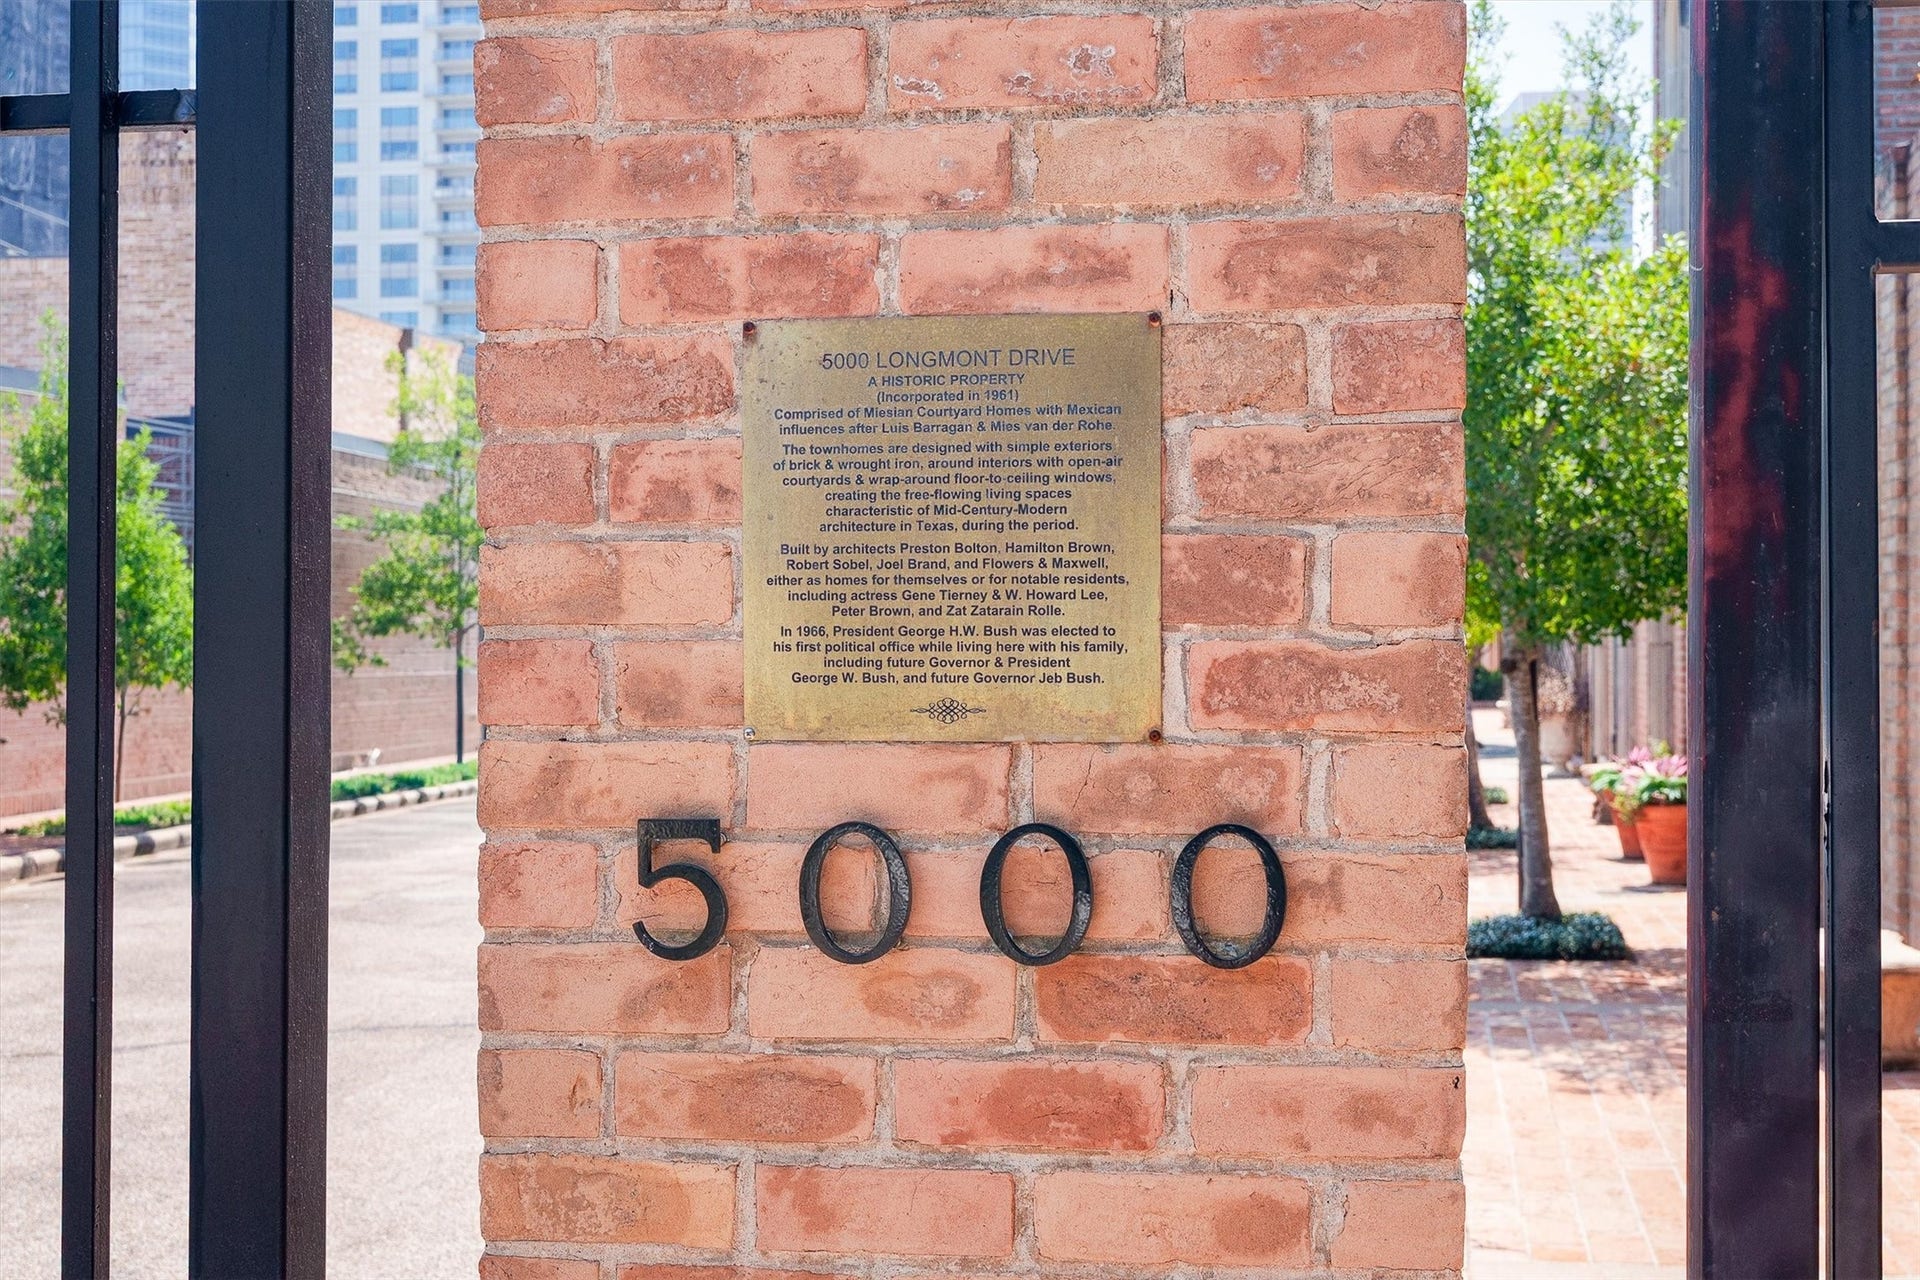
5000 Longmont Drive, #15
Houston, TX 77056
$995,000
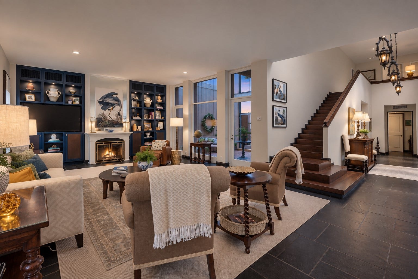
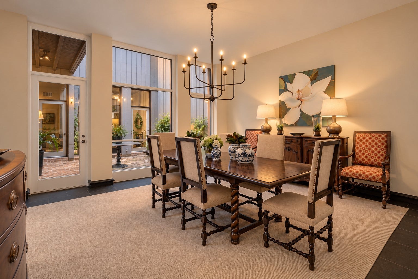
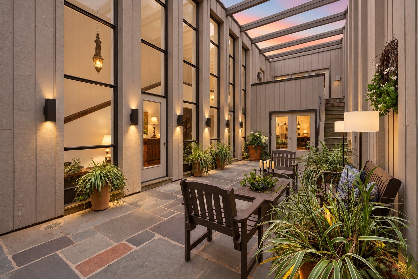
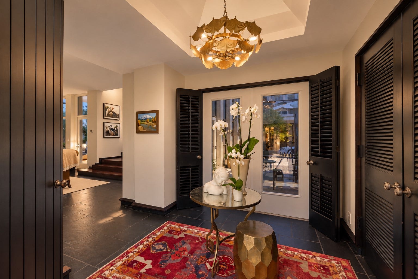
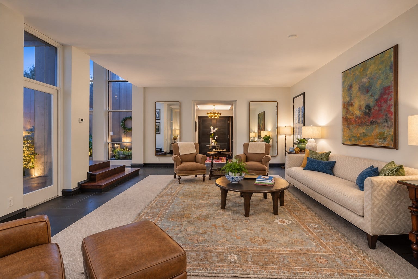
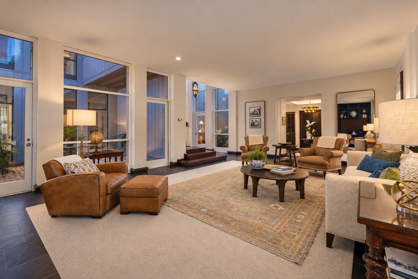
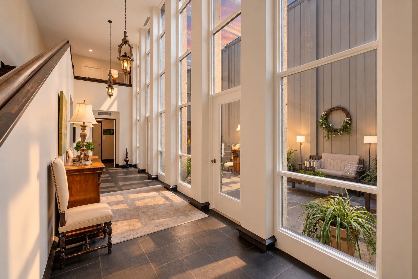
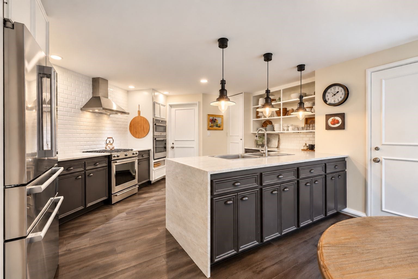
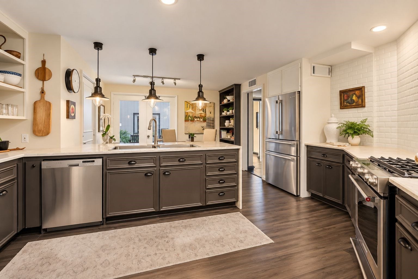
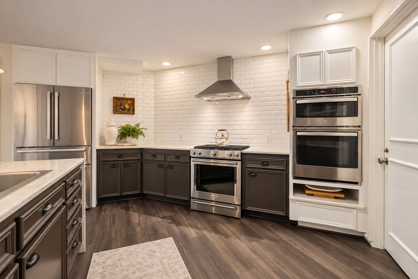
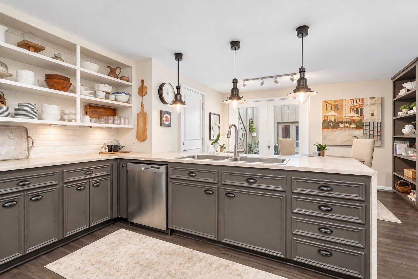
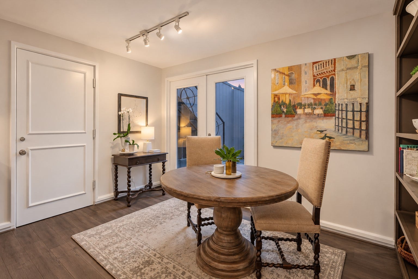
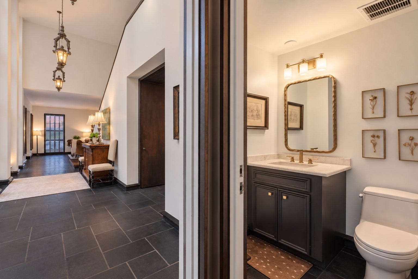
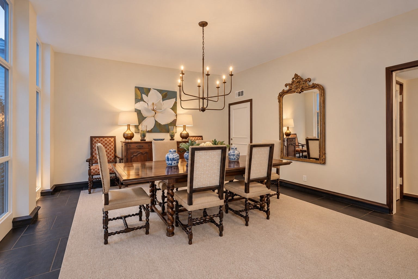
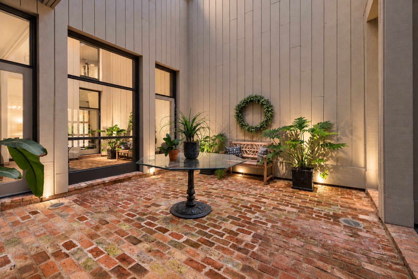
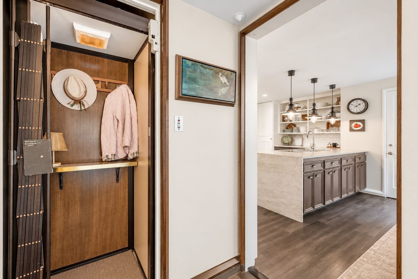
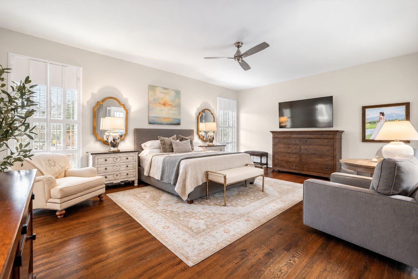
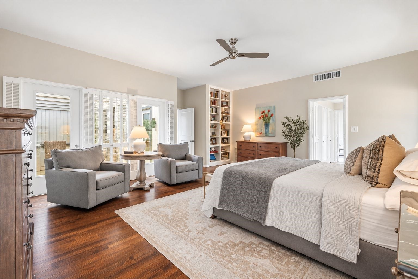
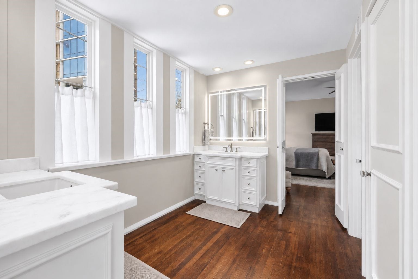
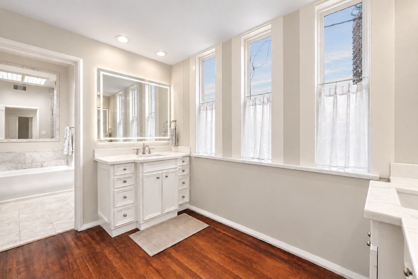
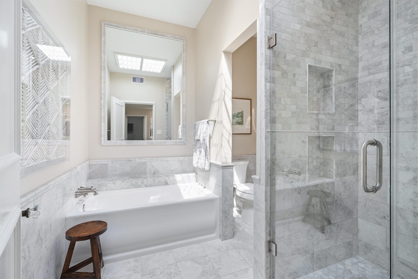
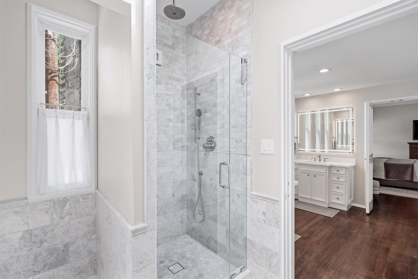
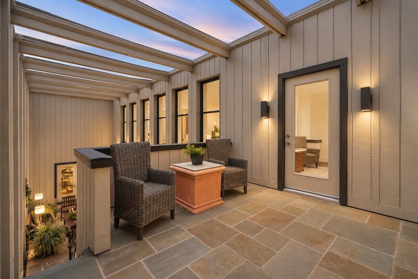
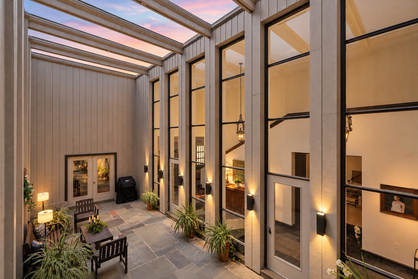
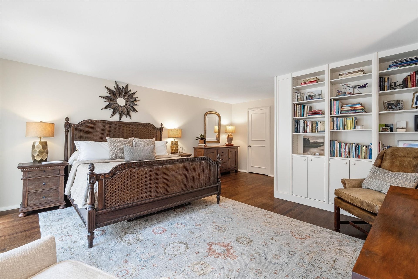
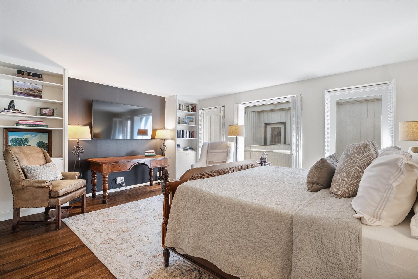
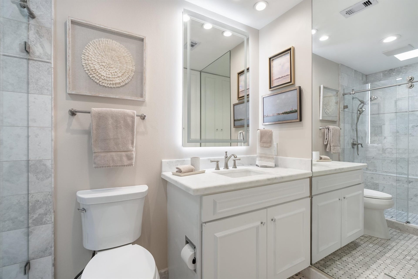
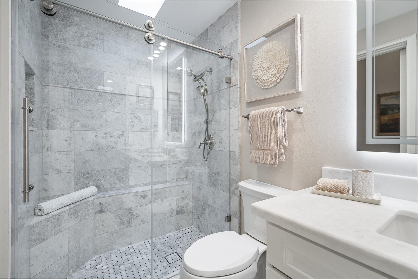
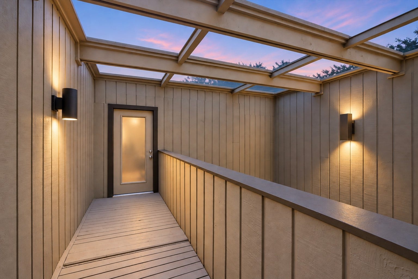
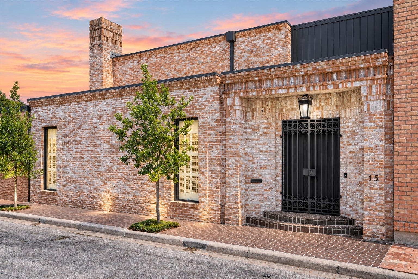
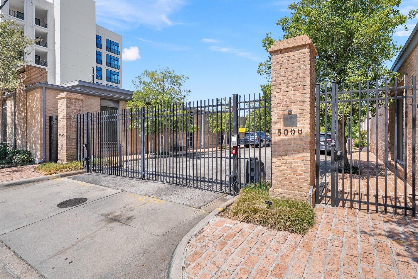
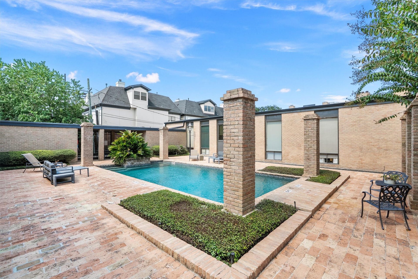
There is nothing ordinary about 5000 Longmont #15. A 16-home enclave developed by noted Houston architect Preston Bolton, this distinctive residence pairs Miesian architecture with today's comfort and convenience. Soaring ceilings, dramatic walls of glass & two private courtyards create remarkable natural light and seamless connection between indoors & out. Expansive living & dining spaces offer striking sightlines throughout, while two generously scaled bedroom suites feature spa-like baths, walk-in closets & direct balcony access. The home has been extensively updated including plumbing, electrical & HVAC systems, while preserving the architectural character that makes it so special. An elevator & oversized two-car garage add another level of everyday ease. Set within a fully gated, historically significant community with a pool, #15 offers a sophisticated lock-and-leave lifestyle with exceptional space, privacy, and architectural character truly unlike most anything else in Houston.
| Listing Id: | 26406389 |
|---|---|
| List Price: | $995,000 |
| Property Type: | Residential |
| Property Sub Type: | Townhouse |
| Status: | Active |
| Bedrooms Total: | 2 |
| Bathrooms Full: | 2 |
| Bathrooms Half: | 1 |
| Living Area: | 3,420 |
| Association Fee: | $4,140 |
| Tax Annual Amount: | $17,852 |
| Architectural Style: | Other and Traditional |
| Waterfront?: | No |
| City: | Houston |
| County Or Parish: | Harris |
| Subdivision: | Longmont Drive T/H U/R |
| Postal Code: | 77056 |
| Year Built: | 1963 |
| Appliances: | Convection Oven, Dryer, Dishwasher, Electric Oven, Disposal, Gas Oven, Gas Range, Microwave, Oven, Washer, Refrigerator, and Tankless Water Heater |
| Association Amenities: | ControlledAccess, Pool, Trash, Gated |
| Association Fee: | $4,140 |
| Association Fee Frequency: | Annually |
| Association Fee Includes: | Common Areas and Trash |
| Room Type: | BreakfastRoomNook, DiningRoom, EntryFoyer, FamilyRoom, LivingRoom, UtilityRoom, HalfBath, SittingRoom |
| Association Name: | 5000 Longmont/Creative Management |
| Attached Garage?: | Yes |
| Basement Yn: | No |
| Bathrooms Total Integer: | 3 |
| Building Area Total: | 3,420.0 |
| Community Features: | CommunityPool |
| Construction Materials: | Brick, WoodSiding |
| Cooling: | Central Air and Electric |
| Cooling?: | Yes |
| Direction Faces: | West |
| Directions: | From 610, west on San Felipe, north on Post Oak, west on Longmont |
| Elementary School: | BRIARGROVE ELEMENTARY SCHOOL |
| Elementary School District: | 27 - Houston |
| Exterior Features: | Deck, Patio |
| Fireplace Features: | GasLog |
| Fireplaces Total: | 1 |
| Fireplace?: | Yes |
| Flooring: | Marble, Slate, Tile, Wood |
| Foundation Details: | Slab |
| Garage Spaces: | 2.0 |
| Garage?: | Yes |
| Green Energy Efficient: | Thermostat, WaterHeater |
| Heating: | Central, Electric |
| Heating?: | Yes |
| High School: | WISDOM HIGH SCHOOL |
| High School District: | 27 - Houston |
| Interior Features: | AllBedroomsUp, Balcony, DoubleVanity, EntranceFoyer, Elevator, ElevatorShaft, EnSuiteBathroom, HighCeilings, BathInPrimaryBedroom, Pantry, QuartziteCounters, SittingAreaInPrimary, SoakingTub, SeparateShower, TwoBedroomsUp, UpperLevelPrimary, WalkInClosets, WindowTreatments, CeilingFans, ProgrammableThermostat |
| Internet Automated Valuation Display?: | Yes |
| Internet Consumer Comment?: | Yes |
| Laundry Features: | LaundryInUtilityRoom |
| Levels: | Two |
| Listing Agreement: | ExclusiveRightToLease |
| Listing Terms: | Cash, Conventional |
| Living Area Source: | Owner |
| Lot Size Area: | 5,140.0 |
| Lot Size Source: | Appraiser |
| Lot Size Units: | SquareFeet |
| Middle Or Junior School: | TANGLEWOOD MIDDLE SCHOOL |
| Middle Or Junior School District: | 27 - Houston |
| MLS Area Major: | 22 |
| MLS Area Minor: | Tanglewood Area |
| Original List Price: | $995,000 |
| Parcel Number: | 094-296-000-0015 |
| Parking Features: | Attached, ControlledEntrance, Garage, GarageDoorOpener, Oversized |
| Parking Total: | 2 |
| Patio And Porch Features: | Deck, Patio |
| Pool Features: | Association |
| Postal City: | Houston |
| Postal Code Plus4: | 2419 |
| Public Survey Section: | 0 |
| Roof: | Other |
| Rooms Total: | 5 |
| Security Features: | SecurityGate, SecuritySystemOwned, ControlledAccess, SmokeDetectors |
| Sewer: | PublicSewer |
| Status: | Active |
| State Or Province: | TX |
| Stories: | 2 |
| Stories Total: | 2 |
| Street Number Numeric: | 5,000 |
| Tax Year: | 2026 |
| Universal Property: | US-48201-N-0942960000015-R-N |
| Water Source: | Public |
| Window Features: | Window Coverings |
| Year Built Source: | PublicRecords |
| Listing Key: | 1193137130 |
| Property Sub Type Additional: | Townhouse |
| Current Price: | $995,000.00 |
| Country Subdivision: | 48201 |
| Record Signature: | -1,392,524,467 |
| Universal Parcel Id: | urn:reso:upi:2.0:US:48201:094-296-000-0015 |
Listing Courtesy of: Compass RE Texas, LLC - Houston
Listing Agent: Lisa A Rimmer Iglesias
713-256-1531
Mortgage Calculator
The data on this website relating to real estate for sale comes in part from the IDX Program of the Houston Association of REALTORS®.
All information is believed accurate but not guaranteed. The properties displayed may not be all of the properties available through the IDX Program. Any use of this site other than by potential buyers or sellers is strictly prohibited.
© 2026 Houston Association of REALTORS®.
Houston Association of REALTORS® data last updated on October 15, 2026 03:22 AM - ET.
Property Last Updated: October 15, 2026 03:22 AM - ET
