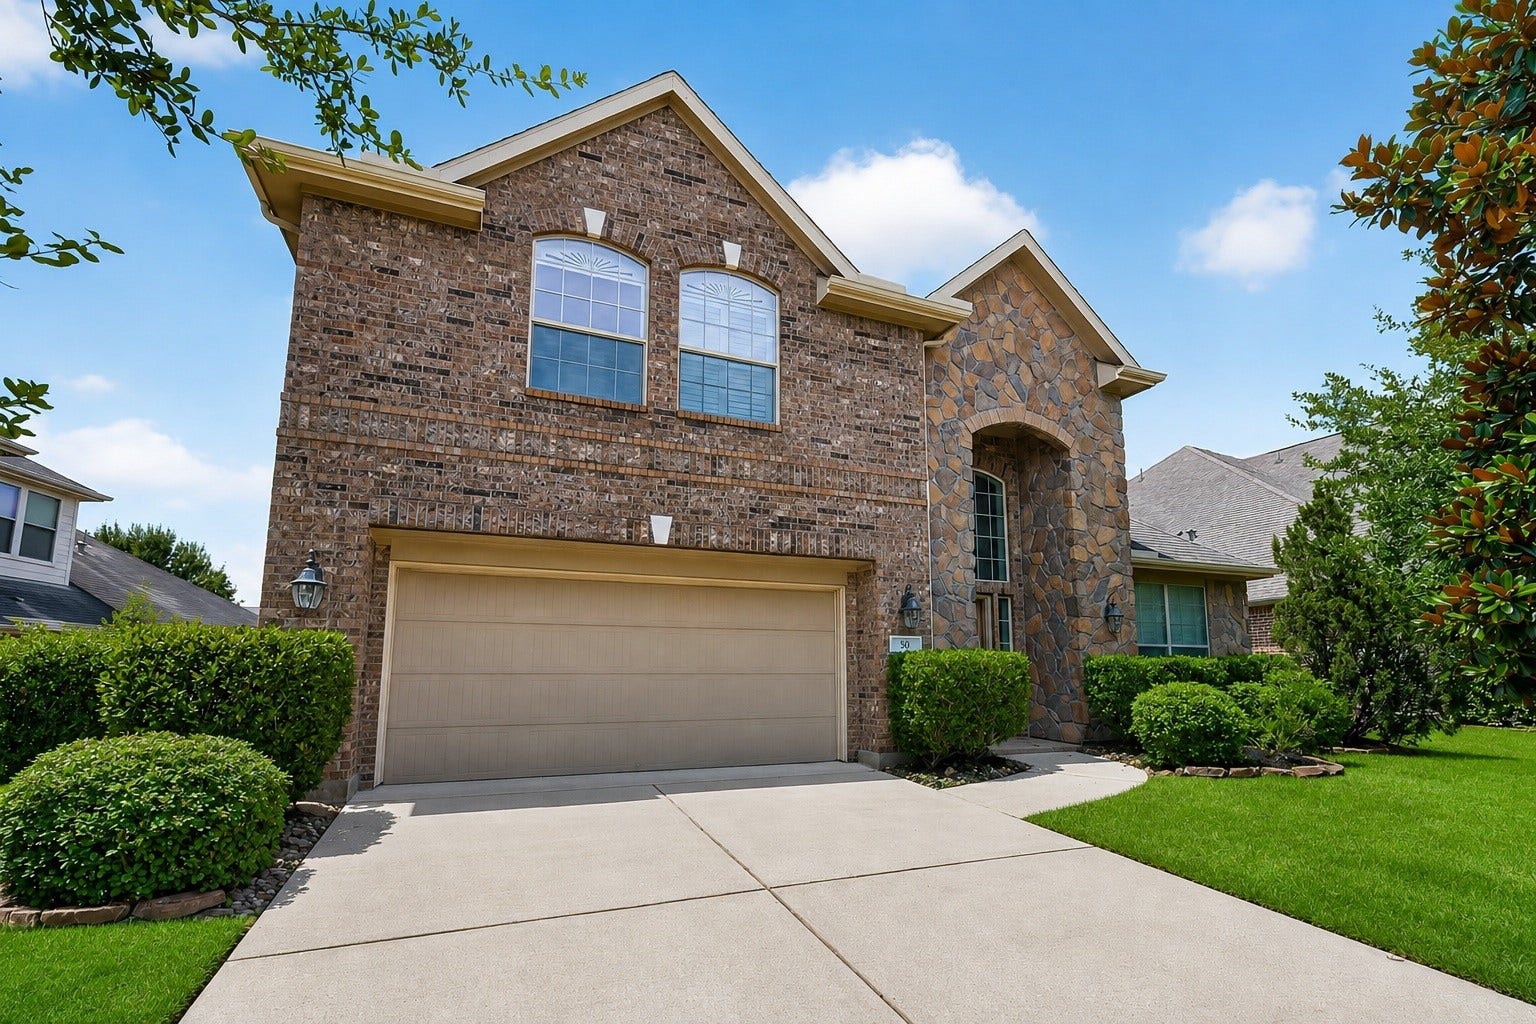
50 Vershire Circle
Magnolia, TX 77354
$0 - $10,000
Welcome to 50 Vershire Circle, a spacious 4-bedroom, 2.5-bath home in The Woodlands Village of Sterling Ridge. Offering 2,748 square feet, this thoughtfully designed two-story residence features an open kitchen with a center island flowing into the family room, where a gas-log fireplace creates an inviting gathering space. The first-floor primary suite includes a walk-in closet and private bath with dual sinks and a separate shower. Upstairs, three secondary bedrooms and a generous game room provide flexible space for family, guests, work, or recreation. A fenced backyard and attached two-car garage complete the home. Conveniently positioned near Woodlands Parkway with access to local shopping, dining, schools, and everyday conveniences.
| Listing Id: | 12256674 |
|---|---|
| List Price: | $2,650 |
| Close Price: | $2,650 |
| Close Date: | 2026-10-01 |
| Property Type: | Residential Lease |
| Property Sub Type: | Detached |
| Status: | Closed |
| Bedrooms Total: | 4 |
| Bathrooms Full: | 2 |
| Bathrooms Half: | 1 |
| Living Area: | 2,748 |
| Lot Size Acres: | 0.1929 |
| Architectural Style: | Detached and Traditional |
| Waterfront?: | No |
| City: | Magnolia |
| County Or Parish: | Montgomery |
| Subdivision: | Wdlnds Village Sterling Ridge 91 |
| Postal Code: | 77354 |
| Year Built: | 2011 |
| Appliances: | Dishwasher, Electric Oven, Gas Cooktop, Disposal, and Microwave |
| Room Type: | GameRoom, LivingRoom |
| Association Name: | Cozy Homes |
| Attached Garage?: | Yes |
| Availability Date: | 2026-08-13 |
| Basement Yn: | No |
| Bathrooms Total Integer: | 3 |
| Building Area Total: | 2,748.0 |
| Cooling: | Central Air and Electric |
| Cooling?: | Yes |
| Directions: | Take I-45 North toward The Woodlands / Conroe. Keep left to stay on I-45 North as you approach The Woodlands. Take exit 76B for The Woodlands Parkway toward FM-1488 / FM-2978. Stay straight onto The Woodlands Parkway (youll go over I-45). Turn left onto Branch Crossing Drive. Turn left onto May Valley Drive. Turn right onto Vershire Circle. Follow Vershire Circle until you reach 50 Vershire Circle on the right. |
| Disclosures: | MunicipalUtilityDistrictDisclosure |
| Elementary School: | TOM R. ELLISOR ELEMENTARY SCHOOL |
| Elementary School District: | 36 - Magnolia |
| Exterior Features: | Fence, PrivateYard |
| Fencing: | BackYard |
| Fireplace Features: | GasLog |
| Fireplaces Total: | 1 |
| Fireplace?: | Yes |
| Flooring: | Tile |
| Garage Spaces: | 2.0 |
| Garage?: | Yes |
| Heating: | Central, Gas |
| Heating?: | Yes |
| High School: | MAGNOLIA HIGH SCHOOL |
| High School District: | 36 - Magnolia |
| Interior Features: | DoubleVanity, KitchenIsland, KitchenFamilyRoomCombo, MainLevelPrimary, SeparateShower, TubShower, WalkInClosets, CeilingFans |
| Internet Automated Valuation Display?: | Yes |
| Internet Consumer Comment?: | Yes |
| Lease Term: | LongTerm |
| Levels: | Two |
| Listing Agreement: | ExclusiveRightToLease |
| Living Area Source: | Appraiser |
| Lot Features: | Subdivision |
| Lot Size Area: | 8,403.0 |
| Lot Size Source: | Appraiser |
| Lot Size Units: | SquareFeet |
| Middle Or Junior School: | BEAR BRANCH JUNIOR HIGH SCHOOL |
| Middle Or Junior School District: | 36 - Magnolia |
| MLS Area Major: | 15 |
| MLS Area Minor: | The Woodlands |
| Original List Price: | $2,750 |
| Parcel Number: | 393257 |
| Parking Features: | Attached, Garage |
| Parking Total: | 2 |
| Pending Timestamp: | 2026-09-30 |
| Pets Allowed: | Conditional, PetDeposit |
| Postal City: | Magnolia |
| Postal Code Plus4: | 3320 |
| Road Surface Type: | Concrete |
| Rooms Total: | 4 |
| Sewer: | PublicSewer |
| Status: | Closed |
| State Or Province: | TX |
| Stories: | 2 |
| Street Number Numeric: | 50 |
| Universal Property: | US-48339-N-393257-R-N |
| Water Source: | Public |
| Year Built Source: | PublicRecords |
| Listing Key: | 1181816253 |
| Property Sub Type Additional: | Detached, SingleFamilyResidence |
| Current Price: | $2,650.00 |
| Country Subdivision: | 48339 |
| Record Signature: | -1,500,185,136 |
| Universal Parcel Id: | urn:reso:upi:2.0:US:48339:393257 |
Listing Courtesy of: Cozy Homes
Listing Agent: Francois Delille
281-506-2363
The data on this website relating to real estate for sale comes in part from the IDX Program of the Houston Association of REALTORS®.
All information is believed accurate but not guaranteed. The properties displayed may not be all of the properties available through the IDX Program. Any use of this site other than by potential buyers or sellers is strictly prohibited.
© 2026 Houston Association of REALTORS®.
Houston Association of REALTORS® data last updated on October 08, 2026 06:05 PM - ET.
Property Last Updated: October 08, 2026 06:05 PM - ET
