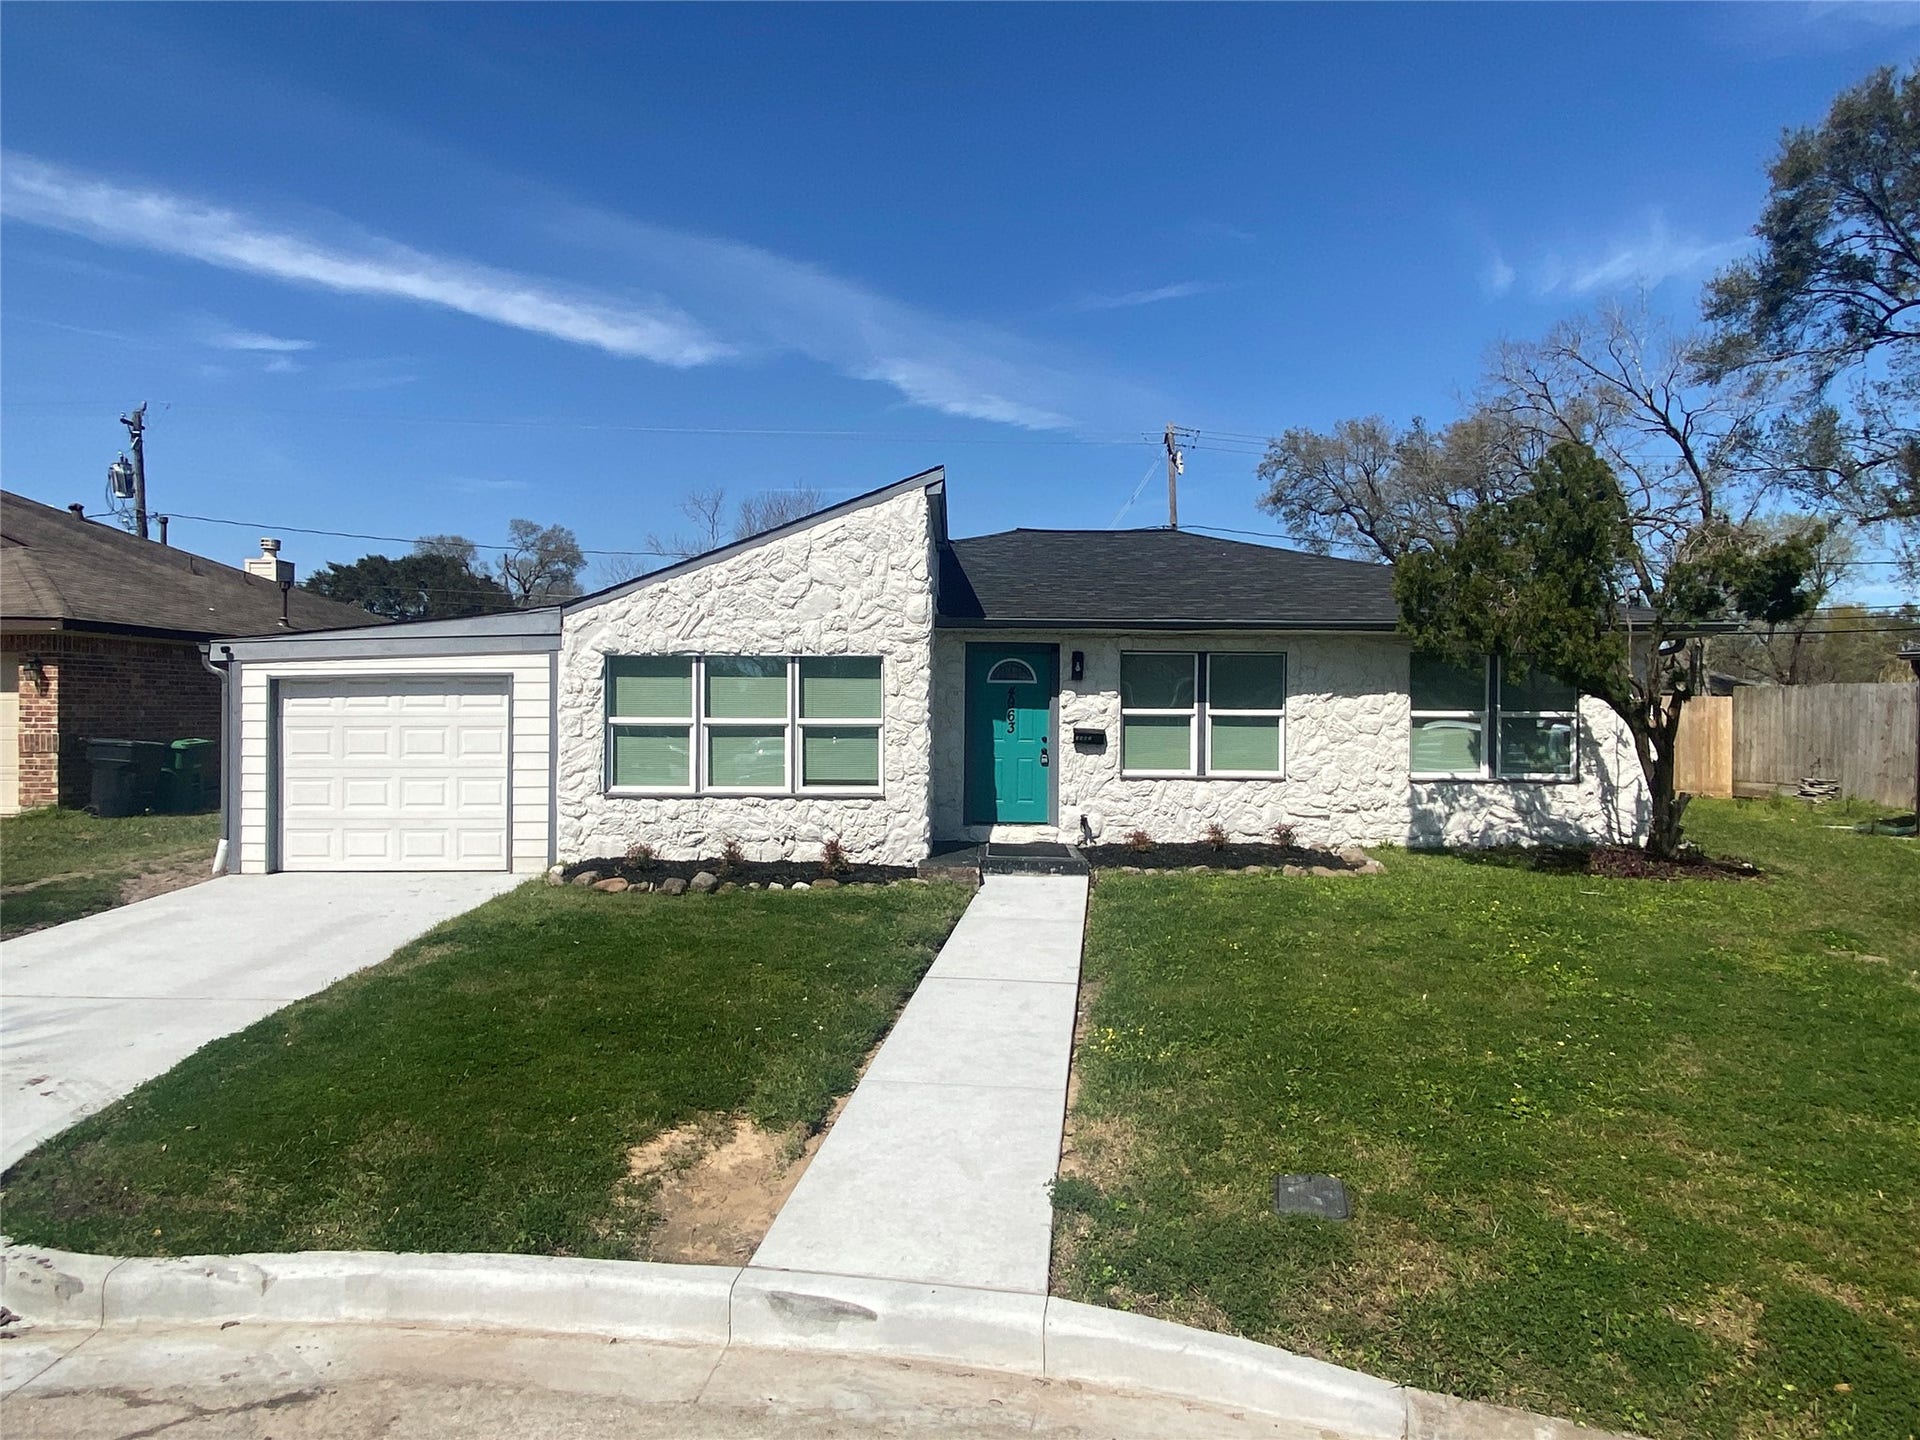
4963 Culmore Drive
Houston, TX 77021
$0 - $10,000
Beautifully remodeled midcentury home with an open floor plan updated kitchen, dining and living area with high ceilings is a perfect place to gather with friends and family. All new quartz countertops, new PEX plumbing, and new roof, new gutters and french drains.
Large primary bedroom addition with its own brand new decided AC unit, includes private bathroom with spacious shower and exquisite new tile. HUGE backyard with new fences, gates and privacy panels for enhanced security. Located just south of MacGregor Park, there is walkable access to the METRO Rail, less than 2 miles from University of Houston; and 10 minute drive to the Medical Center, Houston Zoo and Downtown. LISTING UPDATED (4/16/25) to include washer, dryer and refrigerator!
| Listing Id: | 12992600 |
|---|---|
| List Price: | $2,000 |
| Close Price: | $1,900 |
| Close Date: | 2026-10-21 |
| Property Type: | Residential Lease |
| Property Sub Type: | Detached |
| Status: | Closed |
| Bedrooms Total: | 3 |
| Bathrooms Full: | 2 |
| Living Area: | 1,794 |
| Lot Size Acres: | 0.197 |
| Architectural Style: | Detached |
| Waterfront?: | No |
| City: | Houston |
| County Or Parish: | Harris |
| Subdivision: | Macgregor Park Estates |
| Postal Code: | 77021 |
| Year Built: | 1950 |
| Appliances: | Convection Oven, Dryer, Dishwasher, Electric Cooktop, Electric Oven, Disposal, Microwave, Refrigerator, and Washer |
| Room Type: | LivingRoom, UtilityRoom |
| Attached Garage?: | Yes |
| Availability Date: | 2026-07-24 |
| Basement Yn: | No |
| Bathrooms Total Integer: | 2 |
| Building Area Total: | 1,794.0 |
| Cooling: | Central Air and Electric |
| Cooling?: | Yes |
| Direction Faces: | South |
| Directions: | From SPUR 5, head west on Old Spanish Trail, pass through MLK and take a left on Belvedere. At the dead end, go right on Marietta Ln, and then take your second left on Grace Ln. Take your first left on Culmore Dr, go all the way until you see a cul-de-sac. The house is on the left side. The house is white with a teal colored front door. |
| Disclosures: | OwnerIsListingAgent |
| Elementary School: | PECK ELEMENTARY SCHOOL |
| Elementary School District: | 27 - Houston |
| Garage Spaces: | 1.0 |
| Garage?: | Yes |
| Green Energy Efficient: | Hvac |
| Heating: | Central, Electric |
| Heating?: | Yes |
| High School: | YATES HIGH SCHOOL |
| High School District: | 27 - Houston |
| Interior Features: | AllBedroomsDown, DoubleVanity, MainLevelPrimary, Pantry, QuartzCounters, ShowerOnly, TwoBedroomsDown, WalkInClosets, CeilingFans, LivingDiningRoom |
| Internet Automated Valuation Display?: | Yes |
| Internet Consumer Comment?: | Yes |
| Laundry Features: | WasherHookup, ElectricDryerHookup |
| Lease Term: | LongTerm |
| Levels: | One |
| Listing Agreement: | ExclusiveRightToLease |
| Living Area Source: | Appraiser |
| Lot Features: | CulDeSac, Subdivision |
| Lot Size Area: | 8,580.0 |
| Lot Size Source: | Appraiser |
| Lot Size Units: | SquareFeet |
| Middle Or Junior School: | CULLEN MIDDLE SCHOOL (HOUSTON) |
| Middle Or Junior School District: | 27 - Houston |
| MLS Area Major: | 4 |
| MLS Area Minor: | University Area |
| Original List Price: | $2,200 |
| Parcel Number: | 070-042-004-0016 |
| Parking Features: | Attached, Garage |
| Parking Total: | 1 |
| Pending Timestamp: | 2026-10-20 |
| Pets Allowed: | Conditional, PetDeposit |
| Postal City: | Houston |
| Postal Code Plus4: | 3017 |
| Public Survey Section: | 03 |
| Rooms Total: | 6 |
| Sewer: | PublicSewer |
| Status: | Closed |
| State Or Province: | TX |
| Stories: | 1 |
| Stories Total: | 1 |
| Street Number Numeric: | 4,963 |
| Universal Property: | US-48201-N-0700420040016-R-N |
| Water Source: | Public |
| Year Built Source: | PublicRecords |
| Listing Key: | 1178121818 |
| Property Sub Type Additional: | Detached, SingleFamilyResidence |
| Current Price: | $1,900.00 |
| Country Subdivision: | 48201 |
| Record Signature: | 471,723,689 |
| Universal Parcel Id: | urn:reso:upi:2.0:US:48201:070-042-004-0016 |
Listing Courtesy of: Keller Williams Memorial
Listing Agent: Watson Parker
713-659-2709
The data on this website relating to real estate for sale comes in part from the IDX Program of the Houston Association of REALTORS®.
All information is believed accurate but not guaranteed. The properties displayed may not be all of the properties available through the IDX Program. Any use of this site other than by potential buyers or sellers is strictly prohibited.
© 2026 Houston Association of REALTORS®.
Houston Association of REALTORS® data last updated on October 22, 2026 02:28 AM - ET.
Property Last Updated: October 22, 2026 02:28 AM - ET
