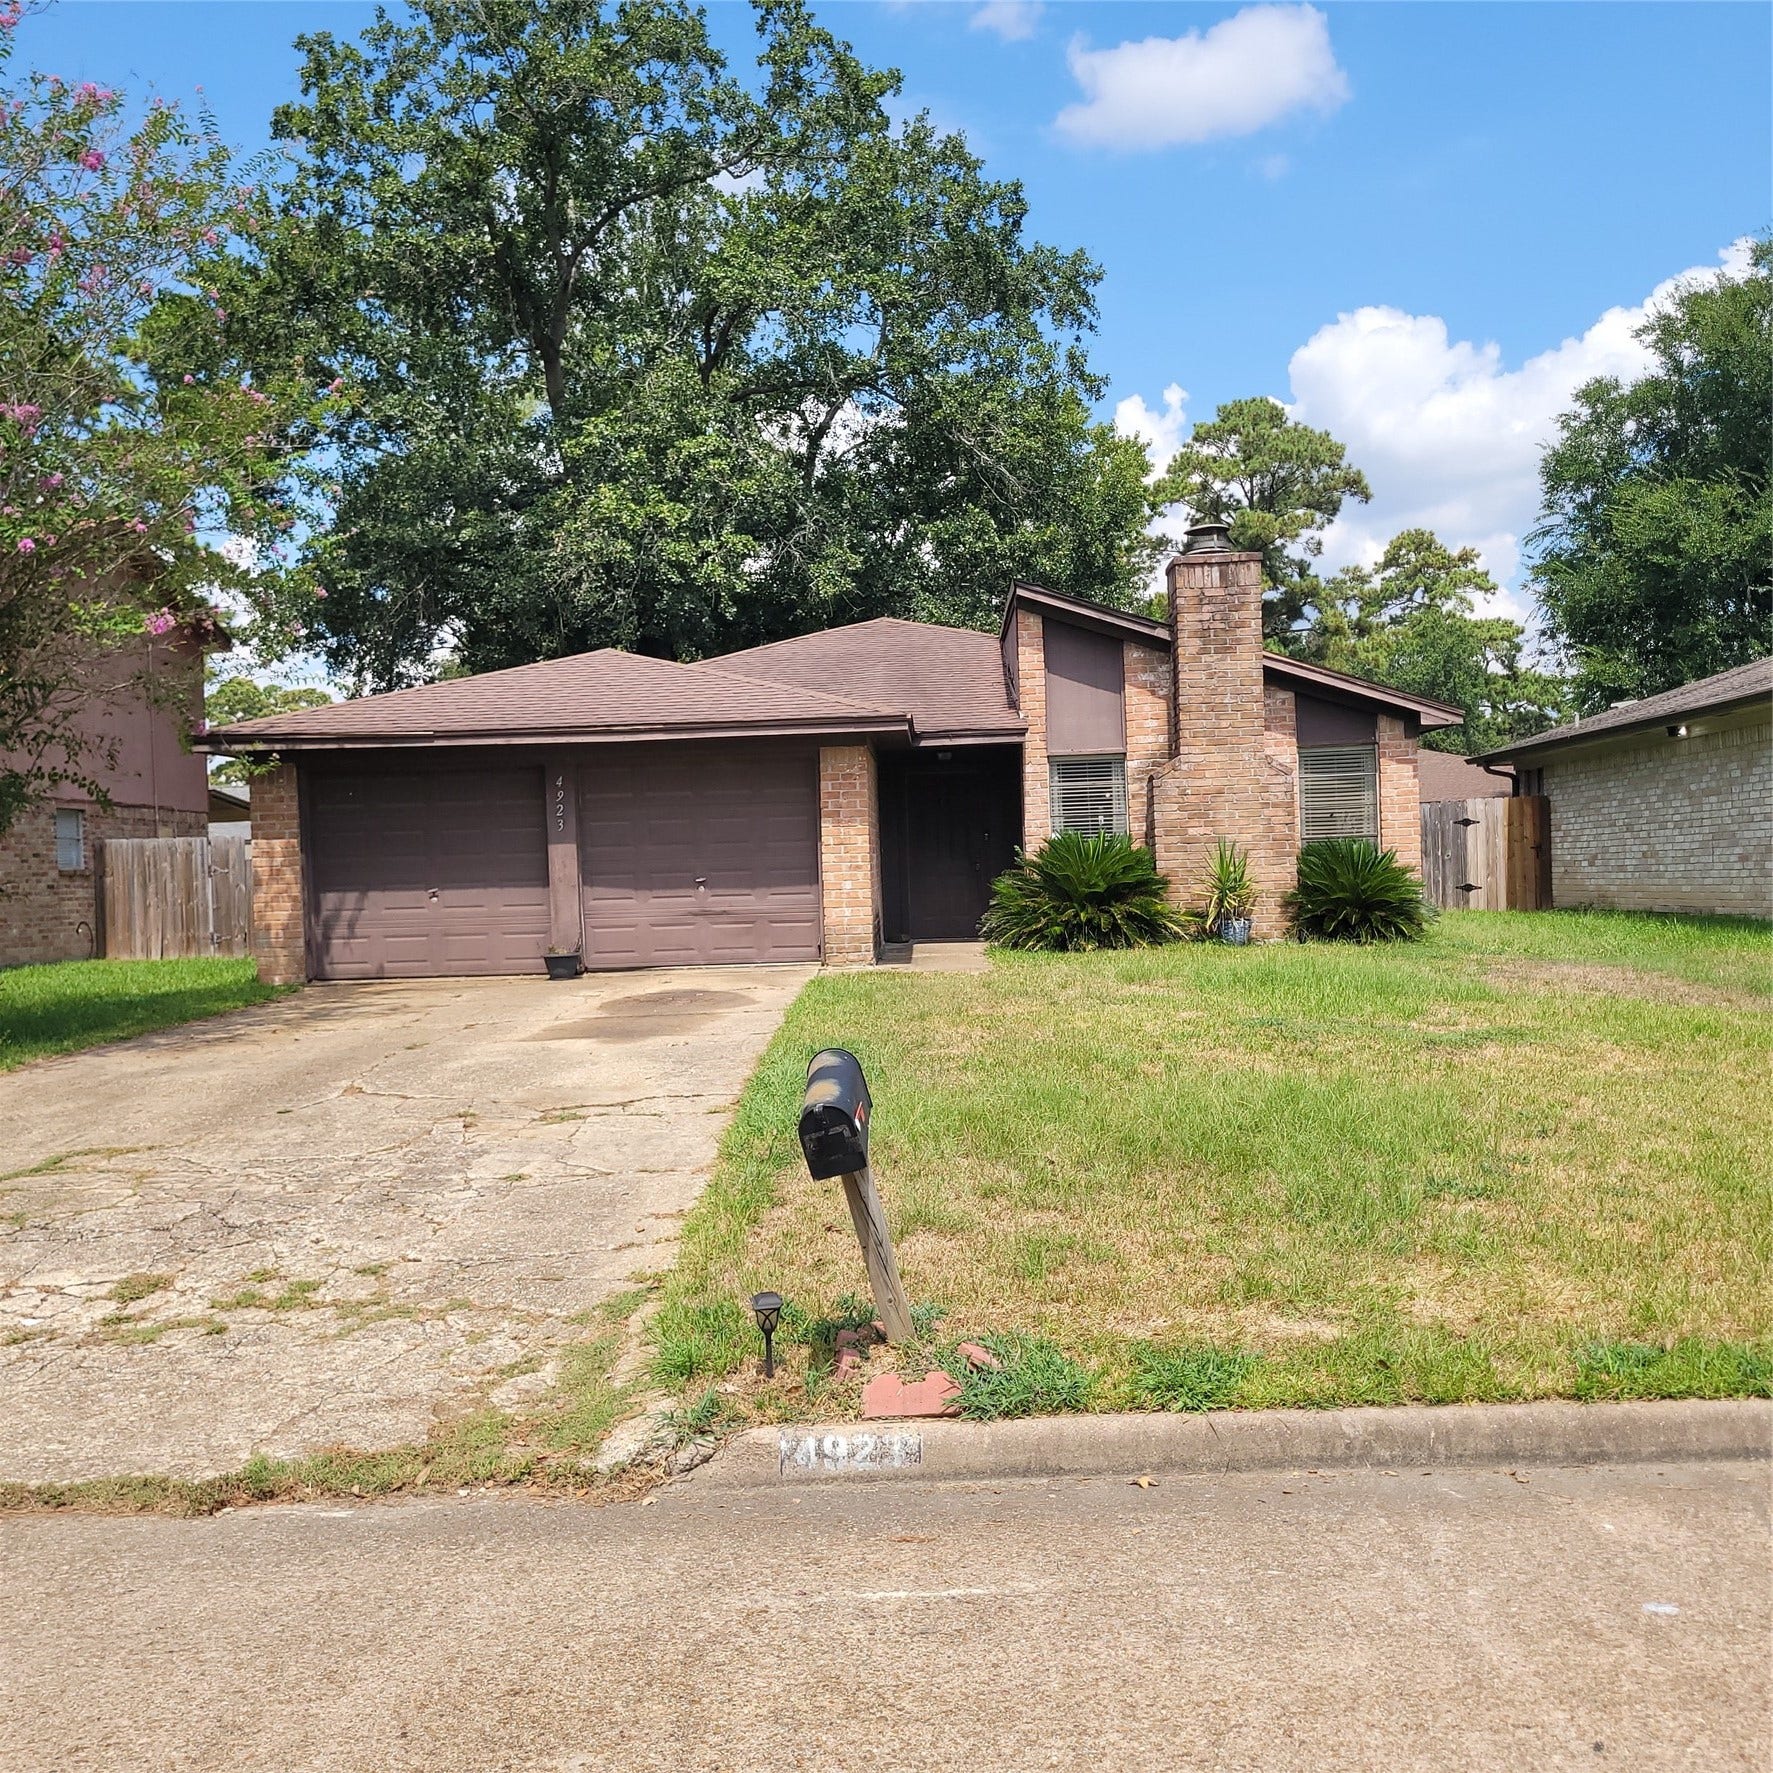
4923 Fitzwater Drive
Spring, TX 77373
$140,001 - $160,000
This one story home is a blank slate ready for you to customize and make it your own. This 3/2/2 offers a great floorplan and is ideal for investor or handyman. Spacious and open Living area and an ample master bedroom are a nice bonus. Cozy fireplace is centrally located in the living room. Great location too, just minutes from IAH Airport. Call and make an appointment to see this home today!
| Listing Id: | 18466581 |
|---|---|
| List Price: | $154,900 |
| Close Price: | $125,000 |
| Close Date: | 2026-10-14 |
| Property Type: | Residential |
| Property Sub Type: | Detached |
| Status: | Closed |
| Bedrooms Total: | 3 |
| Bathrooms Full: | 2 |
| Living Area: | 1,580 |
| Association Fee: | $346 |
| Tax Annual Amount: | $4,296 |
| Lot Size Acres: | 0.1414 |
| Architectural Style: | Traditional |
| Waterfront?: | No |
| City: | Spring |
| County Or Parish: | Harris |
| Subdivision: | Fairfax Sec |
| Postal Code: | 77373 |
| Year Built: | 1980 |
| Appliances: | Dishwasher and Disposal |
| Association Amenities: | Pool |
| Association Fee: | $346 |
| Association Fee Frequency: | Annually |
| Association Fee Includes: | Clubhouse and Recreation Facilities |
| Room Type: | Kitchen, LivingRoom, UtilityRoom |
| Association Name: | Birnamwood Fairfax HOA |
| Association Phone: | 936-756-0032 |
| Association?: | Yes |
| Attached Garage?: | Yes |
| Basement Yn: | No |
| Bathrooms Total Integer: | 2 |
| Building Area Total: | 1,580.0 |
| Community Features: | CommunityPool |
| Construction Materials: | Brick, WoodSiding |
| Cooling: | Central Air and Electric |
| Cooling?: | Yes |
| Directions: | From I-45 take FM 1960 East towards IAH Airport, turn left at Treaschwig Rd and continue to Banquo Drive and turn left, right at Reynaldo, right at Monteith, right on Ostler, left at Fitwater Drive. Home is on the left. |
| Elementary School: | MILDRED JENKINS ELEMENTARY SCHOOL |
| Elementary School District: | 48 - Spring |
| Exterior Features: | Fence, PrivateYard |
| Fencing: | BackYard |
| Fireplace Features: | FreeStanding, WoodBurning |
| Fireplaces Total: | 1 |
| Fireplace?: | Yes |
| Flooring: | Carpet, Tile |
| Foundation Details: | Slab |
| Garage Spaces: | 2.0 |
| Garage?: | Yes |
| Green Energy Efficient: | Thermostat |
| Green Indoor Air Quality: | Ventilation |
| Heating: | Central, Electric |
| Heating?: | Yes |
| High School: | SPRING HIGH SCHOOL |
| High School District: | 48 - Spring |
| Interior Features: | AllBedroomsDown, HighCeilings, KitchenFamilyRoomCombo, MainLevelPrimary, TubShower, WalkInClosets, CeilingFans, KitchenDiningCombo, ProgrammableThermostat |
| Internet Automated Valuation Display?: | Yes |
| Internet Consumer Comment?: | Yes |
| Laundry Features: | WasherHookup, ElectricDryerHookup |
| Levels: | One |
| Listing Agreement: | ExclusiveRightToLease |
| Listing Terms: | Cash, Conventional |
| Living Area Source: | Appraiser |
| Lot Features: | Subdivision |
| Lot Size Area: | 6,160.0 |
| Lot Size Source: | Appraiser |
| Lot Size Units: | SquareFeet |
| Middle Or Junior School: | DUEITT MIDDLE SCHOOL |
| Middle Or Junior School District: | 48 - Spring |
| MLS Area Major: | 12 |
| MLS Area Minor: | Spring East |
| Original List Price: | $220,000 |
| Parcel Number: | 107-061-000-0027 |
| Parking Features: | Attached, Driveway, Garage |
| Parking Total: | 2 |
| Pending Timestamp: | 2026-09-28 |
| Pool Features: | Association |
| Postal City: | Spring |
| Postal Code Plus4: | 6929 |
| Public Survey Section: | 02 |
| Road Surface Type: | Concrete |
| Roof: | Composition |
| Rooms Total: | 9 |
| Sewer: | PublicSewer |
| Status: | Closed |
| State Or Province: | TX |
| Stories: | 1 |
| Street Number Numeric: | 4,923 |
| Tax Year: | 2025 |
| Universal Property: | US-48201-N-1070610000027-R-N |
| Water Source: | Public |
| Year Built Source: | PublicRecords |
| Listing Key: | 1189470974 |
| Current Price: | $125,000.00 |
| Country Subdivision: | 48201 |
| Record Signature: | 2,092,717,951 |
| Universal Parcel Id: | urn:reso:upi:2.0:US:48201:107-061-000-0027 |
Listing Courtesy of: RE/MAX Partners
Listing Agent: Marco A Padilla
936-499-1783
Mortgage Calculator
The data on this website relating to real estate for sale comes in part from the IDX Program of the Houston Association of REALTORS®.
All information is believed accurate but not guaranteed. The properties displayed may not be all of the properties available through the IDX Program. Any use of this site other than by potential buyers or sellers is strictly prohibited.
© 2026 Houston Association of REALTORS®.
Houston Association of REALTORS® data last updated on October 16, 2026 03:20 AM - ET.
Property Last Updated: October 16, 2026 03:20 AM - ET
