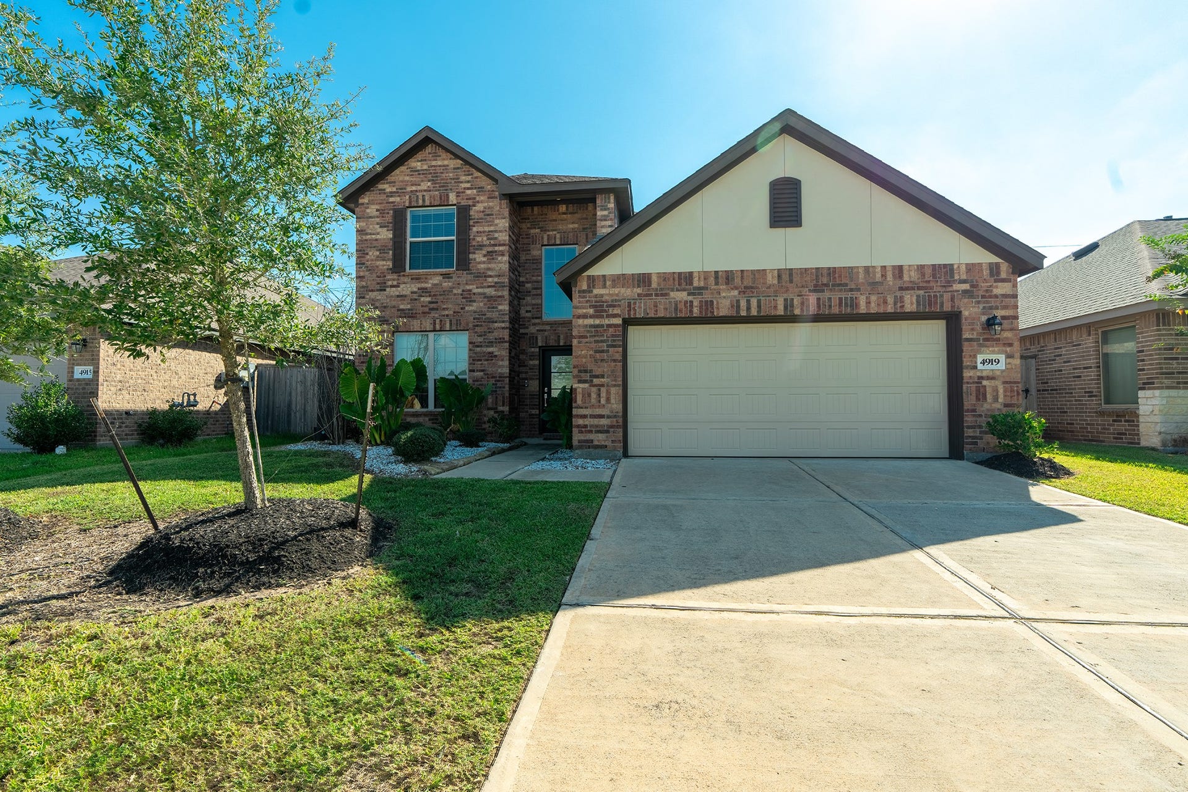
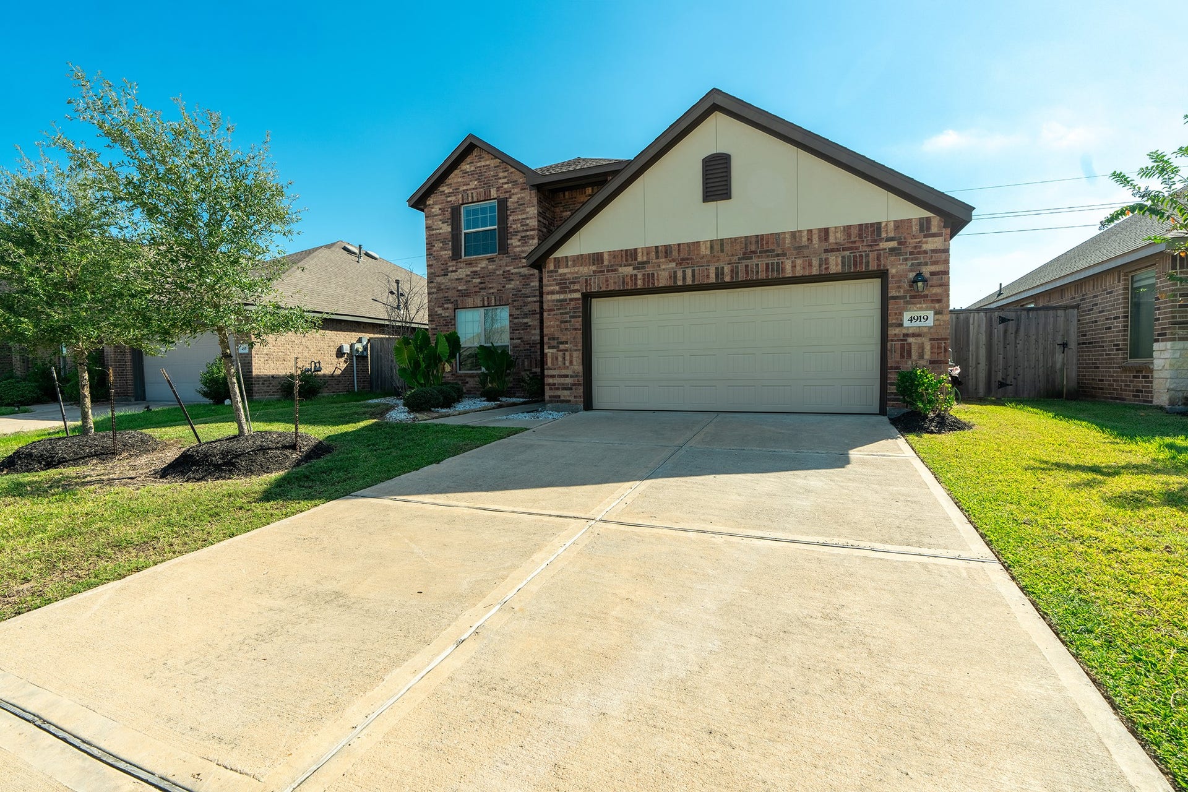
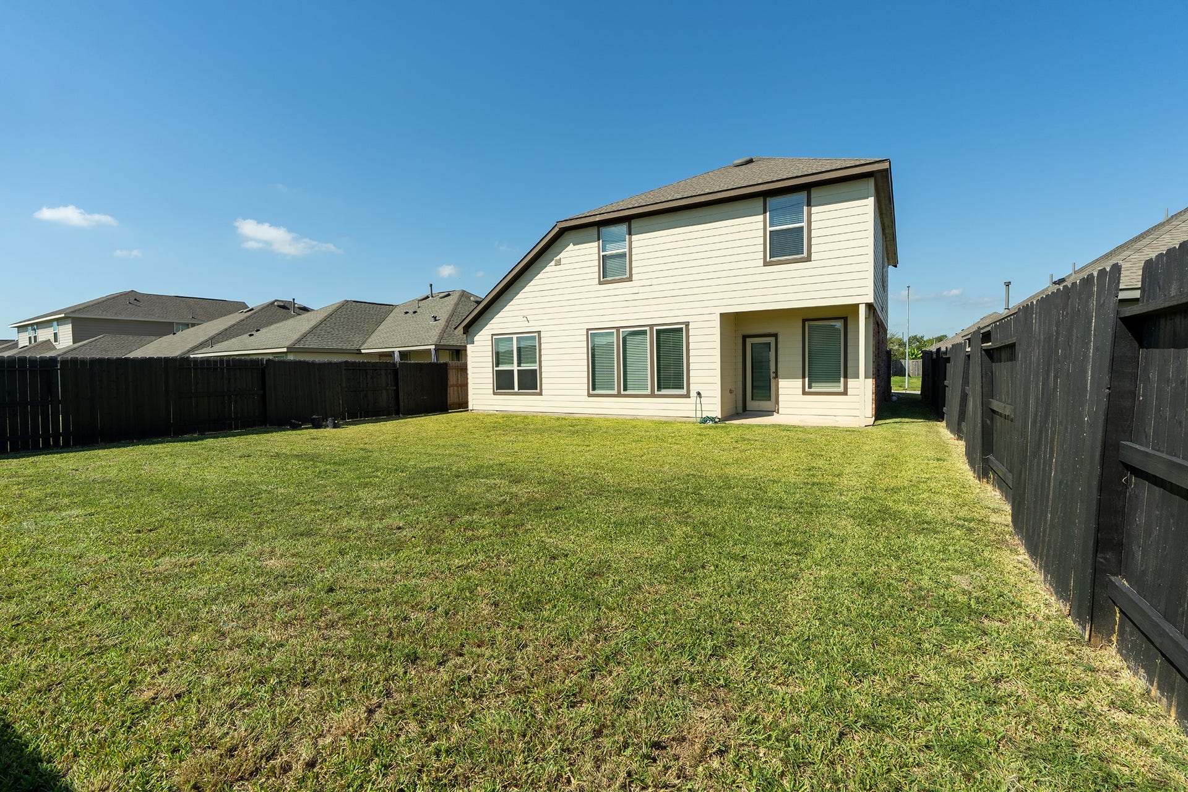
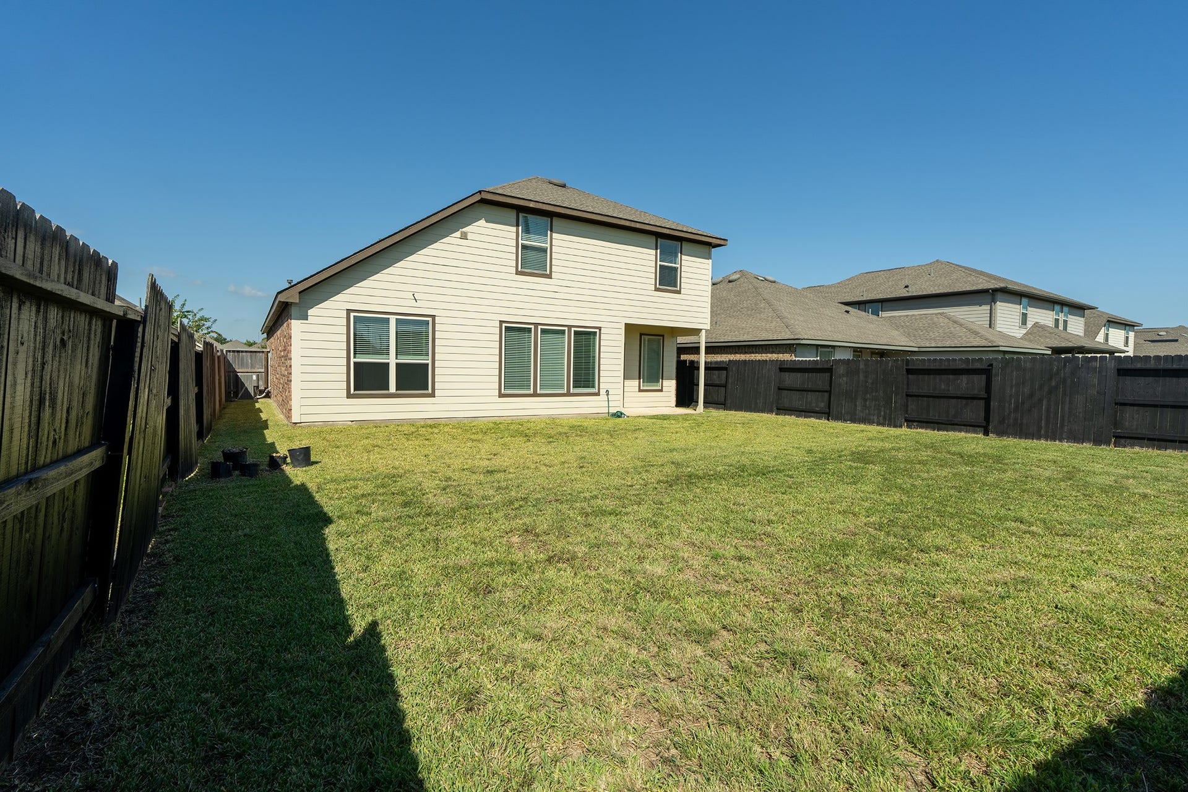
4919 Lenox Grove Lane
Fresno, TX 77583
$410,000
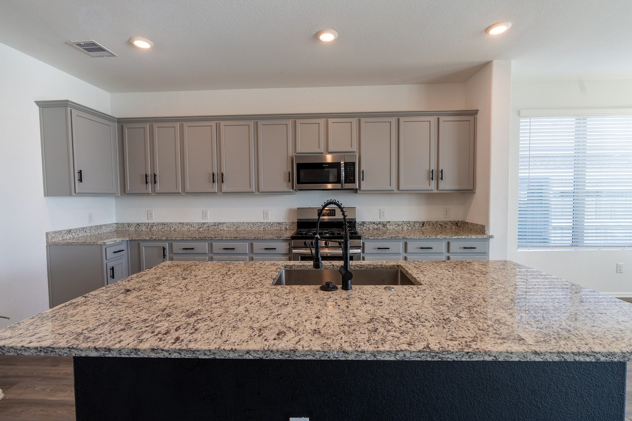
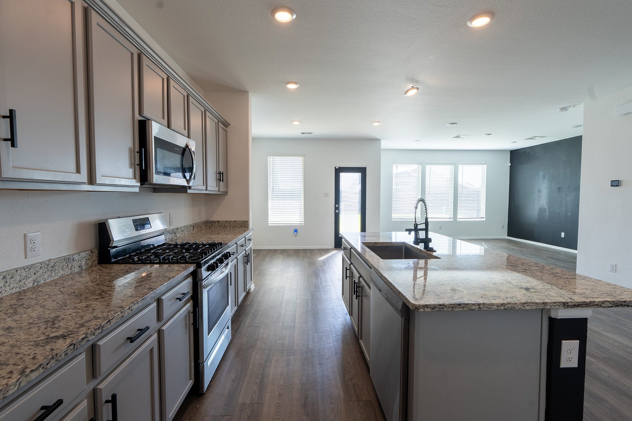
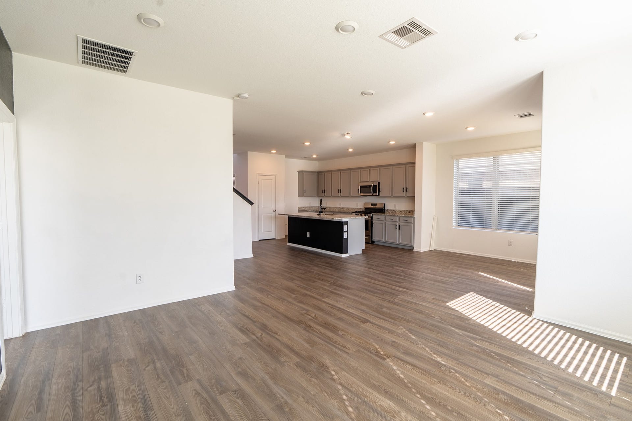
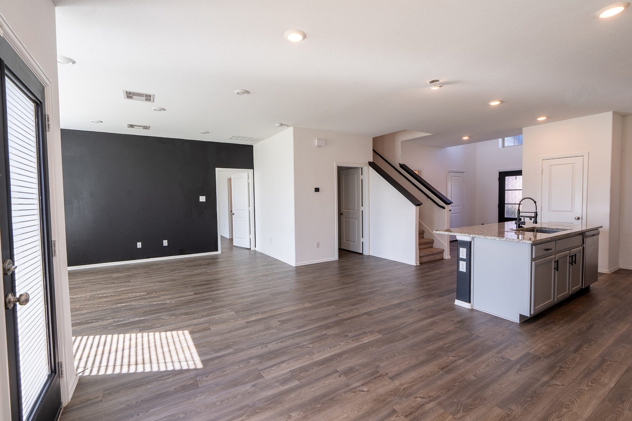
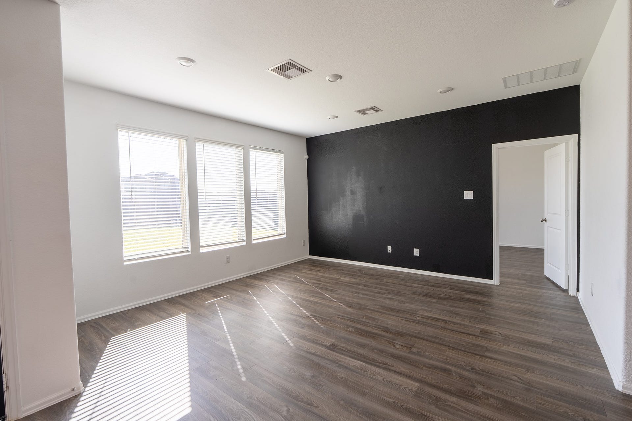
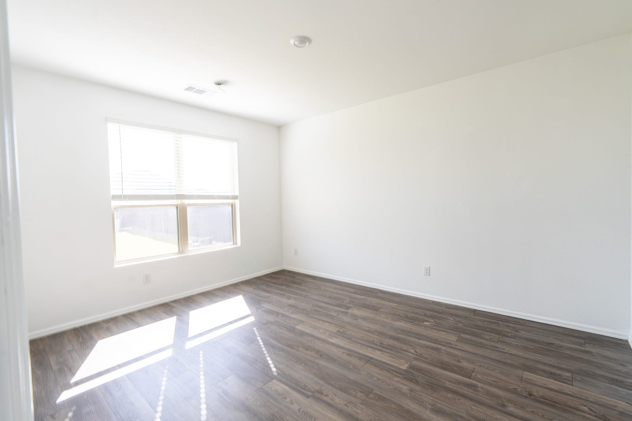
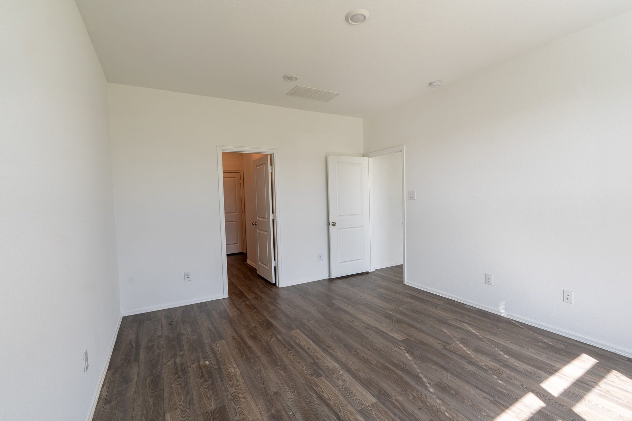
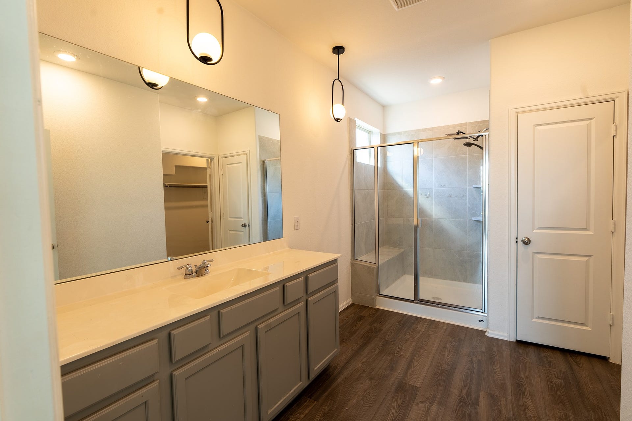
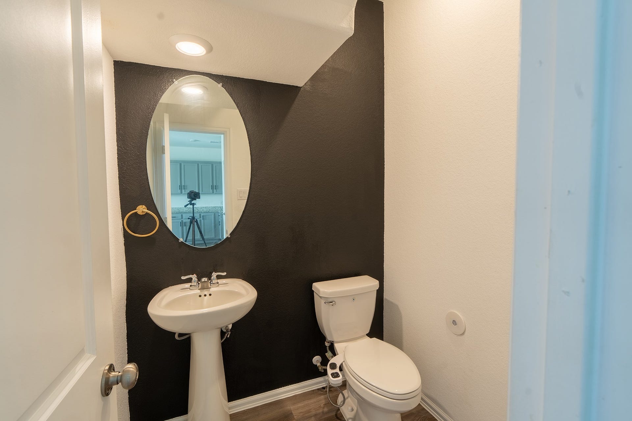
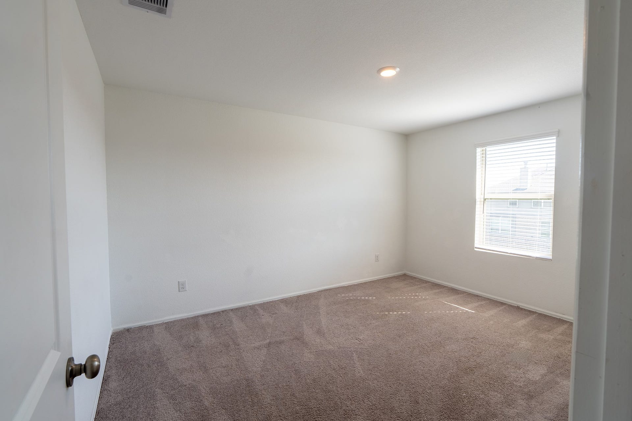
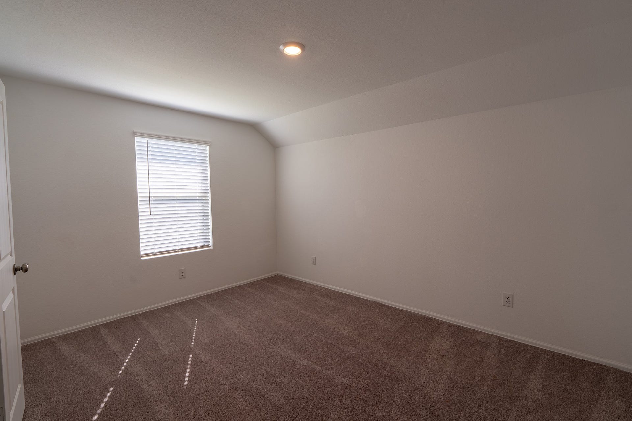
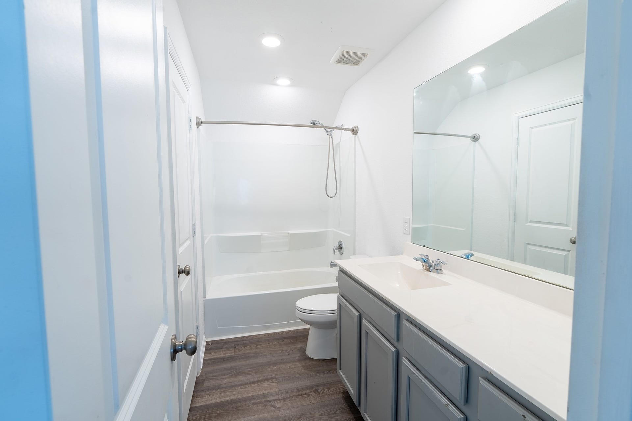
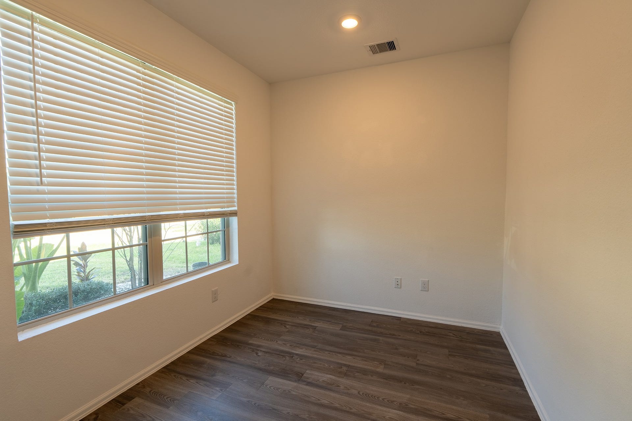
A beautifully modernized home featuring stylish updates and contemporary design throughout. The interior showcases striking black accent walls that create a bold, sophisticated look while adding depth and character to the living spaces. These modern design elements provide a stylish backdrop for a variety of décor styles, making it easy to personalize the home and create a space that feels uniquely yours.
The home offers an inviting atmosphere with a fresh, updated aesthetic that blends modern appeal with everyday functionality. The distinctive black accent walls add a touch of drama and elegance, creating visual interest and giving the home a contemporary edge.
Whether you're searching for your next home or an investment opportunity, 4919 Lenox Grove is worth a closer look. SHORT SALE!
| Listing Id: | 50687956 |
|---|---|
| List Price: | $410,000 |
| Property Type: | Residential |
| Property Sub Type: | Detached |
| Status: | Active |
| Bedrooms Total: | 4 |
| Bathrooms Full: | 2 |
| Bathrooms Half: | 1 |
| Living Area: | 2,273 |
| Association Fee: | $950 |
| Tax Annual Amount: | $8,122 |
| Lot Size Acres: | 0.1435 |
| Architectural Style: | Traditional |
| Waterfront?: | No |
| City: | Fresno |
| County Or Parish: | Fort Bend |
| Subdivision: | Stewart Heights Sec 17 |
| Postal Code: | 77583 |
| Year Built: | 2022 |
| Appliances: | Dishwasher, Disposal, Gas Oven, Gas Range, and Microwave |
| Association Amenities: | Clubhouse, DryDock, DogPark, Playground |
| Association Fee: | $950 |
| Association Fee Frequency: | Annually |
| Association Name: | AMI |
| Association Phone: | 713-932-6059 |
| Association?: | Yes |
| Attached Garage?: | Yes |
| Basement Yn: | No |
| Bathrooms Total Integer: | 3 |
| Building Area Total: | 2,273.0 |
| Community Features: | CommunityPool, MasterPlannedCommunity |
| Construction Materials: | Brick, CementSiding, Stone |
| Cooling: | Central Air and Electric |
| Cooling?: | Yes |
| Directions: | From Downtown, take Hwy 288S, Turn right on CR 58. Turn right on Hawthorn Village Dr, Right on Andover Birch Dr. Right in Amherst Meadow Trail and right on Lenox Grove. |
| Disclosures: | Other |
| Elementary School: | BURTON ELEMENTARY SCHOOL (FORT BEND) |
| Elementary School District: | 19 - Fort Bend |
| Foundation Details: | Slab |
| Garage Spaces: | 2.0 |
| Garage?: | Yes |
| Heating: | Central, Electric |
| Heating?: | Yes |
| High School: | HIGHTOWER HIGH SCHOOL |
| High School District: | 19 - Fort Bend |
| Interior Features: | GraniteCounters |
| Internet Automated Valuation Display?: | Yes |
| Internet Consumer Comment?: | Yes |
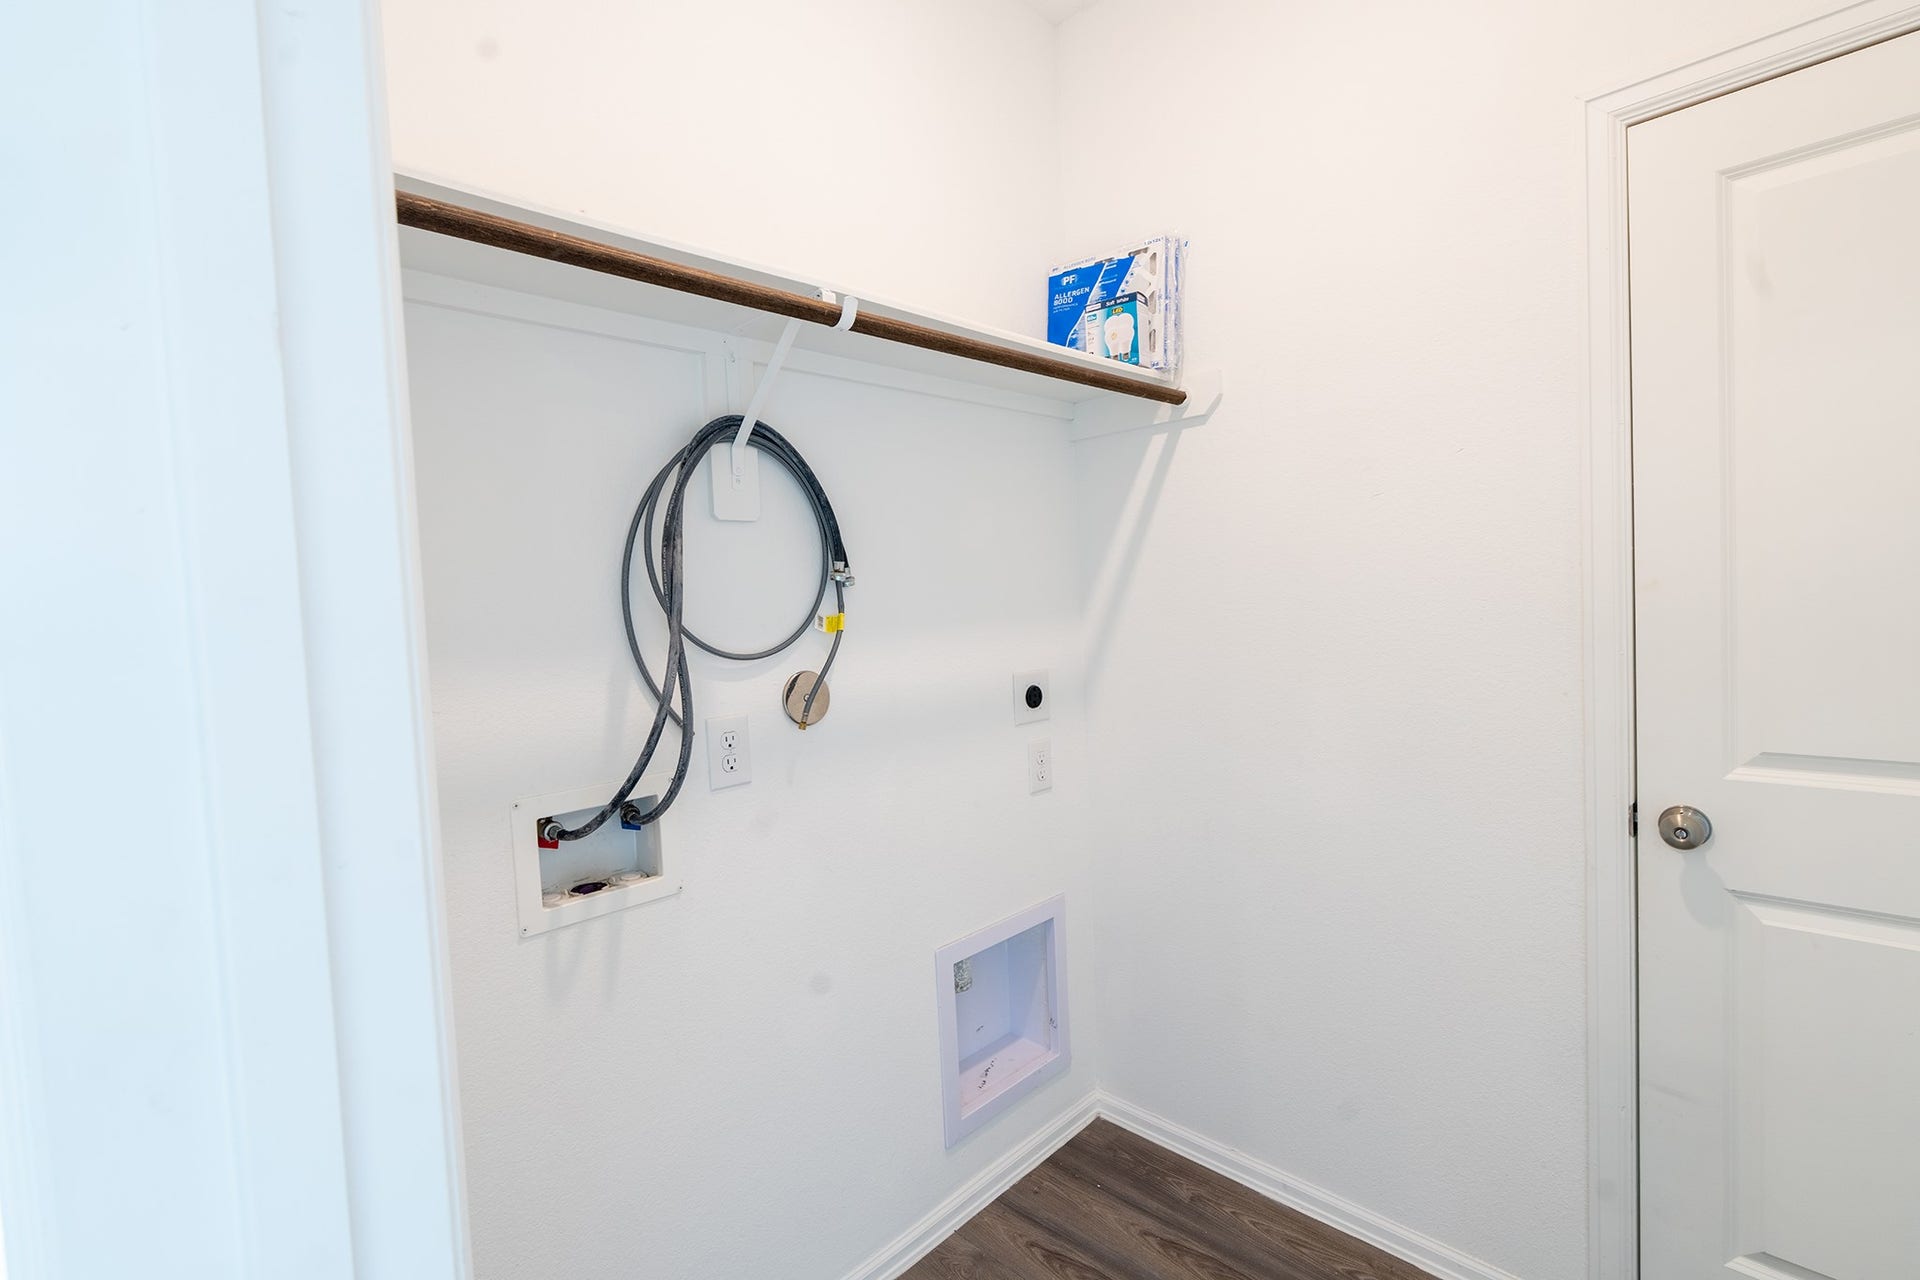
| Laundry Features: | WasherHookup, ElectricDryerHookup |
| Levels: | Two |
| Listing Agreement: | ExclusiveRightToLease |
| Listing Terms: | Cash, Conventional, FHA, VaLoan |
| Living Area Source: | Appraiser |
| Lot Features: | Subdivision |
| Lot Size Area: | 6,250.0 |
| Lot Size Source: | Appraiser |
| Lot Size Units: | SquareFeet |
| Middle Or Junior School: | BAINES MIDDLE SCHOOL |
| Middle Or Junior School District: | 19 - Fort Bend |
| MLS Area Major: | 38 |
| MLS Area Minor: | Missouri City Area |
| Original List Price: | $41,000 |
| Parcel Number: | 7503-17-003-0120-907 |
| Parking Features: | AdditionalParking, Attached, Garage |
| Parking Total: | 2 |
| Postal City: | Fresno |
| Public Survey Section: | 17 |
| Roof: | Composition |
| Rooms Total: | 9 |
| Sewer: | PublicSewer |
| Special Listing Conditions: | ShortSale |
| Status: | Active |
| State Or Province: | TX |
| Stories: | 2 |
| Street Number Numeric: | 4,919 |
| Tax Year: | 2026 |
| Universal Property: | US-48157-N-7503170030120907-R-N |
| Water Source: | Public |
| Year Built Source: | PublicRecords |
| Listing Key: | 1192903085 |
| Current Price: | $410,000.00 |
| Country Subdivision: | 48157 |
| Record Signature: | 2,014,396,596 |
| Universal Parcel Id: | urn:reso:upi:2.0:US:48157:7503-17-003-0120-907 |
Listing Courtesy of: Anchored Real Estate Group
Listing Agent: Therese M Rogers
409-457-0032
Mortgage Calculator
The data on this website relating to real estate for sale comes in part from the IDX Program of the Houston Association of REALTORS®.
All information is believed accurate but not guaranteed. The properties displayed may not be all of the properties available through the IDX Program. Any use of this site other than by potential buyers or sellers is strictly prohibited.
© 2026 Houston Association of REALTORS®.
Houston Association of REALTORS® data last updated on October 14, 2026 03:16 AM - ET.
Property Last Updated: October 14, 2026 03:16 AM - ET
