4912 Noble Street
Houston, TX 77020
$2,400
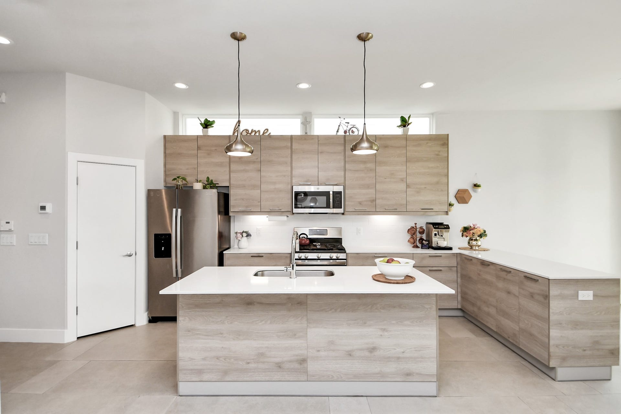
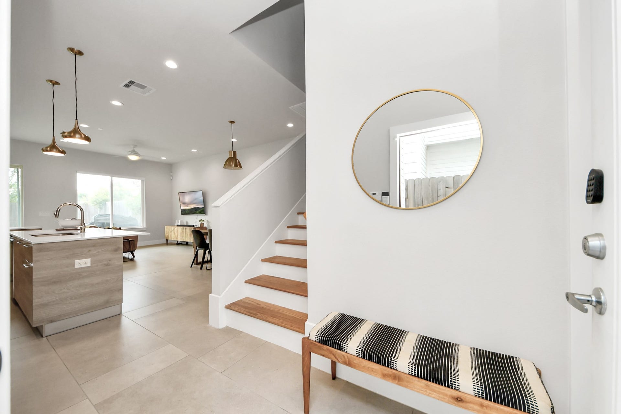
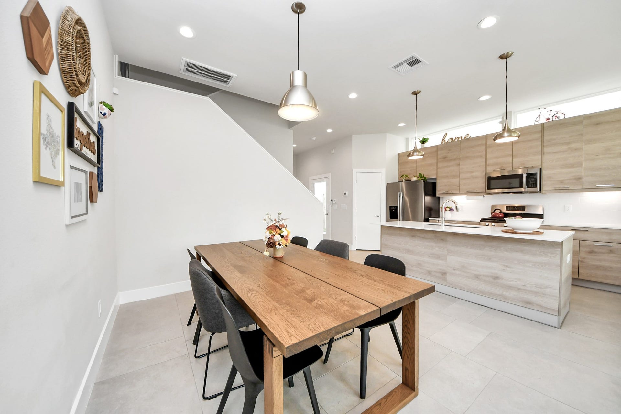
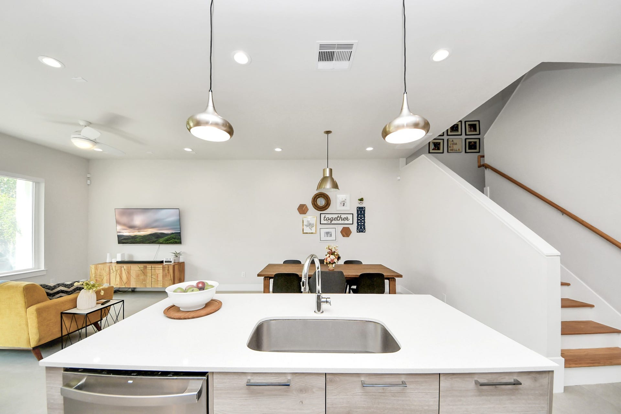
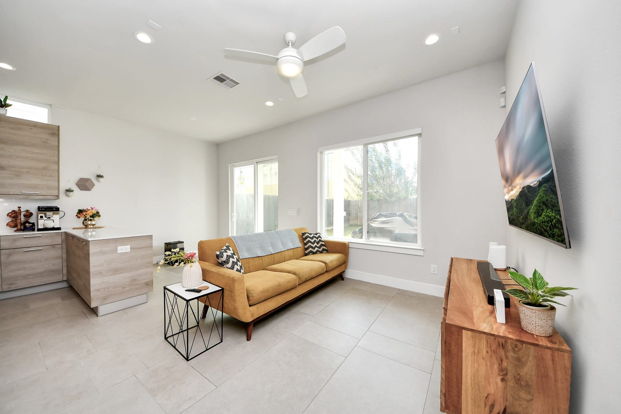
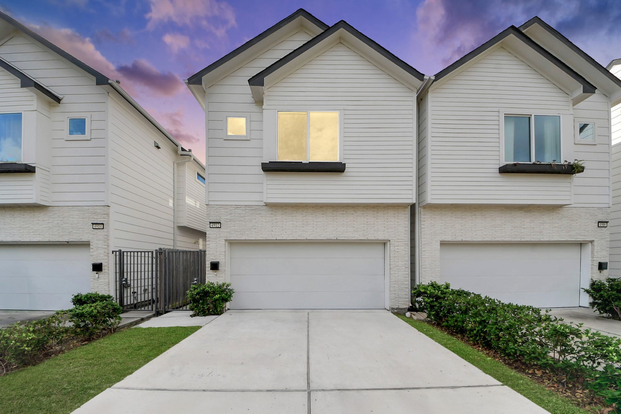
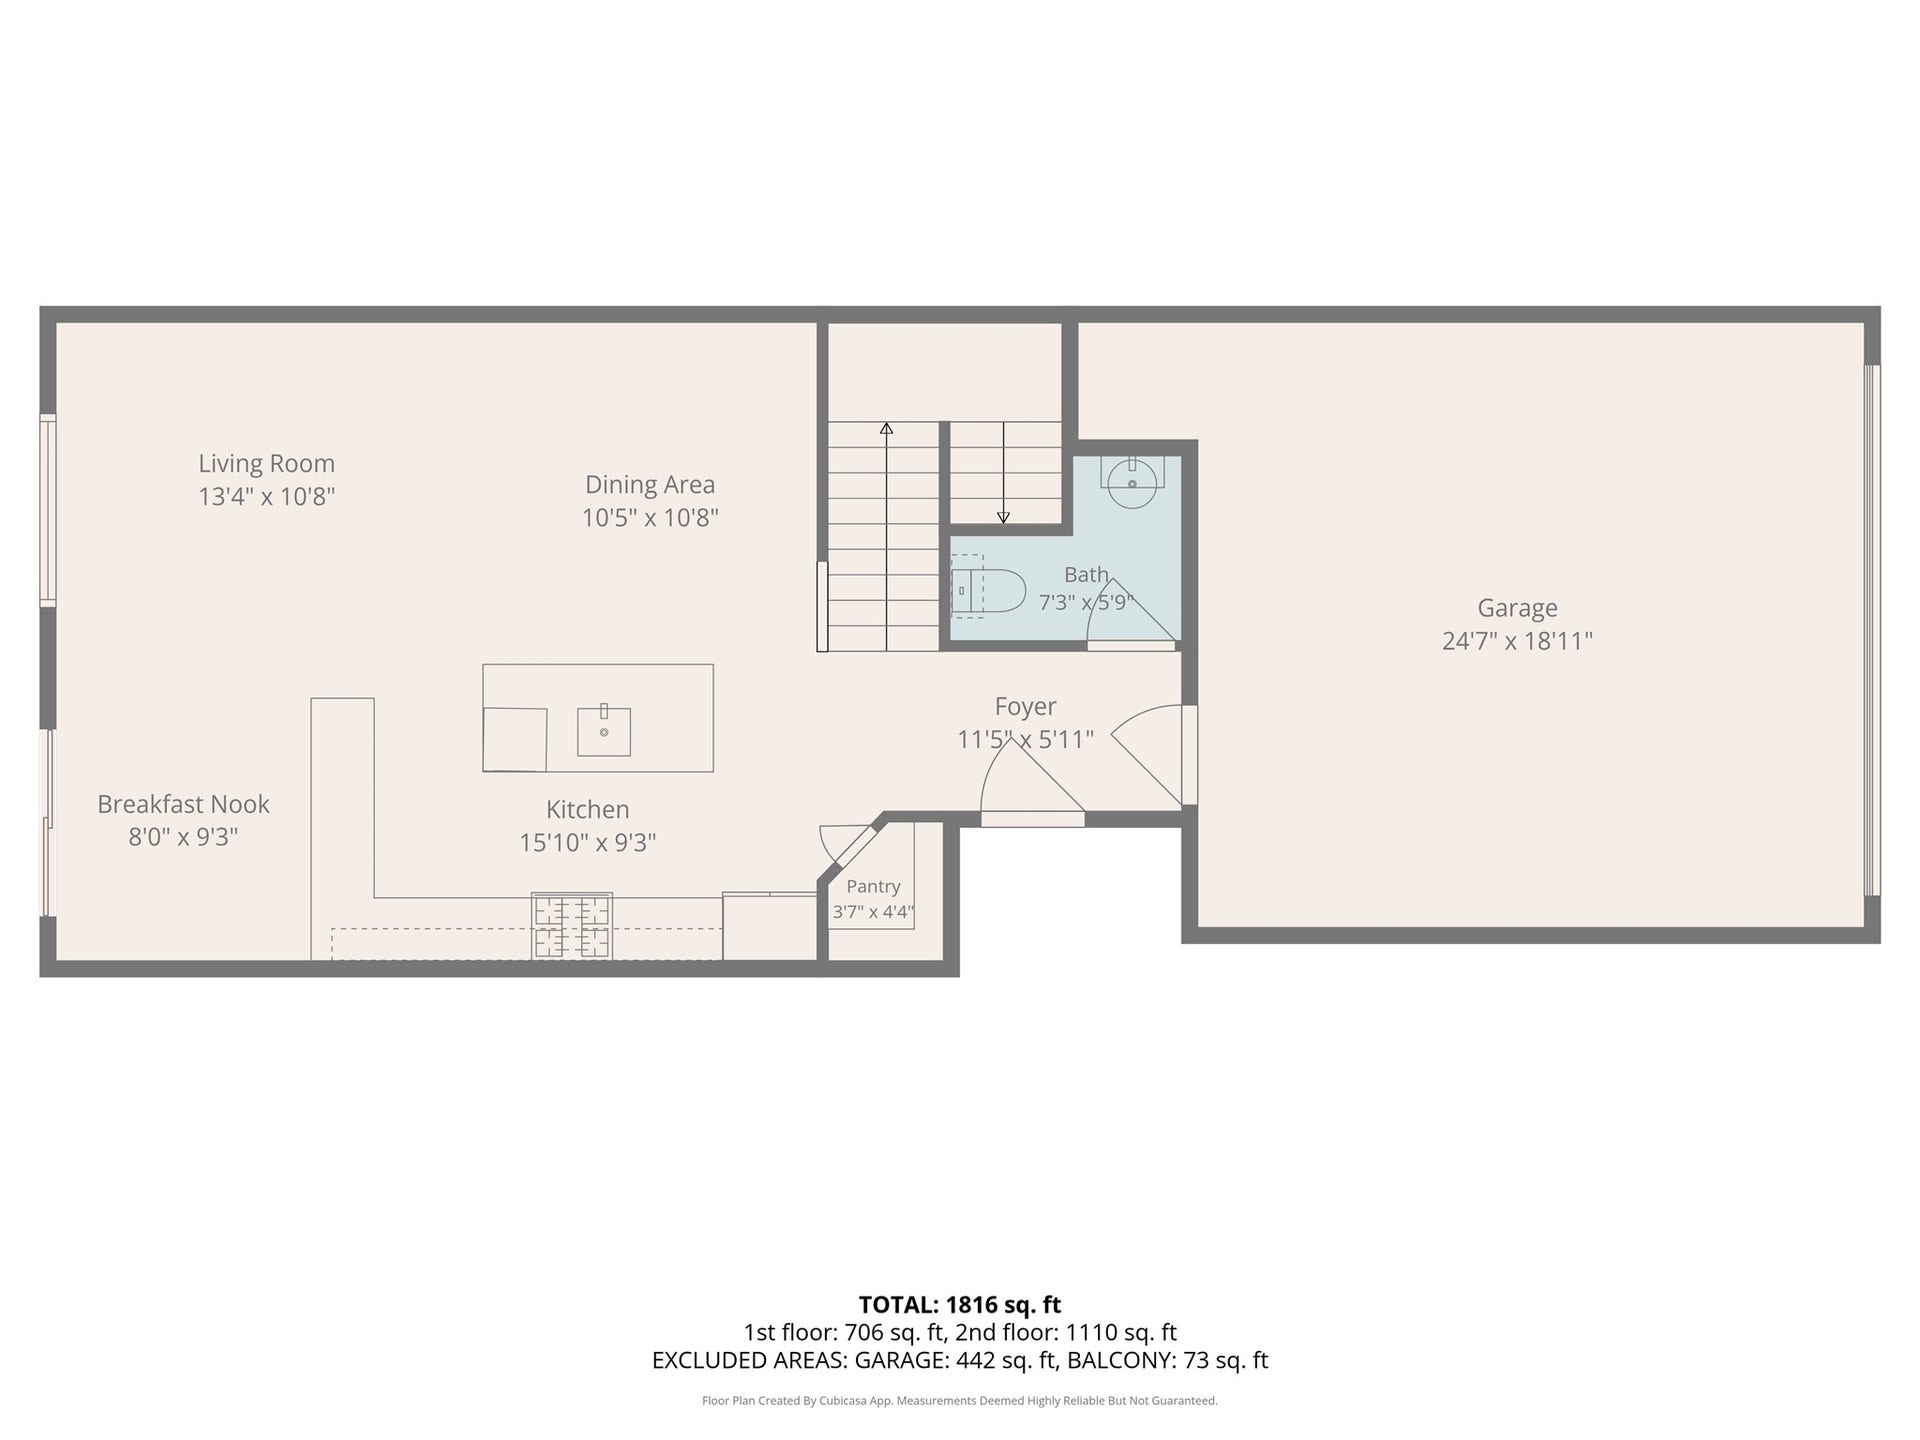
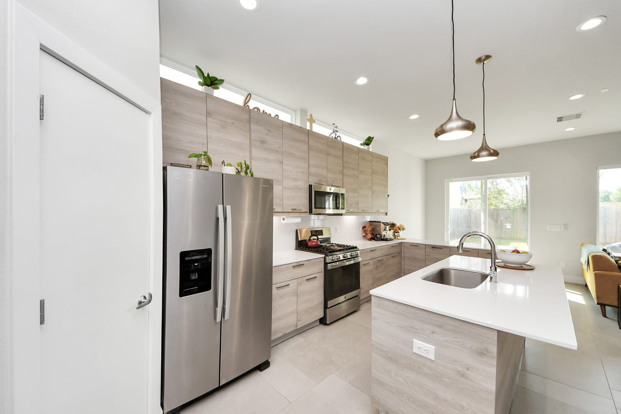
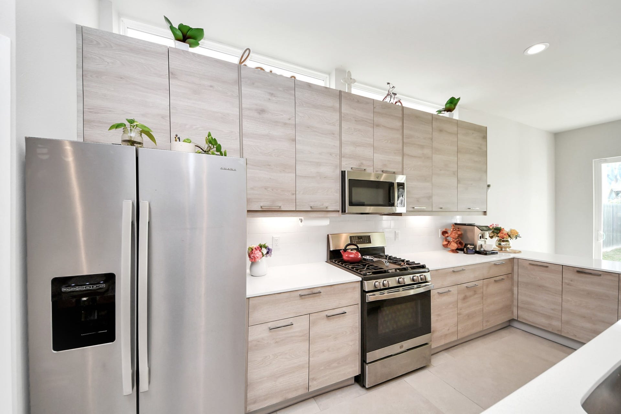
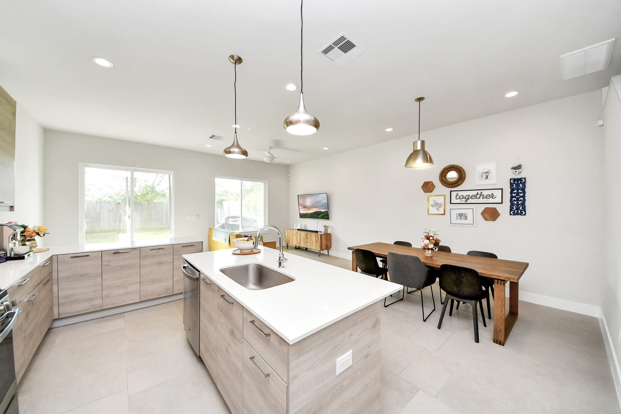
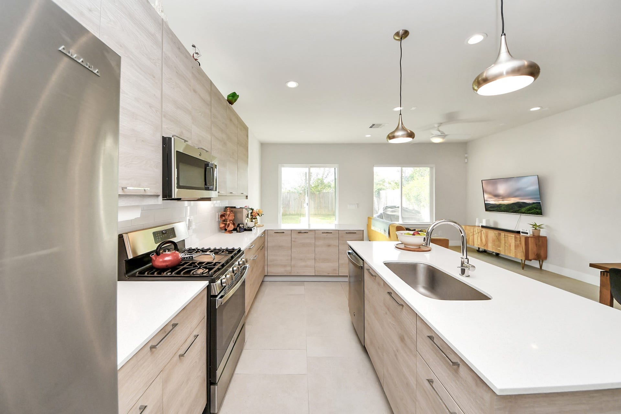
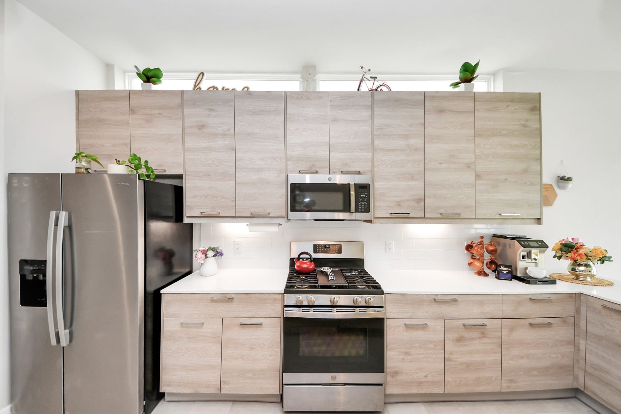
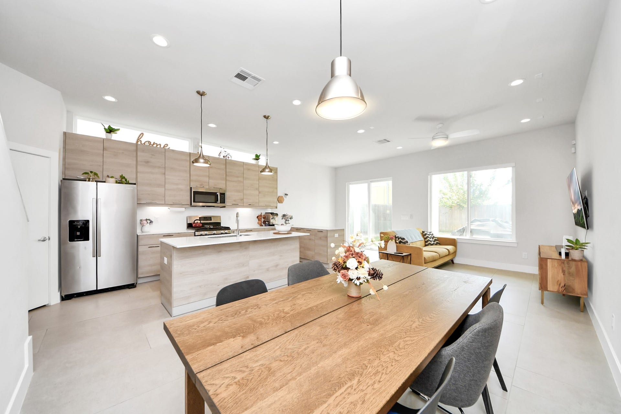
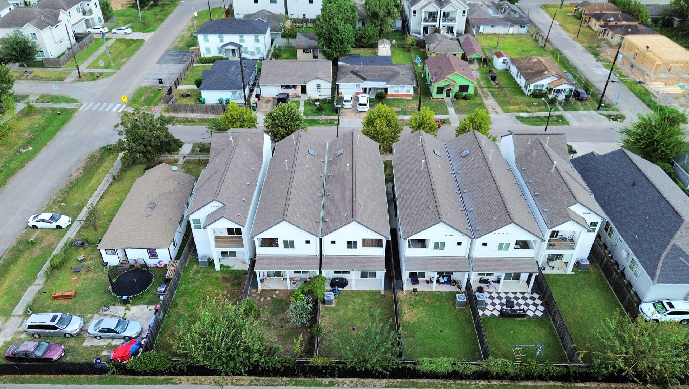
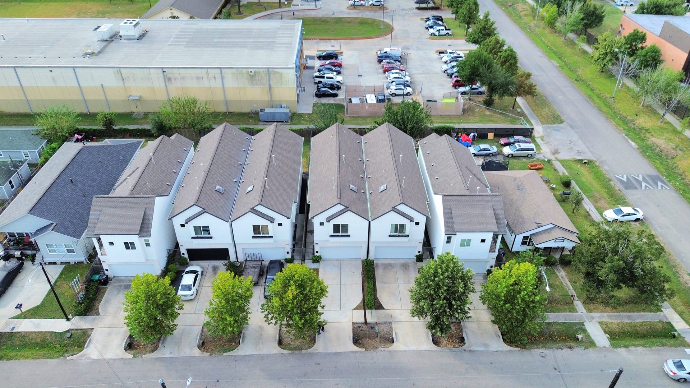
This beautifully designed 3-bedroom, 2.5-bathroom home offers two floors of modern living space with stylish finishes throughout. Step inside to discover a bright, open-concept floor plan featuring a spacious living area, contemporary kitchen with stainless steel appliances, sleek cabinetry, quartz-style countertops, and a large island perfect for entertaining.
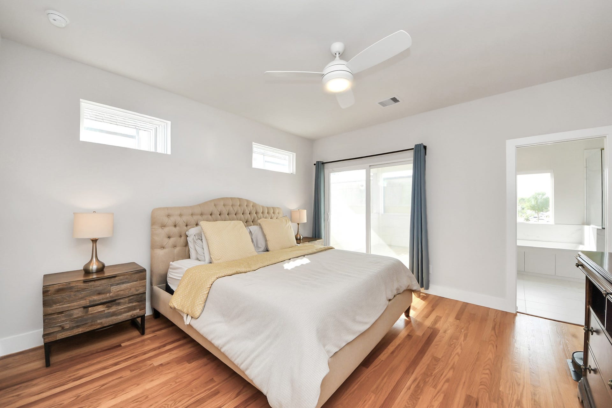
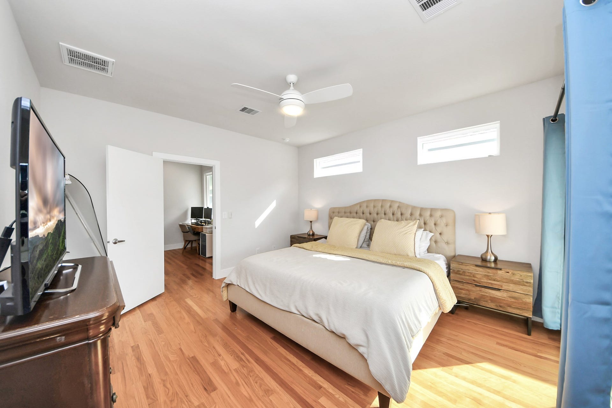
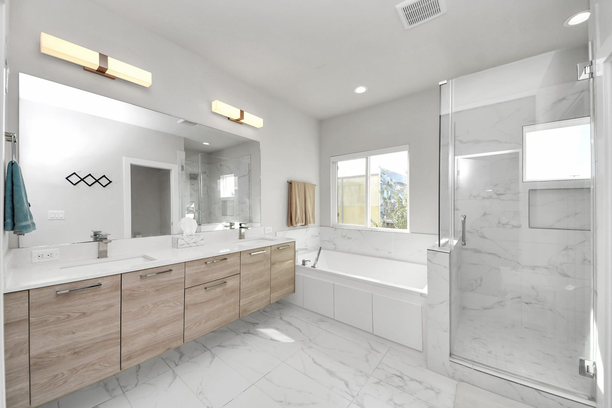
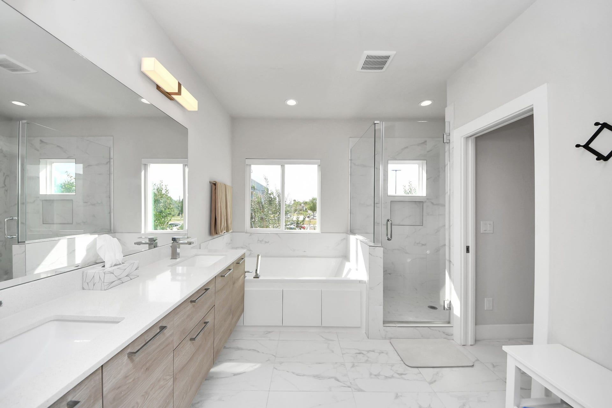
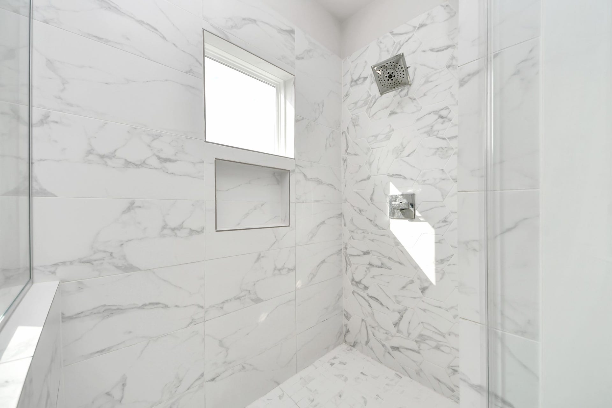
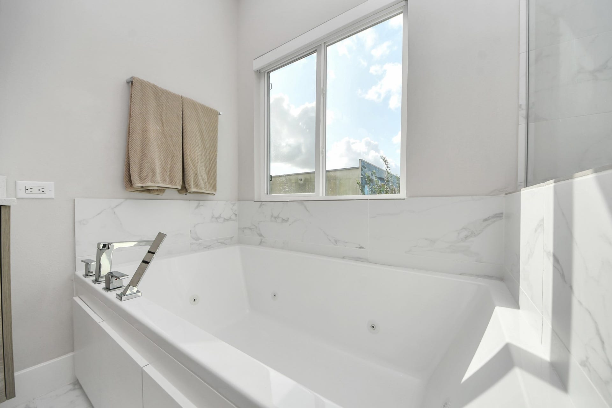
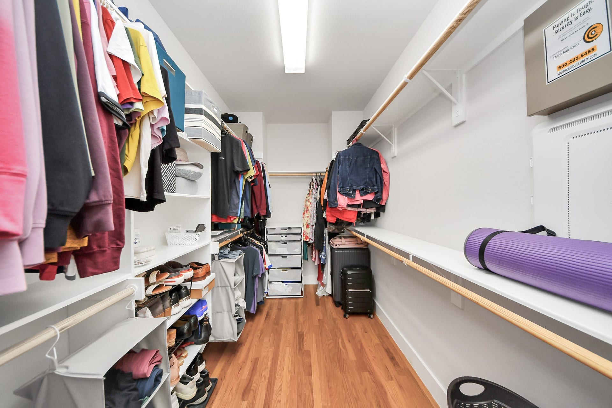
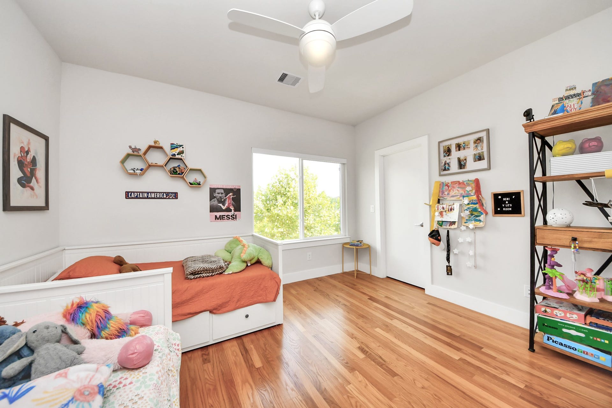
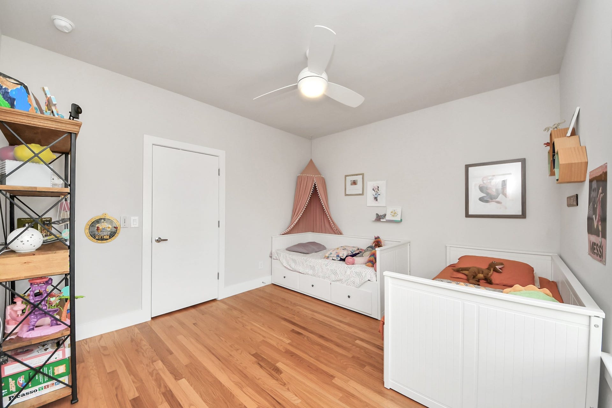
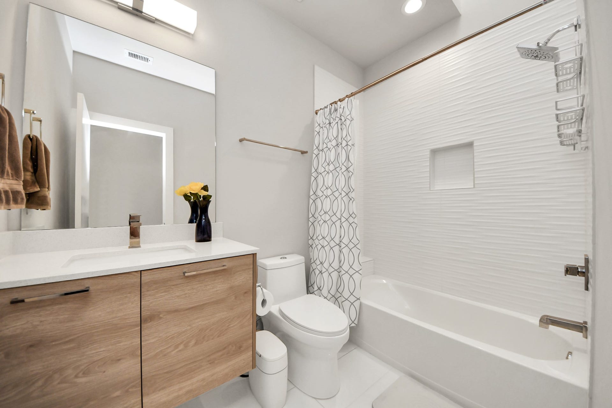
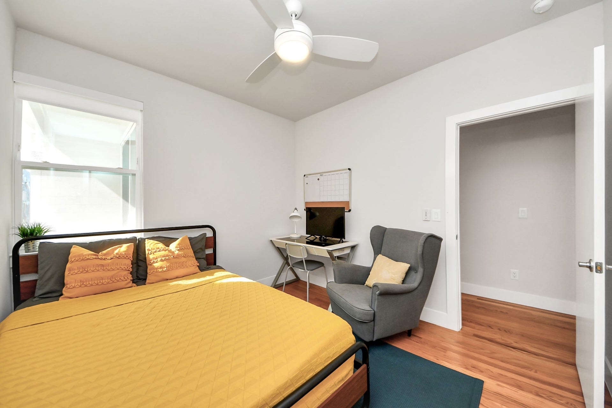
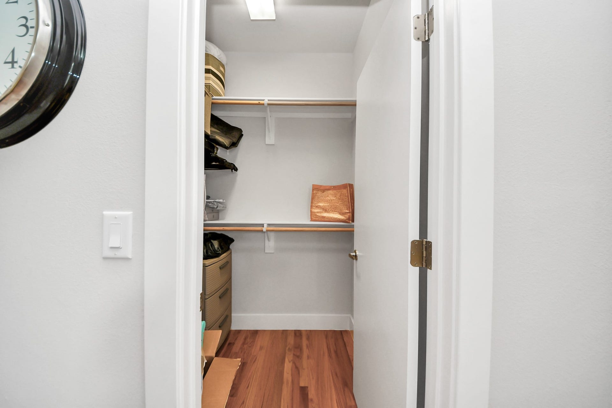
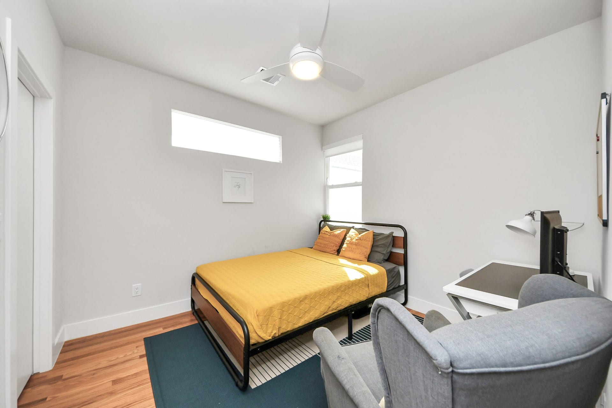
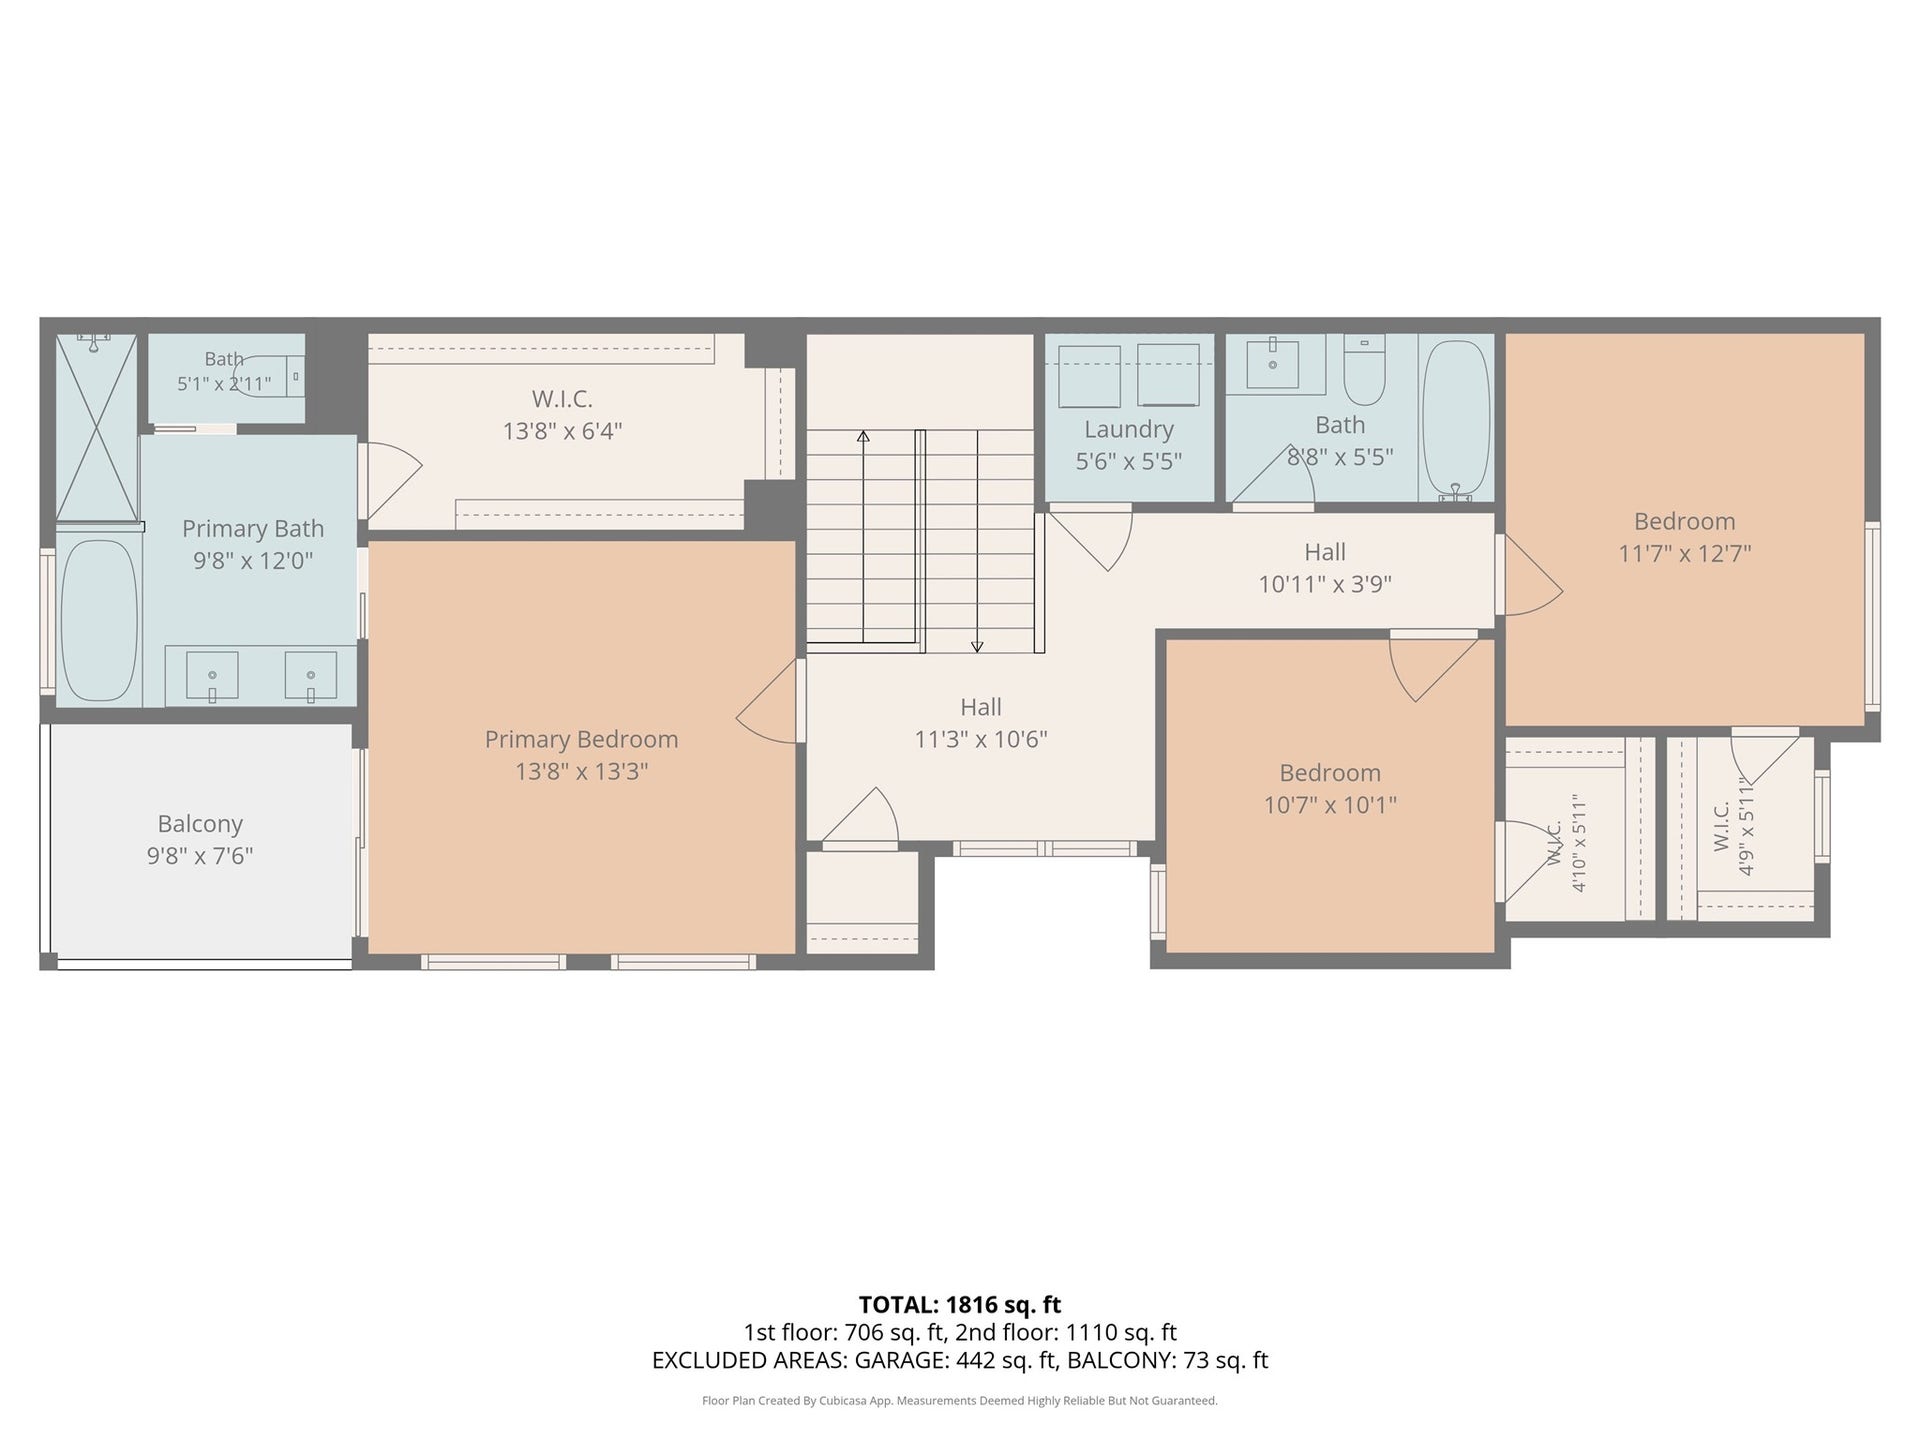
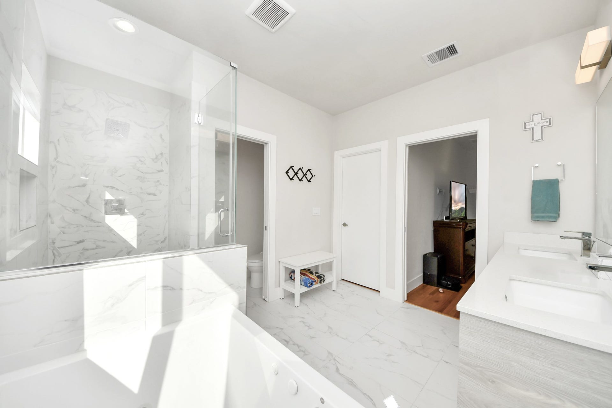
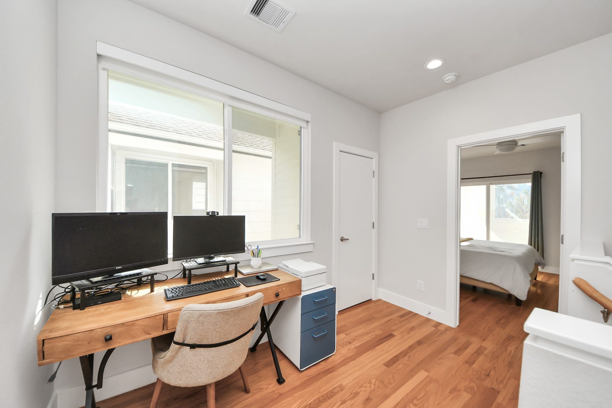
Upstairs, the generous primary suite features a walk-in closet and a luxurious ensuite bathroom complete with dual vanities, a soaking tub, and a separate walk-in shower. Two additional bedrooms provide flexibility for guests, a home office, or everyday living.
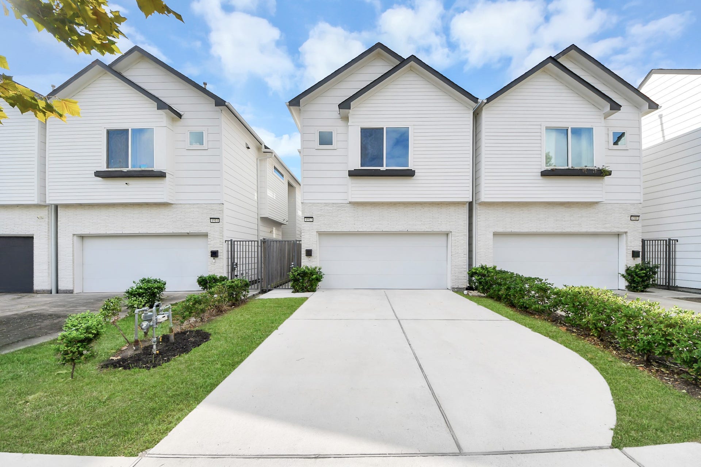
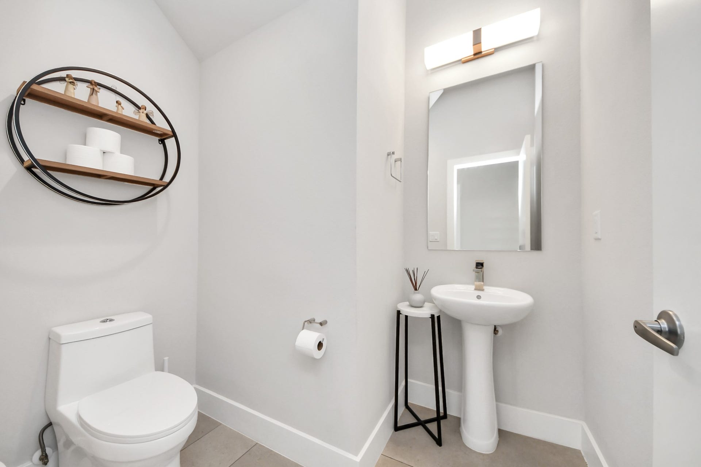
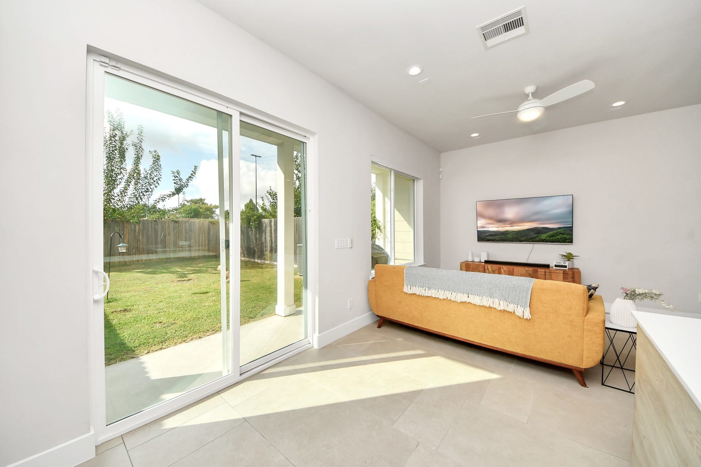
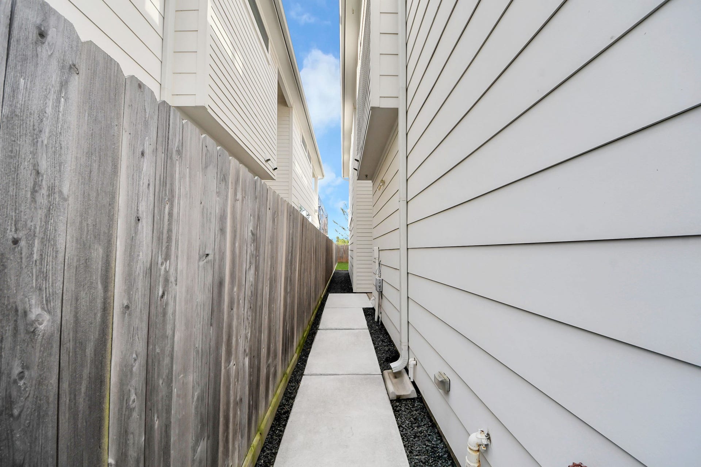
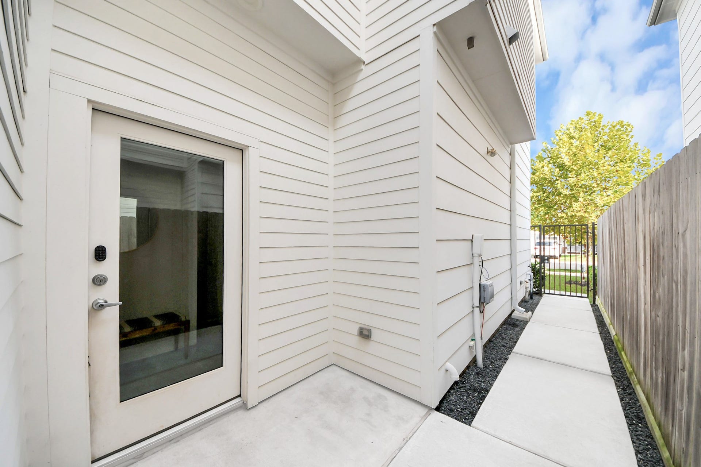
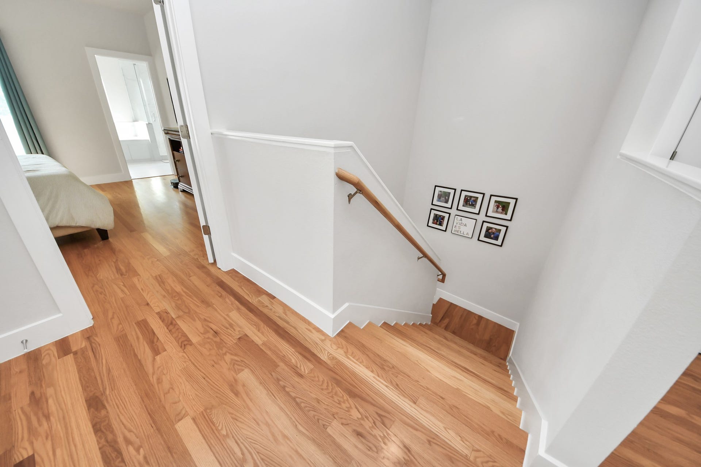
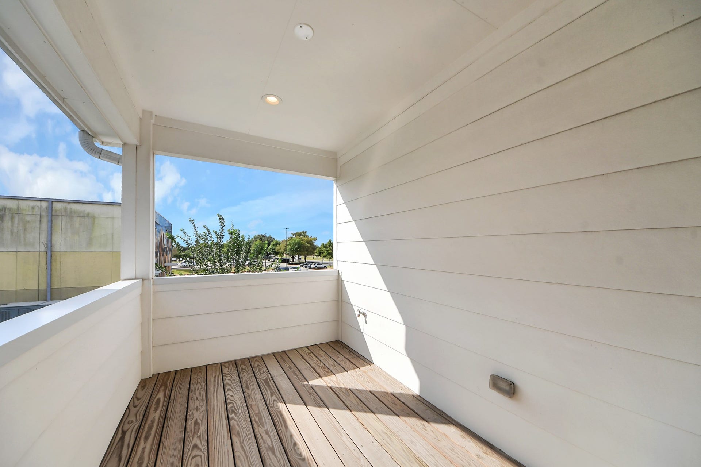
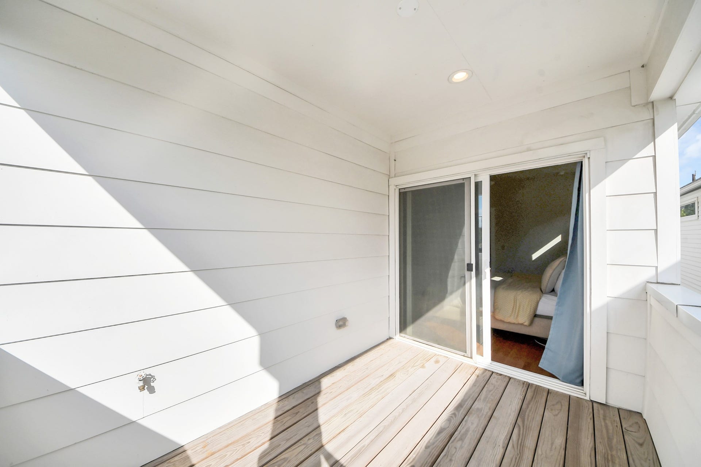
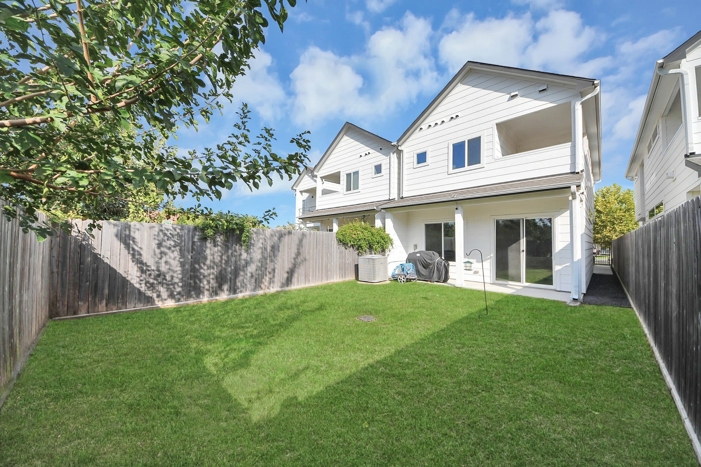
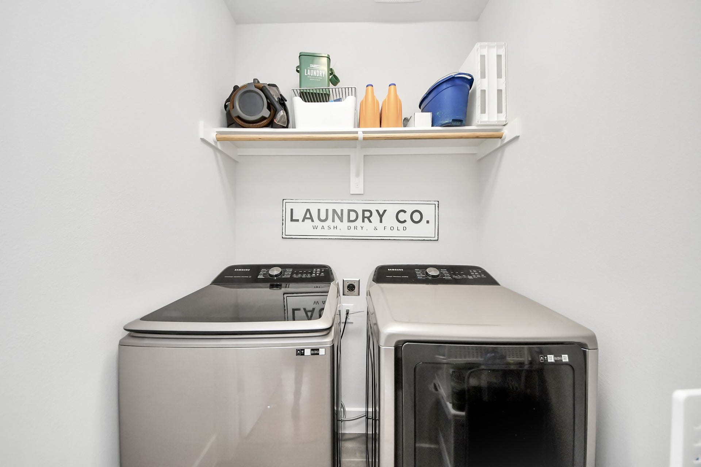
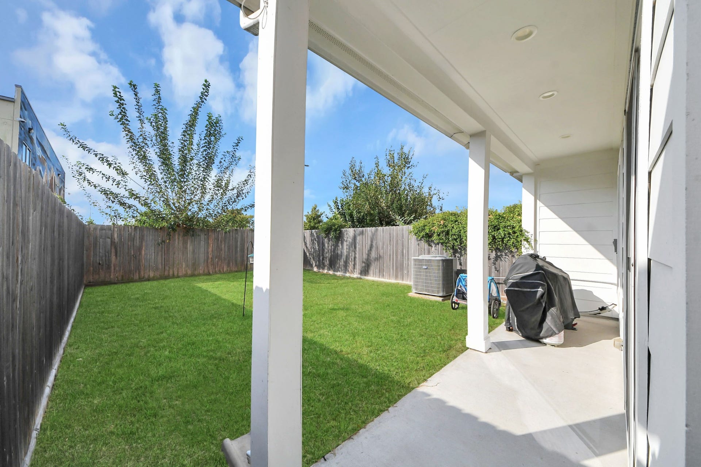
Enjoy the convenience of an attached 2-car garage, upstairs laundry area, private fenced backyard, and covered second-floor balcony. Modern fixtures add warmth and sophistication throughout.
Offering the perfect combination of comfort, functionality, and contemporary style, this home is ready for its next residents. Schedule your private showing today!
| Listing Id: | 49822010 |
|---|---|
| List Price: | $2,400 |
| Property Type: | Residential Lease |
| Property Sub Type: | Condominium |
| Status: | Active |
| Bedrooms Total: | 3 |
| Bathrooms Full: | 2 |
| Bathrooms Half: | 1 |
| Living Area: | 1,838 |
| Lot Size Acres: | 0.0666 |
| Architectural Style: | Traditional |
| Waterfront?: | No |
| City: | Houston |
| County Or Parish: | Harris |
| Subdivision: | Lyons Redev 56 Venture |
| Postal Code: | 77020 |
| Year Built: | 2021 |
| Appliances: | Dishwasher, Gas Cooktop, Disposal, Gas Oven, and Microwave |
| Room Type: | Kitchen, LivingRoom, UtilityRoom, HalfBath |
| Attached Garage?: | Yes |
| Availability Date: | 2026-12-01 |
| Basement Yn: | No |
| Bathrooms Total Integer: | 3 |
| Building Area Total: | 1,838.0 |
| Cooling: | Central Air and Gas |
| Cooling?: | Yes |
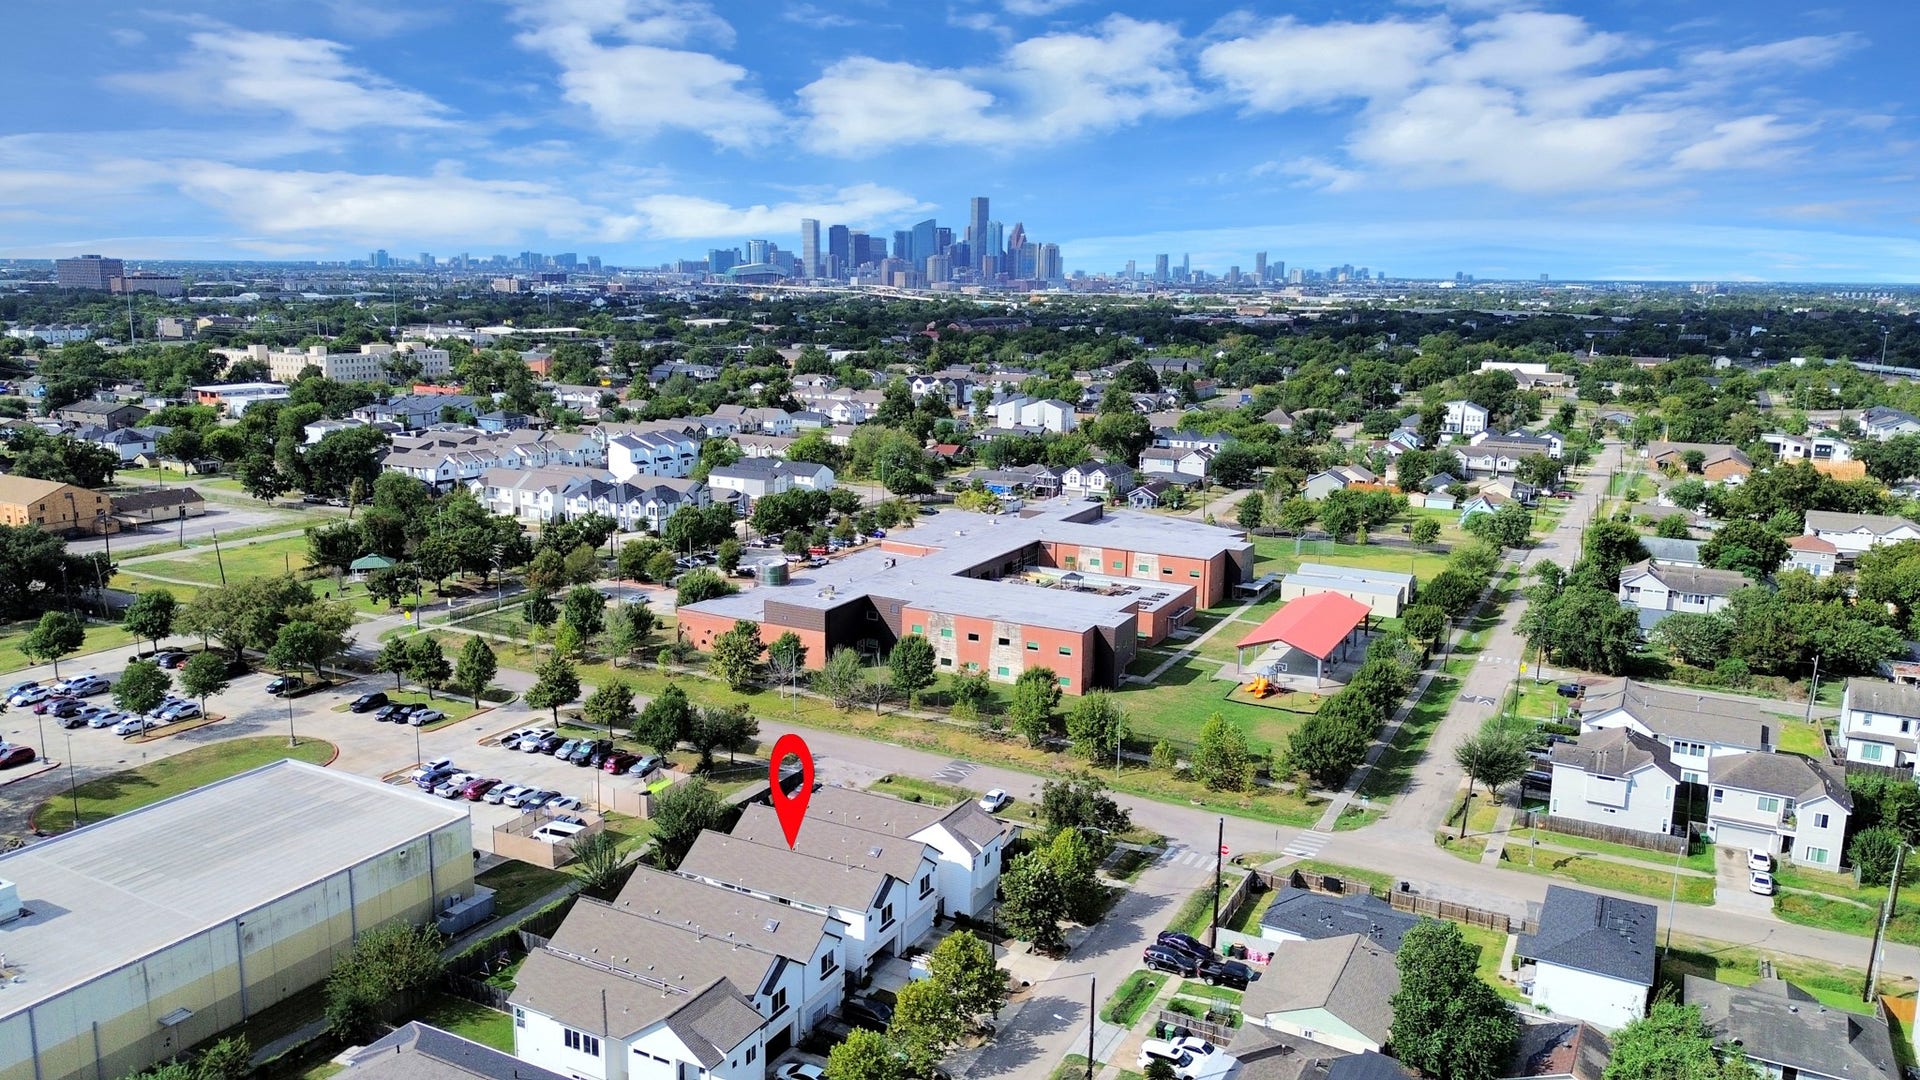
| Directions: | Use the right 2 lanes to merge onto I-69/US-59 S toward Houston Take exit 133B toward Collingsworth StTake Collingsworth St, Broyles St and Waco St to Noble St |
| Disclosures: | LiabilityInsuranceRequired, None |
| Elementary School: | ATHERTON ELEMENTARY SCHOOL (HOUSTON) |
| Elementary School District: | 27 - Houston |
| Exterior Features: | Balcony, Fence |
| Fencing: | BackYard |
| Flooring: | Tile, Wood |
| Garage Spaces: | 2.0 |
| Garage?: | Yes |
| Green Energy Efficient: | Hvac |
| Heating: | Central, Gas |
| Heating?: | Yes |
| High School: | WHEATLEY HIGH SCHOOL |
| High School District: | 27 - Houston |
| Interior Features: | AllBedroomsUp, DoubleVanity, HighCeilings, JettedTub, KitchenIsland, KitchenFamilyRoomCombo, BathInPrimaryBedroom, Pantry, QuartzCounters, SeparateShower, TubShower, WalkInClosets, CeilingFans, KitchenDiningCombo |
| Internet Automated Valuation Display?: | Yes |
| Internet Consumer Comment?: | Yes |
| Laundry Features: | WasherHookup, ElectricDryerHookup |
| Lease Term: | LongTerm |
| Levels: | Two |
| Listing Agreement: | ExclusiveRightToLease |
| Living Area Source: | Appraiser |
| Lot Size Area: | 2,900.0 |
| Lot Size Source: | Appraiser |
| Lot Size Units: | SquareFeet |
| Middle Or Junior School: | MCREYNOLDS MIDDLE SCHOOL |
| Middle Or Junior School District: | 27 - Houston |
| MLS Area Major: | 2 |
| MLS Area Minor: | Denver Harbor |
| Original List Price: | $2,400 |
| Parcel Number: | 140-823-001-0003 |
| Parking Features: | Attached, Garage |
| Parking Total: | 2 |
| Patio And Porch Features: | Balcony |
| Pets Allowed: | Conditional, PetDeposit |
| Postal City: | Houston |
| Postal Code Plus4: | 8810 |
| Road Surface Type: | Asphalt |
| Rooms Total: | 7 |
| Security Features: | SmokeDetectors |
| Status: | Active |
| State Or Province: | TX |
| Stories: | 2 |
| Stories Total: | 2 |
| Street Number Numeric: | 4,912 |
| Universal Property: | US-48201-N-1408230010003-R-N |
| Utilities: | None |
| Water Source: | Public |
| Year Built Source: | PublicRecords |
| Listing Key: | 1193141162 |
| Property Sub Type Additional: | Condominium, Townhouse |
| Current Price: | $2,400.00 |
| Country Subdivision: | 48201 |
| Pets Comments: | PetDepositDescription:Case by Case basis |
| Record Signature: | -1,850,129,995 |
| Universal Parcel Id: | urn:reso:upi:2.0:US:48201:140-823-001-0003 |
Listing Courtesy of: United Real Estate
Listing Agent: Megan Dill
903-423-1379
The data on this website relating to real estate for sale comes in part from the IDX Program of the Houston Association of REALTORS®.
All information is believed accurate but not guaranteed. The properties displayed may not be all of the properties available through the IDX Program. Any use of this site other than by potential buyers or sellers is strictly prohibited.
© 2026 Houston Association of REALTORS®.
Houston Association of REALTORS® data last updated on October 15, 2026 03:22 AM - ET.
Property Last Updated: October 15, 2026 03:22 AM - ET
