


4899 Montrose Boulevard, #1906
Houston, TX 77006
$11,154
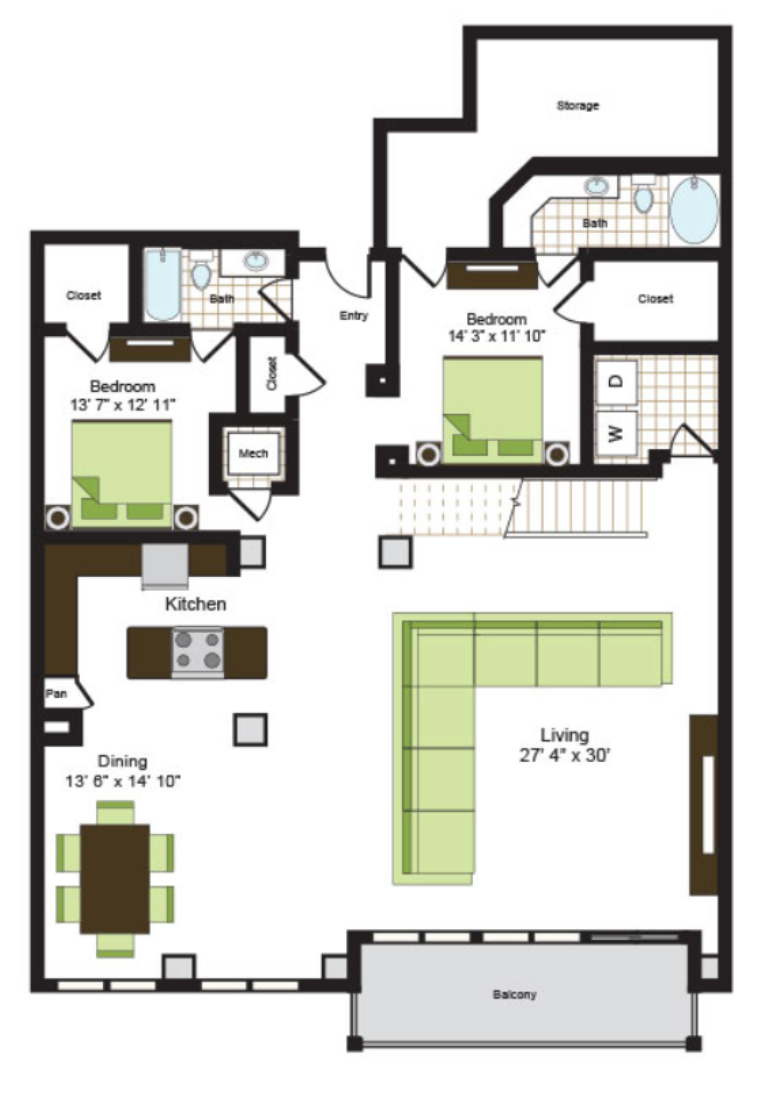
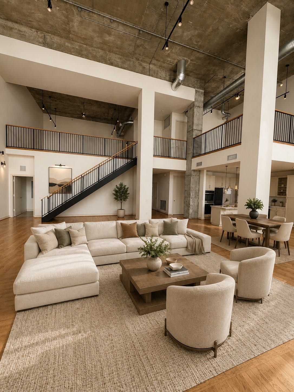
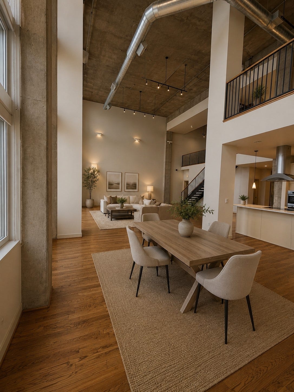
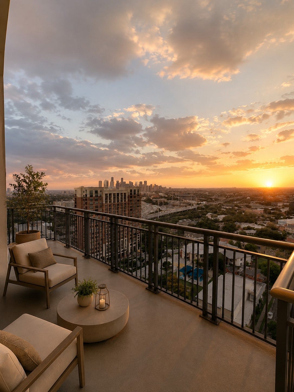
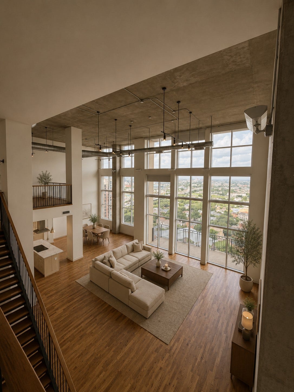
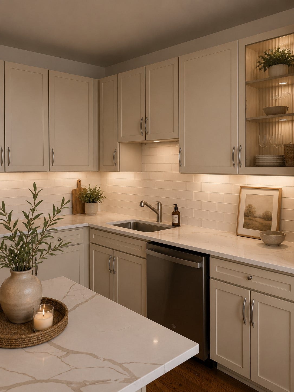
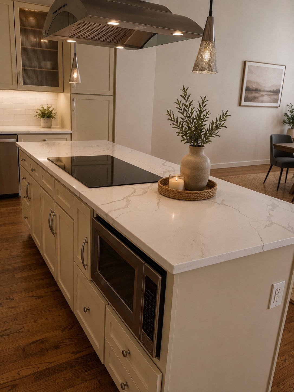
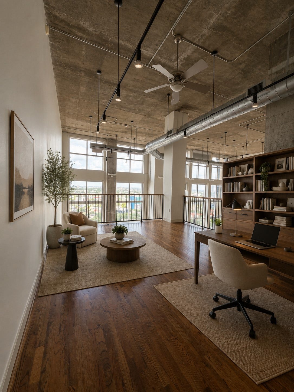
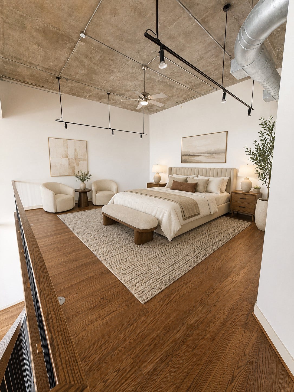
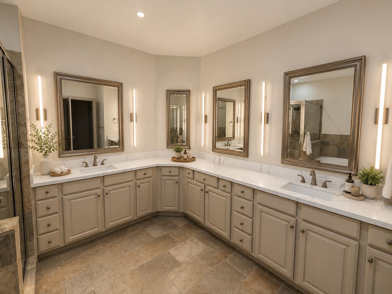
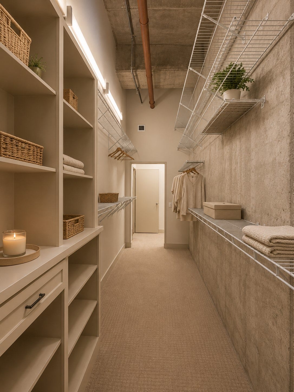
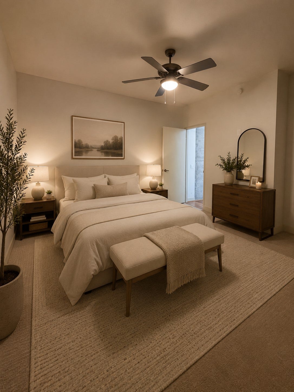
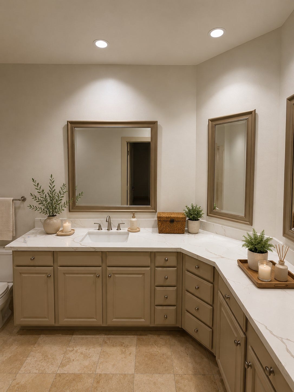
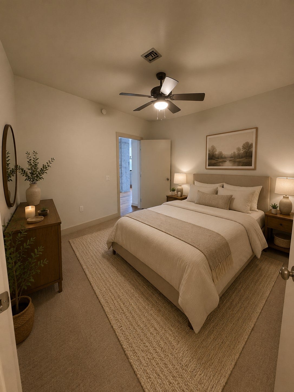
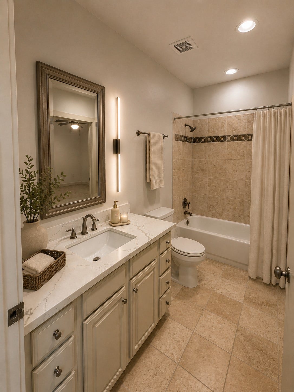
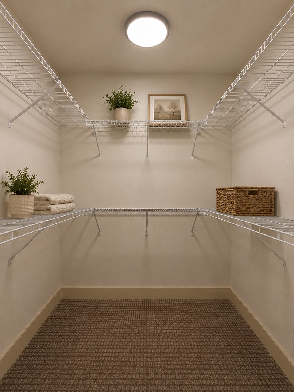
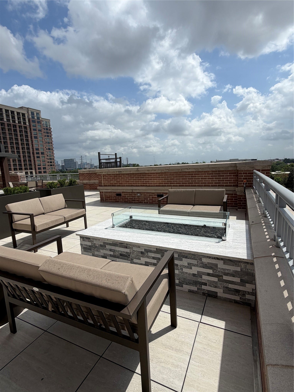
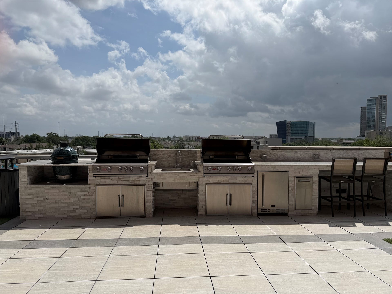
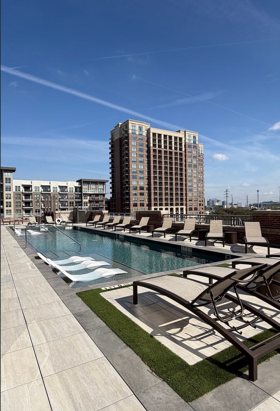
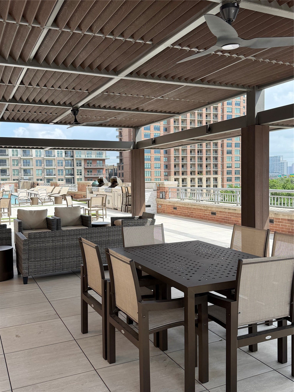
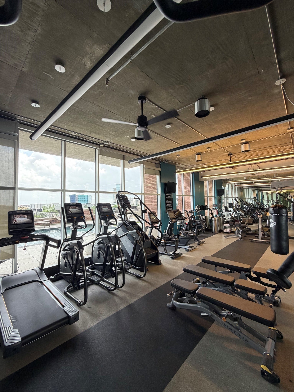
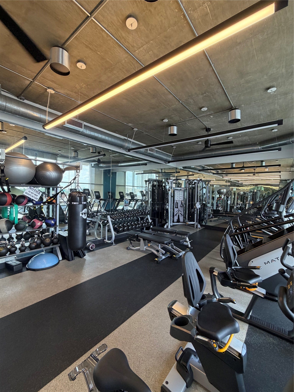
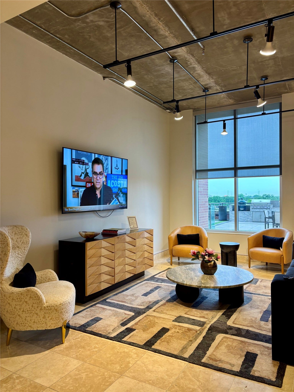
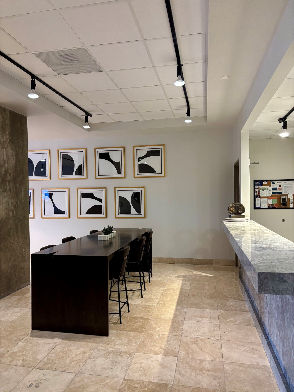
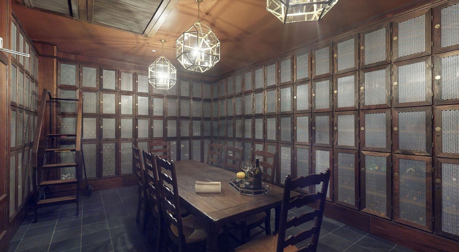
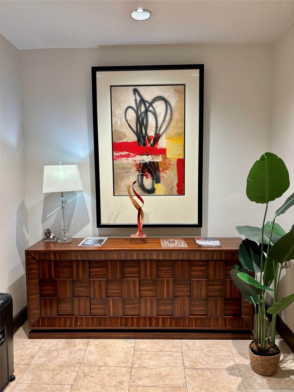
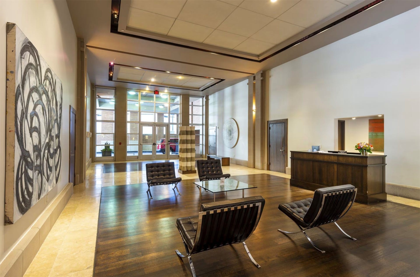
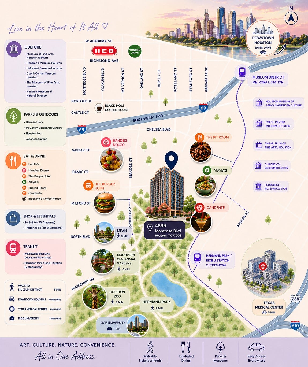
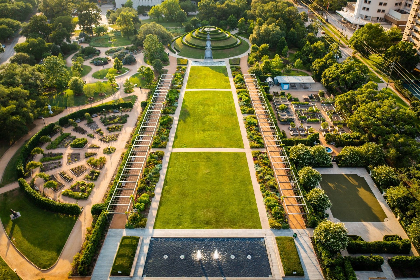
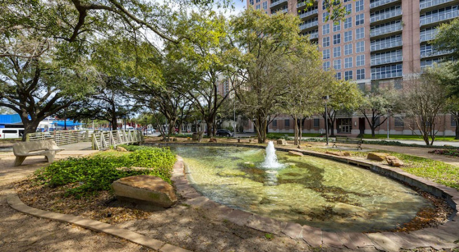
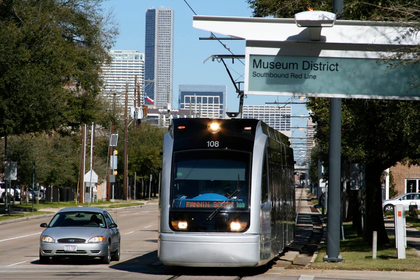
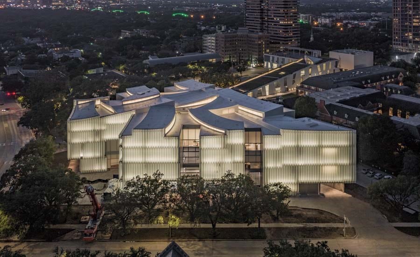
Luxury penthouse living in the heart of Houston's prestigious Museum District! 1 MONTH FREE! This exceptional two story residence features a dramatic soft-loft design with soaring 24ft ceilings, floor-to-ceiling windows that fills the home with natural light. The spacious layout offers maximum entertaining space and large art walls with 3 oversized bedrooms. 1st floor with generous living/dining areas, chef-inspired kitchen, island, large private balcony with pool & partial downtown view, 2 bedrooms with private bathrooms and storage. Upstairs you find the primary suite open to below with a den. Spa inspired bath with separate tub, shower, double sinks. Massive oversized walk-in closets + extra storage. Enjoy 24-hour concierge; valet and porter service. Heated resort-style pool, fitness center, clubroom, family-owned & managed. Minutes from the TMC, Downtown, Hermann Park, Rice University, Museums, Sports and Theater districts, Rice Village & River Oaks. *Photos are virtually staged.
| Listing Id: | 55812858 |
|---|---|
| List Price: | $11,154 |
| Property Type: | Residential Lease |
| Property Sub Type: | Condominium |
| Status: | Active |
| Bedrooms Total: | 3 |
| Bathrooms Full: | 3 |
| Living Area: | 4,192 |
| Architectural Style: | Contemporary Modern, Loft, and Mid Rise |
| Waterfront?: | No |
| City: | Houston |
| County Or Parish: | Harris |
| Subdivision: | Museum District |
| Postal Code: | 77006 |
| Year Built: | 2002 |
| Number Of Units Total: | 189 |
| Accessibility Features: | AccessibleBedroom, AccessibleCommonArea, AccessibleClosets, AccessibleKitchen, AccessibleEntrance, WheelchairAccess |
| Appliances: | Convection Oven, Washer Dryer Stacked, Dishwasher, Electric Cooktop, Electric Oven, Disposal, Microwave, Oven, Cooktop, Dryer, Refrigerator, and Washer |
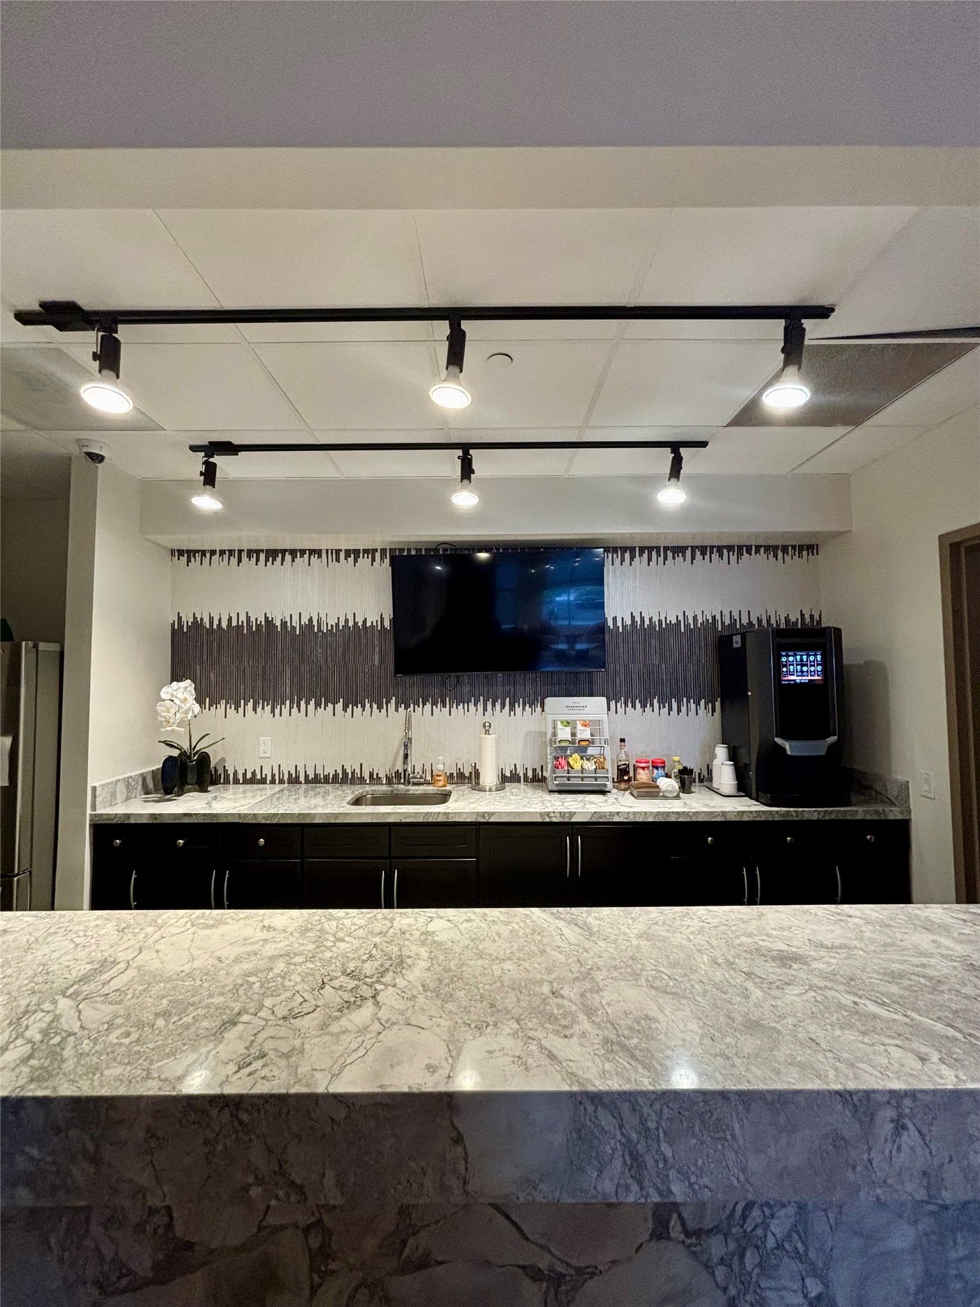
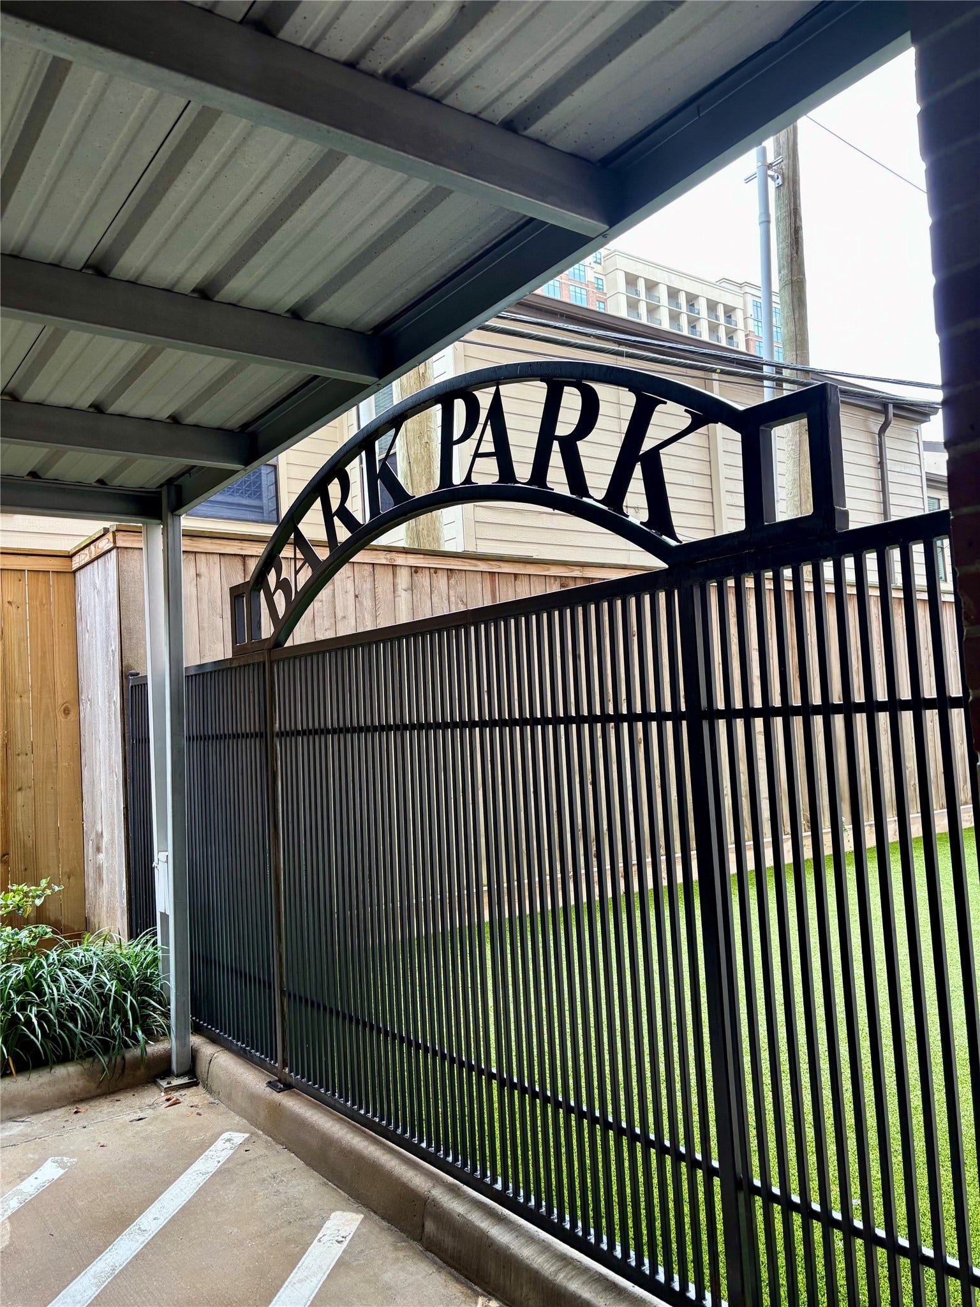
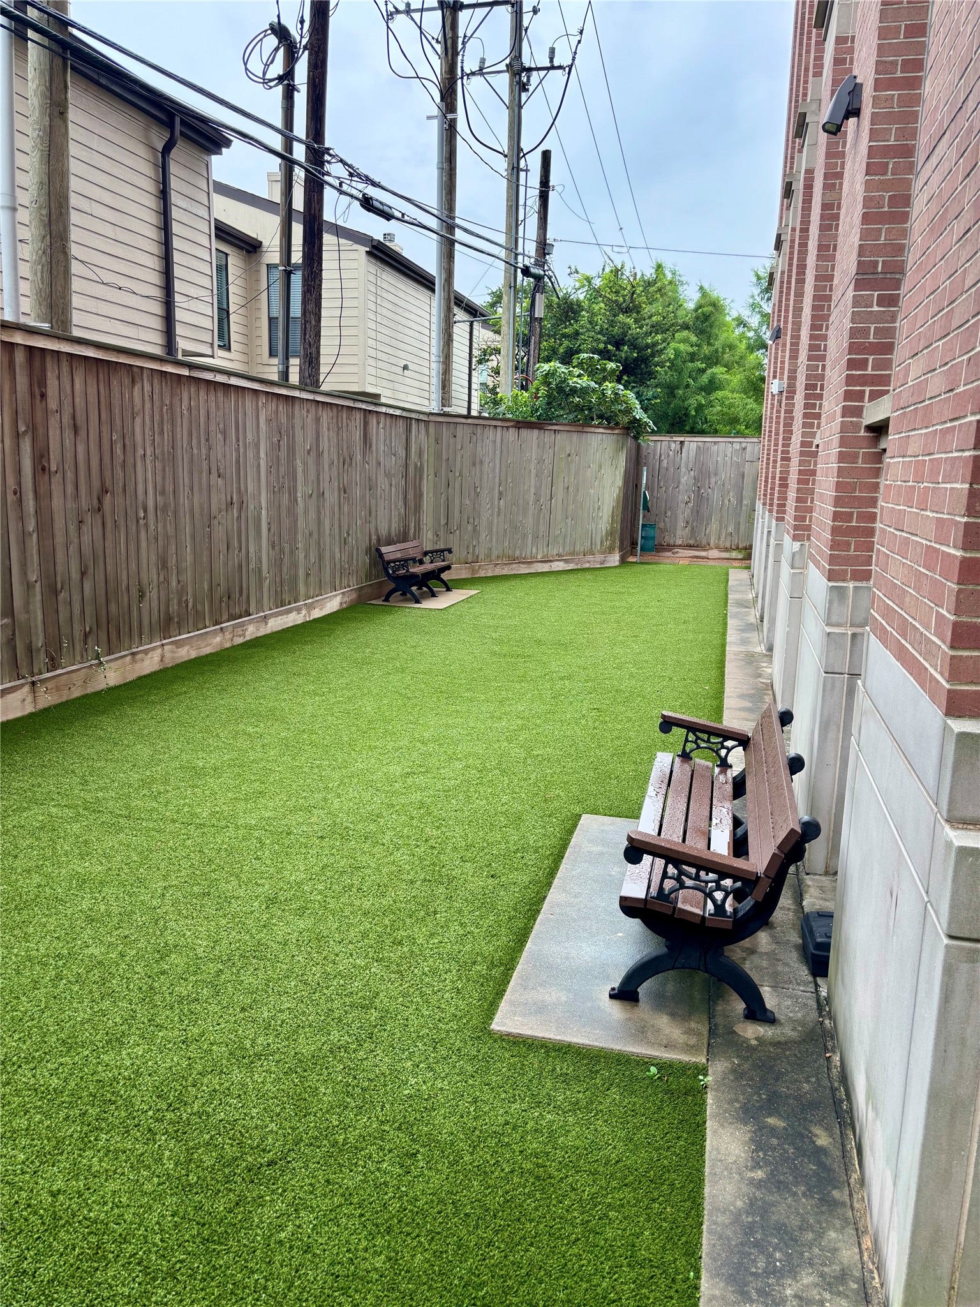
| Association Amenities: | Clubhouse, ControlledAccess, DogPark, FitnessCenter, MeetingBanquetPartyRoom, PartyRoom, Pool, Trash |
| Room Type: | Den, DiningRoom, EntryFoyer, Kitchen, Library, Loft, LivingRoom, Office, UtilityRoom, ExerciseRoom, SittingRoom |
| Association Name: | The Finger Companies |
| Attached Garage?: | Yes |
| Availability Date: | 2027-01-15 |
| Basement Yn: | No |
| Bathrooms Total Integer: | 3 |
| Bedrooms Possible: | 3 |
| Building Area Total: | 4,192.0 |
| Building Name: | OTHER |
| Community Features: | CommunityPool, Clubhouse, Elevator, TrashChute |
| Cooling: | Central Air and Electric |
| Cooling?: | Yes |
| Directions: | From Bissonnet/Binz and Montrose, travel North. Get in right lane and turn right into the Valet Parking entrance just before the light at Banks. |
| Disclosures: | None |
| Elementary School: | MACGREGOR ELEMENTARY SCHOOL |
| Elementary School District: | 27 - Houston |
| Entry Level: | 19 |
| Exterior Features: | Balcony, HandicapAccessible, OutdoorKitchen, Storage |
| Fireplaces Total: | 0 |
| Fireplace?: | No |
| Flooring: | Carpet, Tile, Wood |
| Furnished: | Unfurnished |
| Garage Spaces: | 2.0 |
| Garage?: | Yes |
| Green Energy Efficient: | Lighting |
| Heating: | Central, Electric |
| Heating?: | Yes |
| High School: | LAMAR HIGH SCHOOL (HOUSTON) |
| High School District: | 27 - Houston |
| Interior Features: | BreakfastBar, Balcony, BedroomOnMainLevel, BedroomonUpperLevel, DoubleVanity, EntranceFoyer, EnSuiteBathroom, FullBathOnMainLevel, GraniteCounters, HollywoodBath, HighCeilings, KitchenIsland, KitchenFamilyRoomCombo, Pantry, SittingAreaInPrimary, SplitBedrooms, ShowerOnly, SoakingTub, SeparateShower, TwoBedroomsDown, TubShower |
| Internet Automated Valuation Display?: | Yes |
| Internet Consumer Comment?: | Yes |
| Laundry Features: | WasherHookup, ElectricDryerHookup, Stacked |
| Lease Term: | TwelveMonths |
| Levels: | Two, MultiSplit |
| Listing Agreement: | ExclusiveRightToLease |
| Living Area Source: | Owner |
| Lot Features: | StreetLevel |
| Lot Size Units: | SquareFeet |
| Middle Or Junior School: | CULLEN MIDDLE SCHOOL (HOUSTON) |
| Middle Or Junior School District: | 27 - Houston |
| MLS Area Major: | 17 |
| MLS Area Minor: | Rice/Museum District |
| New Construction?: | No |
| Original List Price: | $11,154 |
| Parcel Number: | NA |
| Parking Features: | AdditionalParking, Assigned, Attached, ElectricGate, ElectricVehicleChargingStations, Garage, GarageDoorOpener, PorteCochere, Valet |
| Parking Total: | 2 |
| Patio And Porch Features: | Balcony |
| Pets Allowed: | Conditional, PetDeposit |
| Pool Features: | Association |
| Pool Private?: | No |
| Postal City: | Houston |
| Road Surface Type: | Concrete |
| Rooms Total: | 6 |
| Security Features: | DoorMan, SecurityGate, KeyCardEntry, FireSprinklerSystem, SmokeDetectors |
| Sewer: | PublicSewer |
| Status: | Active |
| State Or Province: | TX |
| Stories: | 2 |
| Stories Total: | 19 |
| Street Number Numeric: | 4,899 |
| Universal Property: | US-48201-N-NA-R-N |
| Utilities: | Cable Available |
| View: | East |
| Water Source: | Public |
| Window Features: | Window Coverings |
| Year Built Source: | PublicRecords |
| Listing Key: | 1194975001 |
| Property Sub Type Additional: | Condominium |
| Current Price: | $11,154.00 |
| Country Subdivision: | 48201 |
| Pets Comments: | PetDepositDescription:$250 Non Refundable fee & $500 Deposit. |
| Record Signature: | -1,834,837,198 |
| Universal Parcel Id: | urn:reso:upi:2.0:US:48201:NA |
Listing Courtesy of: Sandra Gunn Properties
Listing Agent: Sandra L Gunn
713-502-5050
The data on this website relating to real estate for sale comes in part from the IDX Program of the Houston Association of REALTORS®.
All information is believed accurate but not guaranteed. The properties displayed may not be all of the properties available through the IDX Program. Any use of this site other than by potential buyers or sellers is strictly prohibited.
© 2026 Houston Association of REALTORS®.
Houston Association of REALTORS® data last updated on November 10, 2026 12:51 AM - ET.
Property Last Updated: November 10, 2026 12:51 AM - ET
