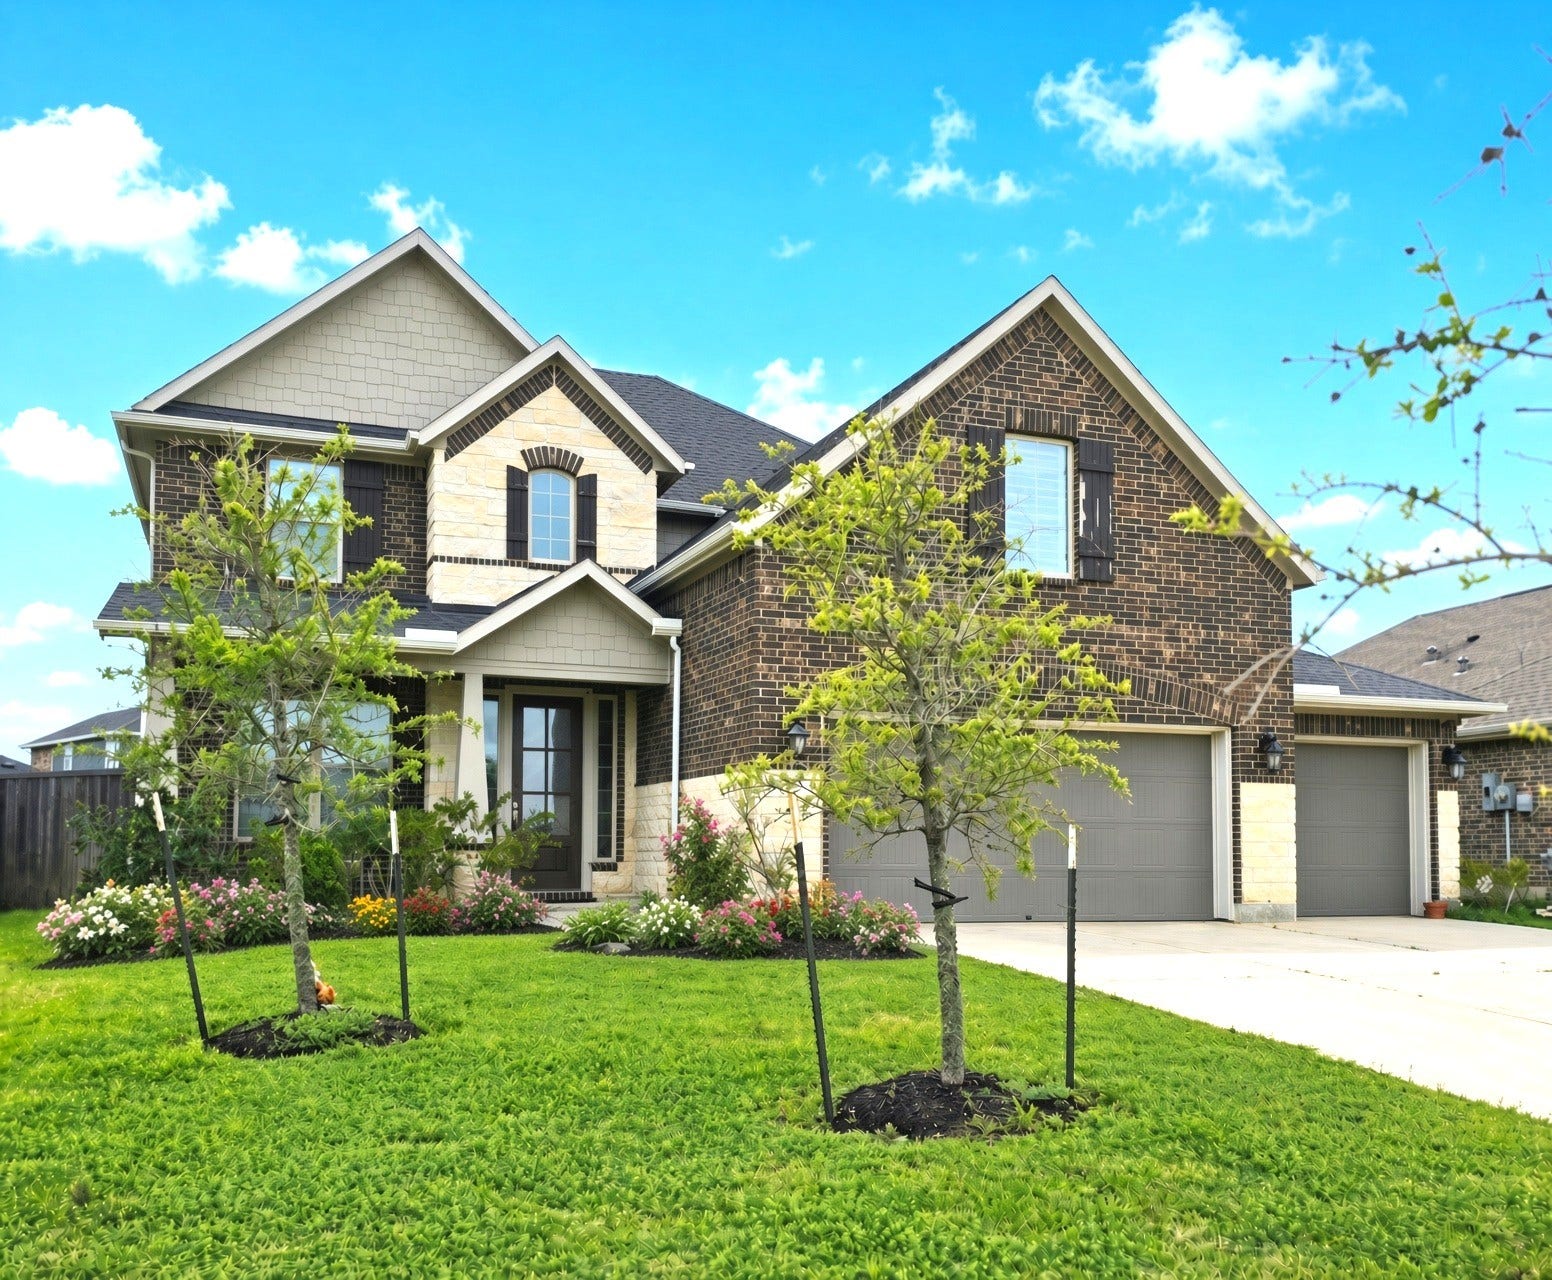
4835 Evergreen Hills Drive
Baytown, TX 77521
$0 - $10,000
This spacious 2,950 sq ft Beazer home overlooking the neighborhood lake offers a perfect blend of comfort and style with 4 bedrooms, a dedicated office, game room plus a media room for all your entertainment needs. Featuring 3.5 bathrooms, and a 3-car garage with epoxy coated floor. Custom shutters throughout the house and first floor boasts wood-look tile, both adding a warm, elegant, modern touch. Enjoy outdoor living with a covered back patio and a fully equipped outdoor kitchen. Sprinkler system front and back. The primary suite, conveniently located on the first floor, provides a private retreat. The primary bath includes a double sink vanity, oversized shower, and a spacious walk-in closet. The heart of the home is the island kitchen, featuring granite countertops, a gas cooktop, and a large walk-in pantry. This home is designed for both luxury and functionality, making it an ideal choice for those seeking space, style, and modern amenities.
| Listing Id: | 5812890 |
|---|---|
| List Price: | $3,100 |
| Close Price: | $3,000 |
| Close Date: | 2026-10-06 |
| Property Type: | Residential Lease |
| Property Sub Type: | Detached |
| Status: | Closed |
| Bedrooms Total: | 4 |
| Bathrooms Full: | 3 |
| Bathrooms Half: | 1 |
| Living Area: | 2,950 |
| Lot Size Acres: | 0.2274 |
| Architectural Style: | Detached and Traditional |
| Waterfront?: | No |
| City: | Baytown |
| County Or Parish: | Harris |
| Subdivision: | Ashbel Crossing |
| Postal Code: | 77521 |
| Year Built: | 2020 |
| Appliances: | Dishwasher, Electric Oven, Gas Cooktop, Disposal, Microwave, Oven, and Refrigerator |
| Room Type: | BreakfastRoomNook, EntryFoyer, FamilyRoom, Kitchen, LivingRoom, Office, UtilityRoom |
| Attached Garage?: | Yes |
| Availability Date: | 2026-08-01 |
| Basement Yn: | No |
| Bathrooms Total Integer: | 4 |
| Bedrooms Possible: | 4 |
| Building Area Total: | 2,950.0 |
| Cooling: | Central Air and Electric |
| Cooling?: | Yes |
| Direction Faces: | South |
| Directions: | From I-10 go North on Garth Rd past Wallisville, turn left on Plum Creek, Left on Vicksburg, right on Evergreen Hills. House is 2nd on the right. |
| Disclosures: | MunicipalUtilityDistrictDisclosure |
| Elementary School: | JESSIE LEE PUMPHREY ELEMENTARY |
| Elementary School District: | 23 - Goose Creek Consolidated |
| Fireplaces Total: | 0 |
| Garage Spaces: | 3.0 |
| Garage?: | Yes |
| Green Energy Efficient: | Thermostat |
| Green Indoor Air Quality: | Ventilation |
| Heating: | Central, Gas |
| Heating?: | Yes |
| High School: | GOOSE CREEK MEMORIAL |
| High School District: | 23 - Goose Creek Consolidated |
| Interior Features: | BreakfastBar, EnSuiteBathroom, GraniteCounters, KitchenIsland, MainLevelPrimary, Pantry, SplitBedrooms, ShowerOnly, TubShower, Vanity, WalkInPantry, WalkInClosets, CeilingFans, KitchenDiningCombo, ProgrammableThermostat |
| Internet Automated Valuation Display?: | Yes |
| Internet Consumer Comment?: | Yes |
| Laundry Features: | WasherHookup, ElectricDryerHookup, GasDryerHookup |
| Lease Term: | LongTerm |
| Levels: | Two |
| Listing Agreement: | ExclusiveRightToLease |
| Living Area Source: | Builder |
| Lot Features: | Cleared, Subdivision, Views |
| Lot Size Area: | 9,904.0 |
| Lot Size Source: | Appraiser |
| Lot Size Units: | SquareFeet |
| Middle Or Junior School: | E F GREEN JUNIOR SCHOOL |
| Middle Or Junior School District: | 23 - Goose Creek Consolidated |
| MLS Area Major: | 2 |
| MLS Area Minor: | Baytown/Harris County |
| Original List Price: | $3,200 |
| Parcel Number: | 141-579-001-0029 |
| Parking Features: | Attached, Driveway, Garage, GolfCartGarage, GarageDoorOpener, Oversized |
| Parking Total: | 3 |
| Pending Timestamp: | 2026-10-05 |
| Pets Allowed: | Conditional, PetDeposit |
| Postal City: | Baytown |
| Postal Code Plus4: | 2581 |
| Public Survey Section: | 4 |
| Rooms Total: | 10 |
| Sewer: | PublicSewer |
| Status: | Closed |
| State Or Province: | TX |
| Stories: | 2 |
| Stories Total: | 2 |
| Street Number Numeric: | 4,835 |
| Universal Property: | US-48201-N-1415790010029-R-N |
| Utilities: | Cable Available and None |
| View: | Lake, Water |
| View?: | Yes |
| Water Source: | Public |
| Year Built Source: | PublicRecords |
| Listing Key: | 1177133946 |
| Property Sub Type Additional: | Detached, SingleFamilyResidence |
| Current Price: | $3,000.00 |
| Country Subdivision: | 48201 |
| Pets Comments: | PetDepositDescription:Pet deposit per animal. No large breeds. |
| Record Signature: | -1,152,447,430 |
| Universal Parcel Id: | urn:reso:upi:2.0:US:48201:141-579-001-0029 |
Listing Courtesy of: Robbie Lowe Real Estate
Listing Agent: Robbie O Lowe
832-567-3670
The data on this website relating to real estate for sale comes in part from the IDX Program of the Houston Association of REALTORS®.
All information is believed accurate but not guaranteed. The properties displayed may not be all of the properties available through the IDX Program. Any use of this site other than by potential buyers or sellers is strictly prohibited.
© 2026 Houston Association of REALTORS®.
Houston Association of REALTORS® data last updated on October 08, 2026 06:16 PM - ET.
Property Last Updated: October 08, 2026 06:16 PM - ET
